Check Availability
$335,000
↓ $5K (1.5%)
● House - For Sale

54031 SHEFFIELD Road

Callahan, FL 32011
bedrooms
3 Beds
bathrooms
2 Baths
square feet
1,615 Ft²
$1,902
Est. Monthly

About This Property

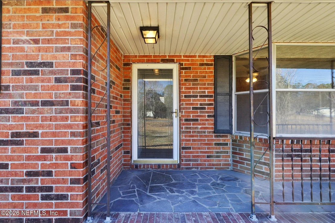
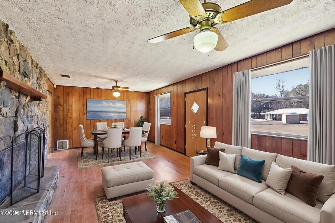
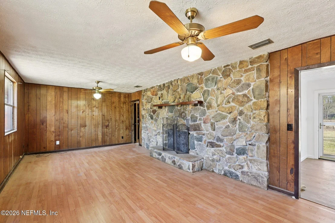
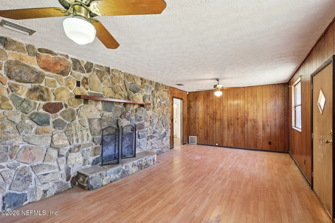
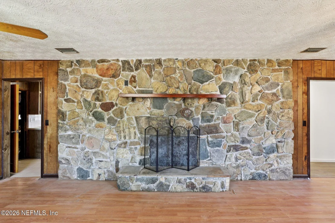
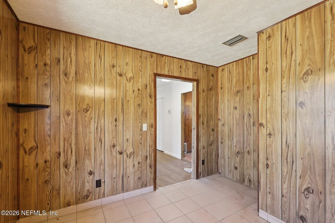
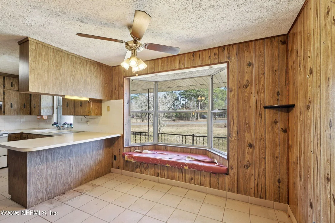
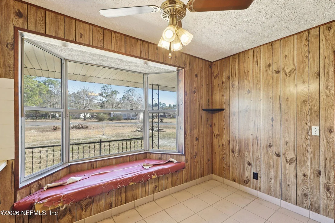
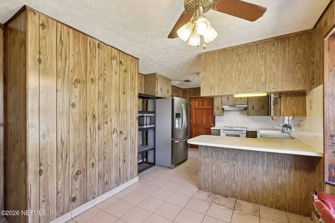
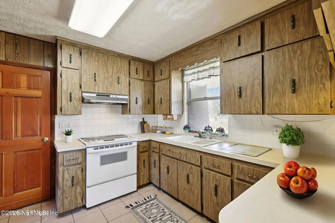
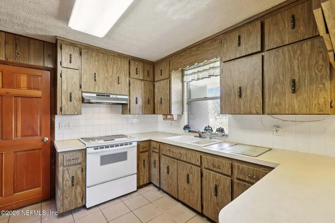
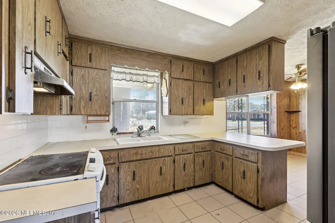
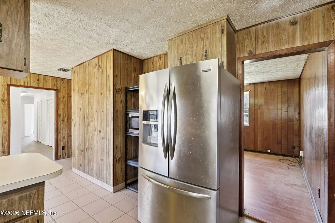
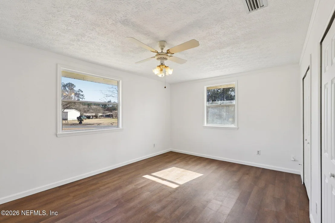
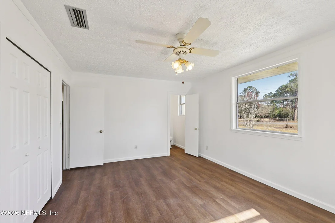
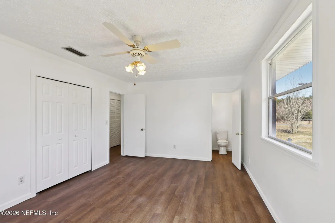
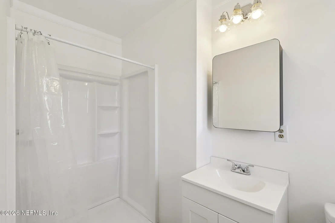
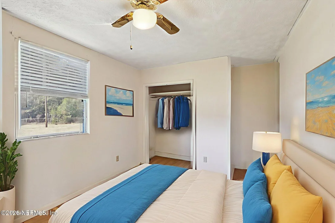
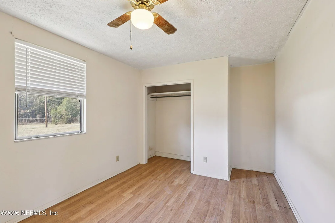
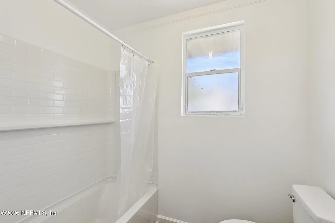
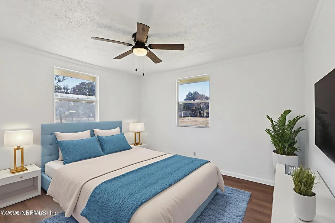
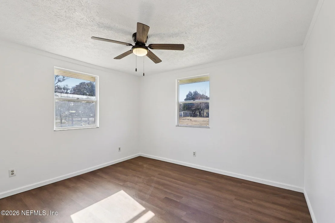
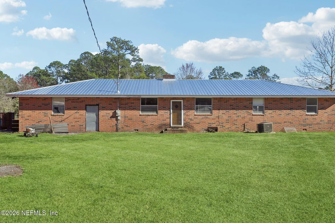
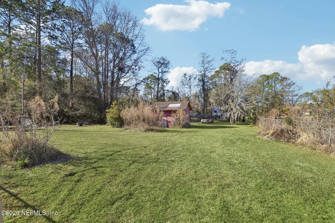
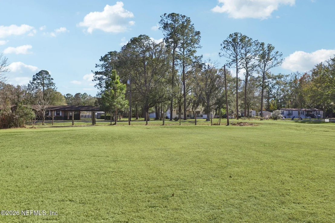
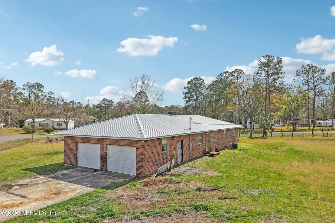
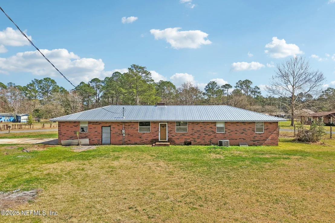
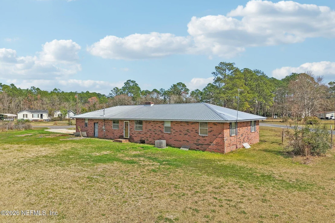
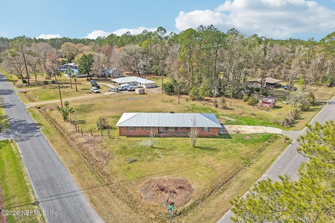
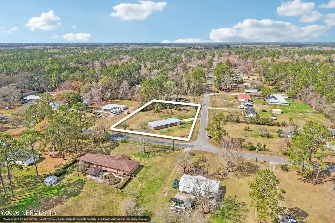
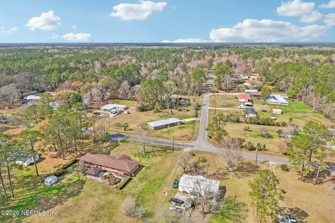
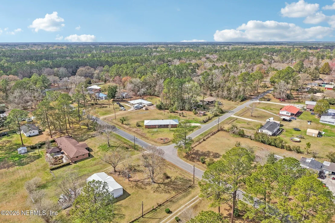
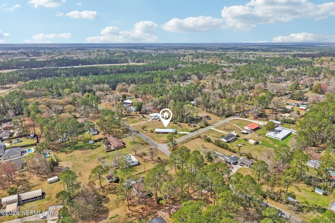
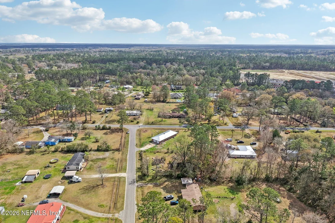
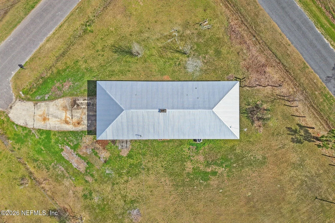
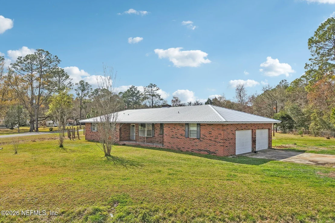
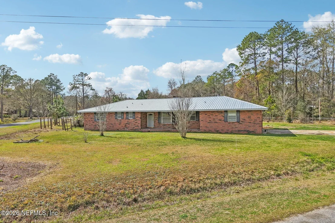
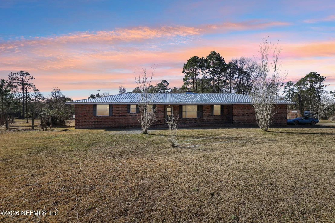
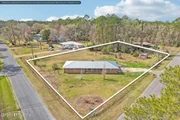
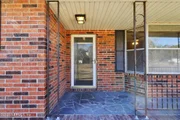
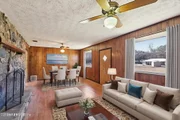
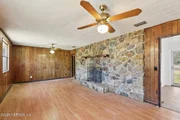
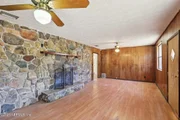
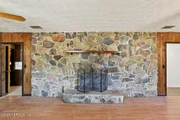
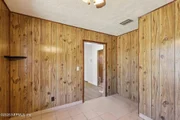
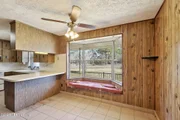
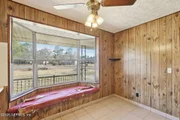
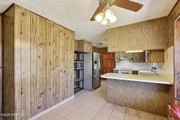
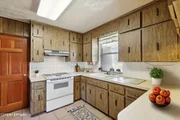
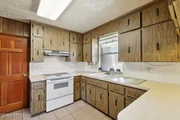
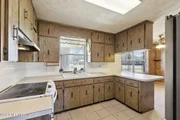
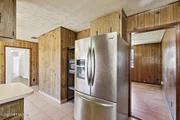
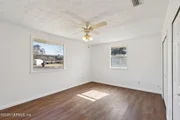
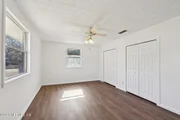
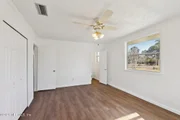
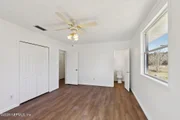
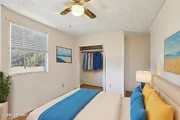
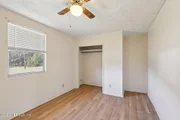
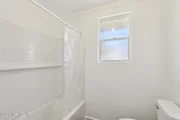
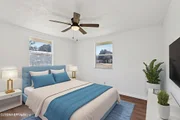
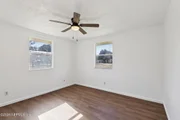
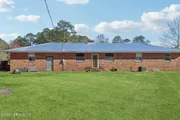
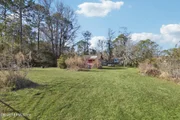
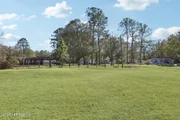
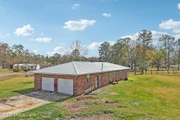
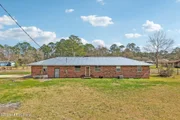
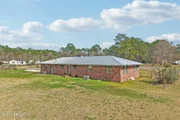
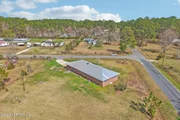
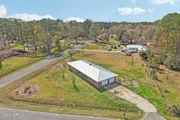
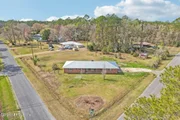
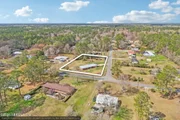
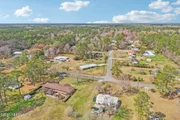
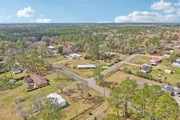
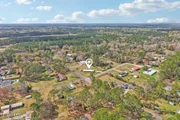
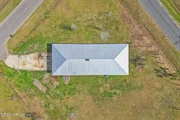
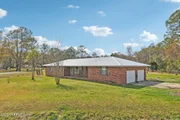
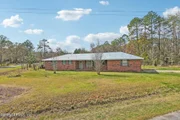
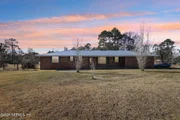
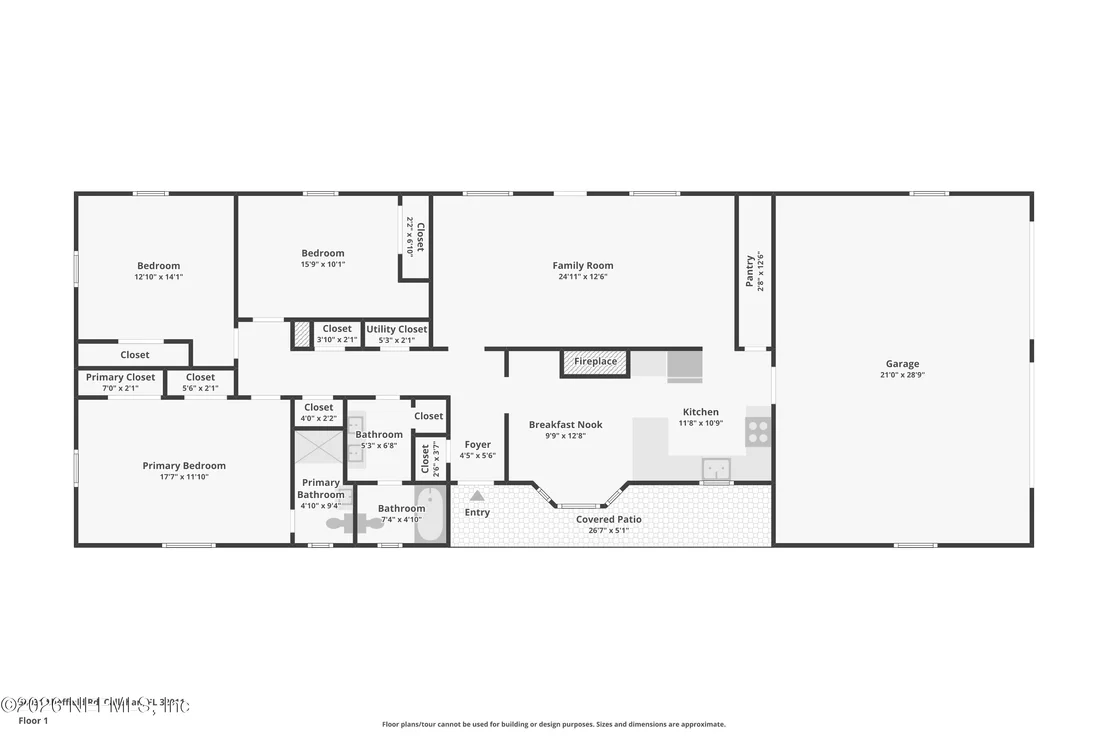
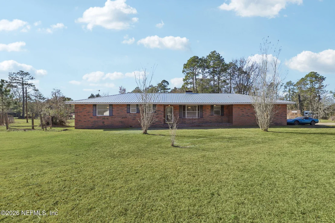
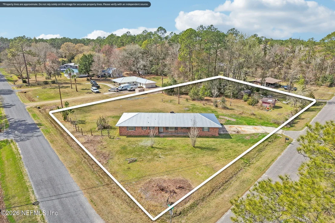
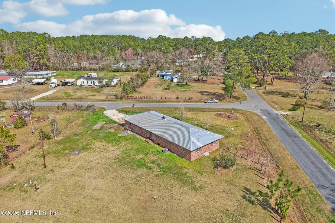
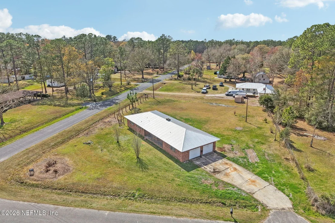
Opportunity awaits with this solid brick 3 bedroom, 2 bath home situated on over an acre with an attached 2 car garage and endless potential inside and out. Recent improvements include a brand new metal roof (2025), updated bathrooms, fresh paint, new flooring, and spacious living areas ready for you to make it your own.The oversized corner lot offers tons of added privacy, extra parking, and plenty of space for RVs, boats, gardening, entertaining, or future expansion, all with NO HOA restrictions. Conveniently located only minutes from the airport, shopping, and dining. This property is ideal for first time buyers, investors, or anyone looking for space, flexibility, and long term value. Move right in or continue updating over time to maximize its potential. Schedule your private tour today.Some photos have been virtually staged.
Unit Size
1,615 Ft²
Days on Market
231 days
Land Size
1.11 acres
Price per sqft
$207
Property Type
House
Property Taxes
$256
HOA Dues
-
Year Built
1979

Listed By

HELEN M JONES
UNITED REAL ESTATE GALLERY
Sonny Downey
EXIT REAL ESTATE GALLERY

Payment Calculator

Cap Rate Calculator

Last updated: 4 months ago (Real MLS #2122524)

Price History

Date / Event Date Event Price
Apr 14, 2026 Price Decreased $335,000
↓ $5K (1.5%)
Price Decreased
Mar 3, 2026 Price Decreased $340,000
↓ $10K (2.9%)
Price Decreased
Feb 8, 2026 Price Increased $350,000
↑ $35K (11.1%)
Price Increased
Dec 22, 2025 Listed by UNITED REAL ESTATE GALLERY $315,000
Listed by UNITED REAL ESTATE GALLERY
Dec 17, 2001 Sold
Sold

Property Highlights

Garage
Air Conditioning
Parking Details
Has Garage
Attached Garage
Parking Features: Attached, Garage
Garage Spaces: 2
Interior Details
Full Bathrooms: 2
Appliances: Electric Range, Refrigerator
Exterior Details
Square Footage: 1615
Square Footage Source: $0
Architectural Style: Traditional
Year Built: 1979
Levels: One
Construction Materials: Brick
Patio and Porch Features: Covered, Front Porch
Lot Features: Corner Lot
Lot Size Area: 1.11
Lot Size Units: Acres
Lot Size Acres: 1.11
Lot Size Square Feet: 48351.6
Water Source: Well
Financial Details
Tax Annual Amount: $3,074
Utilities Details
Cooling Type: Central Air
Heating Type: Central
Sewer : Septic Tank

Building Info

Overview

    General

  • Year Built: 1979
  • Effective Year Built: 1979
  • Building Count: 1
  • Bedroom Count: 3
  • Bathroom Count: 2
  • Full Bathrooms: 2
  • Partial Bathrooms: 2
  • Building Condition: 0
  • Building Quality: 7
  • Construction Type: 17
  • Building Style: 0
  • Exterior Walls Type: 2
  • Interior Walls Type: 3
  • Roof Shape Type: 7
  • Roof Cover Type: 5
  • Floor Count: 100
  • Living Units: 1
  • Floor Cover: 9
  • Basement Type: 0
  • Basement Area: 0
  • Garage Type: 1
  • Garage Square Area: 660
  • Parking Space Count: 0
  • Patio Type: 0
  • Porch Type: 126
  • Pool Type: 0

    Dimensions

  • Lot Size Square Feet: 48,197
  • Lot Size Depth Feet: 263
  • Lot Size Frontage Feet: 187
  • Total Building Area: 2,275
  • Gross Building Area: 2,275
  • Building Area: 1,615
  • Building Area Measurement: L

    Heating and Cooling

  • Fireplace Count: 1
  • Air Conditioning: 1
  • Heating: 4
  • Heated Square Feet: 1,615
  • Heating Fuel Type: 0

    Utilities

  • Sewer System: 0
  • Water Service: 0

Building

  • Building Type: 0
  • Property Class: R
  • Subdivision: NASSAU VILLAGE WEST
  • Land Acres: 0000001107
  • Standard Land Use Code: 1001
  • County Land Use Code: 0100
  • State Land Use Code: 01
  • Legal Description 1: TRACT 40 IN OR 1109/1218 NASSAU VILLAGE WEST PB 5/23

Neighborhood

  • School District Name: Nassau County School District
  • Census Tract: 050505

Zoning

  • Zoning: RM

Geography

  • Assessors Map Reference: MAP 3E/37X
  • District: 06
  • Subdivision Tract Number: 40
  • Parcel: 37-1N-25-299F-0040-0000
  • Lot: F0040
  • Meridian: SEC 37 TWN 01N RNG 25E
  • Municipality: DRAIN DIST
  • Latitude: 30.5327
  • Longitude: -81.7756

    Address

  • Full Address: 54031 Sheffield Rd
  • Address - House Number: 54031
  • Address - Street Name: Sheffield
  • Address - Suffix Type: Rd
  • State: FL
  • City Name: Callahan
  • Carrier Code: R006
  • 4-Digit Zip Code: 8628
  • Zip Code: 32011

Valuation

    Tax

  • Total Area: 1,952
  • Tax Year: 2023
  • Tax Amount: $92,237
  • Tax Rate Code Area: 6

    Appraisal Valuation

  • Standard Deviation: 0.1995
  • Valuation Date: Feb 28, 2024
  • Confidence Score: 73
  • Final Value: 280,791
  • High Value: 336,810
  • Low Value: 224,772

    Market Valuation

  • Market Total Value: $184,174
  • Market Land Value: $45,000
  • Market Improvement Value: $139,174
    Assessments Valuation

  • Assessed Year: 2023
  • Assessed Total Value: $102,671

    Exemptions

  • Widow Exemption: Yes
  • Homeowner Exemption: Yes

    Sales

  • Current Sale Contract Date: Dec 14, 2001
  • Current Sale Recording Date: Dec 17, 2001
  • Current Sale Price:
  • Current Sale Document Type: 71
  • Current Sale Input Document Number: 200135474
Data used for valuation calculations is provided by RealtyHop, and other third party sources

Comparables

Unit
Status
Type
Beds
Baths
ft²
Price/ft²
Asking Price
Listed On
Closing Price
Sold On
HOA + Taxes

About Nassau Village-Ratliff


Similar Homes for Sale

Currently no similar homes around

Nearby Rentals


Frequently Asked Questions

When was property at 54031 Sheffield Road built and last sold?
The property at 54031 Sheffield Road was built in 1979 and last sold on Dec 14, 2001 for $130,000.
How much is this home worth?
The estimated value of the home located at 54031 Sheffield Road is $338,490.
What are some comparable homes to 54031 Sheffield Road?
There are currently no comparable homes to 54031 Sheffield Road.

Nearby Cities