See Home Value
Berkley 80221
5403 Shoshone St
$620,000
● House - Off Market

5403 Shoshone St

Denver, CO 80221
bedrooms
5 Beds
bathrooms
1 Bath
square feet
2,000 Ft²
$3,332
Est. Monthly

About This Property

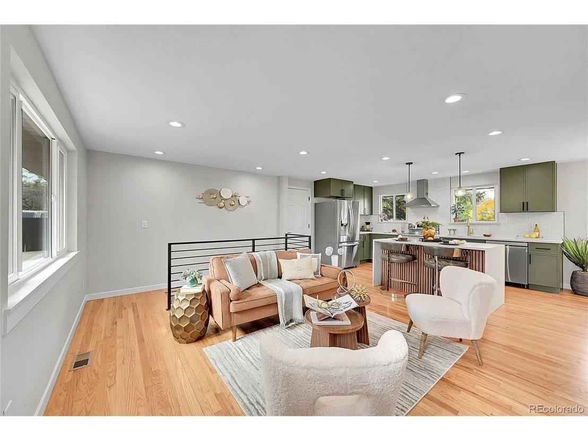
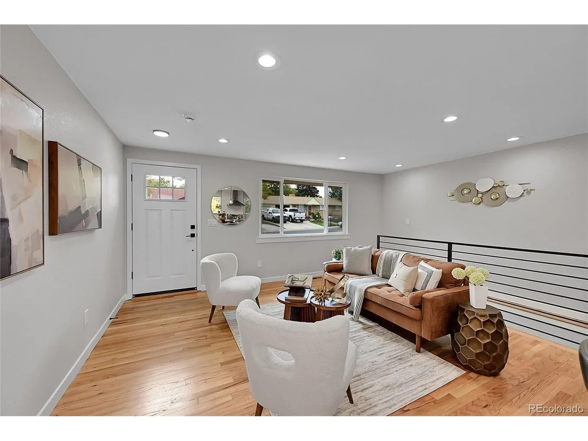
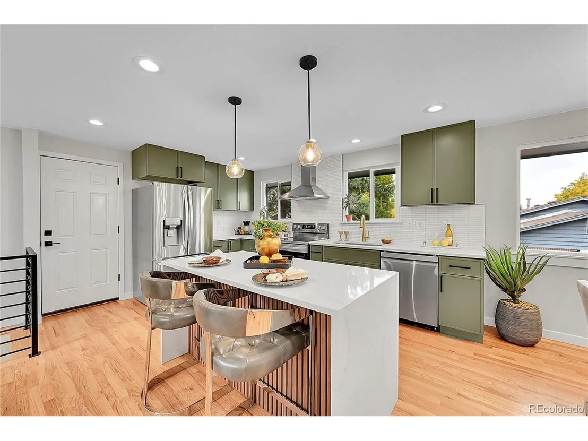
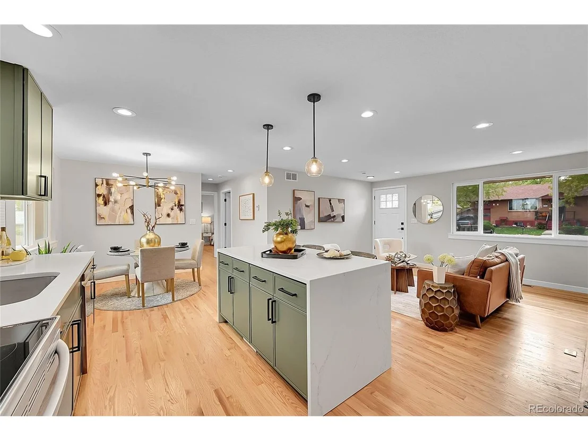
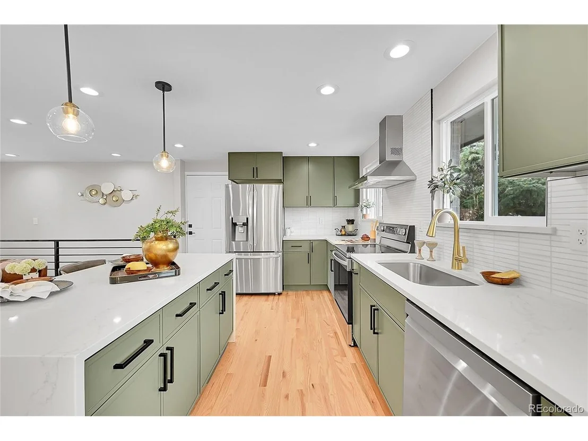
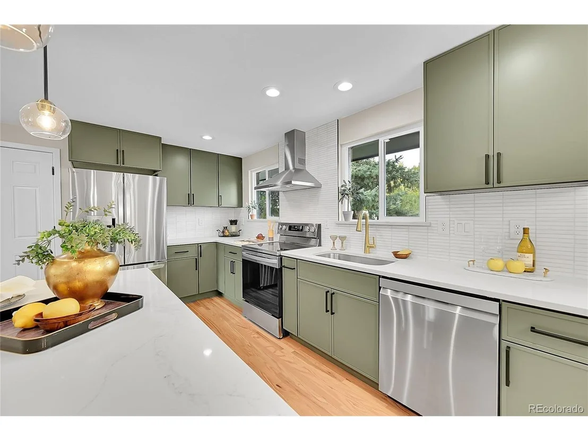
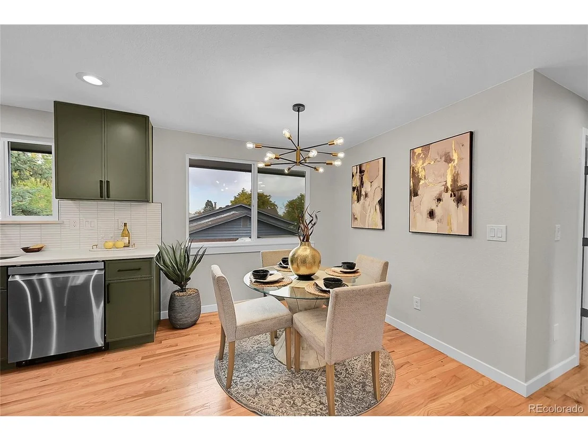
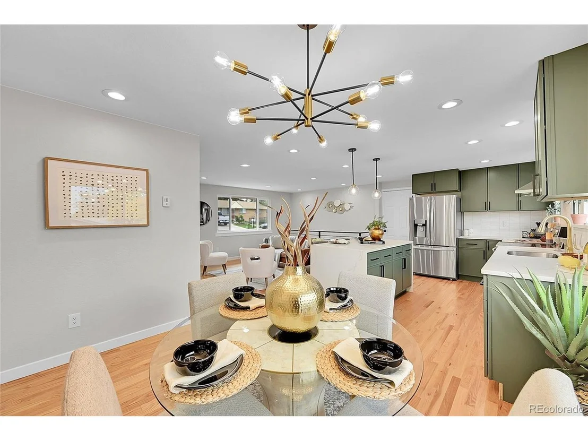
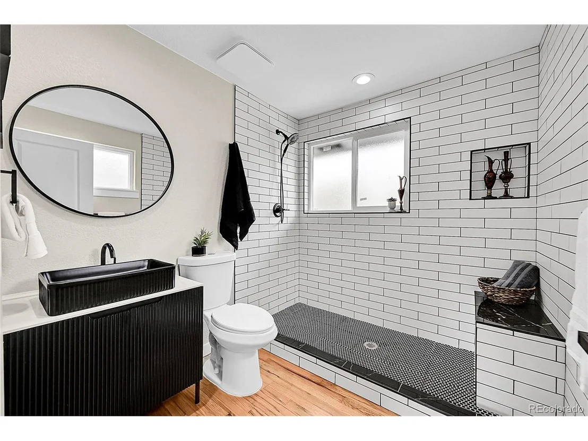
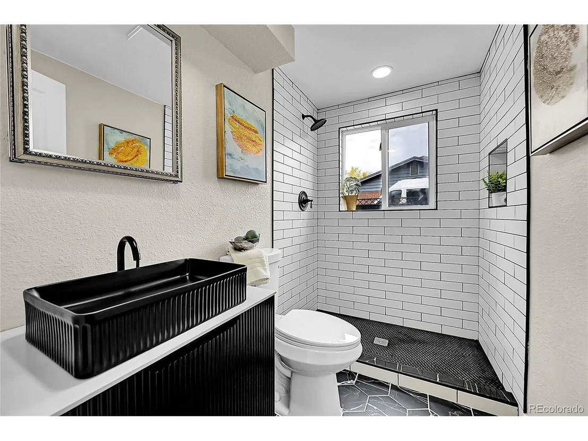
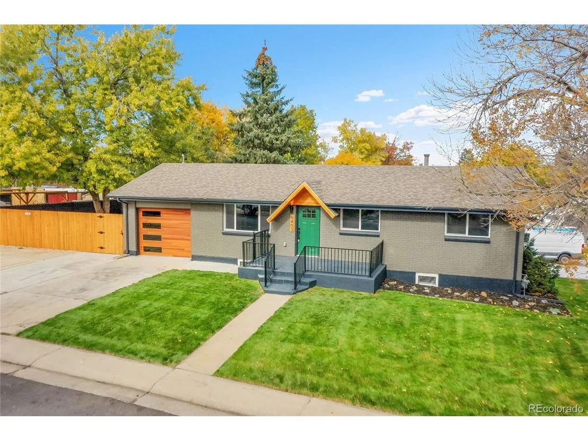
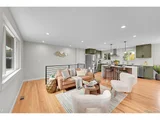
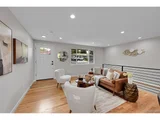
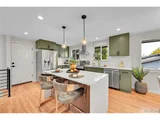
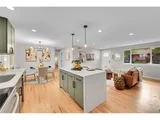
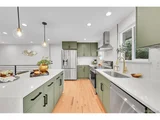
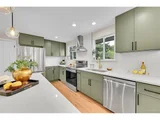
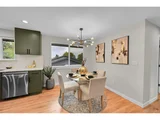
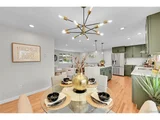
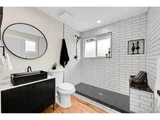
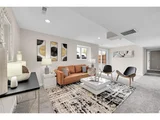
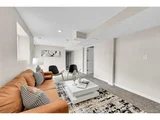
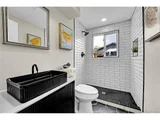
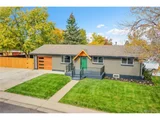
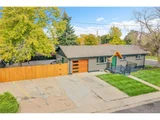
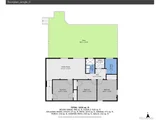
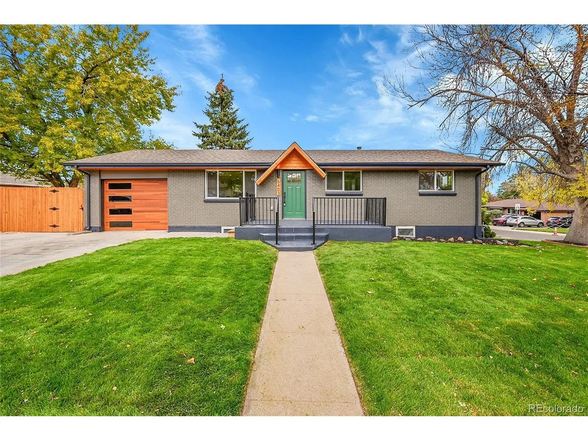
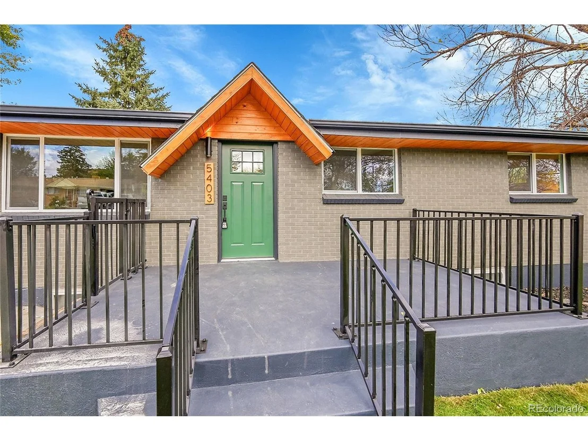
Beautifully updated and on a generous corner lot, this 5-bedroom, 3-bath residence in Denver's desirable Berkley neighborhood is ready to impress! A wide front porch welcomes you into the bright, 2,000 sq ft interior, featuring an open-concept layout with wood-style flooring, recessed lighting, refined millwork, and soothing neutral hues. Seamlessly flowing from the living and dining areas, your entertainer's kitchen shines with a pendant-lit waterfall island, abundant cabinetry, and stainless steel appliances.

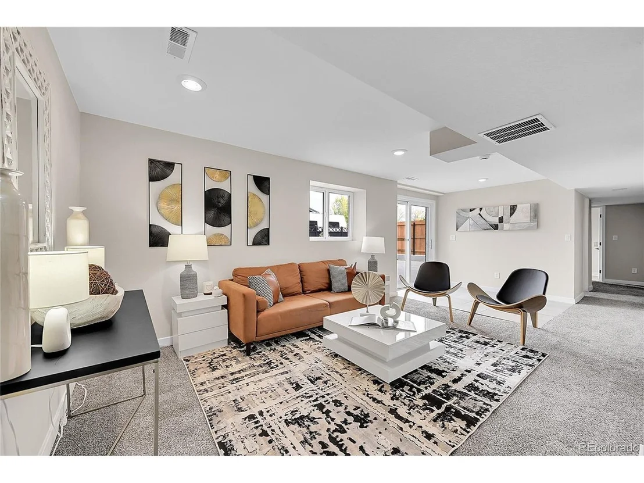
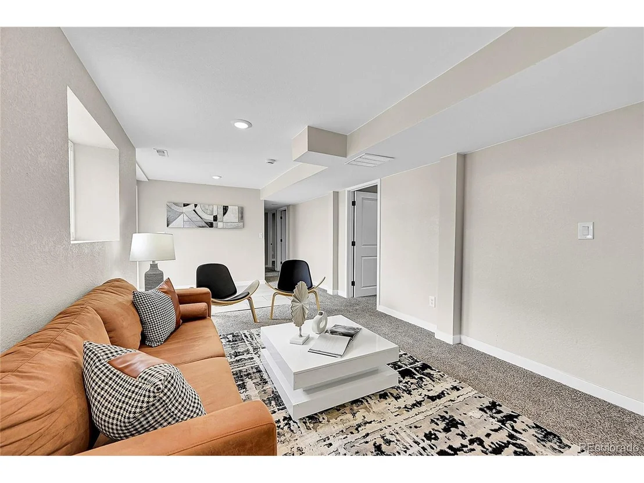
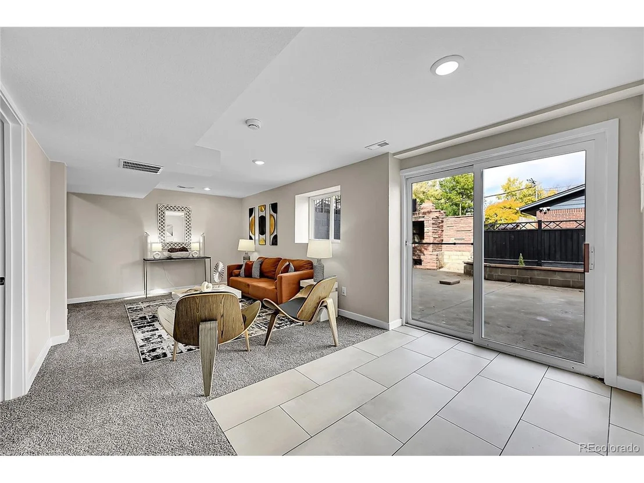
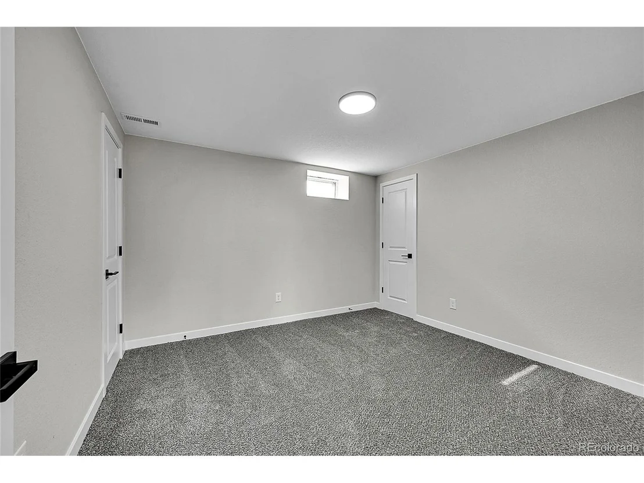
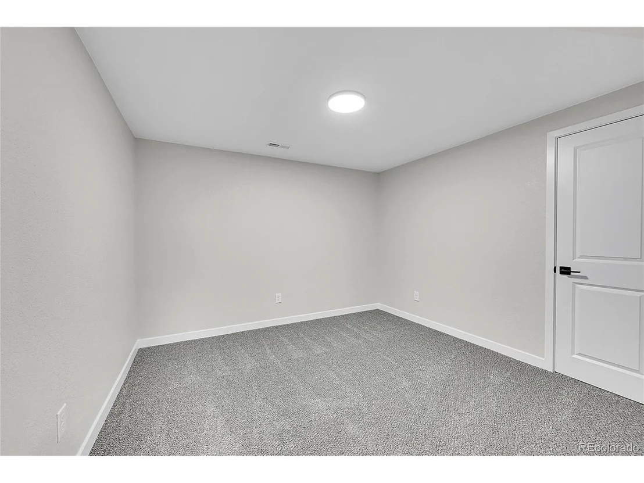
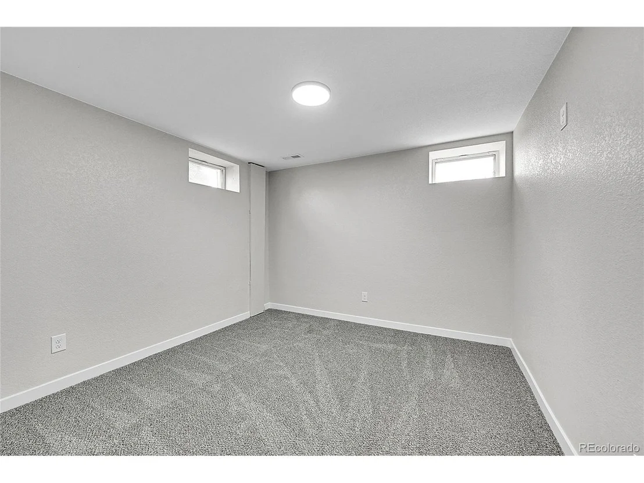
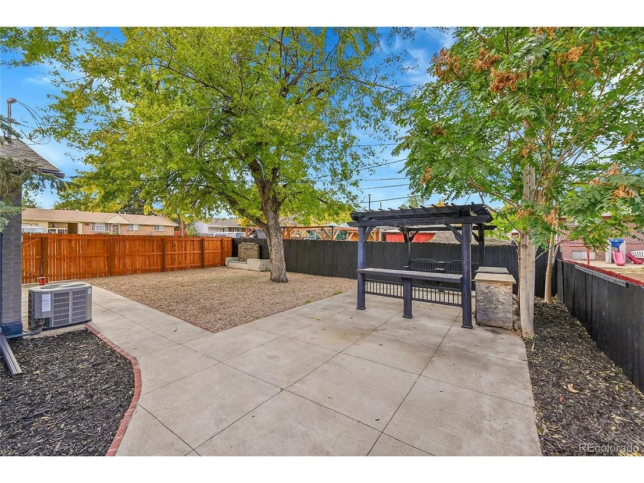
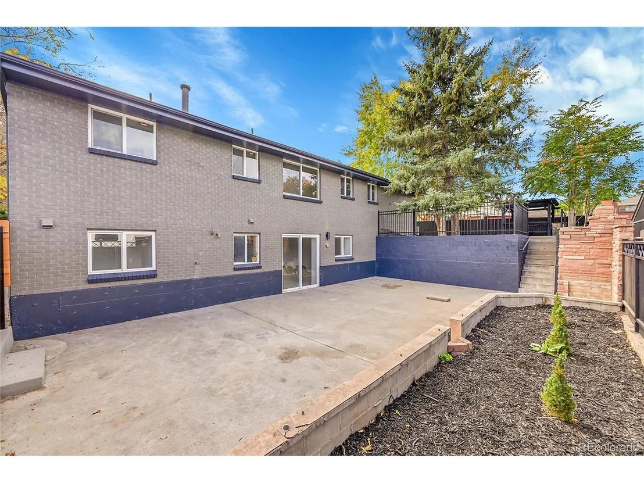
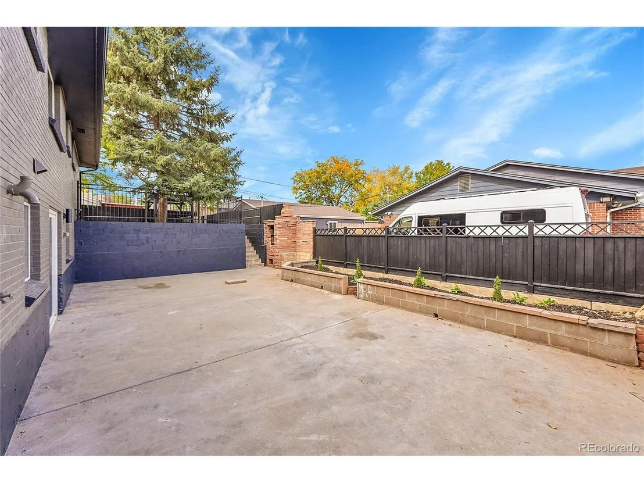
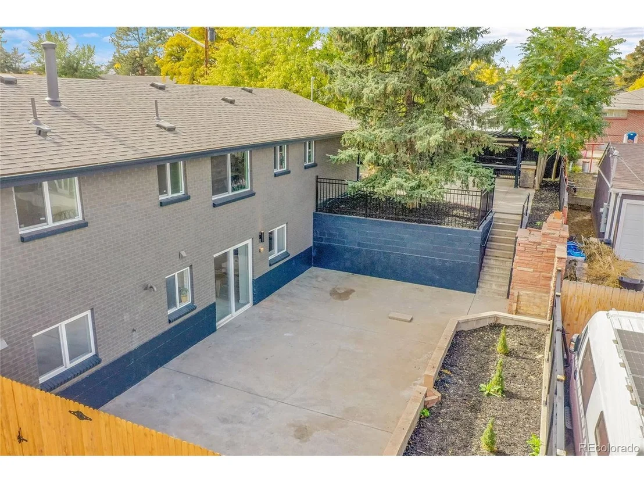
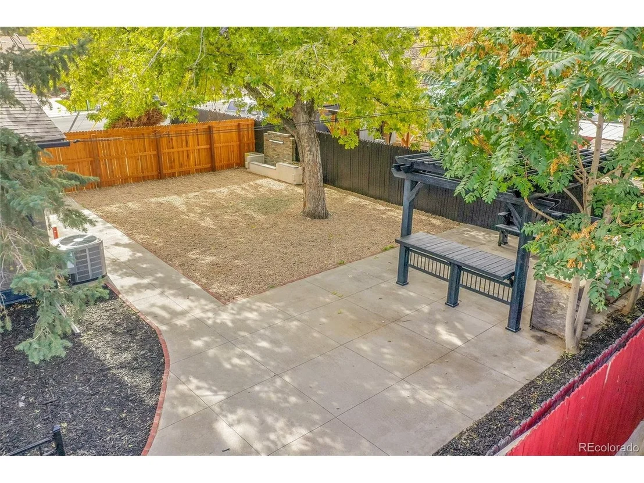
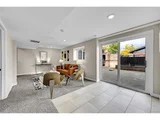
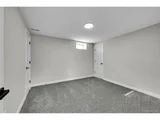
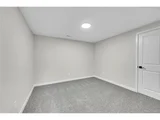
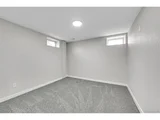
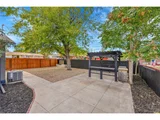
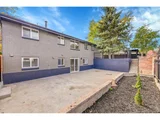
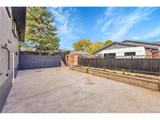
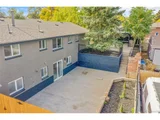
On the main level, two comfortable bedrooms each enjoy access to stylishly appointed baths. The walkout basement offers a relaxing family room and three additional retreats. Glass sliders open to an expansive concrete patio, ideal for weekend BBQs and outdoor activities. A fenced upper yard shaded by mature trees creates an inviting escape for conversation and cocktails.

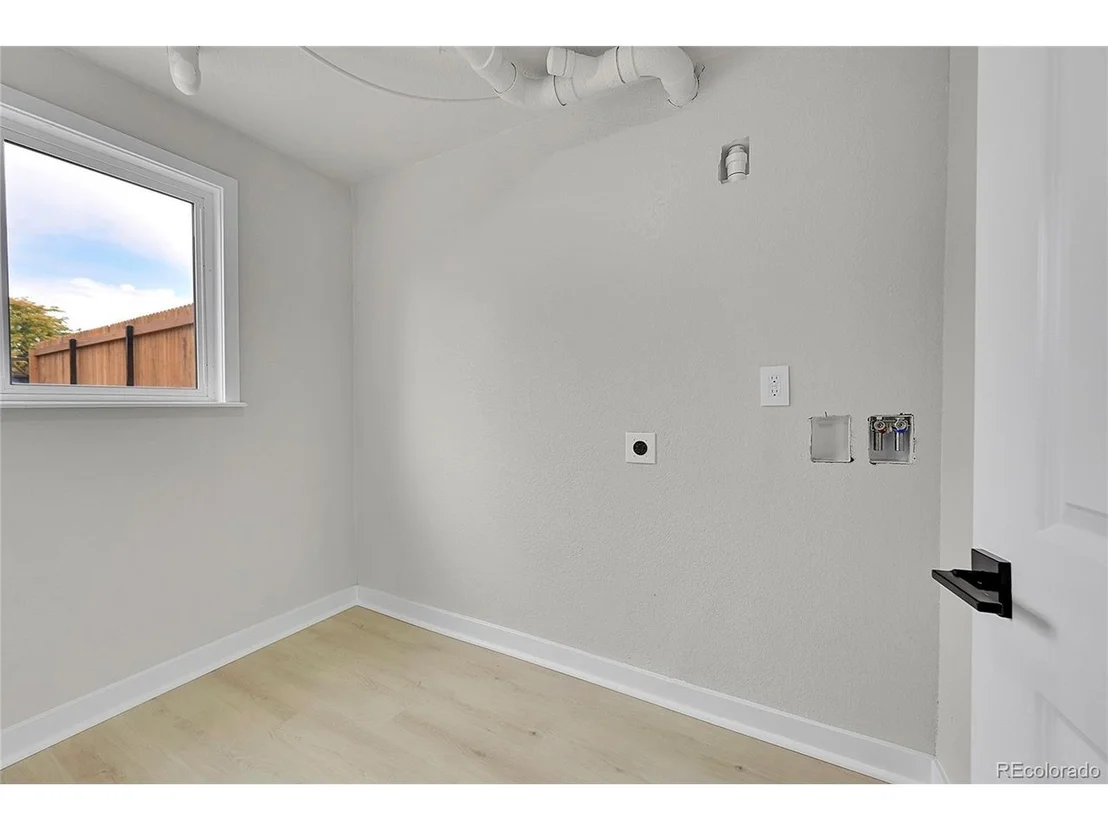
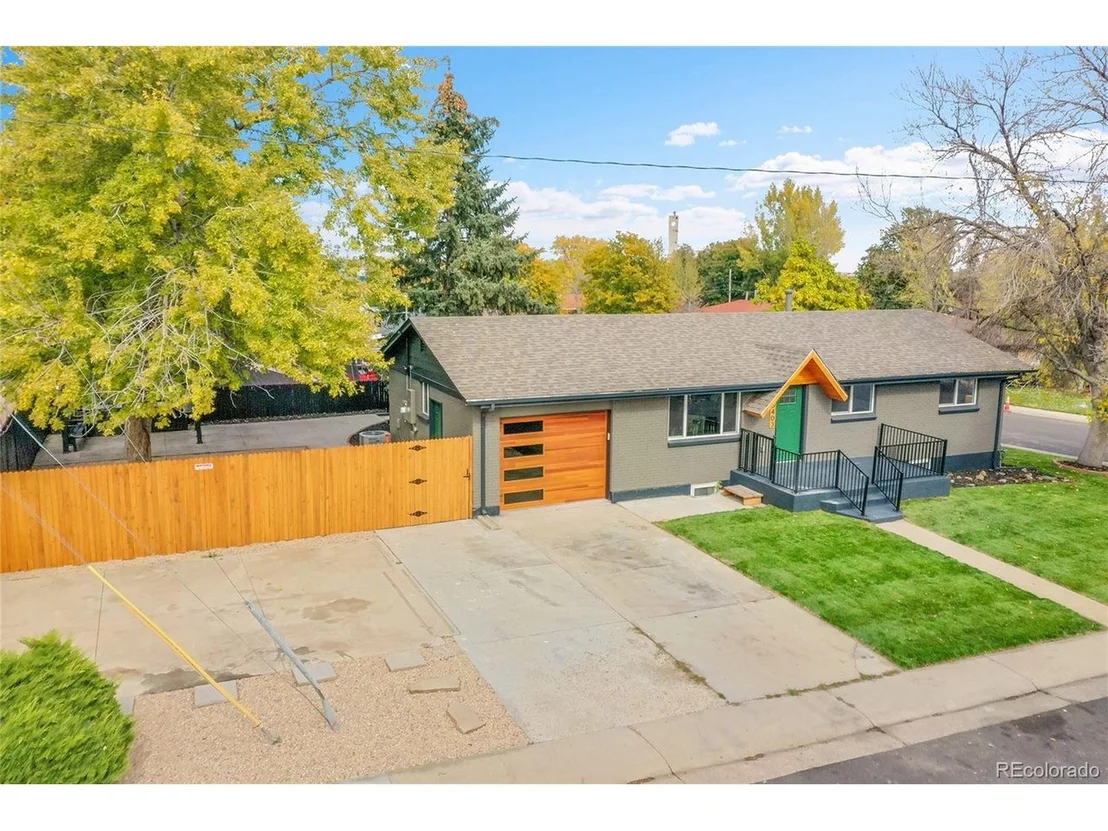
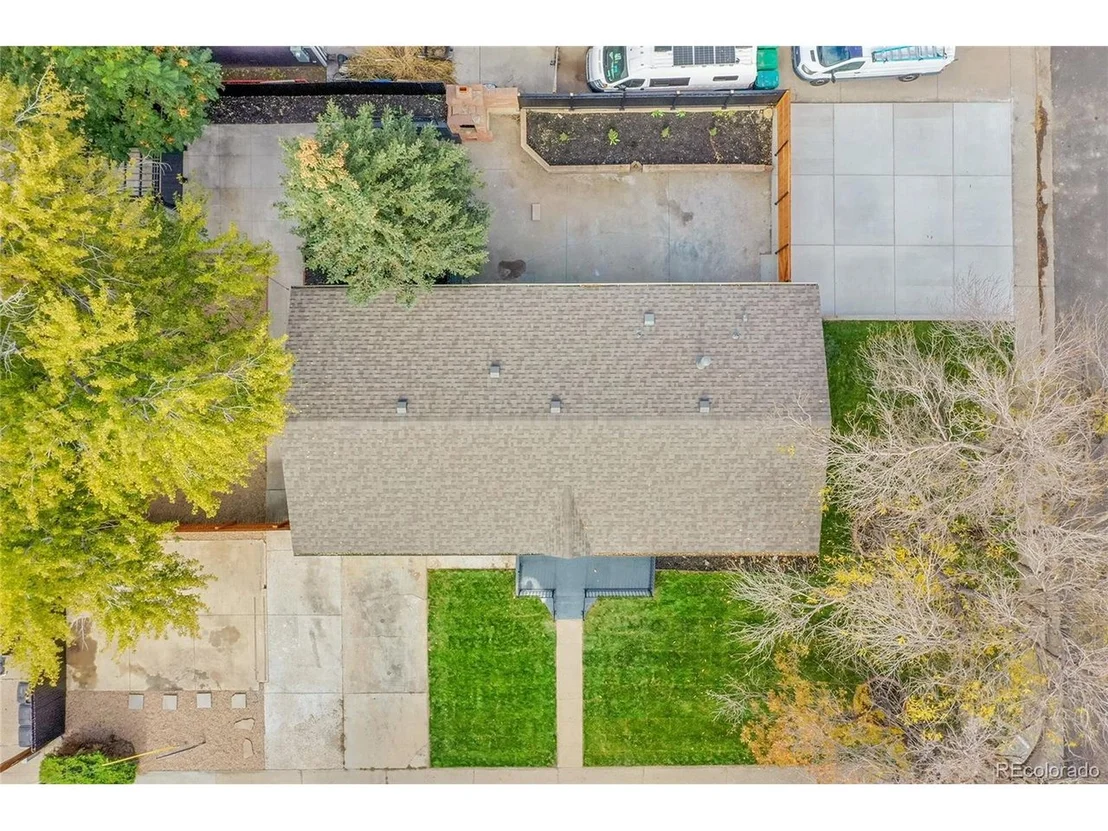
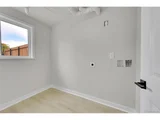
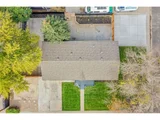
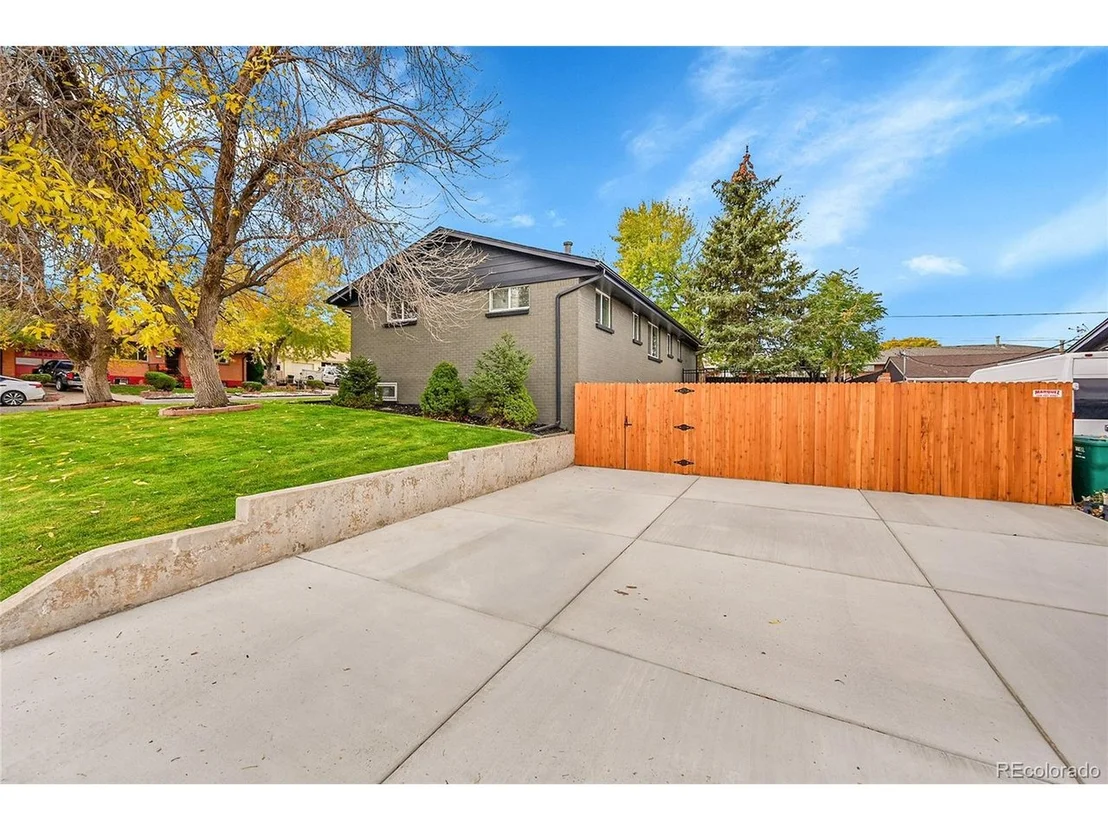
With laundry hookups, an attached one-car garage, RV parking, and dual driveways, this home combines convenience with serenity. With its proximity to I-25, I-70, public transit, parks, schools, and restaurants, you're also just a short drive from all downtown Denver offers. Come see where your next chapter could unfold!
Unit Size
2,000 Ft²
Days on Market
-
Land Size
0.19 acres
Price per sqft
$310
Property Type
House
Property Taxes
$288
HOA Dues
-
Year Built
1964

Payment Calculator

Cap Rate Calculator

Last updated: 3 months ago (REcolorado MLS #IRE1944669)

Price History

Date / Event Date Event Price
Dec 4, 2025 Sold
Sold
Nov 9, 2025 In contract -
In contract
Oct 25, 2025 Listed $619,900
Listed
Oct 24, 2025 Price Increased $619,900
↑ $248K (66.6%)
Price Increased
Sep 10, 2025 Sold
Sold
Show More

Property Highlights

Garage
Air Conditioning

Building Info

Overview

    General

  • Year Built: 1964
  • Effective Year Built: 1964
  • Building Count: 1
  • Total Rooms: 5
  • Bedroom Count: 3
  • Bathroom Count: 2
  • Full Bathrooms: 2
  • Partial Bathrooms: 2
  • Bathroom Plumbing Fixtures: 9
  • Building Condition: 6
  • Building Quality: 10
  • Construction Type: 6
  • Building Style: 11
  • Exterior Walls Type: 23
  • Interior Walls Type: 3
  • Roof Shape Type: 1
  • Roof Cover Type: 3
  • Floor Count: 100
  • Living Units: 1
  • Floor Cover: 0
  • Basement Type: 6
  • Basement Area: 1,000
  • Garage Type: 1
  • Garage Square Area: 300
  • Parking Space Count: 1
  • Patio Type: 20
  • Porch Type: 8
  • Pool Type: 0

    Dimensions

  • Lot Size Square Feet: 8,250
  • Lot Size Depth Feet: 1,100
  • Lot Size Frontage Feet: 750
  • Total Building Area: 2,300
  • Gross Building Area: 2,300
  • Building Area: 1,950
  • Building Area Measurement: L

    Heating and Cooling

  • Air Conditioning: 1
  • Heating: 4
  • Heated Square Feet: 1,950
  • Heating Fuel Type: 0

    Utilities

  • Sewer System: 0
  • Water Service: 0

Building

  • Building Type: 0
  • Property Class: R
  • Subdivision: CAROL SUE HEIGHTS
  • Land Acres: 0000000189
  • Standard Land Use Code: 1001
  • County Land Use Code: 1112
  • Legal Description 1: SUB:CAROL SUE HEIGHTS BLK:4 LOT:9

Neighborhood

  • School District Name: Westminster School District 50
  • School Tax School District: WESTMINSTER PUB
  • Census Tract: 009752

Zoning

  • Zoning: R1C

Geography

  • Assessors Map Reference: 253-H
  • Account Number: R0104228
  • Parcel: R0104228
  • Block: 4
  • Lot: 9
  • Meridian: SEC 16 QTR 2 TWN 03S RNG 68W
  • Latitude: 39.7948
  • Longitude: -105.01

    Address

  • Full Address: 5403 Shoshone St
  • Address - House Number: 5403
  • Address - Street Name: Shoshone
  • Address - Suffix Type: St
  • State: CO
  • City Name: Denver
  • Carrier Code: C009
  • 4-Digit Zip Code: 1722
  • Zip Code: 80221

Valuation

    Tax

  • Total Area: 2,000
  • Tax Year: 2022
  • Tax Amount: $371,348
  • Tax Rate Code Area: 49-497

    Appraisal Valuation

  • Standard Deviation: 0.1306
  • Valuation Date: May 17, 2023
  • Confidence Score: 85
  • Final Value: 541,603
  • High Value: 612,363
  • Low Value: 470,842

    Market Valuation

  • Market Total Value: $502,000
  • Market Land Value: $115,000
  • Market Improvement Value: $387,000

    Assessments Valuation

  • Assessed Year: 2023
  • Assessed Total Value: $33,960
  • Assessed Land Value: $7,780
  • Assessed Improvements Value: $26,180

    Sales

  • Current Sale Contract Date: Oct 03, 2008
  • Current Sale Recording Date: Oct 08, 2008
  • Current Sale Price:
  • Current Sale Document Type: 71
  • Current Sale Input Document Number: 2008000080366
Data used for valuation calculations is provided by RealtyHop, and other third party sources

Comparables

Unit
Status
Type
Beds
Baths
ft²
Price/ft²
Asking Price
Listed On
Closing Price
Sold On
HOA + Taxes

About Berkley


Similar Homes for Sale

Currently no similar homes around

Nearby Rentals


Frequently Asked Questions

When was property at 5403 Shoshone Street built and last sold?
The property at 5403 Shoshone Street was built in 1964 and last sold on Oct 3, 2008 for $160,000.
How much is this home worth?
The estimated value of the home located at 5403 Shoshone Street is $626,099.
What are some comparable homes to 5403 Shoshone Street?
There are currently no comparable homes to 5403 Shoshone Street.