Check Availability
$3,175,000
↓ $320K (9.2%)
● House - For Sale

5403 Ridge Oak DR

Austin, TX 78731
bedrooms
6 Beds
bathrooms
4 Baths
square feet
4,224 Ft²
$18,088
Est. Monthly

About This Property

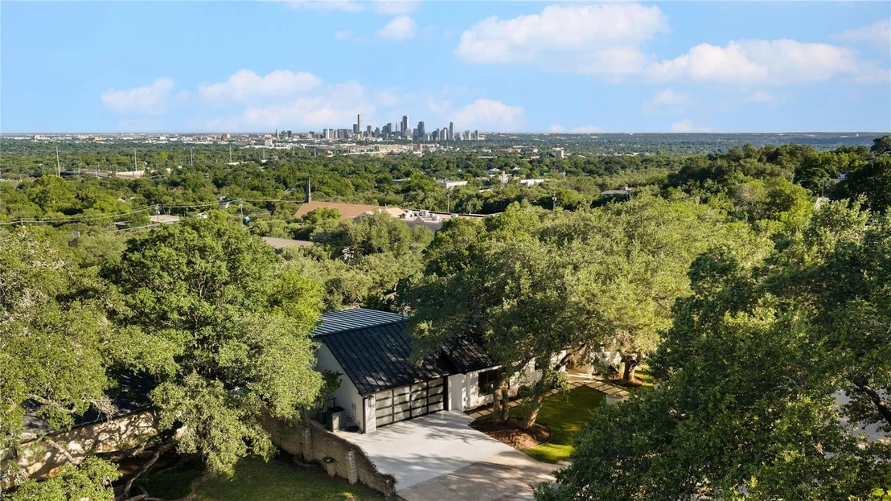
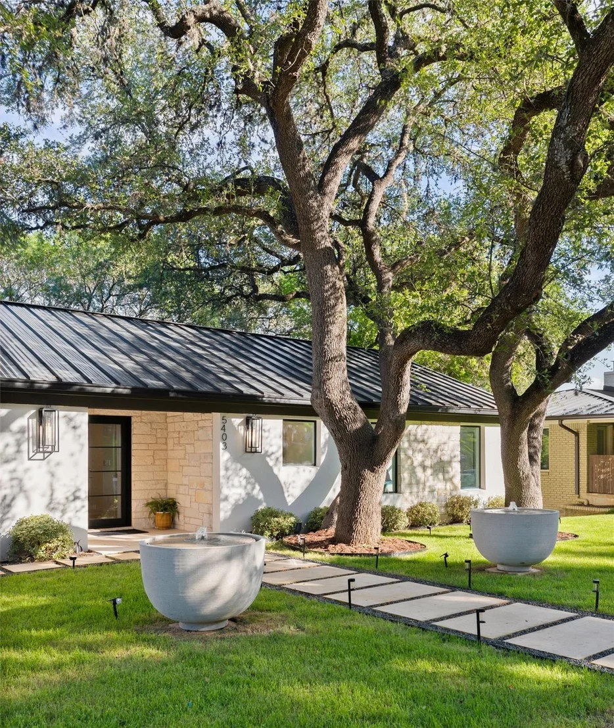
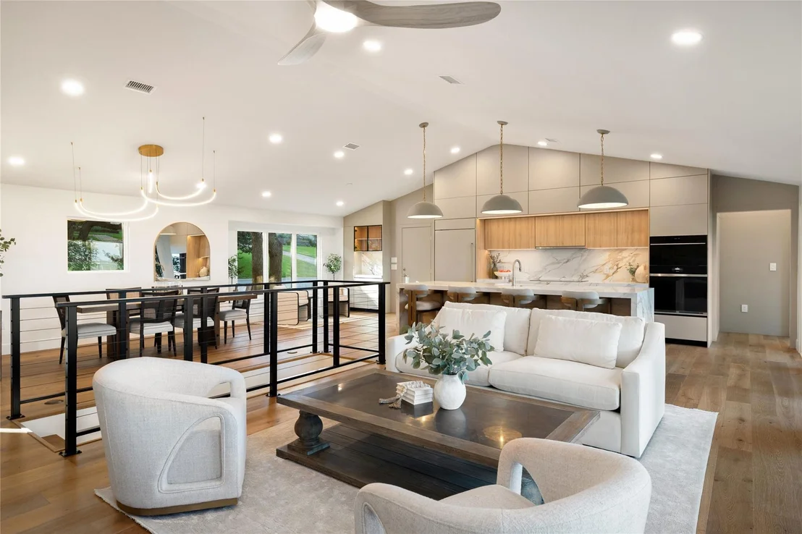
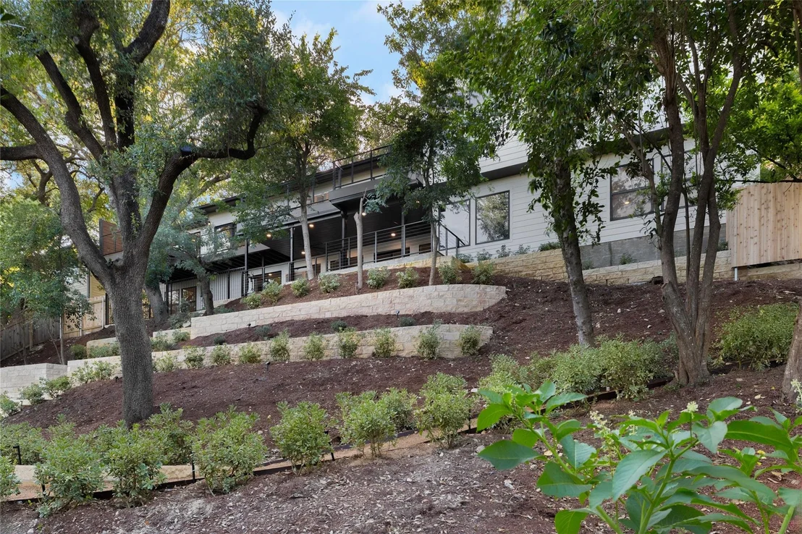
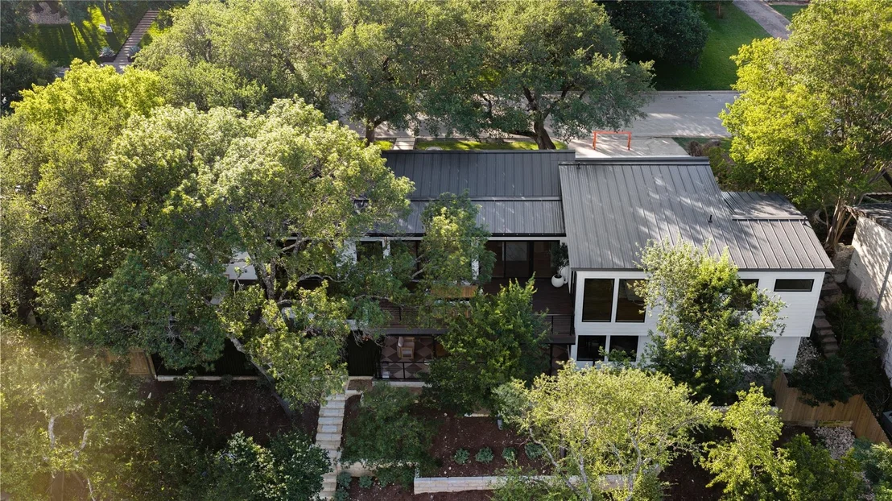
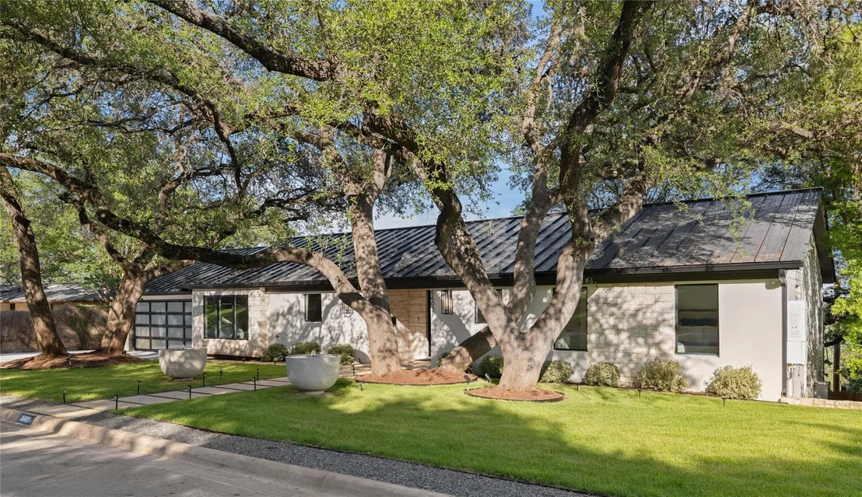
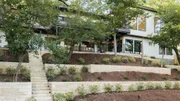
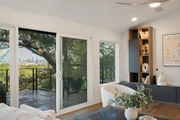
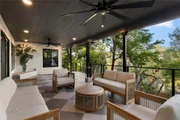
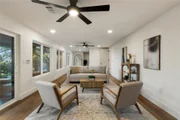
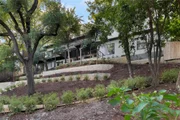
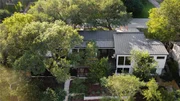
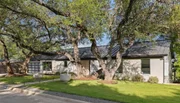
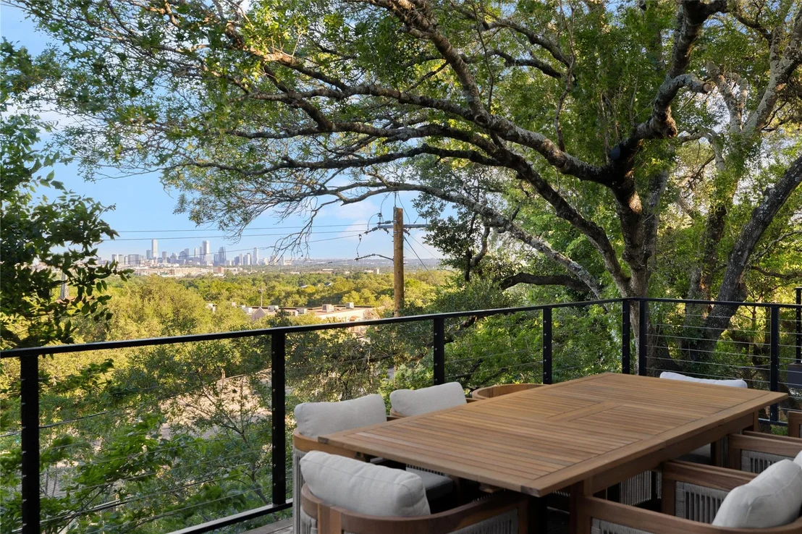
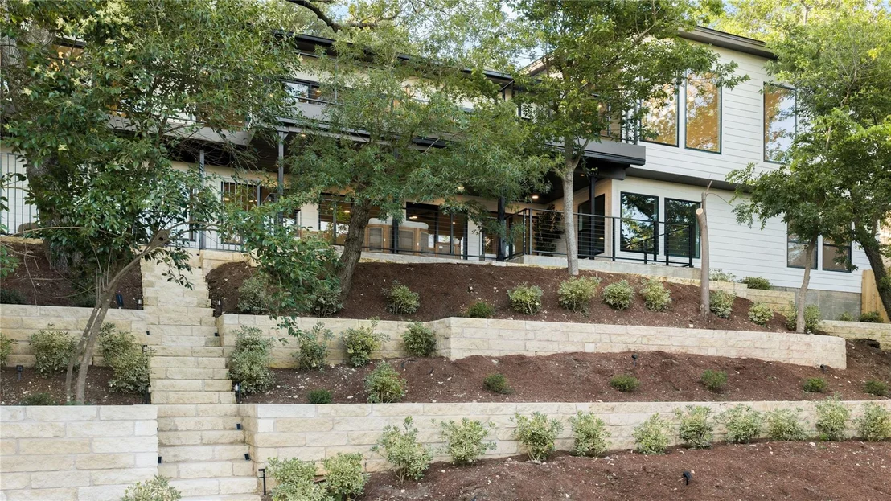
Set beneath a canopy of mature trees in Austin's coveted Highland Park neighborhood, The Enchanted offers the character of an established Central Austin setting with the quality and efficiency of virtually new construction.

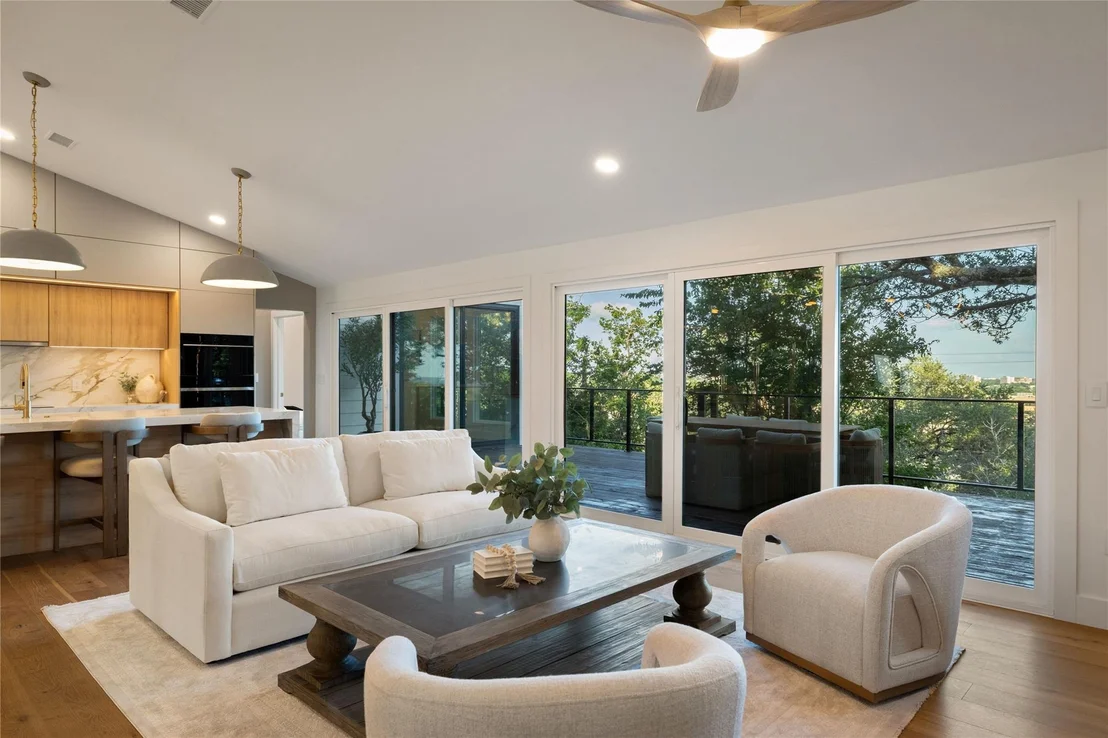
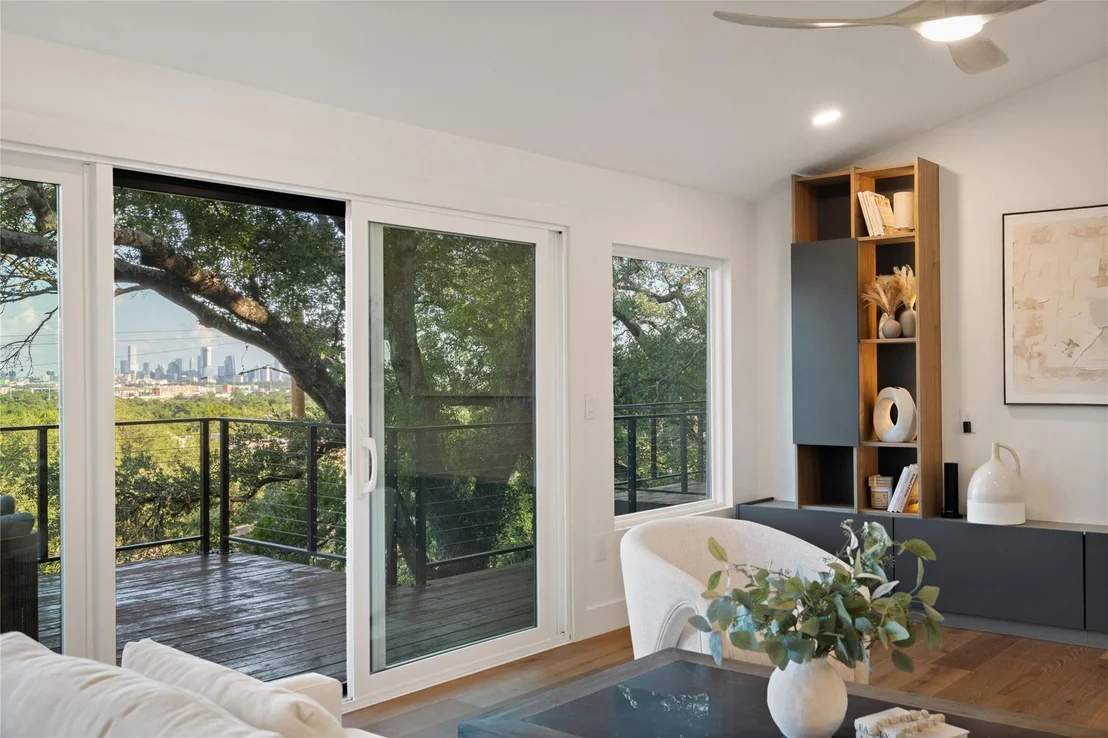
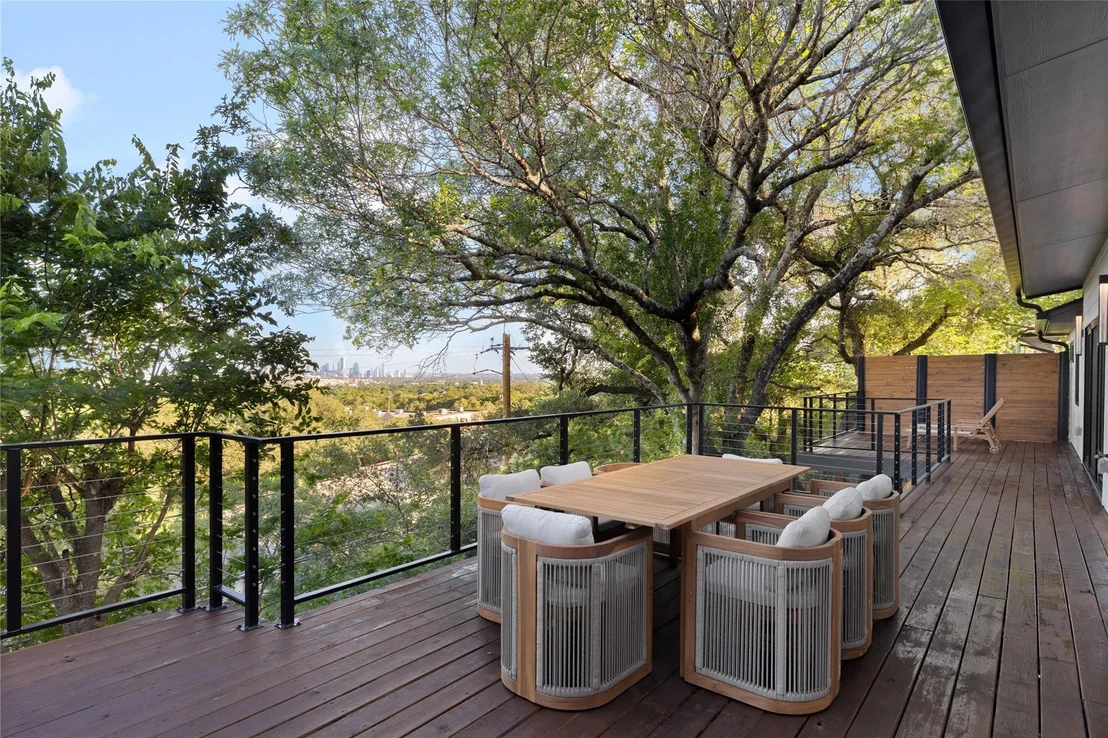
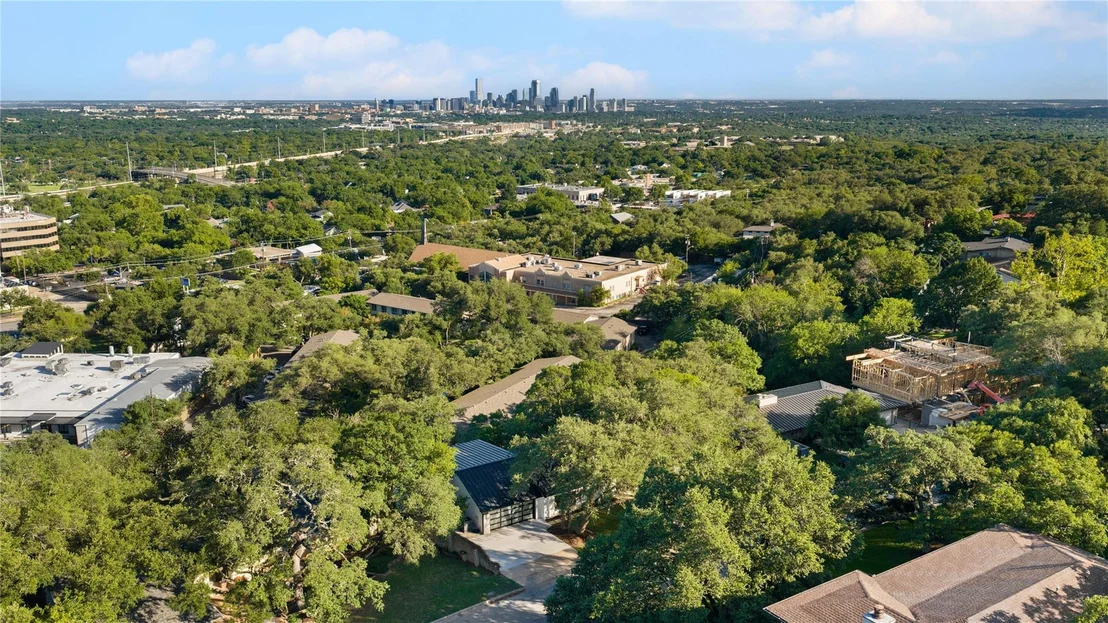
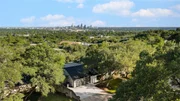
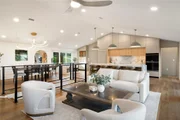
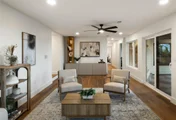
Completely rebuilt from the ground up, this residence sits on one-third of an acre and features 6 bedrooms, including 2 primary suites, 4 bathrooms, a dedicated office, downtown Austin views, and multiple living areas.

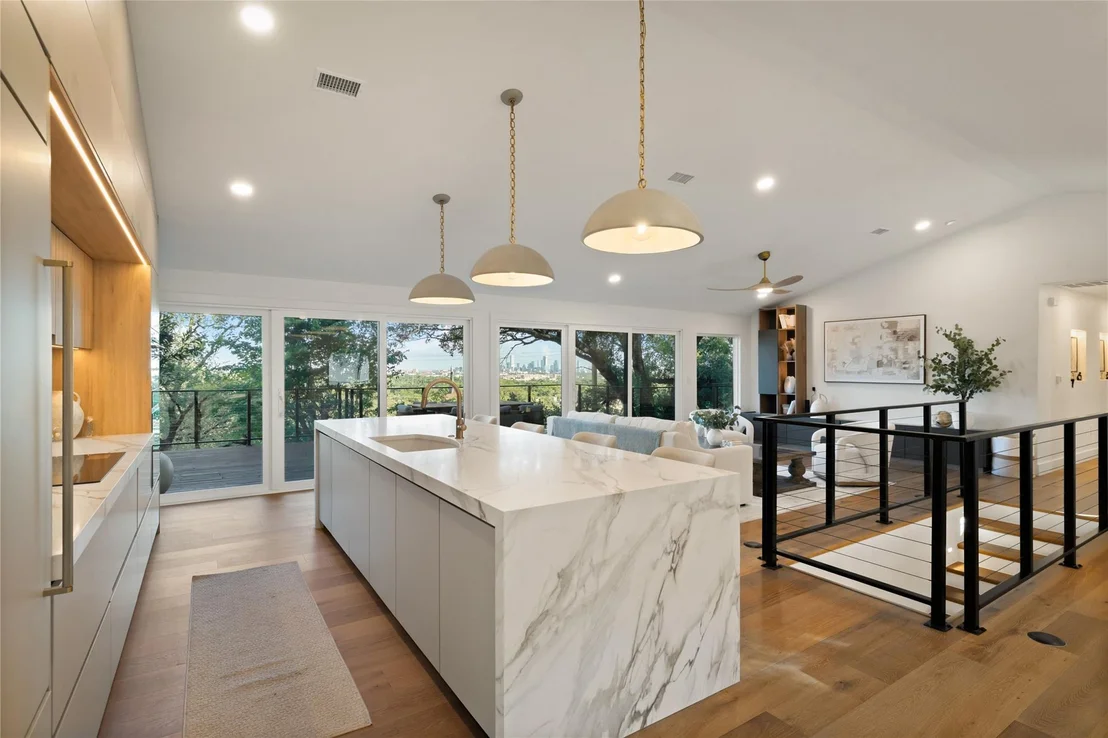
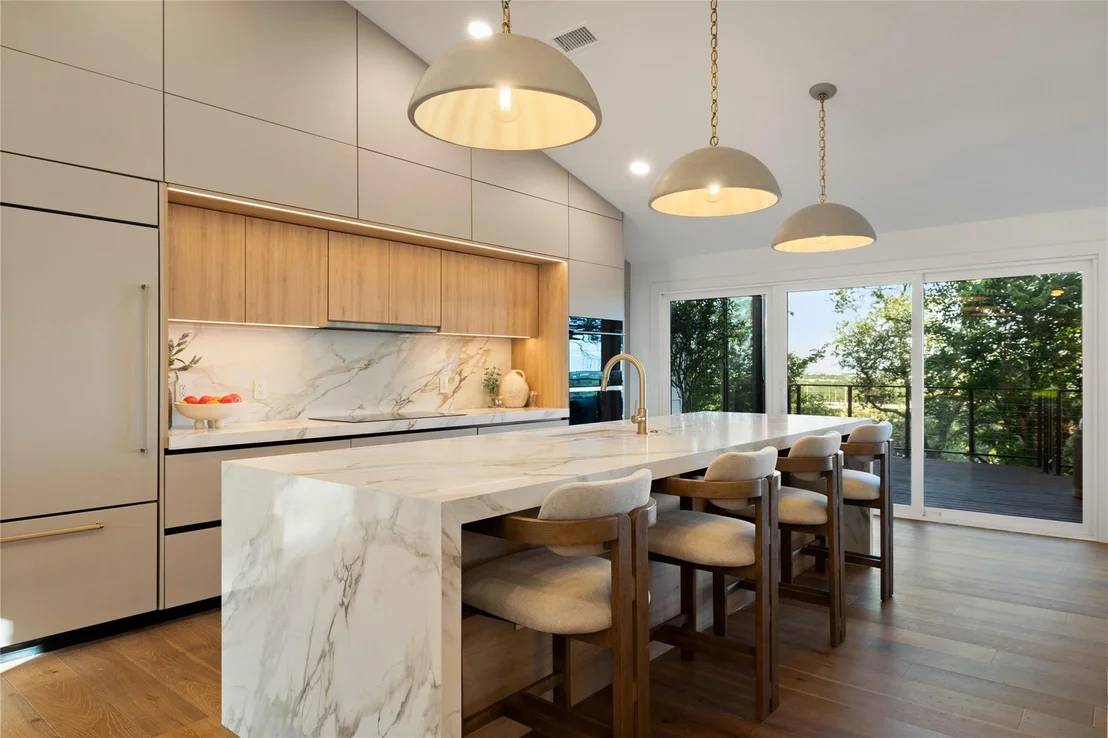
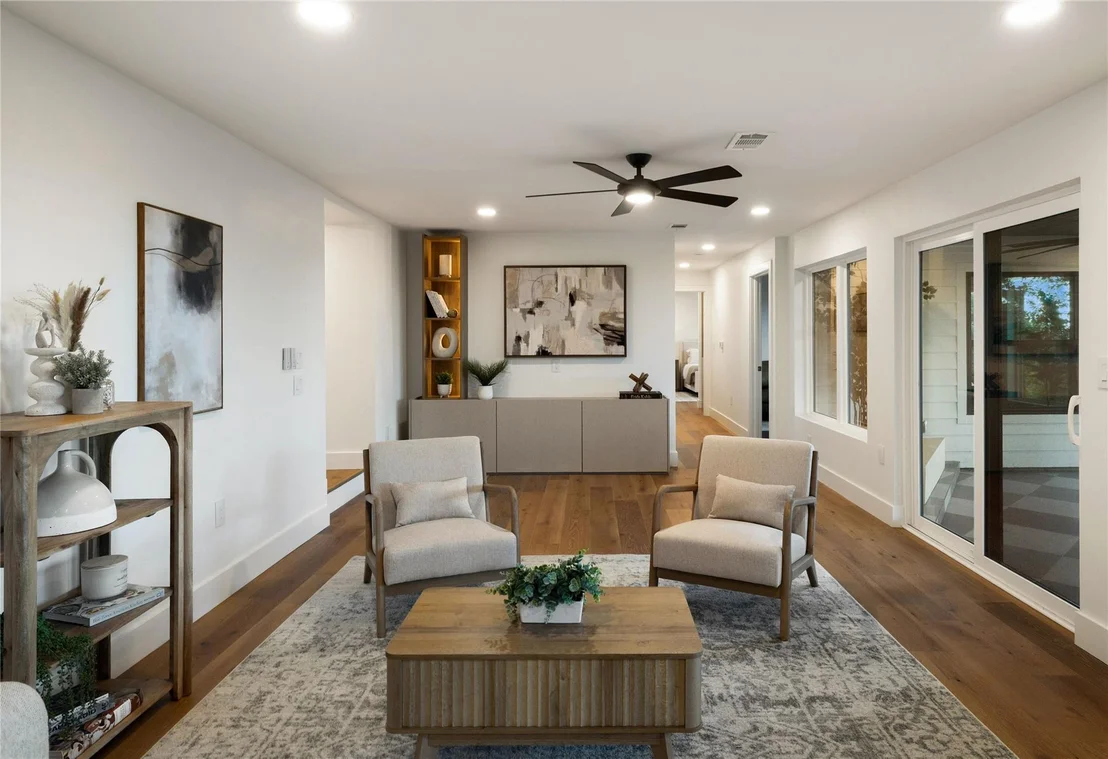
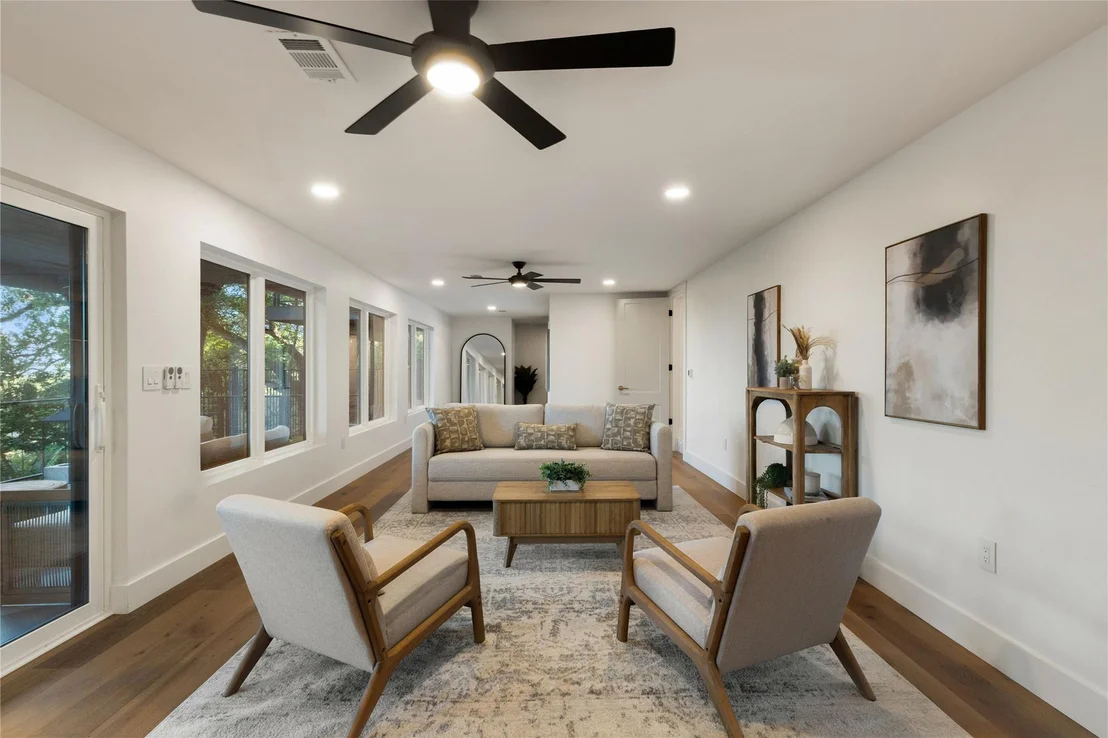
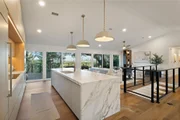
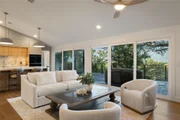
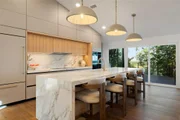
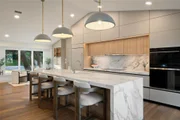
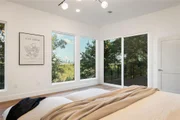
White oak floors, soaring ceilings, and expansive Pella windows fill the home with natural light while framing views of the surrounding trees and city skyline. The kitchen features imported European cabinetry, waterfall porcelain countertops, Wolf appliances, Sub-Zero refrigeration, double ovens, and a hidden pantry.
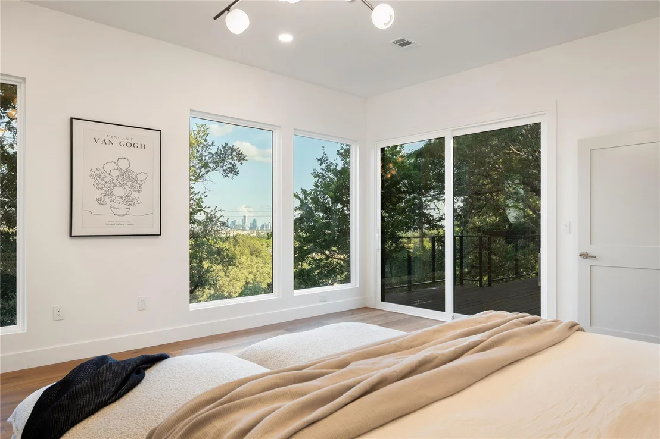
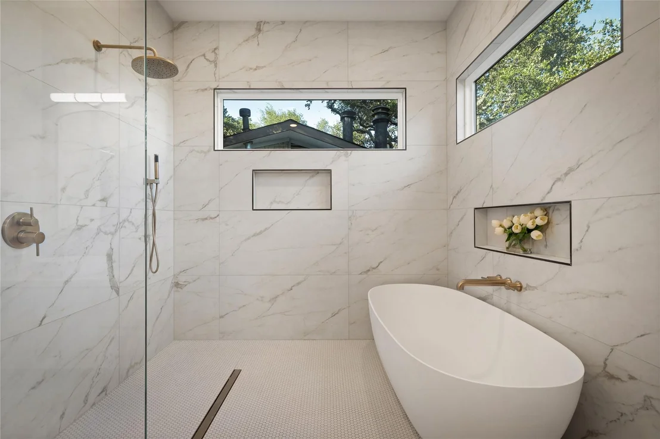
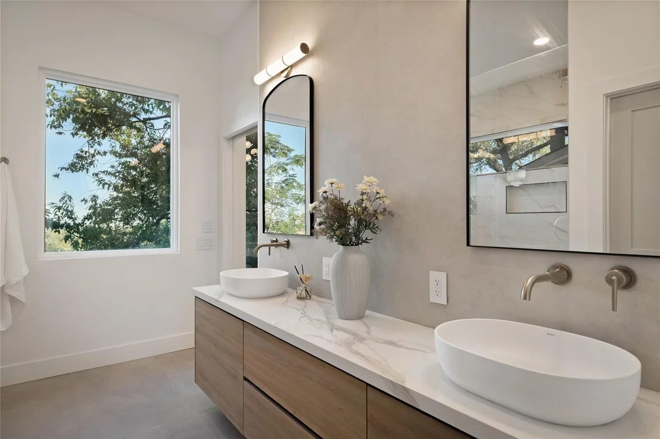
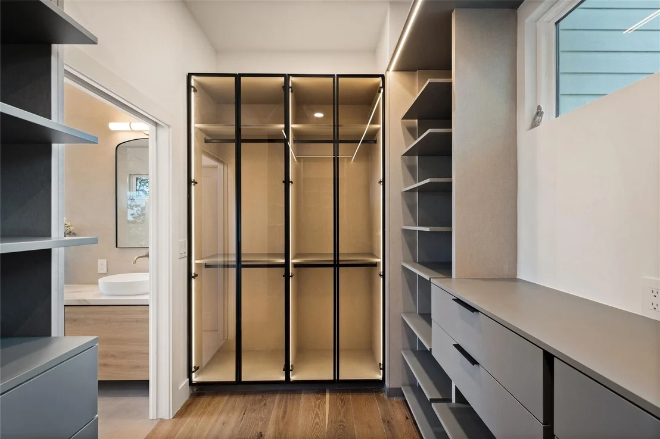
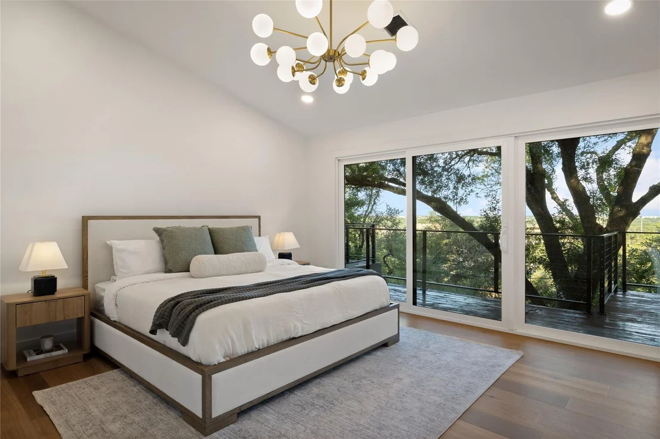
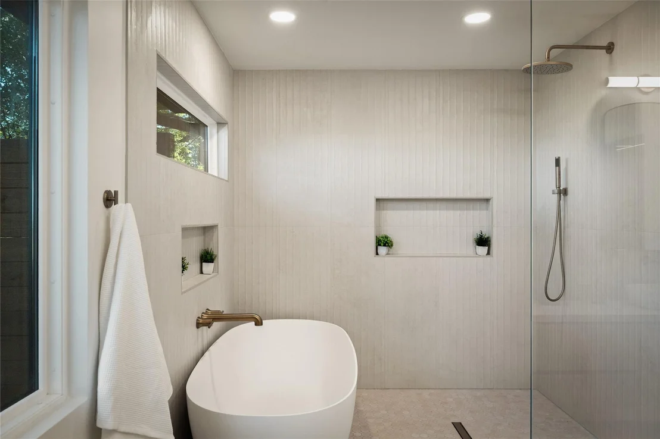
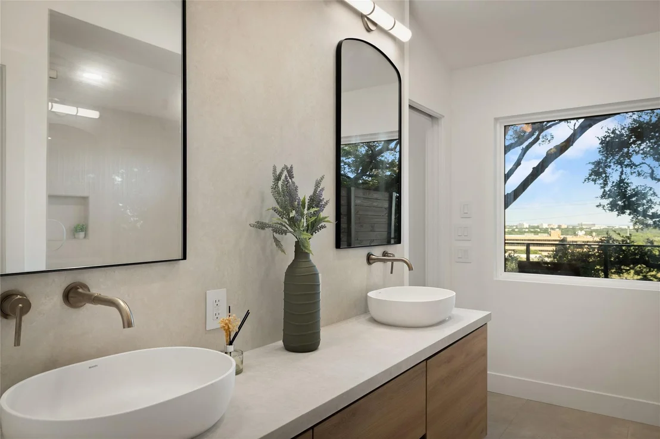
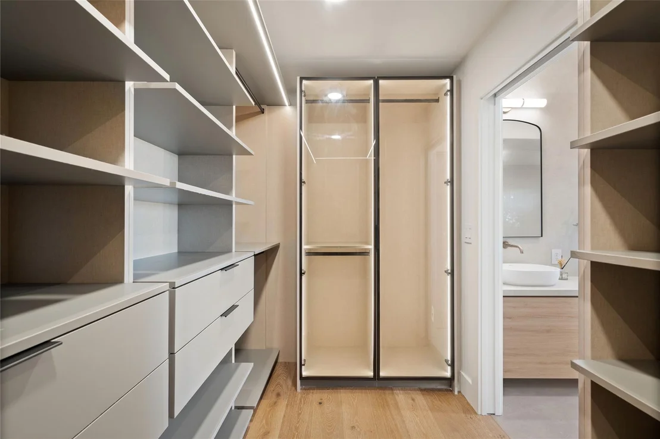
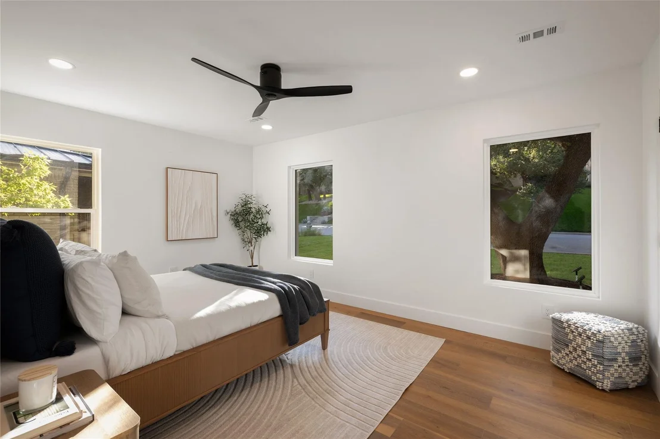
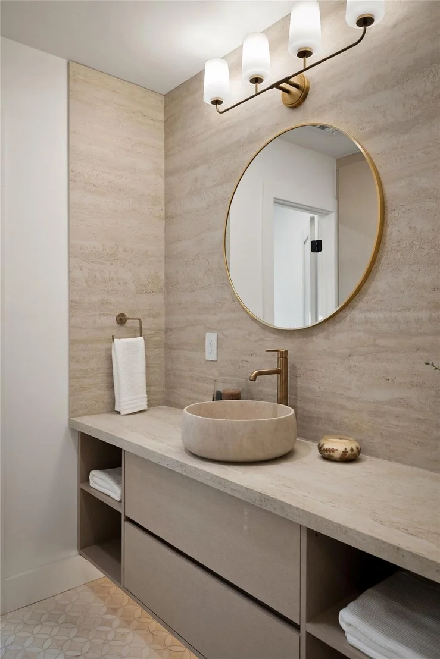
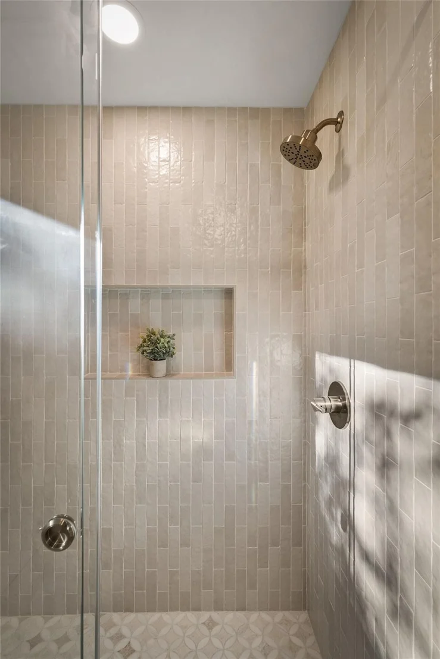
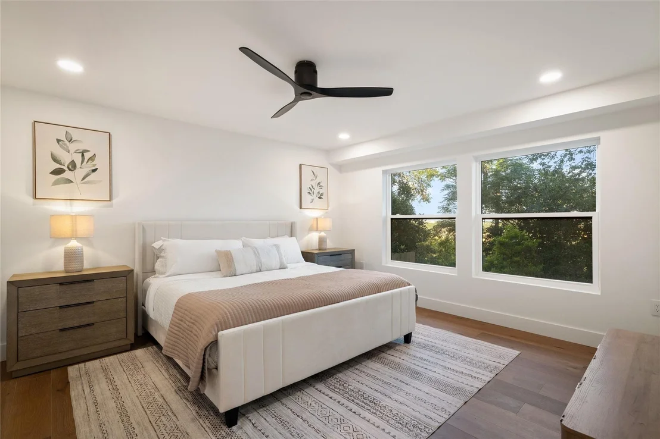
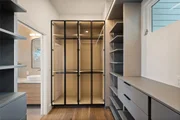
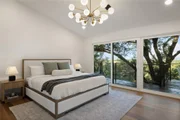
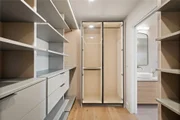
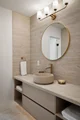
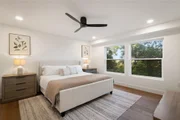
A rare dual-primary layout provides exceptional flexibility for modern living. The main suite captures downtown views with a spa-inspired bath featuring a full wet room, natural stone finishes, and an illuminated walk-in closet. The second suite feels immersed in the surrounding trees. Four additional bedrooms and a dedicated office provide flexibility for families, guests, and remote work.

The lower level features a second living area, hidden speakeasy, and bar.

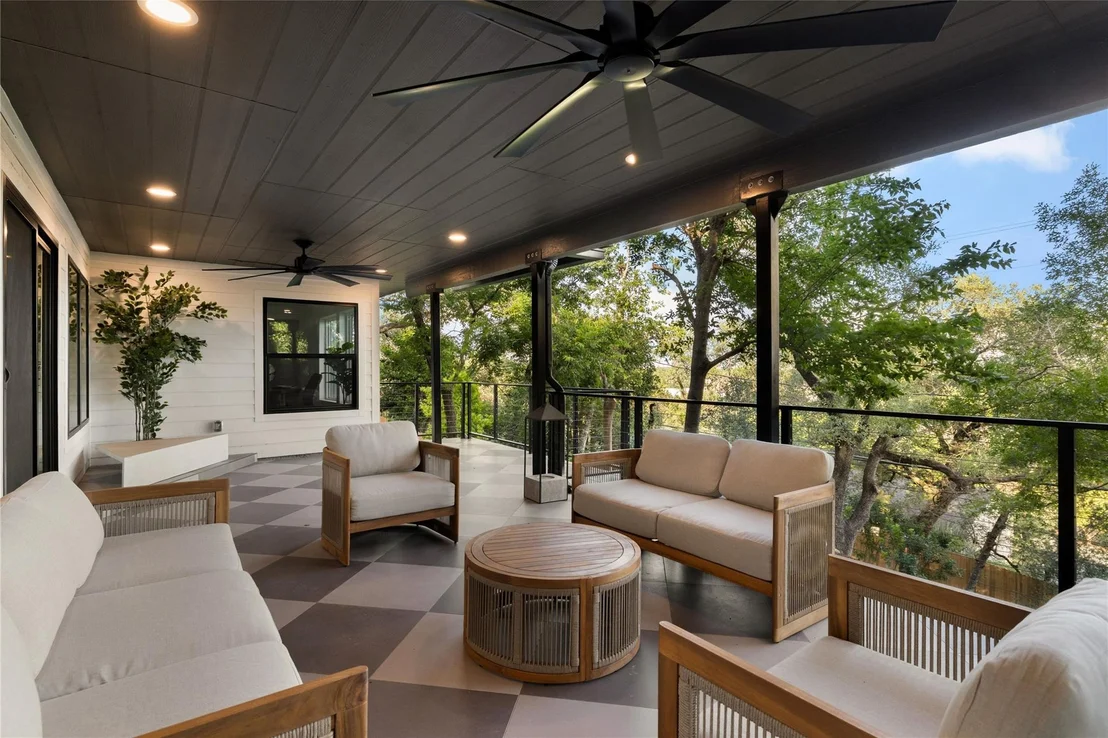
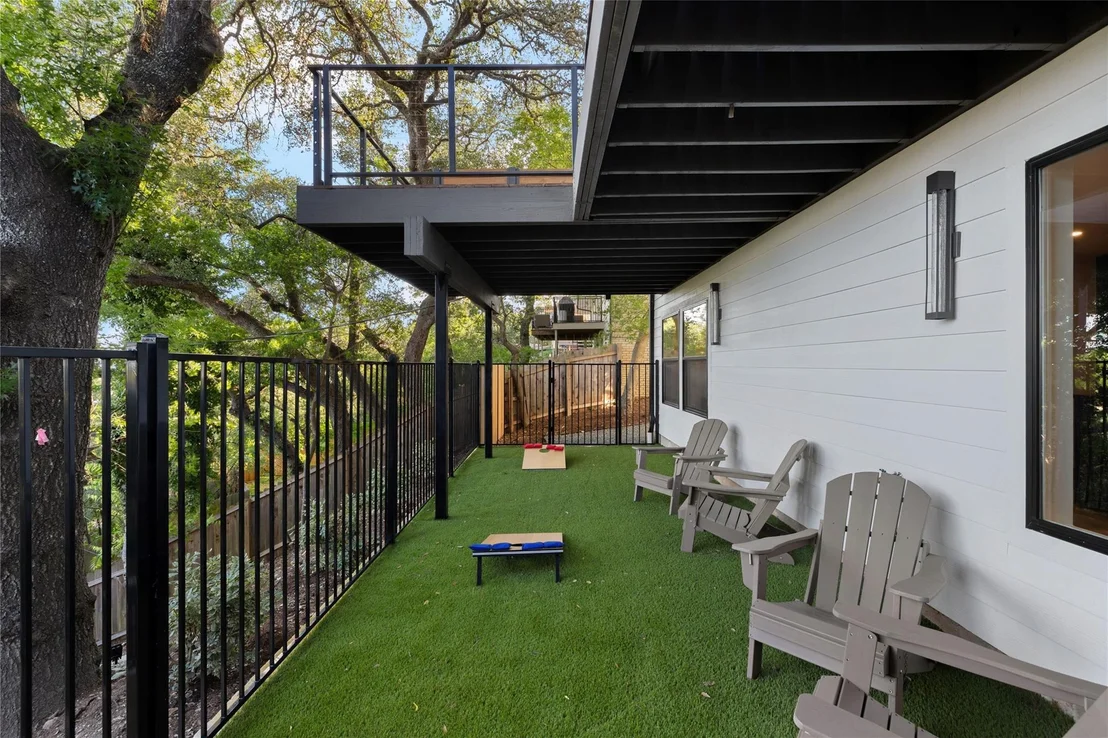
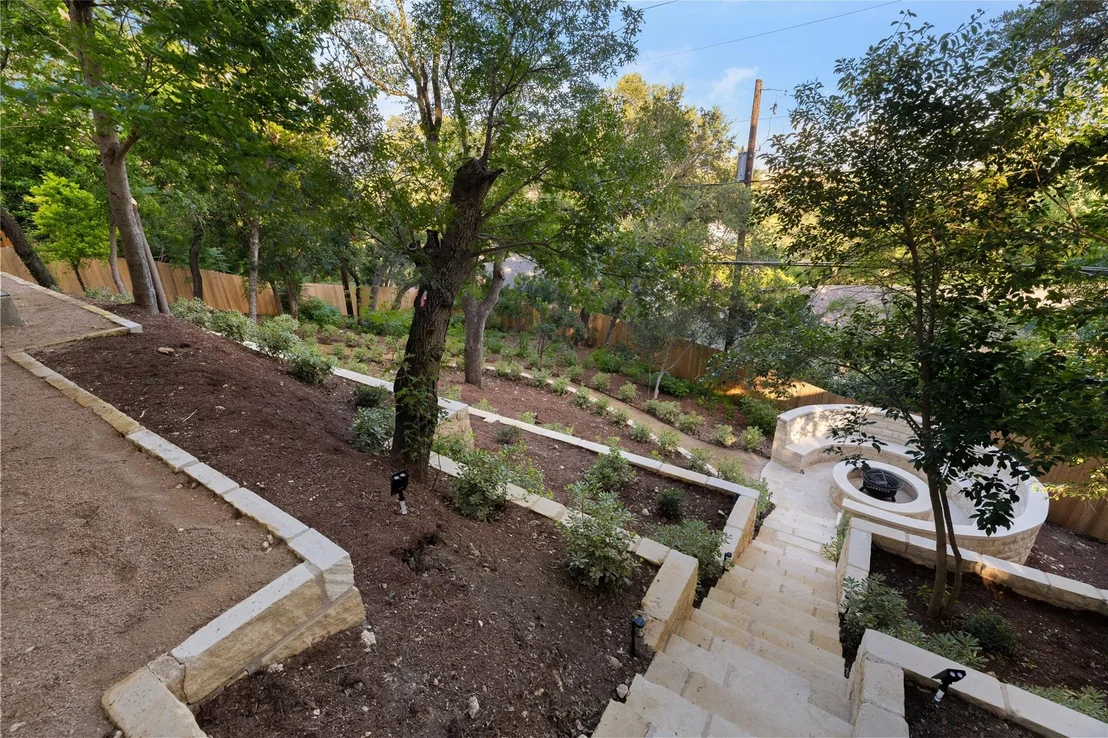
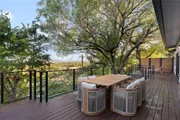
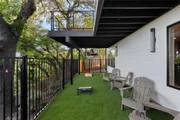
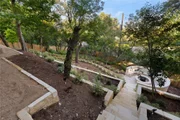
Over $160,000 was invested in the landscape design, creating a private retreat with mature trees, a fire pit, turf dog run, and room for a future pool.

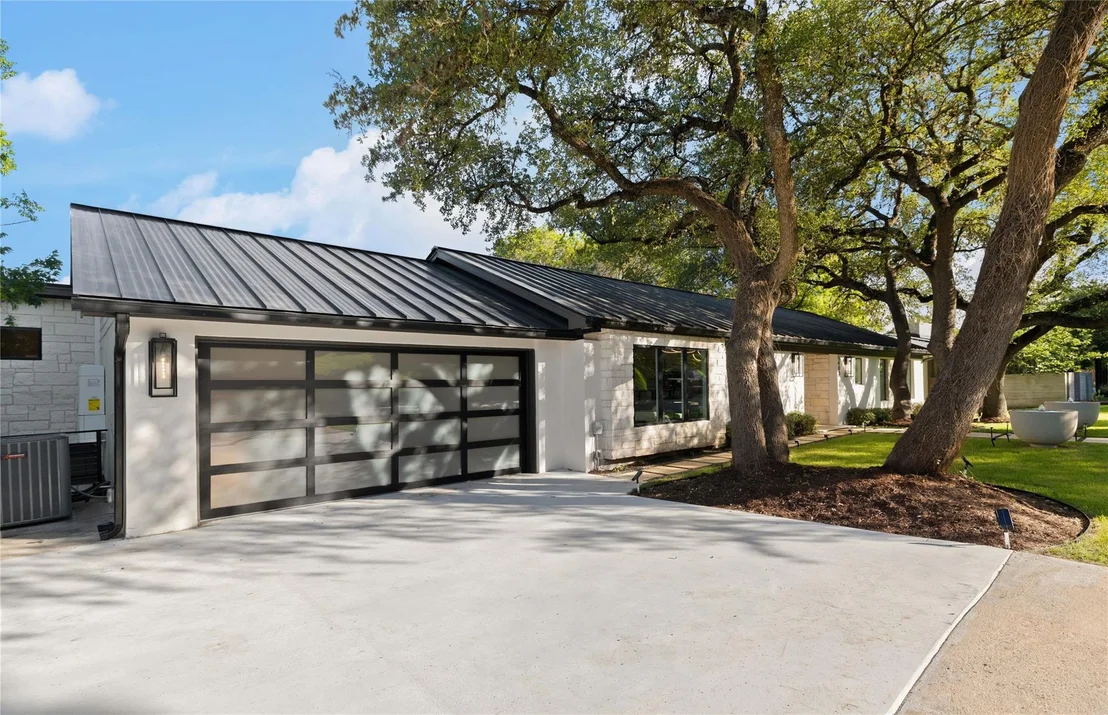
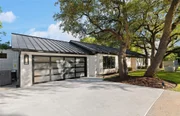
Nearly every component of the home was rebuilt, including plumbing, electrical, HVAC systems, roofing, windows, landscaping, and finishes. Additional features include four HVAC systems, tankless water heaters, a 600-amp electrical service, EV charger, and a two-car garage.

Located minutes from downtown Austin, The Domain, premier dining, shopping, parks, and schools, this presents a rare opportunity to own a turnkey luxury residence in one of Central Austin's most desirable neighborhoods.
Unit Size
4,224 Ft²
Days on Market
-
Land Size
0.33 acres
Price per sqft
$752
Property Type
House
Property Taxes
$2,497
HOA Dues
-
Year Built
1957

Listed By

Bridget Ramey
Kuper Sotheby's Int'l Realty

Payment Calculator

Cap Rate Calculator

Last updated: 4 days ago (Unlock MLS #ACT8216906)

Price History

Date / Event Date Event Price
Aug 22, 2026 Price Decreased $3,175,000
↓ $320K (9.2%)
Price Decreased
Jul 15, 2026 Price Decreased $3,495,000
↓ $190K (5.2%)
Price Decreased
Jul 7, 2026 Price Decreased $3,685,000
↓ $50K (1.3%)
Price Decreased
Jun 19, 2026 Listed by Kuper Sotheby's Int'l Realty $3,735,000
Listed by Kuper Sotheby's Int'l Realty

Property Highlights

Garage
Air Conditioning
With View
Parking Details
Has Garage
Parking Features: Garage, Garage Faces Front
Garage Spaces: 2
Interior Details
Full Bathrooms: 4
Interior Features: Breakfast Bar, Built-in Features, Ceiling Fan(s), Dry Bar, Eat-in Kitchen, Kitchen Island, Open Floorplan, Pantry, Storage, Walk-In Closet(s), Two Primary Baths, Two Primary Suties, Interior Steps, Multiple Living Areas, Primary Bedroom on Main, Study/Home Office, Two Primary Closets
Appliances: Built-In Freezer, Built-In Refrigerator, Cooktop, Dishwasher, Gas Cooktop, Double Oven, Wine Refrigerator
Flooring Type: Wood
Exterior Details
Square Footage: 4224
Square Footage Source: $0
Green Sustainability
Property Condition: New Construction
Year Built Source: Public Records
Year Built: 2026
Waterfront Features: None
Builder Name: Kyngdom remodeling
Levels: Two
Other Structures: None
Window Features: See Remarks
Construction Materials: Stucco
Patio and Porch Features: Covered, Deck, Patio, Porch, Rear Porch
Pool Features: None
Lot Features: Sloped Down
Lot Size Area: 14374.8
Lot Size Units: Square Feet
Lot Size Acres: 0.33
Lot Size Square Feet: 14374.8
Water Source: Public
Financial Details
Tax Map Number: 7
Tax Assessed Value: $1,464,322
Tax Annual Amount: $29,967
Utilities Details
Cooling Type: Central Air
Heating Type: Central
Sewer : Public Sewer

Building Info

Overview

    General

  • Year Built: 1957
  • Effective Year Built: 1957
  • Building Count: 1
  • Bedroom Count: 0
  • Bathroom Count: 3
  • Full Bathrooms: 2
  • Partial Bathrooms: 3
  • Building Condition: 6
  • Building Quality: 7
  • Construction Type: 17
  • Building Style: 0
  • Exterior Walls Type: 0
  • Interior Walls Type: 0
  • Roof Shape Type: 1
  • Roof Cover Type: 18
  • Floor Count: 100
  • Living Units: 1
  • Floor Cover: 0
  • Basement Type: 3
  • Basement Area: 336
  • Garage Type: 1
  • Garage Square Area: 460
  • Parking Space Count: 2
  • Patio Type: 0
  • Porch Type: 8
  • Pool Type: 0

    Dimensions

  • Lot Size Square Feet: 14,275
  • Lot Size Depth Feet: 1,250
  • Lot Size Frontage Feet: 1,020
  • Total Building Area: 2,880
  • Gross Building Area: 3,412
  • Building Area: 2,420
  • Building Area Measurement: L

    Heating and Cooling

  • Air Conditioning: 1
  • Heating: 3
  • Heated Square Feet: 2,420
  • Heating Fuel Type: 0

    Utilities

  • Sewer System: 0
  • Water Service: 0

Building

  • Building Type: 0
  • Property Class: R
  • Subdivision: HIGHLAND PARK WEST SEC 2
  • Land Acres: 0000000328
  • Standard Land Use Code: 1001
  • County Land Use Code: A1
  • State Land Use Code: A1
  • Legal Description 1: LOT 7 * LESS SW TRI PLUS S10 FT OF LOT 8 BLK A HIGHLAND PARK WEST SEC 2

Neighborhood

  • School District Name: Austin Independent School District
  • School Tax School District: AUSTIN ISD
  • Census Tract: 000102

Geography

  • Assessors Map Reference: 0131030228
  • Account Number: 126262
  • Parcel: 126262
  • Block: A
  • Lot: 7,8
  • Municipality: CITY OF AUSTIN
  • Latitude: 30.3369
  • Longitude: -97.7604

    Address

  • Full Address: 5403 Ridge Oak Dr
  • Address - House Number: 5403
  • Address - Street Name: Ridge Oak
  • Address - Suffix Type: Dr
  • State: TX
  • City Name: Austin
  • Carrier Code: C014
  • 4-Digit Zip Code: 4815
  • Zip Code: 78731

Valuation

    Tax

  • Tax Year: 2022
  • Tax Amount: $943,776
  • Initial Tax Delinquent Year: 2021
  • Tax Rate Code Area: 68

    Appraisal Valuation

  • Standard Deviation: 0.2535
  • Valuation Date: Aug 09, 2023
  • Confidence Score: 64
  • Final Value: 1,185,646
  • High Value: 1,486,263
  • Low Value: 885,030

    Market Valuation

  • Market Total Value: $1,222,633
  • Market Land Value: $924,000
  • Market Improvement Value: $298,633

    Assessments Valuation

  • Assessed Year: 2023
  • Assessed Total Value: $994,477

    Sales

  • Current Sale Contract Date: Jul 03, 2023
  • Current Sale Recording Date: Jul 05, 2023
  • Current Sale Document Type: 68
  • Current Sale Input Document Number: 74765
  • Previous Sale Recording Date: Jul 05, 2023
  • Previous Sale Contract Date: Jul 03, 2023
  • Previous Sale Document Type: 71
Data used for valuation calculations is provided by RealtyHop, and other third party sources

Comparables

Unit
Status
Type
Beds
Baths
ft²
Price/ft²
Asking Price
Listed On
Closing Price
Sold On
HOA + Taxes

About Highland Park West


Similar Homes for Sale

Currently no similar homes around

Nearby Rentals

Unit for rent at 4508 Progress St, Austin, TX, 78731

$6,500 /mo

  • 3 Beds
  • 3 Baths
  • 2,294 ft²
4508 Progress St #318, Austin, TX, 78731 Listing by Alex McCormick
Unit for rent at 5018 Highland Ct, Austin, TX, 78731

$7,900 /mo

  • 3 Beds
  • 2 Baths
  • 2,930 ft²
5018 Highland Ct, Austin, TX, 78731 Listing by Jess Desai
Unit for rent at 4539 Guadalupe St, Austin, TX, 78751

$1,195 /mo

  • 2 Beds
  • 1 Bath
  • 900 ft²
4539 Guadalupe St #2BR, Austin, TX, 78751 Listing by Alex Ray


Frequently Asked Questions

When was property at 5403 Ridge Oak Drive built and last sold?
The property at 5403 Ridge Oak Drive was built in 1957 and last sold on Jul 3, 2023 for $0.
How much is this home worth?
The estimated value of the home located at 5403 Ridge Oak Drive is $3,206,750.
What are some comparable homes to 5403 Ridge Oak Drive?
There are currently no comparable homes to 5403 Ridge Oak Drive.