Check Availability
$299,999
● House - In Contract

5403 Argyle Way

San Antonio, TX 78247
bedrooms
3 Beds
bathrooms
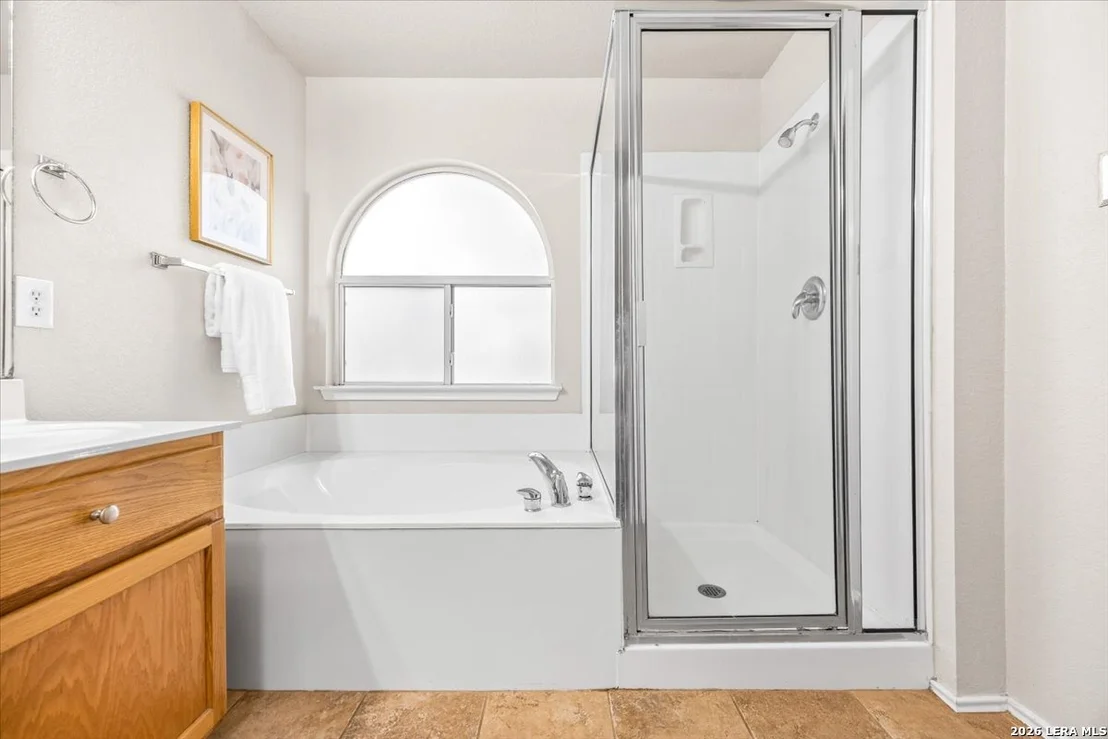
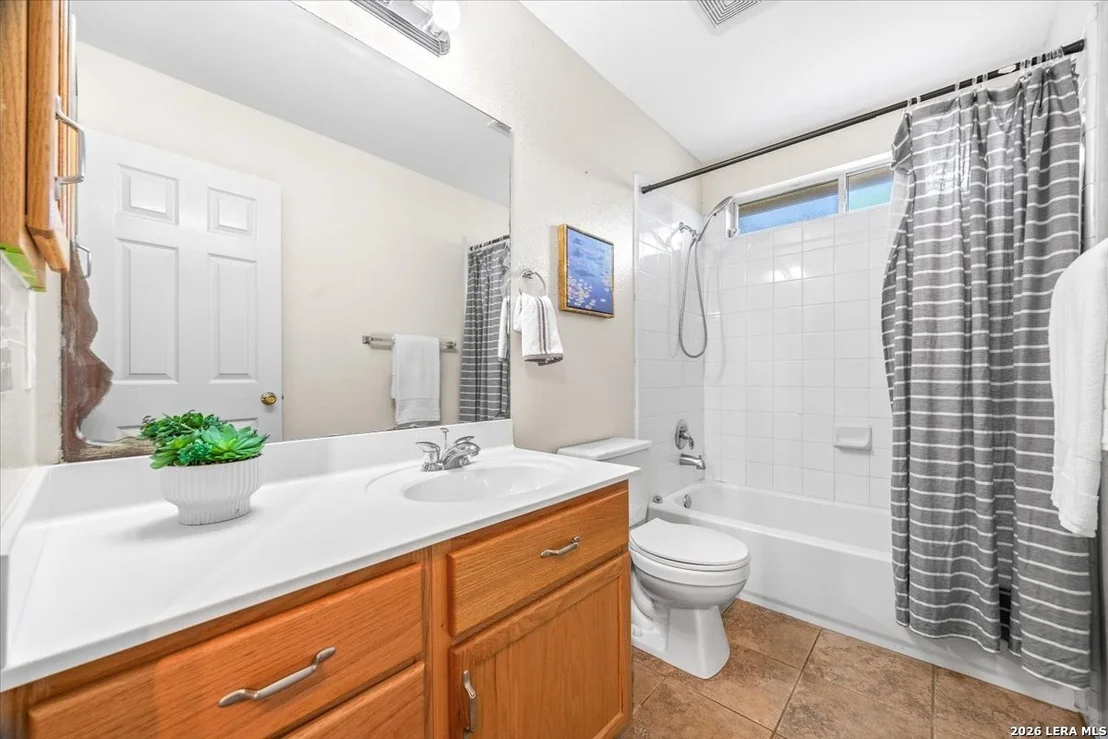
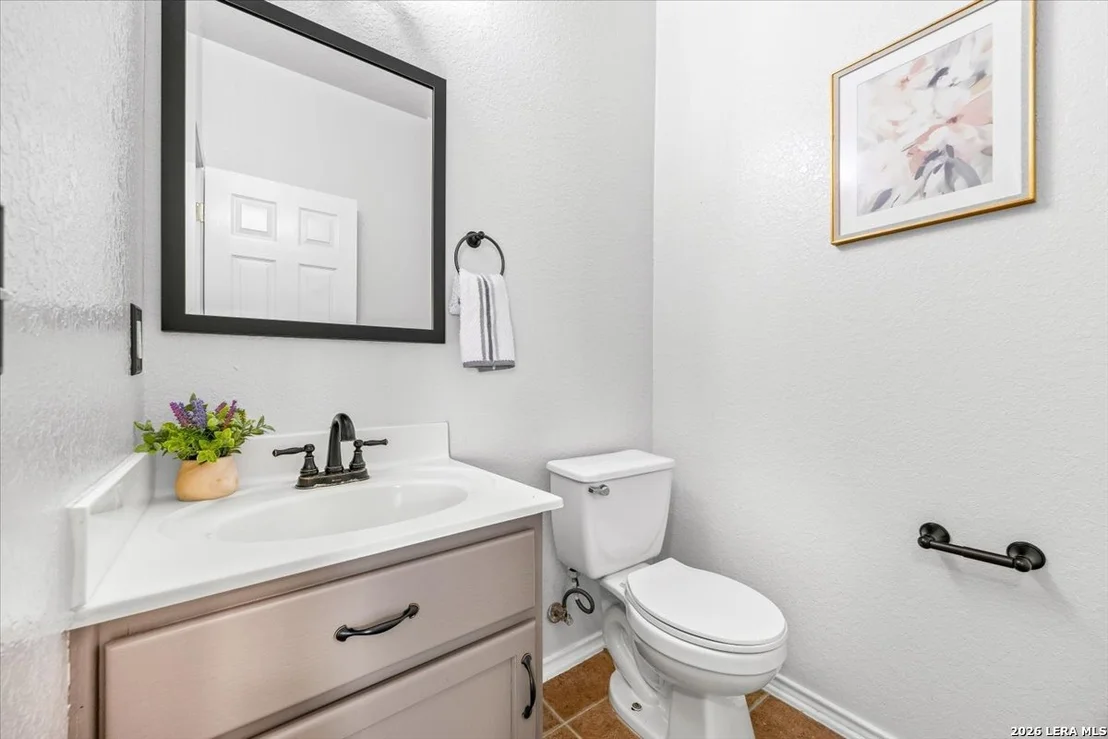
2 Baths, 1 Half Bath
square feet
2,152 Ft²
$2,197
Est. Monthly
$100
HOA / Fees

About This Property

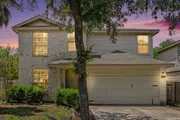
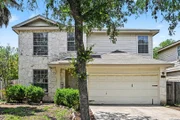
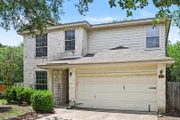
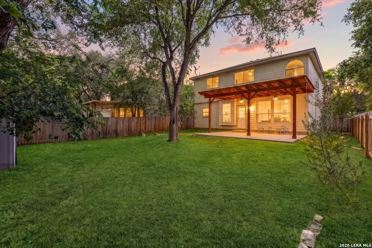
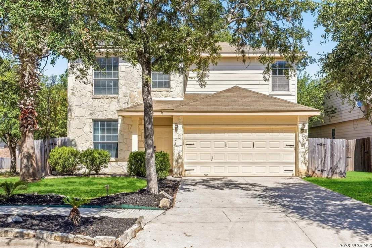
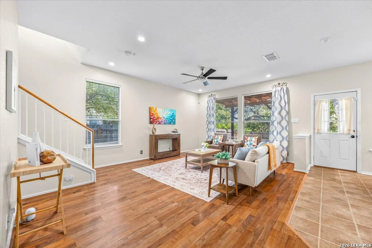
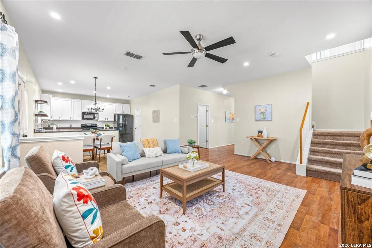
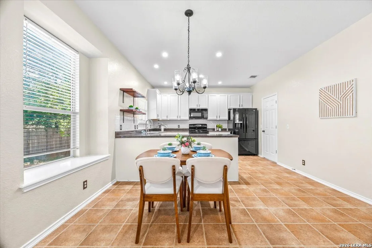
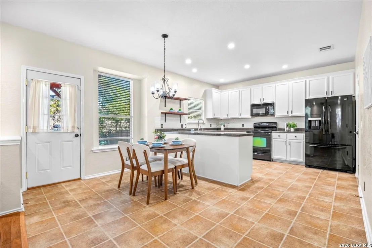
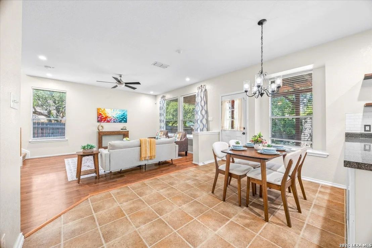
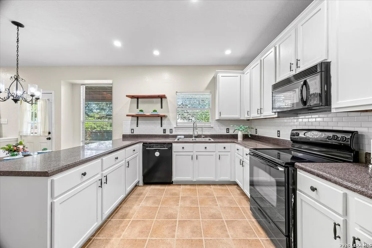
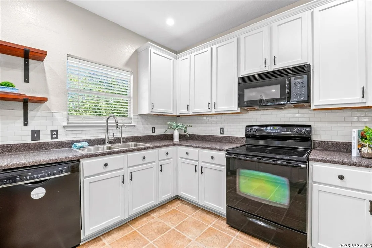
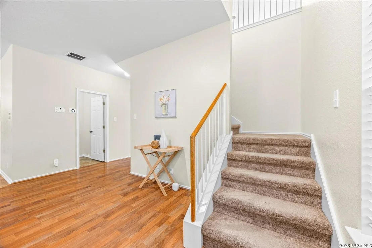
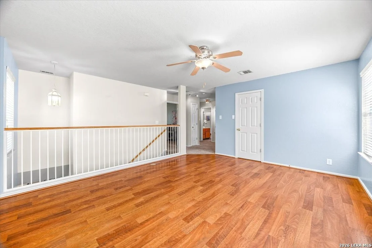
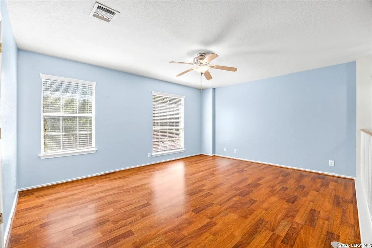
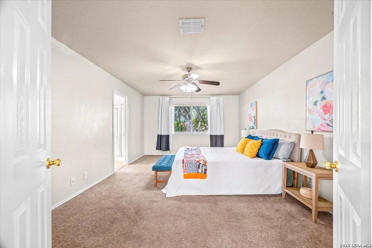
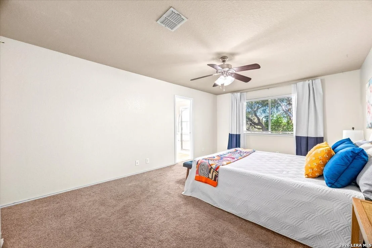
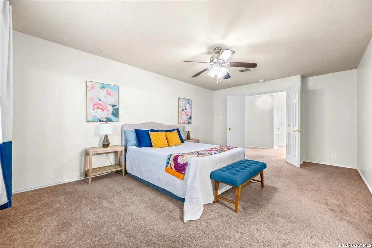
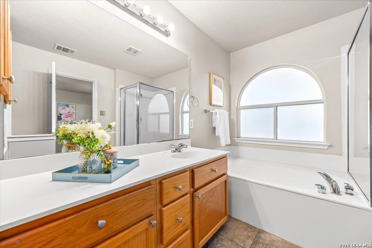
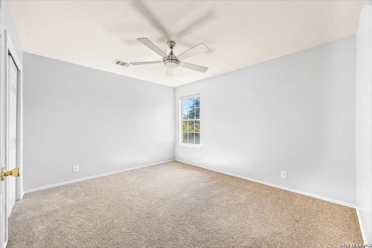
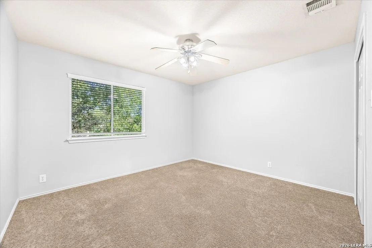
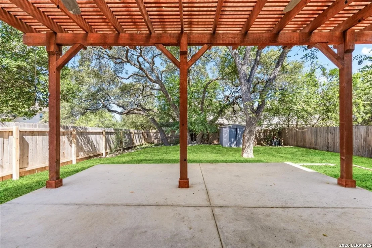
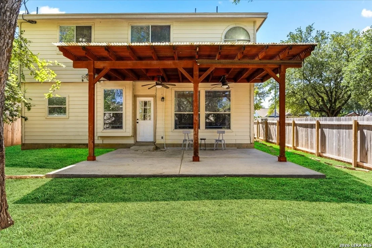
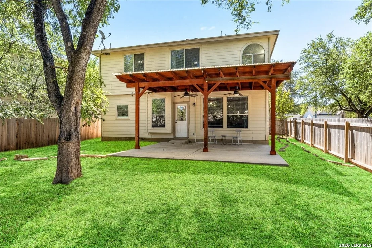
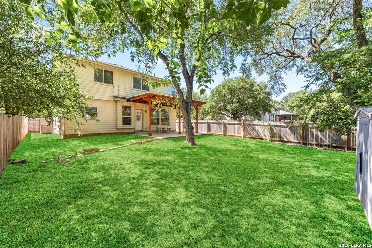
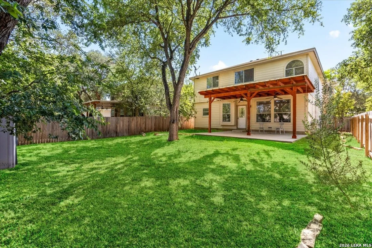
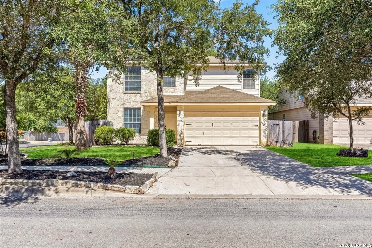
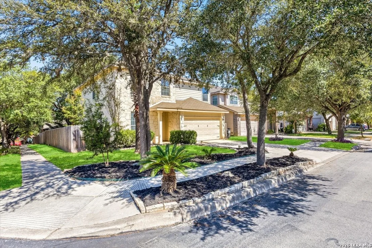
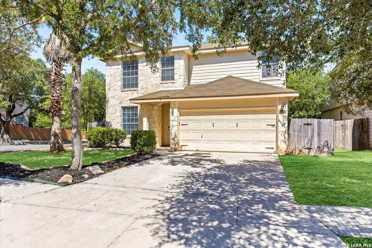
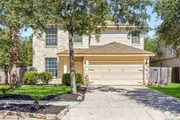
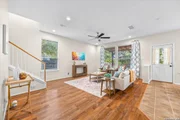
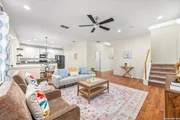
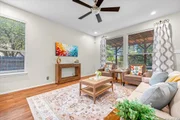
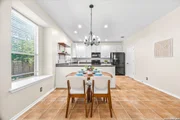
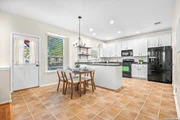
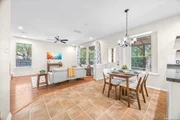
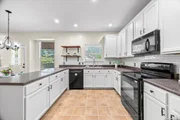
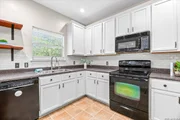
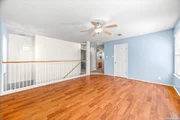
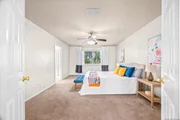
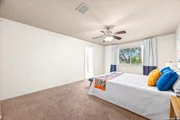
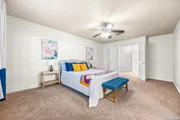
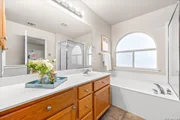
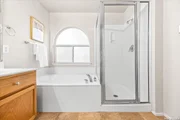
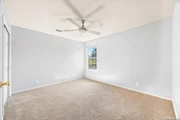
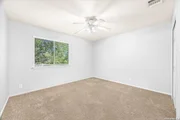
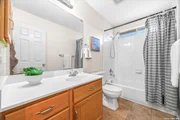
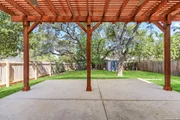
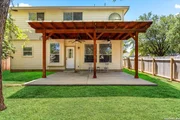
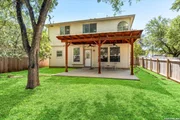
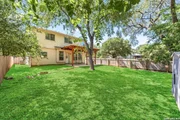
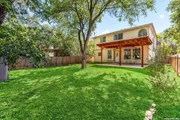
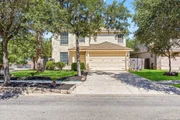
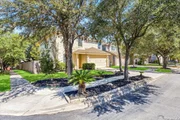
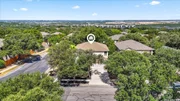
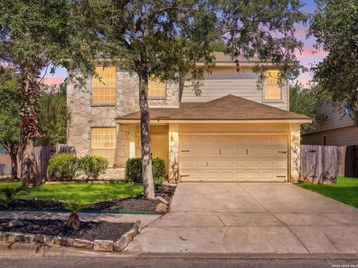
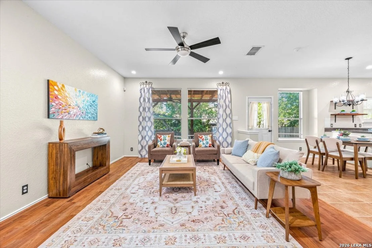
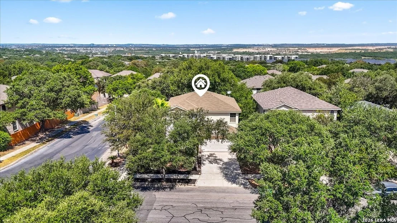
Welcome Home!    Imagine creating lasting memories in this beautiful 3-bedroom, 2.5-bath home designed with comfort, entertaining, and everyday living in mind.    Situated on a spacious corner lot with no side neighbors, this home offers added privacy and plenty of room to enjoy the outdoors. Mature shade trees create a peaceful setting, while the backyard is made for gathering. Relax under the covered pergola featuring two ceiling fans on the oversized paved patio, or spend evenings around the gravel fire pit area, roasting marshmallows and making s'mores with family and friends.    Inside, the functional floor plan offers spacious living areas and a well-equipped kitchen complete with matching stainless steel stove and refrigerator, making meal preparation a breeze.    Upstairs, you'll find a large loft that can easily become the game room, media room, home office, or playroom you've always wanted.    As part of the community, you'll also enjoy fantastic neighborhood amenities including a community pool, park, playground swings, and onsite security, giving everyone a place to relax, play, and connect.    Whether you're hosting backyard barbecues, enjoying quiet evenings under the pergola, or watching the kids play at the neighborhood park, this home offers the lifestyle you've been looking for. Come see why this could be the perfect place to call home.
Unit Size
2,152 Ft²
Days on Market
-
Land Size
0.15 acres
Price per sqft
$139
Property Type
House
Property Taxes
$624
HOA Dues
$100
Year Built
2004

Listed By

Kristen Schramme
Kristen Schramme
Keller Williams Legacy

Payment Calculator

Cap Rate Calculator

Last updated: 27 days ago (LERA #2010378)

Price History

Date / Event Date Event Price
Sep 2, 2026 In contract -
In contract
Aug 20, 2026 Listed by Keller Williams Legacy $299,999
Listed by Keller Williams Legacy
Jul 27, 2026 Temporarily off market -
Temporarily off market
Jul 16, 2026 Price Decreased $318,000
↓ $7K (2.1%)
Price Decreased
Jun 9, 2026 Listed by Orchard Brokerage $324,900
Listed by Orchard Brokerage
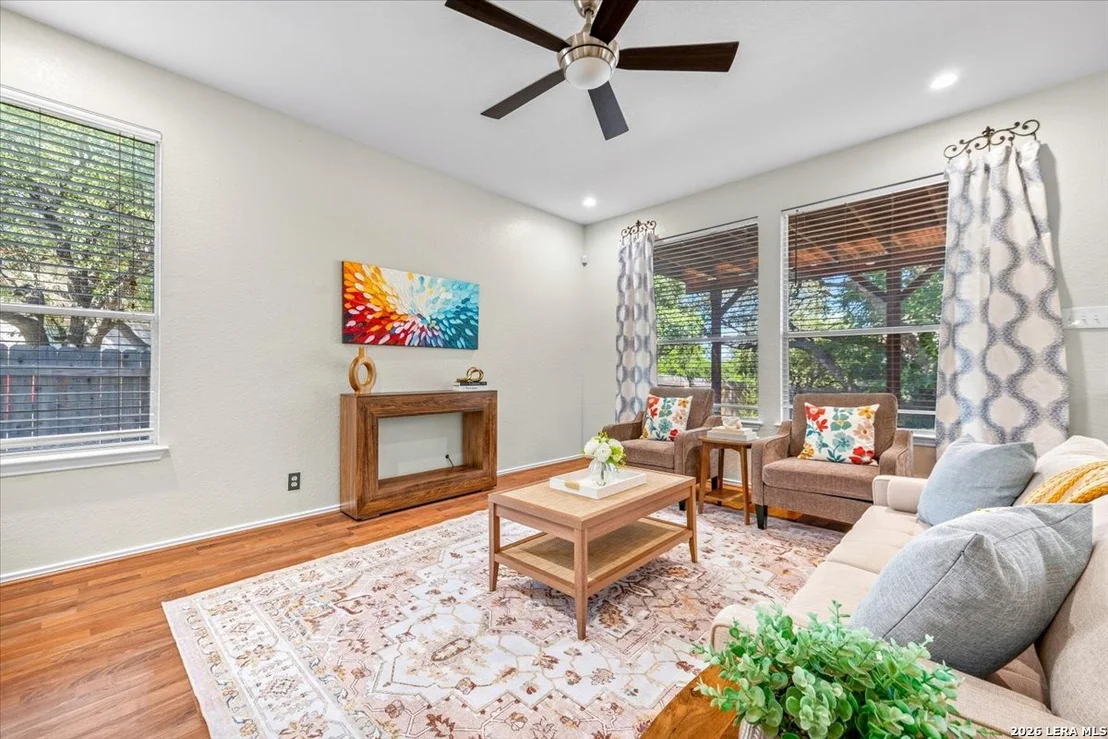
Well-maintained two-story home featuring an open and functional layout designed for modern living. The main level seamlessly combines the living room, dining area, and kitchen, creating a welcoming space for everyday activities and entertaining guests. Upstairs, you'll find the primary suite along with the secondary bedrooms, offering privacy and separation from the main living areas. A versatile loft provides additional flexible space that can be used as a game room, home office, study area, or second living room. Step outside to enjoy the backyard patio and fenced yard, perfect for relaxing, outdoor dining, or spending time with family and friends. With its open design and flexible living spaces, this home offers comfort, convenience, and room to grow. Discounted rate options and no lender fee future refinancing may be available for qualified buyers of this home.
Show More

Property Highlights

Garage
Air Conditioning
Fireplace
Interior Details
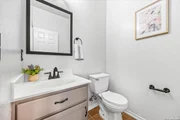
Half Bathrooms: 1
Full Bathrooms: 2
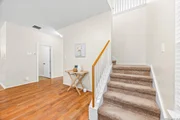
Interior Features: Eat-in Kitchen, Breakfast Bar, High Ceilings, Open Floorplan, Walk-In Closet(s), Chandelier, Two Living Area, Liv/Din Combo, Walk-In Pantry, Study/Library, Game Room, Loft, Utility Room Inside, All Bedrooms Upstairs, 1st Floor Lvl/No Steps, Laundry Room
Appliances: Microwave, Disposal, Dishwasher, Electric Water Heater, Water Softener, Washer Connection, Dryer Connection, Stove/Range, Smooth Cooktop, Solid Counter Tops
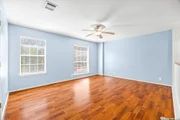
Flooring Type: Carpet, Ceramic Tile, Laminate
Laundry Features: Lower Level, Main Level
Fireplace Features: Not Applicable
Exterior Details
Square Footage: 2152
Property Condition: Pre-Owned
Architectural Style: Two Story
Year Built: 2004
Builder Name: DR Horton
Other Structures: Shed(s), Storage
Construction Materials: Stone/Rock, Siding
Patio and Porch Features: Patio
Pool Features: None
Lot Features: Corner Lot, Mature Trees (ext feat)
Lot Size Area: 6621.12
Lot Size Units: Square Feet
Lot Size Acres: 0.152
Lot Size Square Feet: 6621.12
Financial Details
Tax Annual Amount: $7,483
Utilities Details
Cooling Type: Central Air, Ceiling Fan(s)
Heating Type: Central, 1 Unit
Location Details
HOA/Condo/Coop Amenities: Pool, Park/Playground
HOA Fee: $100
HOA Fee Frequency: Quarterly

Building Info

Overview

    General

  • Year Built: 2004
  • Effective Year Built: 2004
  • Building Count: 1
  • Total Rooms: 9
  • Bedroom Count: 3
  • Bathroom Count: 3
  • Full Bathrooms: 2
  • Partial Bathrooms: 3
  • Building Condition: 0
  • Building Quality: 0
  • Construction Type: 0
  • Building Style: 21
  • Exterior Walls Type: 23
  • Interior Walls Type: 0
  • Roof Shape Type: 0
  • Roof Cover Type: 15
  • Floor Count: 200
  • Floor Cover: 0
  • Basement Type: 0
  • Basement Area: 0
  • Garage Type: 1
  • Garage Square Area: 380
  • Parking Space Count: 1
  • Patio Type: 93
  • Porch Type: 102
  • Pool Type: 0

    Dimensions

  • Lot Size Square Feet: 6,602
  • Total Building Area: 2,532
  • Gross Building Area: 2,532
  • Building Area: 2,152
  • Building Area Measurement: L

    Heating and Cooling

  • Fireplace Count: 1
  • Air Conditioning: 1
  • Heating: 4
  • Heated Square Feet: 2,152
  • Heating Fuel Type: 0

    Utilities

  • Sewer System: 0
  • Water Service: 0

Building

  • Building Type: 0
  • Property Class: R
  • Subdivision: STEUBING RANCH SUB
  • Land Acres: 0000000152
  • Standard Land Use Code: 1001
  • County Land Use Code: A1
  • State Land Use Code: A1
  • Legal Description 1: NCB 17726 BLK 68 LOT 3 STEUBING RANCH SUBD UT-6
Neighborhood

  • School District Name: North East Independent School District
  • School Tax School District: 55
  • Census Tract: 121811

Geography

  • Assessors Map Reference: 518F4
  • Parcel: 17726-068-0030
  • Block: 68
  • Lot: 3
  • Municipality: SAN ANTONIO
  • Latitude: 29.5969
  • Longitude: -98.3934

    Address

  • Full Address: 5403 Argyle Way
  • Address - House Number: 5403
  • Address - Street Name: Argyle
  • Address - Suffix Type: Way
  • State: TX
  • City Name: San Antonio
  • Carrier Code: C050
  • 4-Digit Zip Code: 5846
  • Zip Code: 78247

Valuation

    Tax

  • Tax Year: 2023
  • Tax Amount: $778,166
  • Tax Rate Code Area: 55

    Appraisal Valuation

  • Standard Deviation: 0.1735
  • Valuation Date: Jan 17, 2024
  • Confidence Score: 77
  • Final Value: 340,589
  • High Value: 399,698
  • Low Value: 281,480

    Market Valuation

  • Market Total Value: $339,000
  • Market Land Value: $65,490
  • Market Improvement Value: $273,510

    Assessments Valuation

  • Assessed Year: 2023
  • Assessed Total Value: $339,000
  • Assessed Land Value: $65,490
  • Assessed Improvements Value: $273,510

    Sales

  • Current Sale Contract Date: Apr 23, 2020
  • Current Sale Recording Date: Apr 28, 2020
  • Current Sale Price:
  • Current Sale Document Type: 70
  • Current Sale Input Document Number: 20200087031
  • Previous Sale Recording Date: Aug 03, 2012
  • Previous Sale Contract Date: Aug 02, 2012
  • Previous Sale Amount: $177,000
  • Previous Sale Document Type: 70
Data used for valuation calculations is provided by RealtyHop, and other third party sources

Comparables

Unit
Status
Type
Beds
Baths
ft²
Price/ft²
Asking Price
Listed On
Closing Price
Sold On
HOA + Taxes

About Northeast San Antonio


Similar Homes for Sale

Currently no similar homes around

Nearby Rentals

Unit for rent at 14722 Nacogdoches Rd, TX, 78247

$891 /mo

  • 1 Bed
  • 1 Bath
  • 589 ft²
14722 Nacogdoches Rd #3209, TX, 78247 Listing by Zain Khan


Frequently Asked Questions

When was property at 5403 Argyle Way built and last sold?
The property at 5403 Argyle Way was built in 2004 and last sold on Apr 23, 2020 for $314,100.
How much is this home worth?
The estimated value of the home located at 5403 Argyle Way is $304,913.
What are some comparable homes to 5403 Argyle Way?
There are currently no comparable homes to 5403 Argyle Way.