Check Availability
Abilene 79606
5402 Teresa Lane
$275,000
● House - In Contract

5402 Teresa Lane

Abilene, TX 79606
bedrooms
3 Beds
bathrooms
2 Baths
square feet
1,457 Ft²
$1,801
Est. Monthly

About This Property

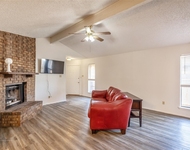
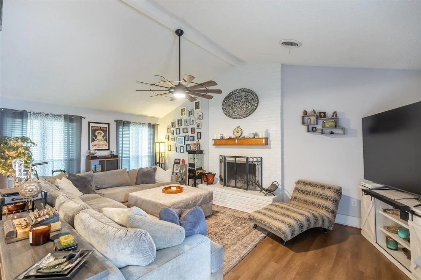
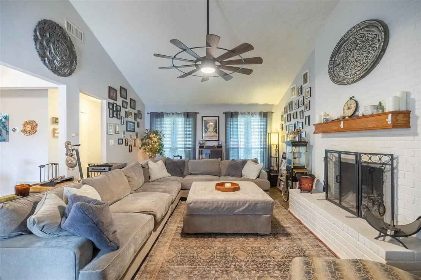
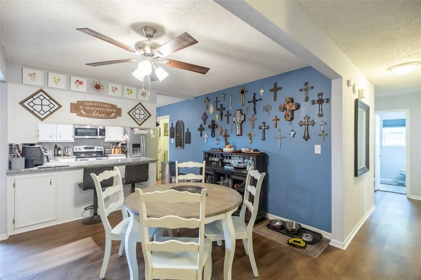
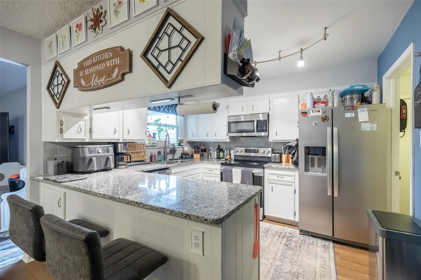
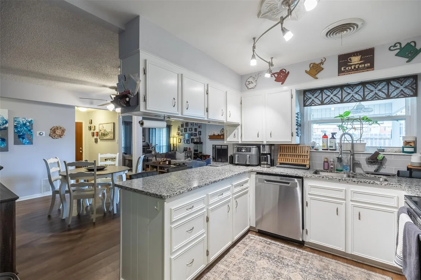
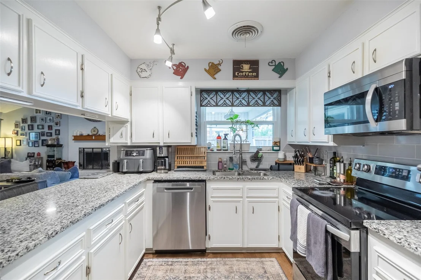
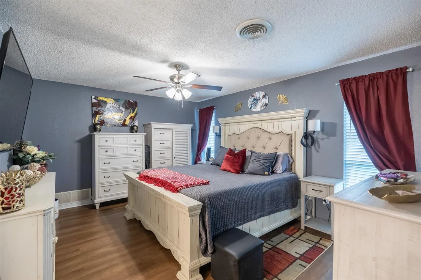
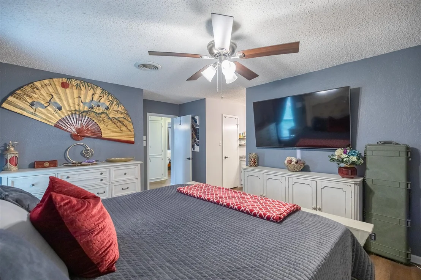
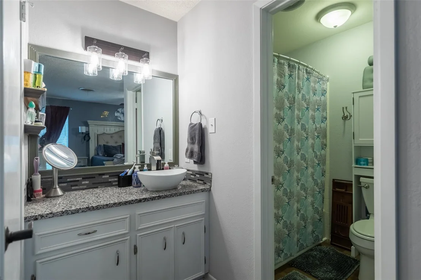
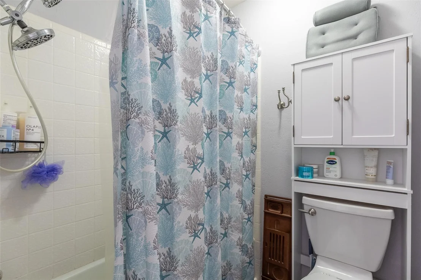
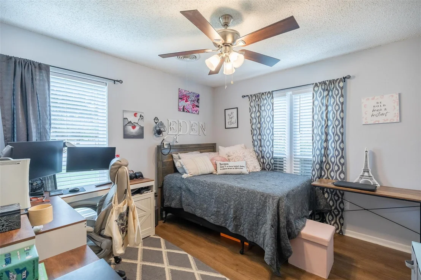
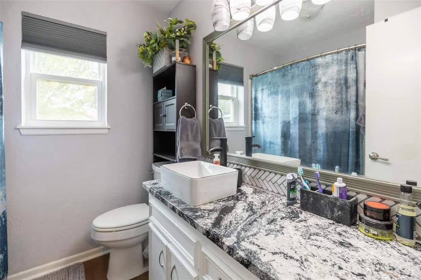
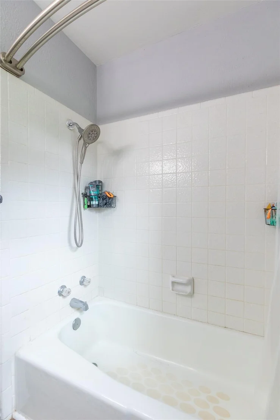
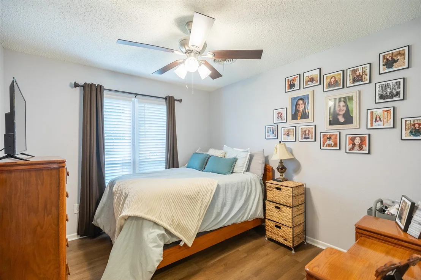
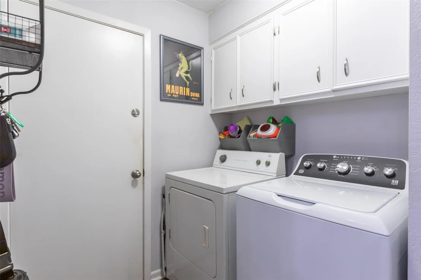
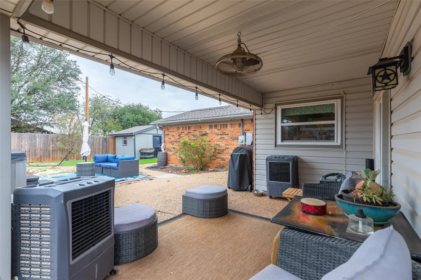
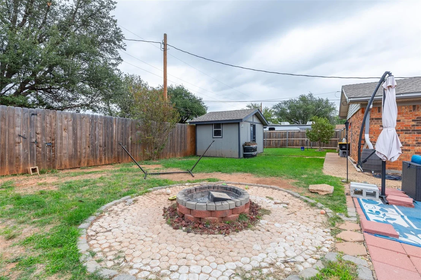
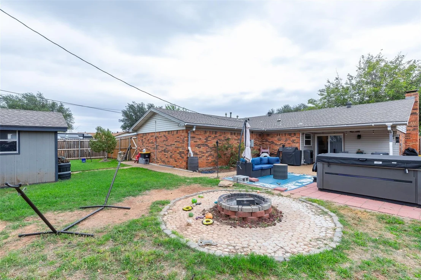
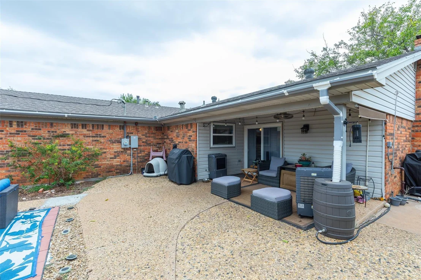
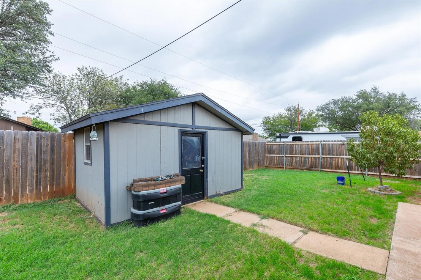
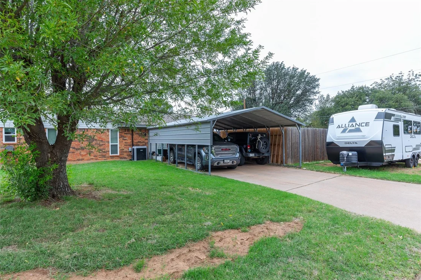
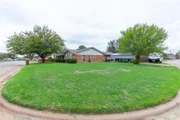
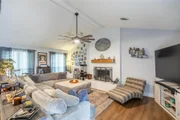
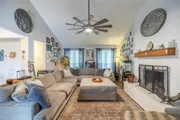
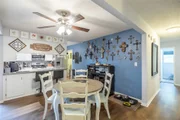
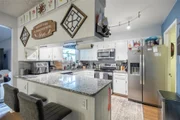
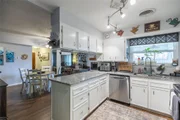
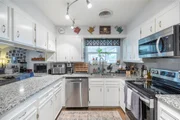
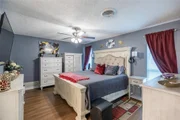
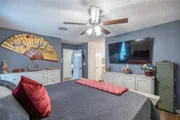
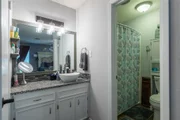
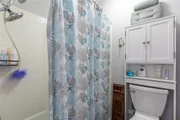
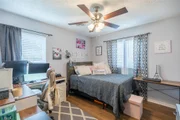
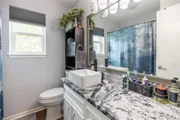
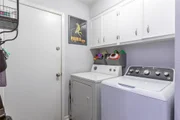
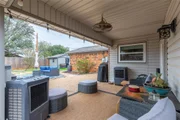
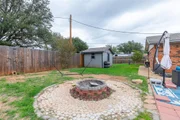
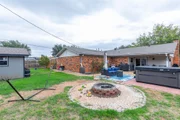
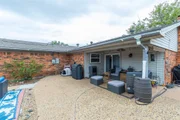
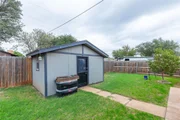
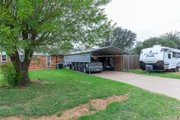
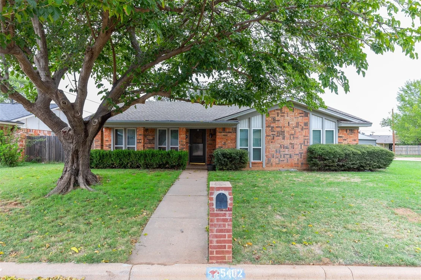
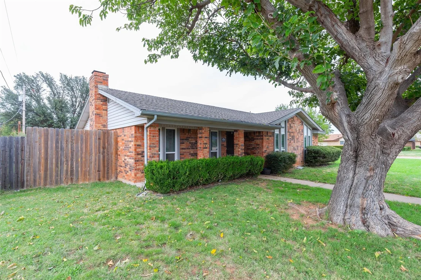
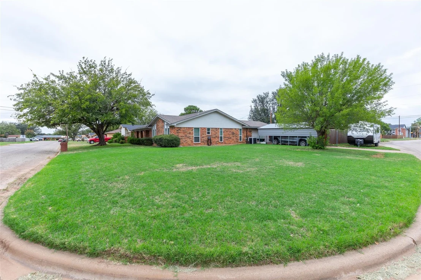
Welcome home to this beautifully updated 3-bedroom, 2-bath home situated on a spacious corner lot! With a 2-car garage and additional 2-car carport, there's plenty of room for parking and storage. Inside, you'll find numerous updates, including new windows with a transferable warranty, vinyl plank flooring throughout, a new tankless water heater, updated electrical panel, stylish lighting, and new 2-inch faux wood blinds. Both bathrooms have been refreshed with new sinks, granite countertops, and updated lighting. The kitchen features stainless steel appliances, and the refrigerator, washer, and dryer will all convey with the home! Step outside and enjoy the extended backyard patio, complete with a convenient 220V outlet ready for your future hot tub! The backyard also features a cozy firepit, storage building, and peach tree, creating a wonderful space for relaxing or entertaining. Conveniently located near Hwy 277 with easy access to the loop and Dyess Air Force Base, this move-in-ready home offers comfort, convenience, and plenty of updates. Don't miss your opportunity to make it yours!

Unit Size
1,457 Ft²
Days on Market
-
Land Size
0.21 acres
Price per sqft
$189
Property Type
House
Property Taxes
$450
HOA Dues
-
Year Built
1979

Listed By

Leslie Mealem
Texas Home and Land Connection LLC

Payment Calculator

Cap Rate Calculator

Last updated: 19 hours ago (NTREIS #21423365)

Price History

Date / Event Date Event Price
Nov 18, 2026 In contract -
In contract
Oct 29, 2026 Listed by Texas Home and Land Connection $275,000
Listed by Texas Home and Land Connection
May 1, 2023 Sold
Sold
Mar 22, 2023 Listed by Better Homes & Gardens Real Estate Senter, REALTORS $209,900
Listed by Better Homes & Gardens Real Estate Senter, REALTORS
Owner Agent. This updated and remodeled home is waiting for it's next owner. As you enter the home you'll enjoy the inviting open layout of the kitchen, dining, and living areas. The granite countertop and sparkling appliances included in the list price let the chef of the home get started right away! The three bedrooms have great closet space, and two full baths round out the interior of this beautiful home. Venturing into the backyard greets you with a covered porch area, plenty of space, and a shop. Whenever you have to leave your beautiful new home you'll enjoy the larger corner lot and mature trees to greet you upon return!

Property Highlights

Garage
Air Conditioning
Fireplace
Parking Details
Has Garage
Attached Garage
Has Carport
Parking Features: Carport, Driveway, Garage, Garage Faces Side
Garage Spaces: 2
Interior Details
Full Bathrooms: 2
Interior Features: Granite Counters, Vaulted Ceiling(s), Walk-In Closet(s), Decorative Lighting
Appliances: Dishwasher, Disposal, Dryer, Electric Range, Electric Water Heater, Microwave, Refrigerator, Washer
Laundry Features: Full Size W/D Area
Has Fireplace
Fireplace Features: Living Room, Wood Burning
Fireplaces: 1
Exterior Details
Square Footage: 1457
Security Features: Carbon Monoxide Detector(s)
Year Built: 1979
Levels: One
Window Features: Window Coverings
Construction Materials: Brick
Patio and Porch Features: Covered
Lot Size Area: 0.212
Lot Size Units: Acres
Lot Size Acres: 0.212
Lot Size Square Feet: 9234.72
Tax Lot: 54
Financial Details
Tax Annual Amount: $5,405
Utilities Details
Cooling Type: Ceiling Fan(s), Central Air, Electric
Heating Type: Central, Natural Gas

Building Info

Overview

    General

  • Year Built: 1979
  • Effective Year Built: 1979
  • Building Count: 1
  • Bedroom Count: 2
  • Bathroom Count: 2
  • Full Bathrooms: 2
  • Partial Bathrooms: 2
  • Building Condition: 0
  • Building Quality: 0
  • Construction Type: 0
  • Building Style: 0
  • Exterior Walls Type: 2
  • Interior Walls Type: 0
  • Roof Shape Type: 1
  • Roof Cover Type: 3
  • Floor Count: 100
  • Floor Cover: 0
  • Basement Type: 0
  • Basement Area: 0
  • Garage Type: 1
  • Garage Square Area: 501
  • Parking Space Count: 3
  • Patio Type: 0
  • Porch Type: 102
  • Pool Type: 0

    Dimensions

  • Lot Size Square Feet: 9,240
  • Lot Size Depth Feet: 1,100
  • Lot Size Frontage Feet: 840
  • Total Building Area: 1,958
  • Gross Building Area: 1,958
  • Building Area: 1,457
  • Building Area Measurement: L

    Heating and Cooling

  • Fireplace Count: 1
  • Air Conditioning: 1
  • Heating: 3
  • Heated Square Feet: 1,457
  • Heating Fuel Type: 0

    Utilities

  • Sewer System: 0
  • Water Service: 0

Building

  • Building Type: 0
  • Property Class: R
  • Subdivision: CASTLEWOOD ESTATES SEC 2
  • Land Acres: 0000000212
  • Standard Land Use Code: 1001
  • County Land Use Code: A1
  • State Land Use Code: A1
  • Legal Description 1: CASTLEWOOD ESTATES SEC 2, BLOCK C, LOT 54

Neighborhood

  • School District Name: Abilene Independent School District
  • Census Tract: 013401

Geography

  • Parcel: 64966
  • Block: C
  • Lot: 54
  • Municipality: ABILENE
  • Latitude: 32.4228
  • Longitude: -99.7955

    Address

  • Full Address: 5402 Teresa Ln
  • Address - House Number: 5402
  • Address - Street Name: Teresa
  • Address - Suffix Type: Ln
  • State: TX
  • City Name: Abilene
  • Carrier Code: R013
  • 4-Digit Zip Code: 1202
  • Zip Code: 79606

Valuation

    Tax

  • Tax Year: 2023
  • Tax Amount: $450,931
  • Initial Tax Delinquent Year: 2022
  • Tax Rate Code Area: SAB

    Appraisal Valuation

  • Standard Deviation: 0.227
  • Valuation Date: Jan 17, 2024
  • Confidence Score: 68
  • Final Value: 187,730
  • High Value: 230,354
  • Low Value: 145,106

    Market Valuation

  • Market Total Value: $195,623
  • Market Land Value: $9,217
  • Market Improvement Value: $186,406

    Assessments Valuation

  • Assessed Year: 2023
  • Assessed Total Value: $195,623
  • Assessed Land Value: $9,217
  • Assessed Improvements Value: $186,406

    Sales

  • Current Sale Contract Date: May 01, 2023
  • Current Sale Recording Date: May 01, 2023
  • Current Sale Price:
  • Current Sale Document Type: 27
  • Current Sale Input Document Number: 6875
  • Previous Sale Recording Date: Aug 24, 2022
  • Previous Sale Contract Date: Aug 24, 2022
  • Previous Sale Document Type: 71
Data used for valuation calculations is provided by RealtyHop, and other third party sources

Comparables

Unit
Status
Type
Beds
Baths
ft²
Price/ft²
Asking Price
Listed On
Closing Price
Sold On
HOA + Taxes

About Abilene


Similar Homes for Sale

Currently no similar homes around

Nearby Rentals

Unit for rent at 2625 Baron Avenue, Abilene, TX, 79606

$2,499 /mo

  • 3 Beds
  • 2 Baths
  • 1,400 ft²
2625 Baron Avenue, Abilene, TX, 79606 Listing by Ashleigh Wright
Unit for rent at 4076 Russell Avenue, Abilene, TX, 79605

$4,500 /mo

  • 3 Beds
  • 2 Baths
  • 1,250 ft²
4076 Russell Avenue, Abilene, TX, 79605 Listing by Charlie Thyne
Unit for rent at 2642 Roman Lane, Abilene, TX, 79606

$2,399 /mo

  • 3 Beds
  • 2 Baths
  • 1,314 ft²
2642 Roman Lane, Abilene, TX, 79606 Listing by Ashleigh Wright


Frequently Asked Questions

When was property at 5402 Teresa Lane built and last sold?
The property at 5402 Teresa Lane was built in 1979 and last sold on May 1, 2023 for $119,035.
How much is this home worth?
The estimated value of the home located at 5402 Teresa Lane is $276,374.
What are some comparable homes to 5402 Teresa Lane?
There are currently no comparable homes to 5402 Teresa Lane.