by Global Lifestyle Properties

Check Availability
Martin 34997
5402 SE MEREDITH Terrace
$635,000
● House - For Sale

5402 SE MEREDITH Terrace

Stuart, FL 34997
bedrooms
3 Beds
bathrooms
2 Baths, 1 Half Bath
square feet
1,952 Ft²
$5,378
Est. Monthly
$1,736
HOA / Fees

About This Property

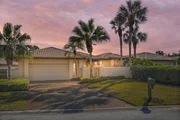
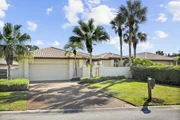
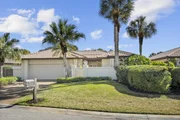
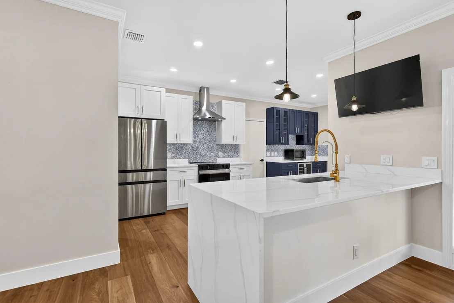
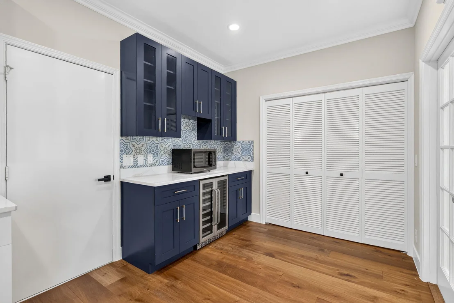
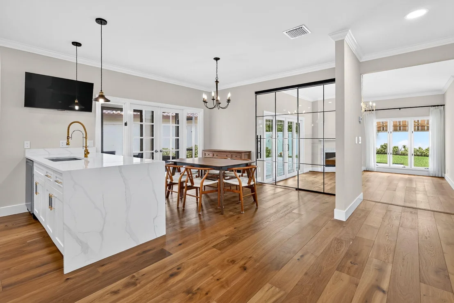
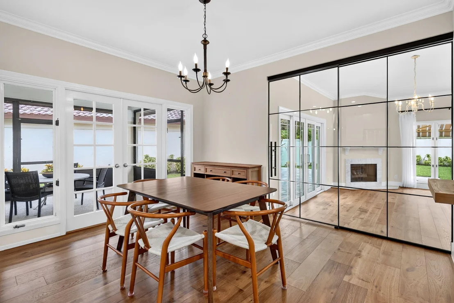
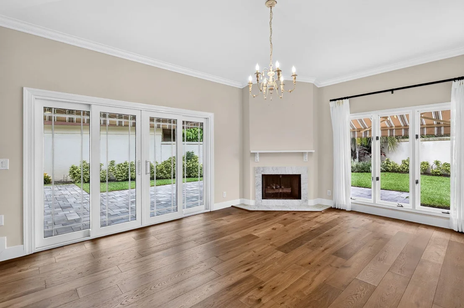
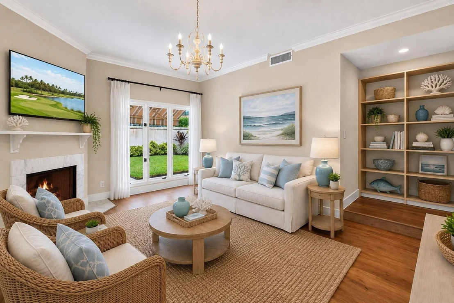
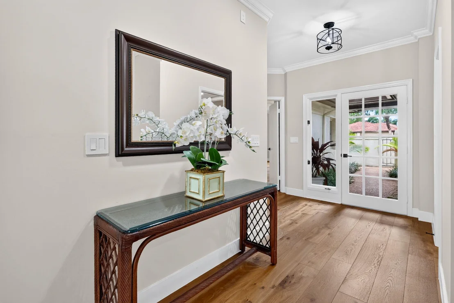
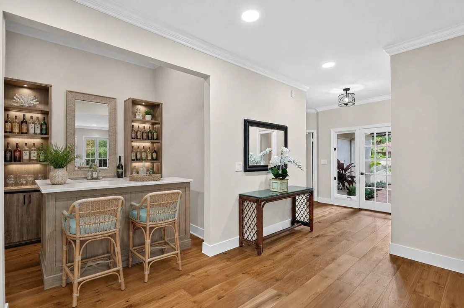
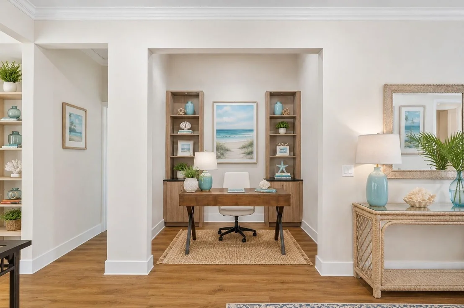
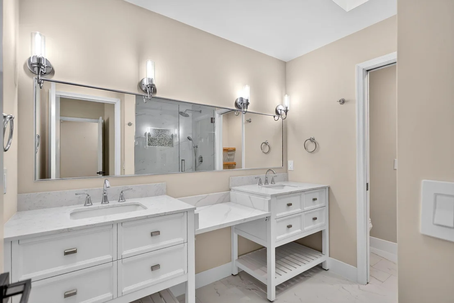
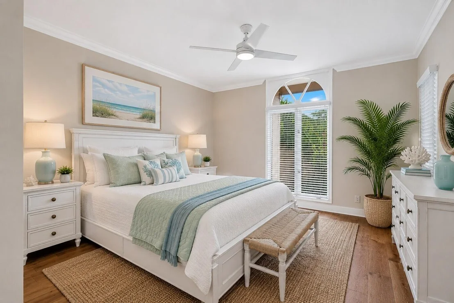
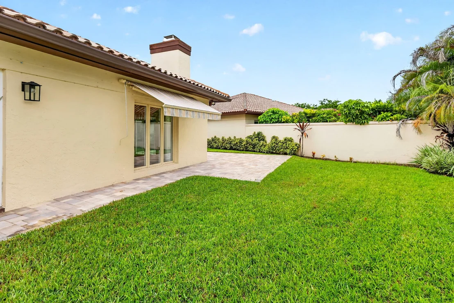
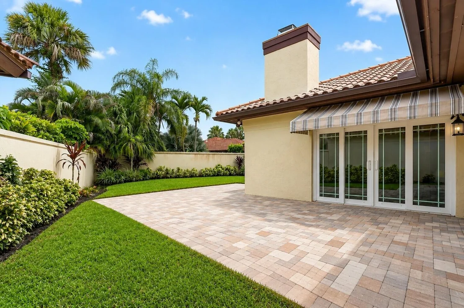
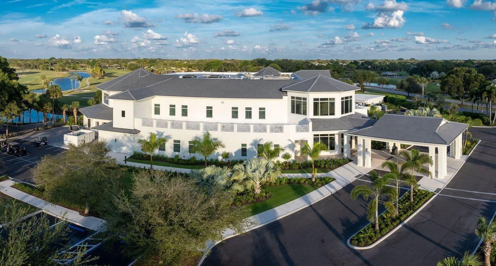
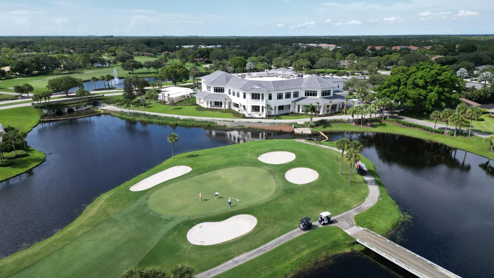
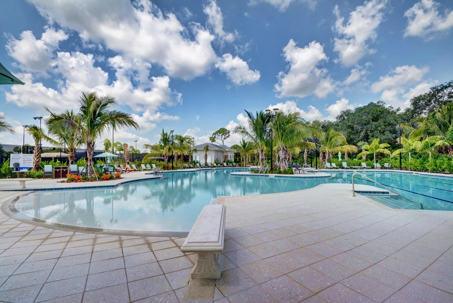
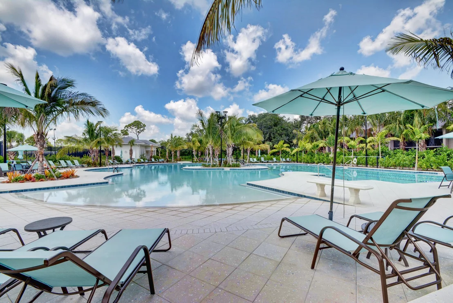
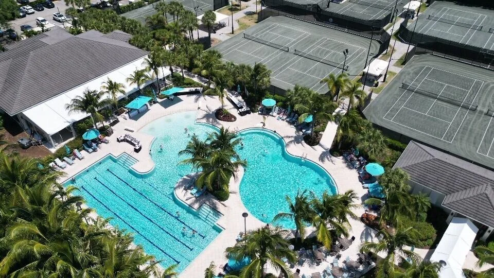
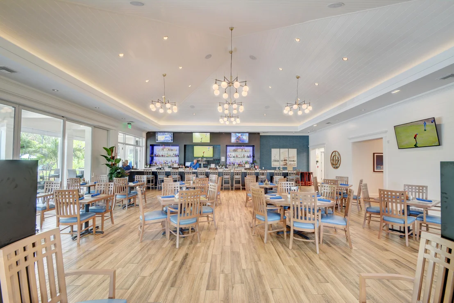
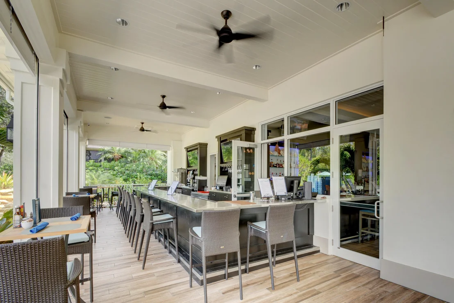
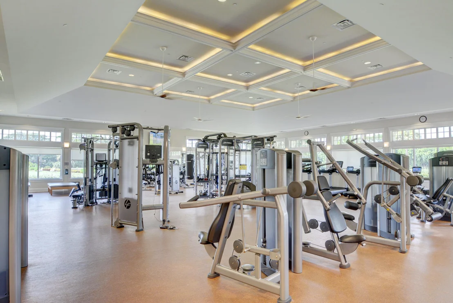
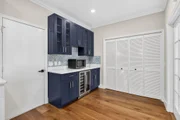
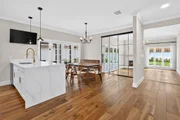
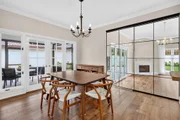
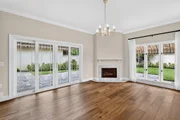
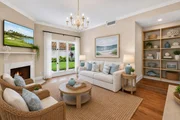
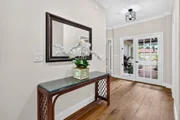
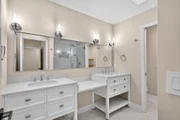
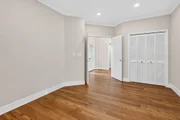
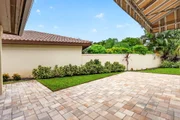
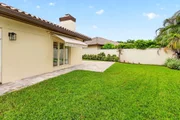
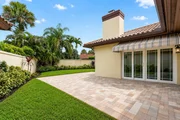
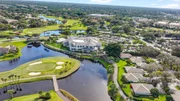
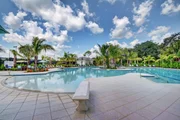
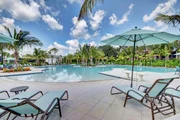
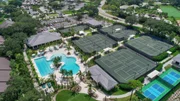
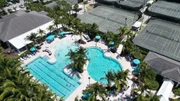
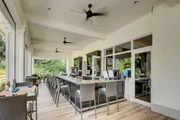
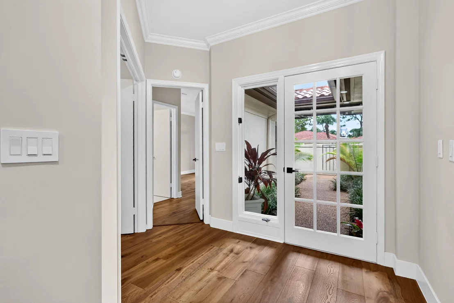
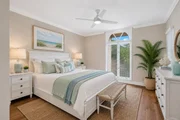
Beautifully renovated and move-in ready in the desirable Ironwood section of Mariner Sands Country Club! This concrete block 3-bedroom, 2.5-bath home has been beautifully updated throughout with a stunning new kitchen featuring a custom pantry, fully renovated bathrooms, new flooring and stylish finishes. Extensive improvements continue throughout the home, including a new A/C and ductwork (2025), new electrical switches and outlets, custom closets, a new sprinkler system, OX garage flooring, freshly painted exterior and a new paver driveway-to name just a few of the many upgrades.  This home offers the opportunity to simply move in and enjoy. The HOA provides added convenience and includes the Mariner Sands HOA, Social Membership dues and the Ironwood Community HOA.  Home being sold unfurnished.  Furnished photos have been virtually staged for inspiration.  Residents enjoy two championship 18-hole golf courses, Har-Tru tennis courts, pickleball, croquet, and a state-of-the-art fitness center. The community also features a resort-style pool with a separate lap pool, along with the Sand Bar offering exceptional indoor and outdoor casual dining. The spectacular new clubhouse provides both fine and casual dining, along with weekly social events and happy hours. Additional amenities include a dog park, playground, spa, and nail salon-all just minutes from pristine beaches and charming downtown Stuart. Social membership is required with a one-time capital contribution of $50,000 due at closing. Golf membership is separate and optional.
Unit Size
1,952 Ft²
Days on Market
52 days
Land Size
0.18 acres
Price per sqft
$325
Property Type
House
Property Taxes
$523
HOA Dues
$1,736
Year Built
1982

Listed By

Jennifer Wilson
Jennifer Wilson
Coldwell Banker Realty

Payment Calculator

Cap Rate Calculator

Last updated: 16 days ago (Beaches MLS #B26061644)

Price History

Date / Event Date Event Price
Aug 7, 2026 Listed by Coldwell Banker Realty $635,000
Listed by Coldwell Banker Realty
Jun 4, 2026 Price Decreased $665,000
↓ $10K (1.5%)
Price Decreased
Apr 15, 2026 Price Decreased $675,000
↓ $20K (2.9%)
Price Decreased
Feb 10, 2026 Listed by Nicklaus Vance $695,000
Listed by Nicklaus Vance
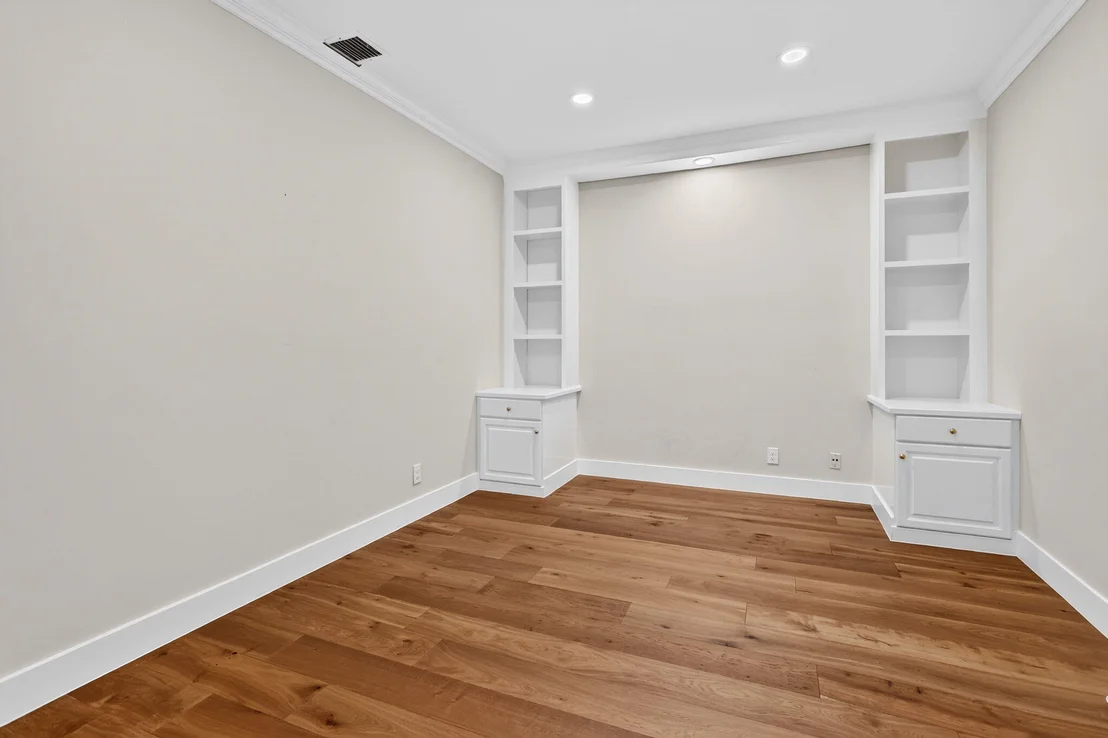
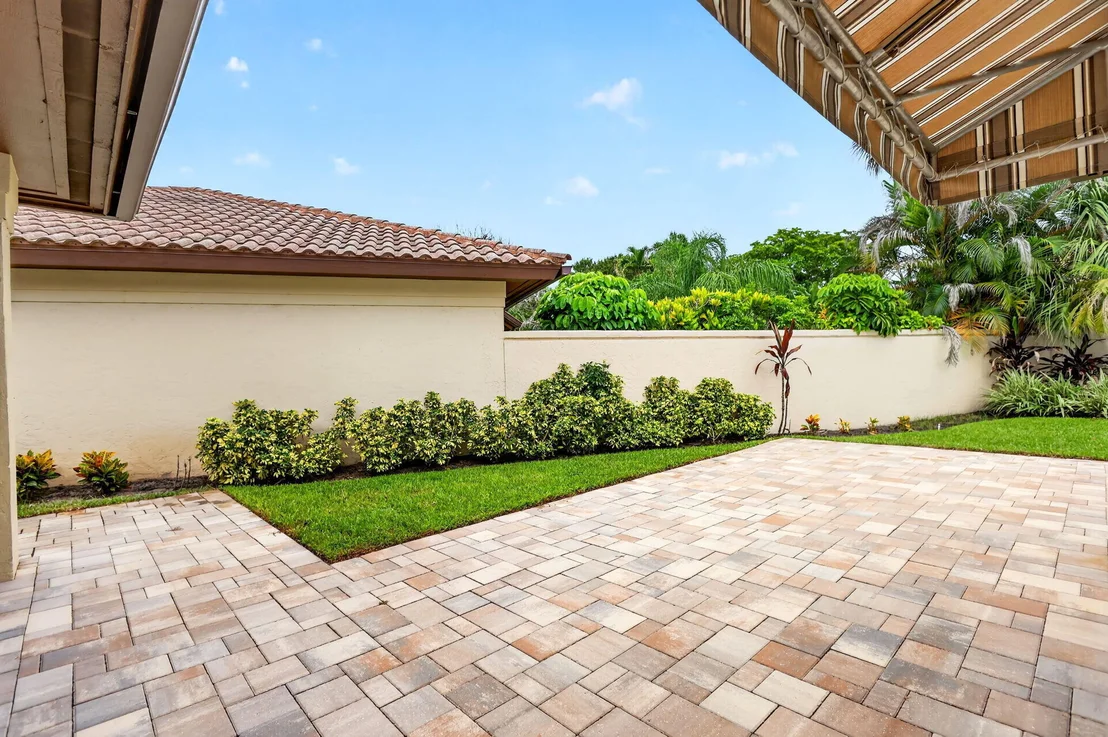
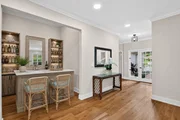
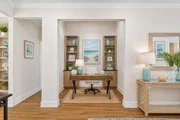
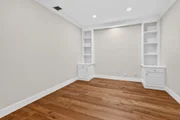
IMPROVED PRICE! Welcome to this beautifully updated CBS-built Ironwood Patio Home, where style, comfort, and functionality come together effortlessly. This home offers 3 bedrooms and 2.5 bathrooms, thoughtfully designed for modern living. The light-filled interior features beautiful engineered hardwood flooring throughout the main living areas and an inviting open layout. The crisp white kitchen is a true centerpiece, complete with stainless steel appliances, a stylish accent bar with wine fridge, and plenty of space for entertaining. Just off the main living area, you'll find a dedicated office or library, perfect for working from home or a quiet retreat. The spacious primary suite includes a well-appointed bathroom with dual sinks and a walk-in shower. Step outside to enjoy Florida living at its best with a screened-in porch plus open patio space, all overlooking a fully fenced private backyard - ideal for pets or relaxing outdoors. Additional highlights include abundant natural light, a 2-car garage with epoxy flooring, a NEW driveway, and the added peace of mind of a NEW 2025 AC unit. This home is truly move-in ready and perfect for both seasonal residents and full-time living! Mariner Sands Country Club offers 2 championship golf courses, tennis, pickleball, croquet, a world-class fitness center, resort-style pool, restaurant, and a new $35 million clubhouse.
May 15, 2024 Sold
Sold
Show More

Property Highlights

Garage
Air Conditioning
Fireplace
Parking Details
Has Garage
Attached Garage
Has Open Parking
Parking Features: Attached, Driveway, Garage, Garage Door Opener
Garage Spaces: 2
Open Parking Spaces: 2
Interior Details
Half Bathrooms: 1
Full Bathrooms: 2
Interior Features: Built-in Features, Entrance Foyer, Pantry, Bar, DiningArea, SeparateFormalDiningRoom, DualSinks, SplitBedrooms, SeparateShower
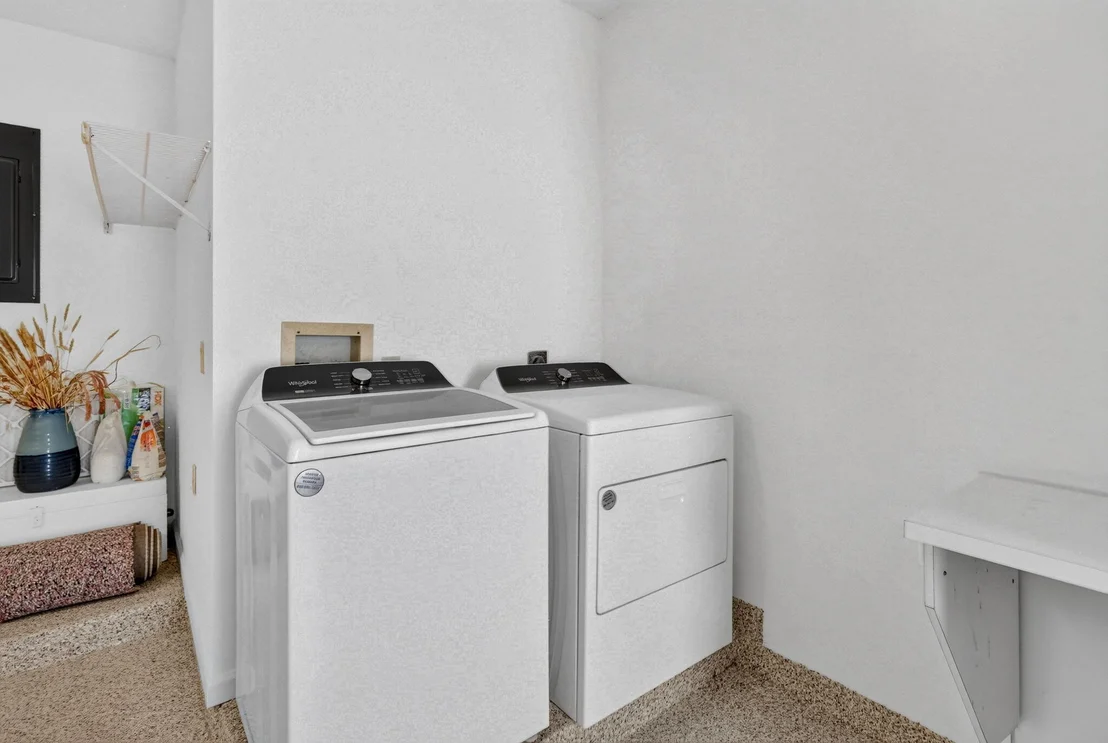
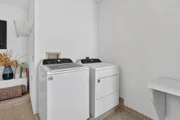
Appliances: Dryer, Dishwasher, Microwave, Range, Refrigerator, Wine Refrigerator, Washer
Flooring Type: Carpet, Wood
Has Fireplace
Fireplace Features: Wood Burning
Exterior Details
Square Footage: 1952
Square Footage Source: $0
Security Features: Gated with Guard, Gated Community, Security Guard
Property Condition: Resale
Architectural Style: Mediterranean
Year Built: 1982
Waterfront Features: None
Building Area Total: 2756
Levels: One
Construction Materials: Block
Patio and Porch Features: Patio, Screened
Pool Features: Association, Heated
Lot Features: SprinklersAutomatic, LessThanQuarterAcre
Lot Size Area: 7840.8
Lot Size Units: Square Feet
Lot Size Acres: 0.18
Lot Size Square Feet: 7840.8
Water Source: Public
Financial Details
Tax Annual Amount: $6,277
Utilities Details
Cooling Type: Central Air
Heating Type: Central
Sewer : Public Sewer
Location Details
HOA/Condo/Coop Fee Includes: Cable TV, Pest Control, Security, Trash
HOA/Condo/Coop Amenities: Clubhouse, Dog Park, Fitness Center, Golf Course, Playground, Pool, Security, Tennis Court(s), BocceCourt, Library, Pickleball, PuttingGreens, Restaurant
HOA Fee: $1,736
HOA Fee Frequency: Monthly

Building Info

Overview

    General

  • Year Built: 1982
  • Effective Year Built: 1982
  • Building Count: 1
  • Total Rooms: 3
  • Bedroom Count: 3
  • Bathroom Count: 3
  • Full Bathrooms: 2
  • Partial Bathrooms: 3
  • Building Condition: 6
  • Building Quality: 7
  • Construction Type: 4
  • Building Style: 0
  • Exterior Walls Type: 12
  • Interior Walls Type: 3
  • Roof Shape Type: 7
  • Roof Cover Type: 4
  • Floor Count: 100
  • Living Units: 1
  • Floor Cover: 0
  • Basement Type: 0
  • Basement Area: 0
  • Garage Type: 1
  • Garage Square Area: 572
  • Parking Space Count: 2
  • Patio Type: 59
  • Porch Type: 102
  • Pool Type: 0
  • Location Influence Type: 131

    Dimensions

  • Lot Size Square Feet: 7,841
  • Total Building Area: 2,524
  • Gross Building Area: 2,524
  • Building Area: 1,952
  • Building Area Measurement: L

    Heating and Cooling

  • Fireplace Count: 1
  • Air Conditioning: 1
  • Heating: 3
  • Heated Square Feet: 1,952
  • Heating Fuel Type: 0

    Utilities

  • Sewer System: 0
  • Water Service: 0

Building

  • Building Type: 0
  • Property Class: R
  • Subdivision: IRONWOOD
  • Land Acres: 0000000180
  • Standard Land Use Code: 1001
  • County Land Use Code: 0100
  • State Land Use Code: 01
  • Legal Description 1: LOT 26 IRONWOOD ACCORDING TO THE PLAT THEREOF RECORDED IN PLAT BOOK 8 PAGE 40 PUBLIC RECORDS MARTIN COUNTY FLORIDA

Neighborhood

  • School District Name: Martin County School District
  • Census Tract: 001410

Zoning

  • Zoning: PUDR

Geography

  • Assessors Map Reference: S-31A
  • Parcel: 29-38-42-003-000-00260-3
  • Lot: 26
  • Meridian: SEC 29 TWN 38S RNG 42E
  • Latitude: 27.1278
  • Longitude: -80.1816

    Address

  • Full Address: 5402 Se Meredith Ter
  • Address - House Number: 5402
  • Street Direction: SE
  • Address - Street Name: Meredith
  • Address - Suffix Type: Ter
  • State: FL
  • City Name: Stuart
  • Carrier Code: R003
  • 4-Digit Zip Code: 8739
  • Zip Code: 34997

Valuation

    Tax

  • Tax Year: 2022
  • Tax Amount: $211,422
  • Tax Rate Code Area: 9009 SOUTH

    Appraisal Valuation

  • Standard Deviation: 0.2048
  • Valuation Date: Jan 27, 2024
  • Confidence Score: 72
  • Final Value: 542,412
  • High Value: 653,551
  • Low Value: 431,272

    Market Valuation

  • Market Total Value: $365,610
  • Market Land Value: $175,000
  • Market Improvement Value: $190,610

    Assessments Valuation

  • Assessed Year: 2023
  • Assessed Total Value: $148,009

    Exemptions

  • Widow Exemption: Yes
  • Homeowner Exemption: Yes

    Sales

  • Current Sale Recording Date: Feb 09, 1999
  • Current Sale Price:
  • Current Sale Document Type: 71
  • Previous Sale Recording Date: Jun 01, 1986
  • Previous Sale Contract Date: Jun 01, 1986
  • Previous Sale Amount: $100
  • Previous Sale Document Type: 27
Data used for valuation calculations is provided by RealtyHop, and other third party sources

Comparables

Unit
Status
Type
Beds
Baths
ft²
Price/ft²
Asking Price
Listed On
Closing Price
Sold On
HOA + Taxes

About Martin


Similar Homes for Sale

Currently no similar homes around

Nearby Rentals

Unit for rent at 4695 Se Manatee Way, Stuart, FL, 34997

$6,800 /mo

  • 3 Beds
  • 2 Baths
  • 1,764 ft²
4695 Se Manatee Way, Stuart, FL, 34997 Listing by Hunter Watley
Unit for rent at 4680 Se Manatee Way, Stuart, FL, 34997

$6,500 /mo

  • 3 Beds
  • 2 Baths
  • 1,764 ft²
4680 Se Manatee Way, Stuart, FL, 34997 Listing by Hunter Watley
Unit for rent at 4662 Se Manatee Way, Stuart, FL, 34997

$6,500 /mo

  • 3 Beds
  • 2 Baths
  • 1,764 ft²
4662 Se Manatee Way, Stuart, FL, 34997 Listing by Hunter Watley


Frequently Asked Questions

When was property at 5402 Southeast Meredith Terrace built and last sold?
The property at 5402 Southeast Meredith Terrace was built in 1982 and last sold on Jan 1, 1970 for $190,000.
How much is this home worth?
The estimated value of the home located at 5402 Southeast Meredith Terrace is $638,803.
What are some comparable homes to 5402 Southeast Meredith Terrace?
There are currently no comparable homes to 5402 Southeast Meredith Terrace.