See Home Value
$460,000 Last Listed Price
● House - Off Market

5402 Indigo Street

Houston, TX 77096
bedrooms
3 Beds
bathrooms
2 Baths
square feet
2,032 Ft²
$3,035
Est. Monthly
3.98%
Cap Rate

About This Property

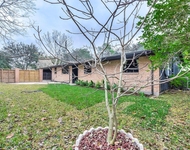
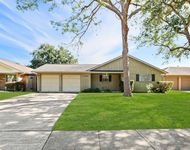
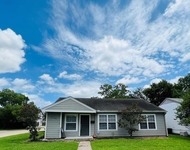
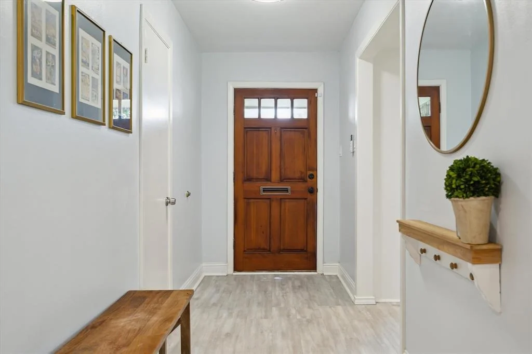
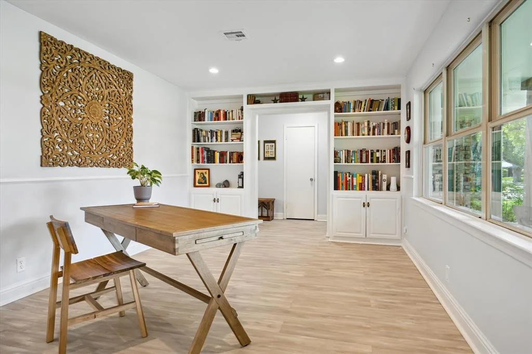
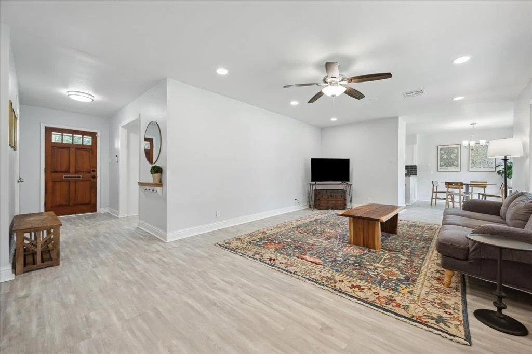
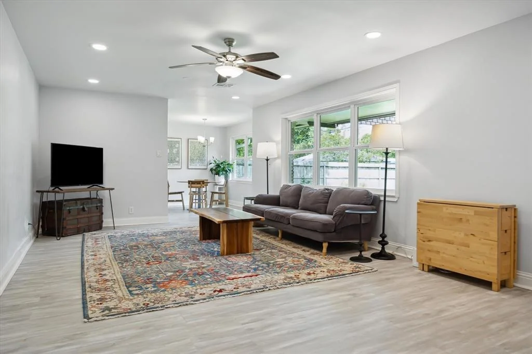
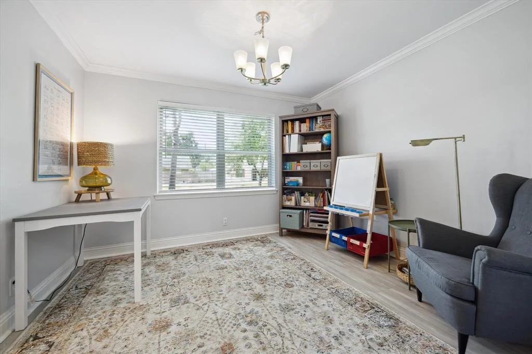
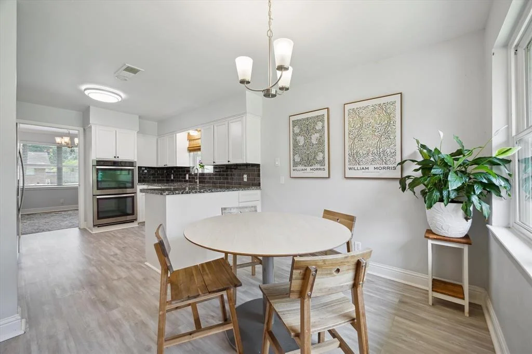
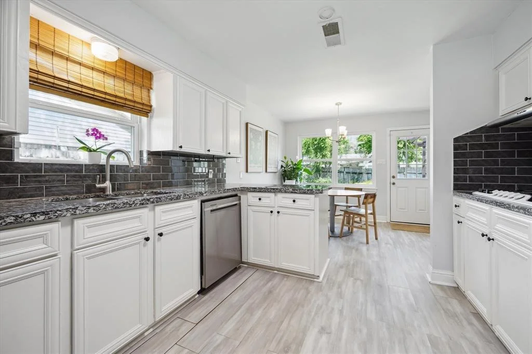
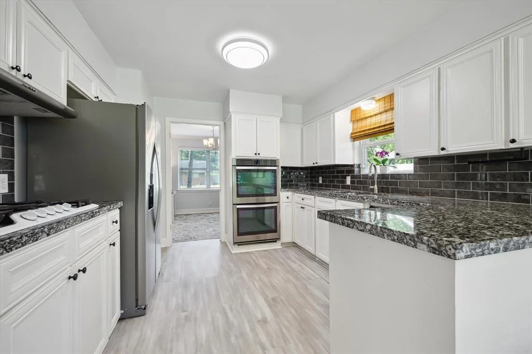
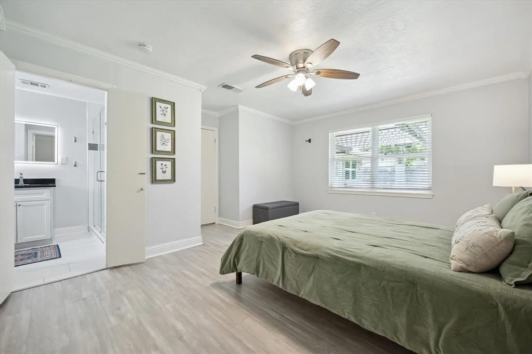
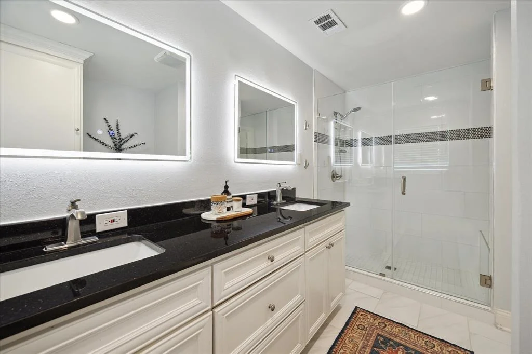
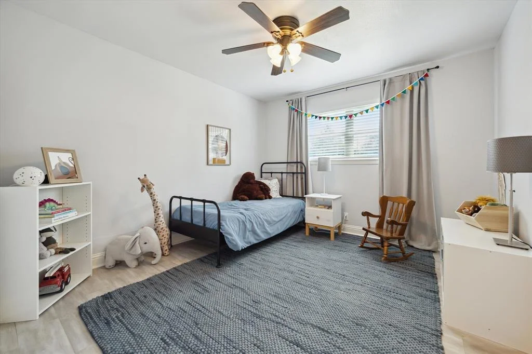
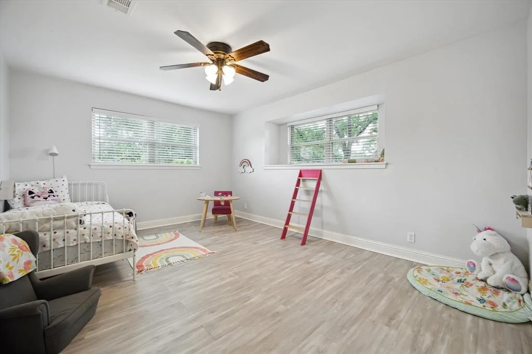
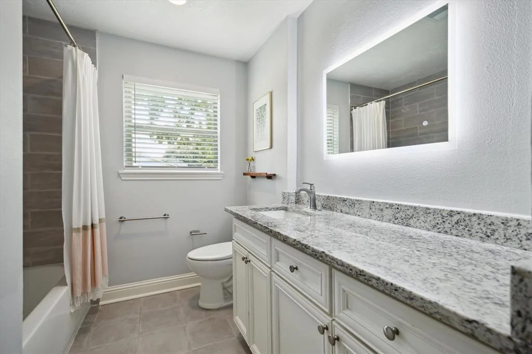
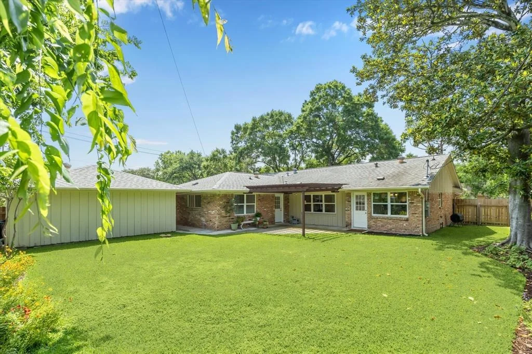
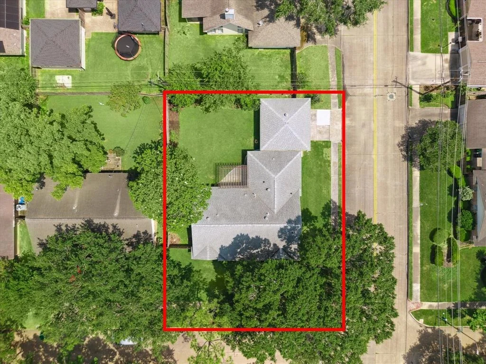
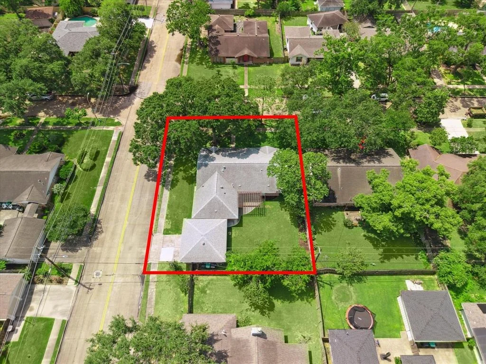
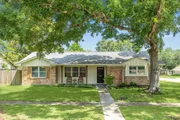
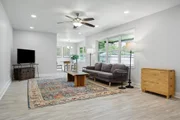
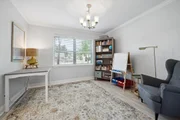
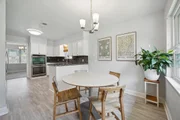
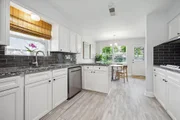
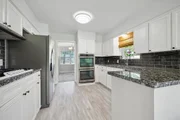
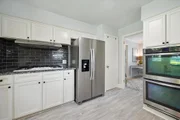
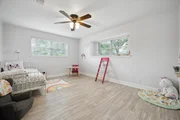
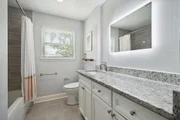
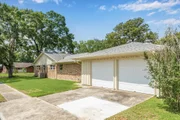
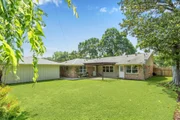
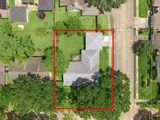
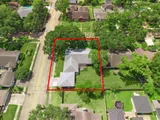
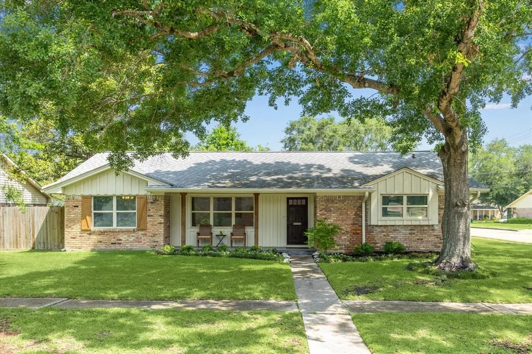
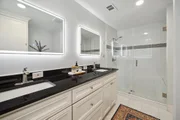
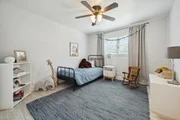
Wonderful renovated 3/2/2 on a great corner with a large back yard. Extensively updated since 2022 including the "big ticket" items: Replaced and rerouted all waste water lines, whole house Pex pipe installation, replaced electrical panel, new security system with doorbell, motion detectors and outdoor security camera, new gutters with leaf guards. Prior owner did extensive remodel including foundation repair and leveling with 10- year transferrable warranty, new AC, furnace, plenum coil and ductwork, recessed lighting, kitchen granite with grey subway tile backsplash, double oven, ss refrigerator and 5 burner gas cooktop with overhead vent. Both bathrooms retiled. All done and ready for you to move right in.  All per Seller
Unit Size
2,032 Ft²
Days on Market
-
Land Size
0.21 acres
Price per sqft
$226
Property Type
House
Property Taxes
$776
HOA Dues
-
Year Built
1959

Payment Calculator

Cap Rate Calculator

Last updated: 5 months ago (HAR #78013740)

Price History

Date / Event Date Event Price
Jun 25, 2025 Sold
Sold
May 25, 2025 In contract -
In contract
May 15, 2025 Listed by Greenwood King Properties - Kirby Office $460,000
Listed by Greenwood King Properties - Kirby Office
May 20, 2022 Sold
Sold
Feb 3, 2022 Listed by Berkshire Hathaway HomeService $435,000
Listed by Berkshire Hathaway HomeService
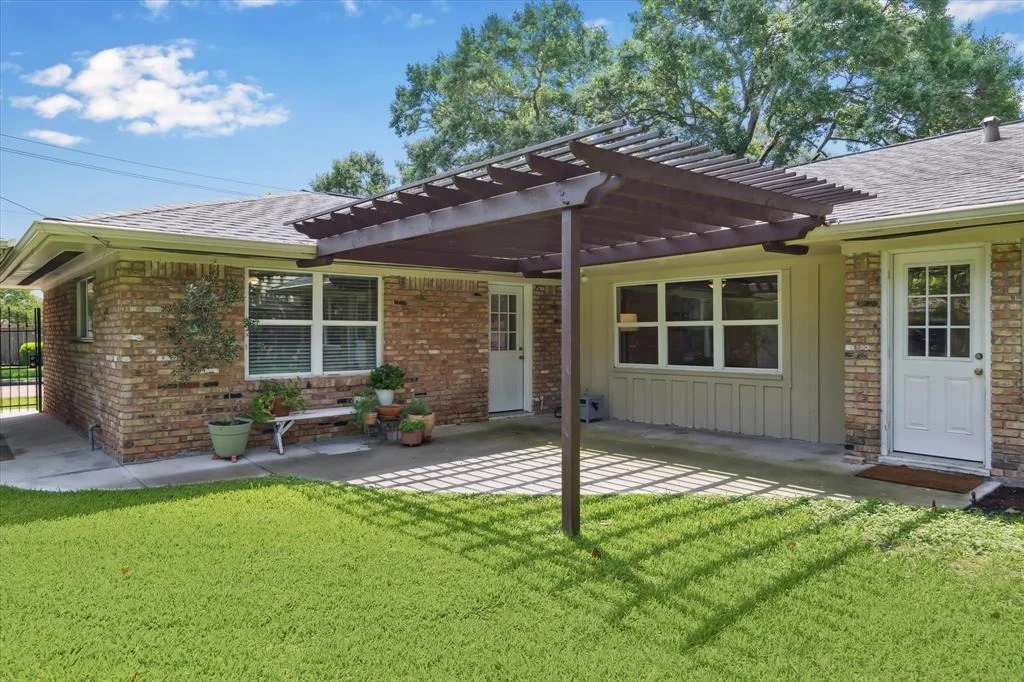
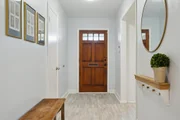
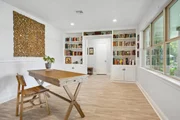
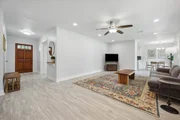
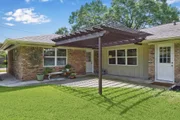
3/2/2D Total makeover on corner lot featuring squared columns on the porch, rectified tile, recessed cans & shutters w/new fencing across the front of the house & softly landscaped flower beds. Low e vinyl windows featured t/o the house. Newly installed laminate flooring. Freshly painted light grey interior. Display cabinetry in formal living room/crown molding featured in the dining room. Recessed cans in the living room & den. Custom kitchen featuring exotic granite & dark grey subway backsplash w/double oven, ss refrigerator, & 5 burner gas cooktop. Both bathrooms have been retiled, w/new tile surround in hall bathroom. Primary bathroom features an oversized shower w/seat. New cabinet fronts in both bathrooms w/mirrors which light up. Walk in closet in primary. Replaced HVAC: 2022. Newly surfaced patio/walk alongside the garage with iron gate. Newly built & designed pergola over patio. Sheet-rocked/painted garage interior. New electrical panel to be installed. Walk to Bellaire H.S.

Property Highlights

Garage

Building Info

Overview

    General

  • Year Built: 1959
  • Effective Year Built: 1959
  • Building Count: 1
  • Total Rooms: 5
  • Bedroom Count: 3
  • Bathroom Count: 2
  • Full Bathrooms: 2
  • Partial Bathrooms: 2
  • Bathroom Plumbing Fixtures: 8
  • Building Condition: 6
  • Building Quality: 4
  • Construction Type: 2
  • Building Style: 1
  • Exterior Walls Type: 3
  • Interior Walls Type: 0
  • Roof Shape Type: 0
  • Roof Cover Type: 0
  • Floor Count: 100
  • Living Units: 1
  • Floor Cover: 0
  • Basement Type: 0
  • Basement Area: 0
  • Garage Type: 4
  • Garage Square Area: 400
  • Parking Space Count: 2
  • Patio Type: 20
  • Porch Type: 7
  • Pool Type: 0
  • Location Influence Type: 129

    Dimensions

  • Lot Size Square Feet: 8,965
  • Total Building Area: 2,032
  • Gross Building Area: 2,032
  • Building Area: 2,032
  • Building Area Measurement: L

    Heating and Cooling

  • Air Conditioning: 1
  • Heating: 3
  • Heated Square Feet: 2,032
  • Heating Fuel Type: 3

    Utilities

  • Sewer System: 1
  • Water Service: 2

Building

  • Building Type: 0
  • Property Class: R
  • Subdivision: BRAES VIEW TERRACE
  • Land Acres: 0000000206
  • Standard Land Use Code: 1001
  • County Land Use Code: 1001
  • State Land Use Code: A1
  • Legal Description 1: LT 11 BLK 5 BRAES VIEW TERRACE

Neighborhood

  • School District Name: Houston Independent School District
  • School Tax School District: HOUSTON ISD
  • Census Tract: 421802

Geography

  • Assessors Map Reference: 5154C
  • Account Number: 0870530000011
  • District: 061
  • Parcel: 087-053-000-0011
  • Block: 5
  • Lot: 11
  • Municipality: CITY OF HOUSTON
  • Latitude: 29.6869
  • Longitude: -95.4796

    Address

  • Full Address: 5402 Indigo St
  • Address - House Number: 5402
  • Address - Street Name: Indigo
  • Address - Suffix Type: St
  • State: TX
  • City Name: Houston
  • Carrier Code: C022
  • 4-Digit Zip Code: 1210
  • Zip Code: 77096

Valuation

    Tax

  • Total Area: 2,072
  • Tax Year: 2022
  • Tax Amount: $751,490
  • Tax Rate Code Area: 061

    Appraisal Valuation

  • Standard Deviation: 0.1659
  • Valuation Date: Sep 13, 2023
  • Confidence Score: 79
  • Final Value: 430,088
  • High Value: 501,446
  • Low Value: 358,731

    Market Valuation

  • Market Total Value: $341,293
  • Market Land Value: $266,640
  • Market Improvement Value: $74,653

    Assessments Valuation

  • Assessed Year: 2022
  • Assessed Total Value: $341,293
  • Assessed Land Value: $266,640
  • Assessed Improvements Value: $74,653

    Sales

  • Current Sale Contract Date: May 20, 2022
  • Current Sale Recording Date: May 24, 2022
  • Current Sale Price:
  • Current Sale Document Type: 27
  • Current Sale Input Document Number: 271365
  • Previous Sale Recording Date: Dec 27, 1999
  • Previous Sale Contract Date: Dec 21, 1999
  • Previous Sale Amount: $148,000
  • Previous Sale Document Type: 70

    Financing

  • First Mortgage Financing Type: ADJ
Data used for valuation calculations is provided by RealtyHop, and other third party sources

Comparables

Unit
Status
Type
Beds
Baths
ft²
Price/ft²
Asking Price
Listed On
Closing Price
Sold On
HOA + Taxes

About Southwest Houston


Similar Homes for Sale

Currently no similar homes around

Nearby Rentals

Unit for rent at 9006 Dunlap Street, Houston, TX, 77074

$2,300 /mo

  • 3 Beds
  • 2 Baths
  • 1,799 ft²
9006 Dunlap Street, Houston, TX, 77074 Listing by Jean Shabot
Unit for rent at 8729 Dunlap Street, Houston, TX, 77074

$2,300 /mo

  • 3 Beds
  • 2 Baths
  • 1,544 ft²
8729 Dunlap Street, Houston, TX, 77074 Listing by Michelle Comstock
Unit for rent at 5124 Beech Street, Bellaire, TX, 77401

$2,400 /mo

  • 3 Beds
  • 1 Bath
  • 1,438 ft²
5124 Beech Street, Bellaire, TX, 77401 Listing by Melody Wang


Frequently Asked Questions

When was property at 5402 Indigo Street built and last sold?
The property at 5402 Indigo Street was built in 1959 and last sold on May 20, 2022 for $297,920.
How much is this home worth?
The estimated value of the home located at 5402 Indigo Street is $445,781.
What are some comparable homes to 5402 Indigo Street?
There are currently no comparable homes to 5402 Indigo Street.