See Home Value
$928,000 Last Listed Price
● House - Off Market

5402 Alder Circle

Bellaire, TX 77401
bedrooms
3 Beds
bathrooms
3 Baths, 1 Half Bath
square feet
4,018 Ft²
$6,221
Est. Monthly
$154
HOA / Fees

About This Property

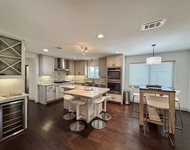
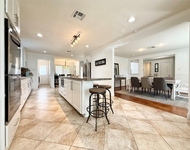
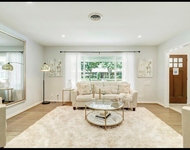
Luxury home on a cul-de-sac street in Bellaire. The two-story foyer welcomes you into this 3-story home with a first-floor open concept living space, great for entertaining. The island chef's kitchen with ample counter space and cabinet storage and SS appliances-Sub Zero refrigerator, two built-in ovens, top one is a full functionality convection oven and below is an electric oven. The kitchen faces the dining/family room, the family room is centered around a gas-log fireplace. French doors open onto the private patio. A spacious second floor primary suite that has an amazing ensuite bath with a deep jetted tub, separate glass shower, separate vanity areas and a fabulous walk-in-closet w/built-in organizers. Two second floor guest bedrooms with shared bathroom, and utility room. The third floor has a large flex room with full bath, currently being used as a gym and room for guests. Home is elevator capable. Easy access to shopping, freeways, medical center and much more.
Unit Size
4,018 Ft²
Days on Market
-
Land Size
0.09 acres
Price per sqft
$231
Property Type
House
Property Taxes
$1,510
HOA Dues
$154
Year Built
2015

Payment Calculator

Cap Rate Calculator

Last updated: 5 months ago (HAR #16833704)

Price History

Date / Event Date Event Price
Jun 3, 2024 Sold
Sold
May 2, 2024 In contract -
In contract
Apr 30, 2024 Listed by Martha Turner Sotheby's International Realty $928,000
Listed by Martha Turner Sotheby's International Realty
Luxury home on a cul-de-sac street in Bellaire. The two-story foyer welcomes you into this 3-story home with a first-floor open concept living space, great for entertaining. The island chef's kitchen with ample counter space and cabinet storage and SS appliances-Sub Zero refrigerator, two built-in ovens, top one is a full functionality convection oven and below is an electric oven. The kitchen faces the dining/family room, the family room is centered around a gas-log fireplace. French doors open onto the private patio. A spacious second floor primary suite that has an amazing ensuite bath with a deep jetted tub, separate glass shower, separate vanity areas and a fabulous walk-in-closet w/built-in organizers. Two second floor guest bedrooms with shared bathroom, and utility room. The third floor has a large flex room with full bath, currently being used as a gym and room for guests. Home is elevator capable. Easy access to shopping, freeways, medical center and much more.

Property Highlights

Elevator
Fireplace
Garage

Building Info

Overview

    General

  • Year Built: 2015
  • Effective Year Built: 2015
  • Building Count: 1
  • Total Rooms: 7
  • Bedroom Count: 3
  • Bathroom Count: 4
  • Full Bathrooms: 3
  • Partial Bathrooms: 4
  • Bathroom Plumbing Fixtures: 17
  • Building Condition: 6
  • Building Quality: 1
  • Construction Type: 2
  • Building Style: 0
  • Exterior Walls Type: 3
  • Interior Walls Type: 0
  • Roof Shape Type: 0
  • Roof Cover Type: 0
  • Floor Count: 200
  • Floor Cover: 0
  • Basement Type: 0
  • Basement Area: 0
  • Garage Type: 7
  • Garage Square Area: 522
  • Parking Space Count: 2
  • Patio Type: 0
  • Porch Type: 7
  • Pool Type: 0

    Dimensions

  • Lot Size Square Feet: 3,884
  • Total Building Area: 4,018
  • Gross Building Area: 4,018
  • Building Area: 4,018
  • Building Area Measurement: L

    Heating and Cooling

  • Fireplace Count: 1
  • Air Conditioning: 1
  • Heating: 3
  • Heated Square Feet: 4,018
  • Heating Fuel Type: 0

    Utilities

  • Sewer System: 0
  • Water Service: 0

Building

  • Building Type: 0
  • Property Class: R
  • Subdivision: ALDER CIRCLE
  • Land Acres: 0000000089
  • Standard Land Use Code: 1001
  • County Land Use Code: 1001
  • State Land Use Code: A1
  • Legal Description 1: LT 2 BLK 1 ALDER CIRCLE

Neighborhood

  • School District Name: Houston Independent School District
  • School Tax School District: HOUSTON ISD
  • Census Tract: 420900

Geography

  • Account Number: 1327600010002
  • District: 052
  • Parcel: 132-760-001-0002
  • Block: 1
  • Lot: 2
  • Municipality: CITY OF BELLAIRE
  • Latitude: 29.7002
  • Longitude: -95.4808

    Address

  • Full Address: 5402 Alder Cir
  • Address - House Number: 5402
  • Address - Street Name: Alder
  • Address - Suffix Type: Cir
  • State: TX
  • City Name: Bellaire
  • Carrier Code: C008
  • 4-Digit Zip Code: 1500
  • Zip Code: 77401

Valuation

    Tax

  • Total Area: 3,903
  • Tax Year: 2022
  • Tax Amount: $1,405,354
  • Tax Rate Code Area: 052

    Appraisal Valuation

  • Standard Deviation: 0.2735
  • Valuation Date: Sep 13, 2023
  • Confidence Score: 60
  • Final Value: 1,154,073
  • High Value: 1,469,789
  • Low Value: 838,357

    Market Valuation

  • Market Total Value: $852,478
  • Market Land Value: $197,658
  • Market Improvement Value: $654,820

    Assessments Valuation

  • Assessed Year: 2022
  • Assessed Total Value: $852,478
  • Assessed Land Value: $197,658
  • Assessed Improvements Value: $654,820

    Exemptions

  • Homeowner Exemption: Yes

    Sales

  • Current Sale Contract Date: Dec 15, 2016
  • Current Sale Recording Date: Dec 16, 2016
  • Current Sale Price:
  • Current Sale Document Type: 70
  • Current Sale Input Document Number: 20160564414

    Financing

  • First Mortgage Financing Type: ADJ
Data used for valuation calculations is provided by RealtyHop, and other third party sources

Comparables

Unit
Status
Type
Beds
Baths
ft²
Price/ft²
Asking Price
Listed On
Closing Price
Sold On
HOA + Taxes

About Southwest Houston


Similar Homes for Sale

Currently no similar homes around

Nearby Rentals

Unit for rent at 5638 Grape Street, Houston, TX, 77096

$3,995 /mo

  • 4 Beds
  • 3 Baths
  • 2,727 ft²
5638 Grape Street, Houston, TX, 77096 Listing by Adi Shemer
Unit for rent at 5454 Imogene Street, Houston, TX, 77096

$3,850 /mo

  • 4 Beds
  • 2 Baths
  • 2,268 ft²
5454 Imogene Street, Houston, TX, 77096 Listing by Adi Shemer
Unit for rent at 5403 Carew Street, Houston, TX, 77096

$4,000 /mo

  • 2 Beds
  • 2 Baths
  • 1,534 ft²
5403 Carew Street, Houston, TX, 77096 Listing by Lilly Lazarus


Frequently Asked Questions

When was property at 5402 Alder Circle built and last sold?
The property at 5402 Alder Circle was built in 2015 and last sold on Dec 15, 2016 for $787,500.
How much is this home worth?
The estimated value of the home located at 5402 Alder Circle is $924,303.
What are some comparable homes to 5402 Alder Circle?
There are currently no comparable homes to 5402 Alder Circle.