


5401 TRAMORE ROAD


About This Property
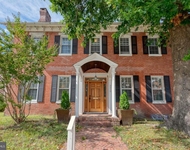
As you enter, you are immediately welcomed by the inviting open concept living and dining area, which seamlessly flows into the kitchen. This design creates a bright and airy atmosphere that enhances everyday living while also providing the perfect setting for entertaining family and friends. The kitchen and dining spaces are centrally located, making it easy to enjoy meals and gatherings while staying connected to the main living area.
The main level is home to two generously sized bedrooms and two full bathrooms, providing comfort and accessibility. The layout is ideal for anyone who prefers convenient main-floor living without sacrificing space or style.
On the upper level, you will find a private bedroom retreat, perfect for use as a guest suite, home office, or quiet getaway. This space offers privacy and versatility, making it a valuable addition to the overall floor plan.
The fully finished basement extends the home's functionality even further, featuring an additional bedroom and full bathroom. With its generous layout, the basement can serve as an in-law suite, recreation room, or media area, accommodating a wide range of needs.
In total, this home offers four bedrooms and three full bathrooms, making it spacious enough for a growing household while also providing private areas for guests and family members.
Located in a convenient and desirable area, 5401 Tramore Road provides easy access to major highways, schools, shopping centers, and dining options, ensuring that everything you need is just minutes away.
With its open-concept layout, flexible floor plan, and multiple living areas, this home is ready to meet the demands of today's modern lifestyle. Don't miss the opportunity to make this charming and versatile property your next home. Schedule your private showing today!
Please note: Certain photos have been virtually staged to illustrate the potential use of the space. No physical staging or modifications were performed.
Payment Calculator
Your Estimated Monthly Payment
Cap Rate Calculator
What does this mean?
Based on our analysis, the cap rate of this property is 1.25%. A negative cap rate indicates that the property might not be feasible as an income-producing asset. The median cap rate for a near zip code 11238 is 4.23%.
How much can I actually make?
Actual monthly rental income may vary between $4,760 and $7,140 depending on unit-specific characteristics. You can change the amount using the slider to further explore.
How is cap rate calculated?
Cap Rate = Net Operating Income (NOI) / Property Asset Value.
When calculating the cap rate, we assume 100% occupancy. Leverage (mortgage) is not considered.
Cap Rate provided by RealtyHop and RentHop, learn more about cap rate here.
Price History
| Date / Event | Date | Event | Price |
|---|---|---|---|
| Jan 9, 2026 | Sold | ||
| Sold | |||
| Jan 7, 2026 | Relisted | $340,000 | |
| Relisted | |||
| Dec 12, 2025 | In contract | - | |
| In contract | |||
| Dec 8, 2025 | Price Decreased |
$329,000
↓ $10K
(3%) | |
| Price Decreased | |||
| Dec 1, 2025 | Price Decreased |
$339,000
↓ $6K
(1.7%) | |
| Price Decreased | |||

Property Highlights
Building Info
Comparables
Status
Price/ft²
Listed On
Sold On
About Northeastern Baltimore
Similar Homes for Sale
Currently no similar homes aroundNearby Rentals

Keller Williams Gateway LLC
Last Updated: 8 hours ago
Data Source: Bright MLS , MLS# MDBA2185228
 Your Privacy Choices
Phone: 425-283-2930
Address: 335 Madison Avenue, New York, NY 10017