| Date / Event | Date | Event |
Price
|
| Jun 23, 2025 | Sold | |
|
Sold
|
| Jun 3, 2025 | In contract |
-
|
|
In contract
|
| May 19, 2025 | Listed by Gulf Coast, Realtors |
$599,000
|
|
Listed by Gulf Coast, Realtors
|
| Apr 15, 2025 | Listed |
$625,000
|
|
Listed
|
| |
|
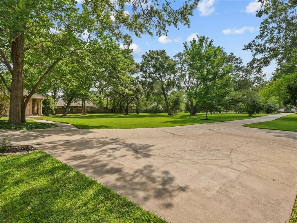
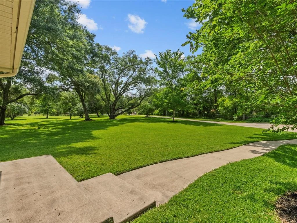
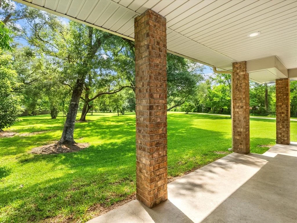
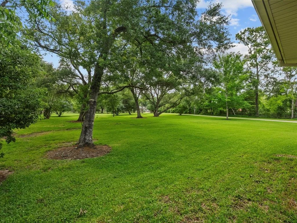
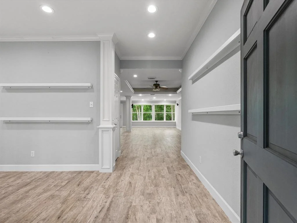
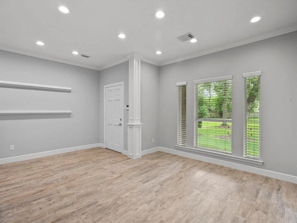
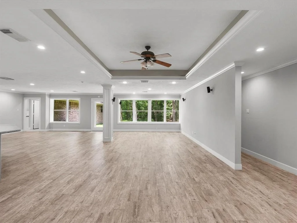
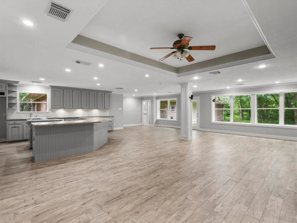
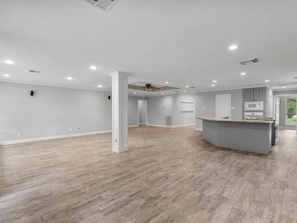
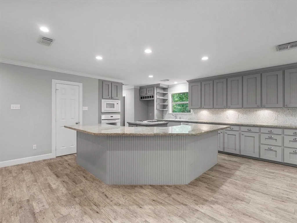
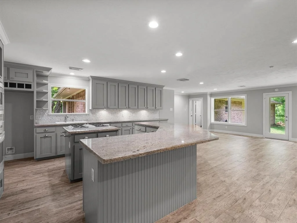
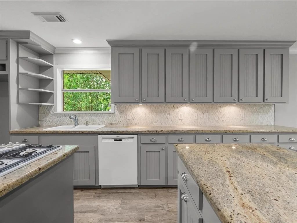
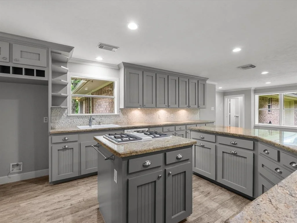
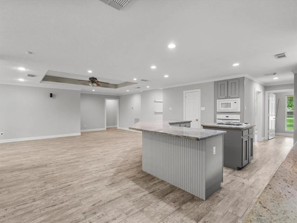
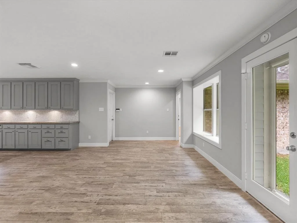
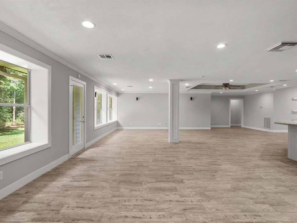
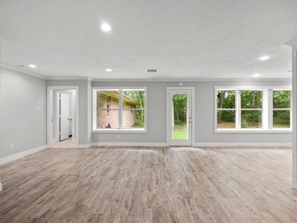
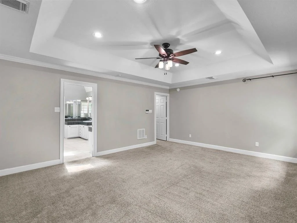
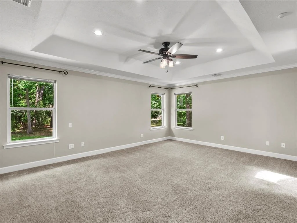
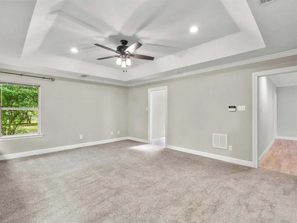
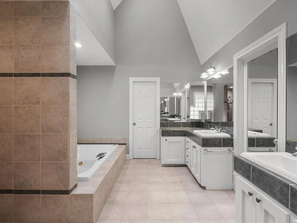
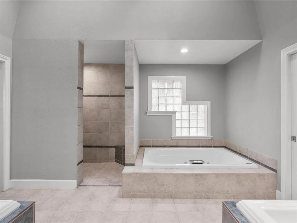
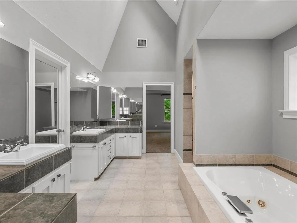
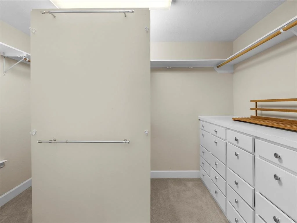
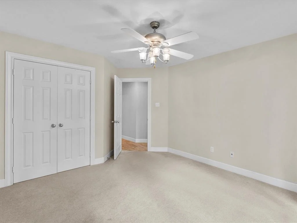
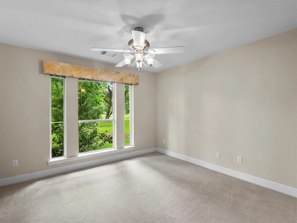
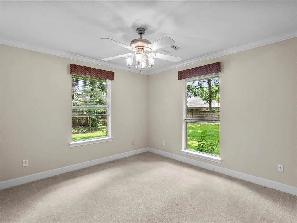
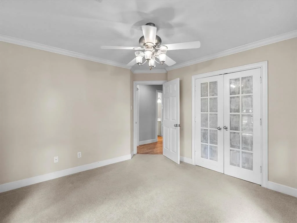
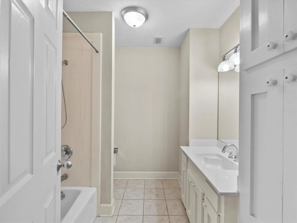
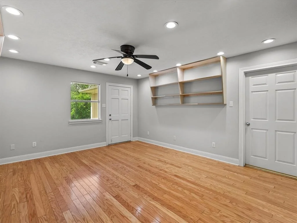
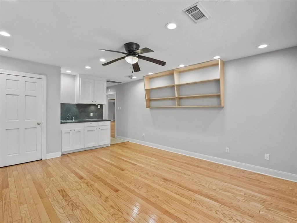
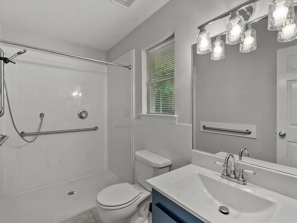
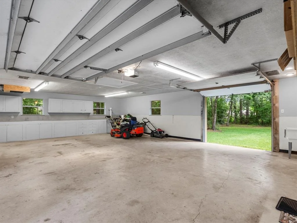
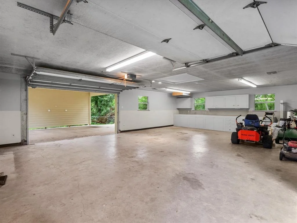
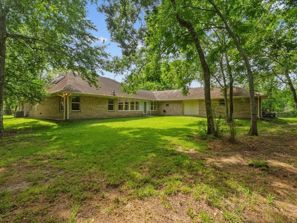
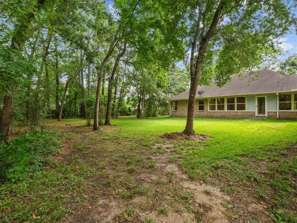
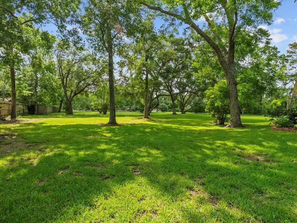
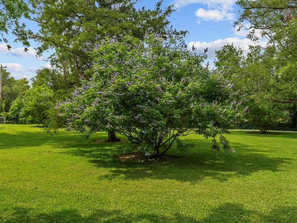
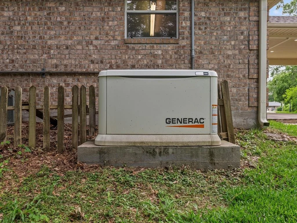
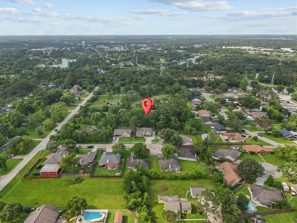
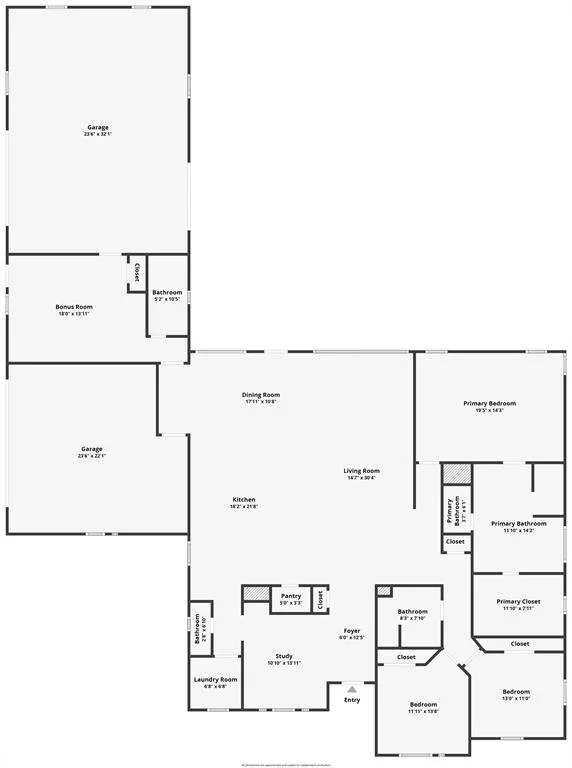
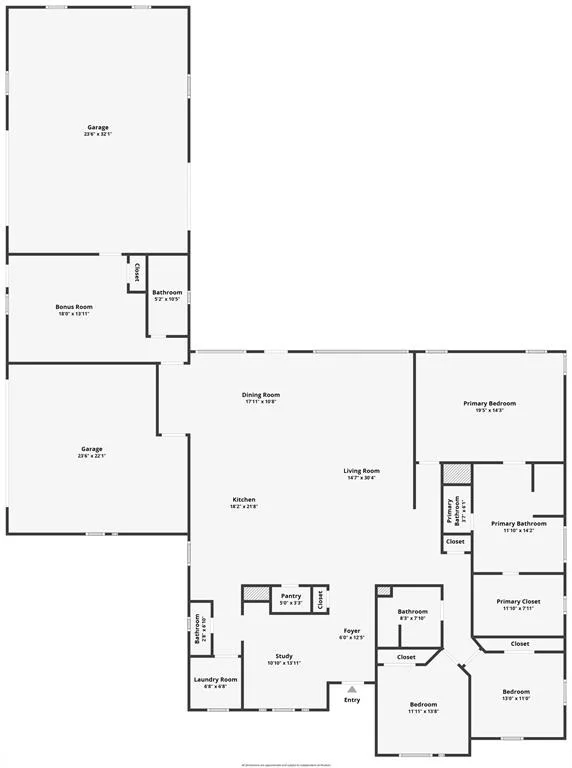
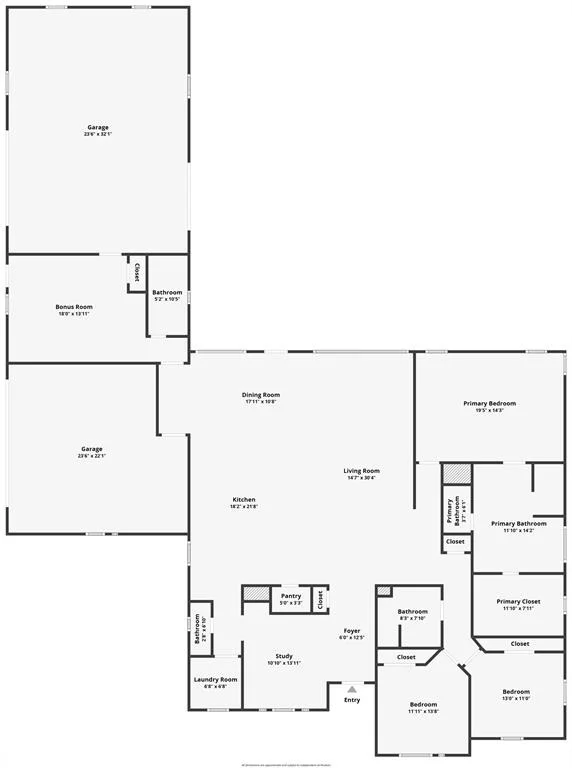
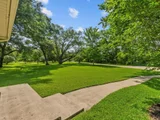
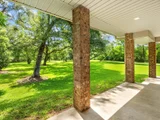
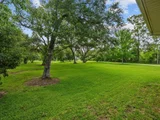
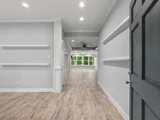
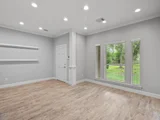
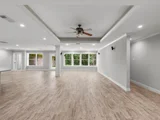
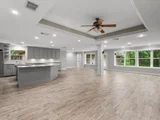
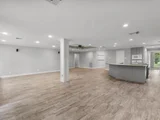
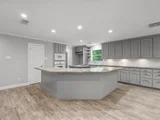
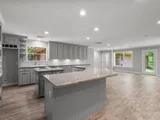
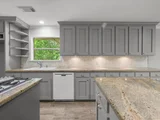
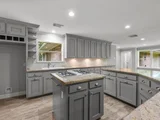
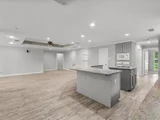
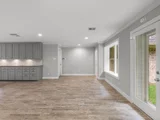
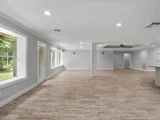
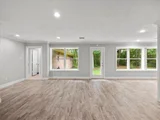
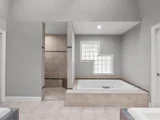
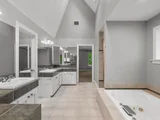
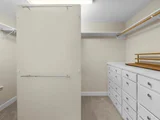
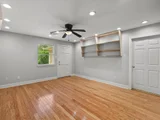
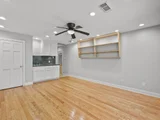
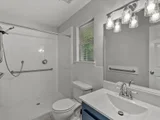
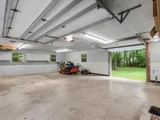
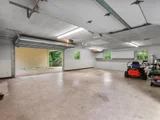
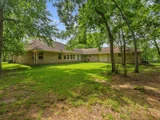
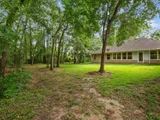
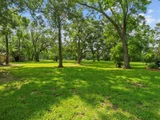
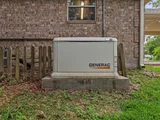
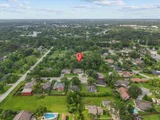
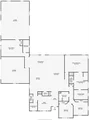
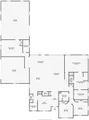
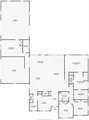
Peaceful country escape on 2 acres in Dickinson is just 1.5 miles from the Gulf Freeway! This gated property with sprawling shade trees features a beautifully updated single-story home with 43 bell bottom piers, a 3+ car garage, port-cochere, & a dream workshop! Step inside to find wood-look tile floors, neutral paint, & recessed lighting throughout a flex-use study and into the huge family room with wired speakers, crown molding, & a wall of windows with nature views. The living space flows seamlessly into the dining room & island kitchen with granite counters, a gorgeous stone backsplash, grey cabinetry, & a roomy pantry. The split floor plan boasts a private master suite with a jetted tub, walk-in shower, & must-see closet with built-in drawers. In addition to 2 secondary bedrooms & a bath, there is a bonus room with garage & exterior access, a wet bar, a closet, and a handicap-accessible bath. Additional upgrades include energy-efficient double-paned windows & a 22kW generator!
|
| Mar 15, 2025 | No longer available |
-
|
|
No longer available
|
| Mar 14, 2025 | Listed |
$625,000
|
|
Listed
|
| |
|
Peaceful country escape on 2 acres in Dickinson is just 1.5 miles from the Gulf Freeway! This gated property with sprawling shade trees features a beautifully updated single-story home with 43 bell bottom piers, a 3+ car garage, port-cochere, & a dream workshop! Step inside to find wood-look tile floors, neutral paint, & recessed lighting throughout a flex-use study and into the huge family room with wired speakers, crown molding, & a wall of windows with nature views. The living space flows seamlessly into the dining room & island kitchen with granite counters, a gorgeous stone backsplash, grey cabinetry, & a roomy pantry. The split floor plan boasts a private master suite with a jetted tub, walk-in shower, & must-see closet with built-in drawers. In addition to 2 secondary bedrooms & a bath, there is a bonus room with garage & exterior access, a wet bar, a closet, and a handicap-accessible bath. Additional upgrades include energy-efficient double-paned windows & a 22kW generator!
|
| Mar 7, 2025 | No longer available |
-
|
|
No longer available
|
| Jan 16, 2025 | No longer available |
-
|
|
No longer available
|
| Jan 15, 2025 | Listed by Stanfield Properties |
$639,000
|
|
Listed by Stanfield Properties
|
| |
|
Peaceful country escape on 2 acres in Dickinson is just a mile and a half from the Gulf Freeway! This gated property with sprawling shade trees features a beautifully updated single-story home with a 3+ car garage, port cochere, & a dream workshop! Step inside to find wood-look tile floors, neutral paint, & recessed lighting throughout a flex-use study and into the huge family room with wired speakers, crown molding, & a wall of windows with nature views. The living space flows seamlessly into the dining room & island kitchen with granite counters, a gorgeous stone backsplash, grey cabinetry, & a roomy pantry. The split floor plan boasts a private master suite with a jetted tub, walk-in shower, & must-see closet with built-in drawers. In addition to 2 secondary bedrooms & a bath, there is a bonus room with garage & exterior access, a wet bar, a closet, and a handicap-accessible bath. Additional upgrades include energy-efficient double paned windows & a 22kW generator!
|
| Dec 11, 2024 | No longer available |
-
|
|
No longer available
|
| Dec 10, 2024 | Listed by Stanfield Properties |
$649,000
|
|
Listed by Stanfield Properties
|
| |
|
Peaceful country escape on 2 acres in Dickinson is just a mile and a half from the Gulf Freeway! This gated property with sprawling shade trees features a beautifully updated single-story home with a 3+ car garage, port cochere, & a dream workshop! Step inside to find wood-look tile floors, neutral paint, & recessed lighting throughout a flex-use study and into the huge family room with wired speakers, crown molding, & a wall of windows with nature views. The living space flows seamlessly into the dining room & island kitchen with granite counters, a gorgeous stone backsplash, grey cabinetry, & a roomy pantry. The split floor plan boasts a private master suite with a jetted tub, walk-in shower, & must-see closet with built-in drawers. In addition to 2 secondary bedrooms & a bath, there is a bonus room with garage & exterior access, a wet bar, a closet, and a handicap-accessible bath. Additional upgrades include energy-efficient double paned windows & a 22kW generator!
|
| Oct 25, 2024 | Listed by Stanfield Properties |
$649,000
|
|
Listed by Stanfield Properties
|
| |
|
Peaceful country escape on 2 acres in Dickinson is just a mile and a half from the Gulf Freeway! This gated property with sprawling shade trees features a beautifully updated single-story home with a 3+ car garage, port cochere, & a dream workshop! Step inside to find wood-look tile floors, neutral paint, & recessed lighting throughout a flex-use study and into the huge family room with wired speakers, crown molding, & a wall of windows with nature views. The living space flows seamlessly into the dining room & island kitchen with granite counters, a gorgeous stone backsplash, grey cabinetry, & a roomy pantry. The split floor plan boasts a private master suite with a jetted tub, walk-in shower, & must-see closet with built-in drawers. In addition to 2 secondary bedrooms & a bath, there is a bonus room with garage & exterior access, a wet bar, a closet, and a handicap-accessible bath. Additional upgrades include energy-efficient double paned windows & a 22kW generator!
|













 Your Privacy Choices
Phone: 425-283-2930
Address: 335 Madison Avenue, New York, NY 10017