


40
Map
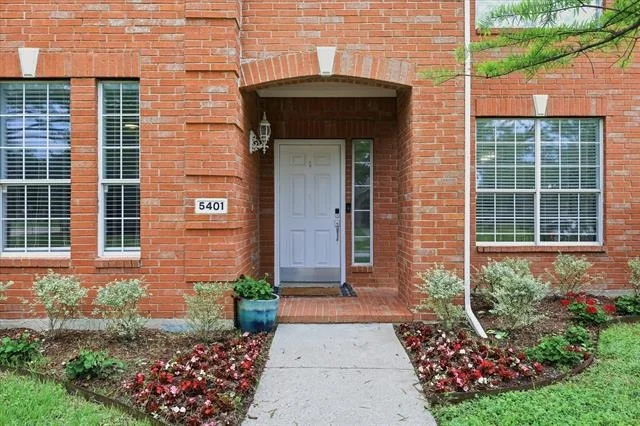
5401 Palace Drive


About This Property
Payment Calculator
Your Estimated Monthly Payment
Cap Rate Calculator
What does this mean?
Based on our analysis, the cap rate of this property is 1.25%. A negative cap rate indicates that the property might not be feasible as an income-producing asset. The median cap rate for a near zip code 11238 is 4.23%.
How much can I actually make?
Actual monthly rental income may vary between $4,760 and $7,140 depending on unit-specific characteristics. You can change the amount using the slider to further explore.
How is cap rate calculated?
Cap Rate = Net Operating Income (NOI) / Property Asset Value.
When calculating the cap rate, we assume 100% occupancy. Leverage (mortgage) is not considered.
Cap Rate provided by RealtyHop and RentHop, learn more about cap rate here.
Price History
| Date / Event | Date | Event | Price |
|---|---|---|---|
| Jun 16, 2026 | Sold | ||
| Sold | |||
| May 20, 2026 | In contract | - | |
| In contract | |||
| May 1, 2026 | Listed by Bray Real Estate Group- Dallas | $599,000 | |
| Listed by Bray Real Estate Group- Dallas | |||
| May 29, 2025 | Sold | ||
| Sold | |||
| Mar 18, 2025 | Listed by Century 21 Mike Bowman, Inc. | $599,750 | |
| Listed by Century 21 Mike Bowman, Inc. | |||
| | |||
|
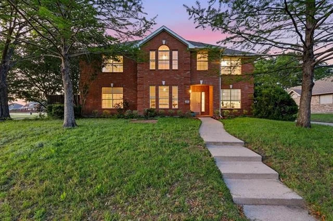
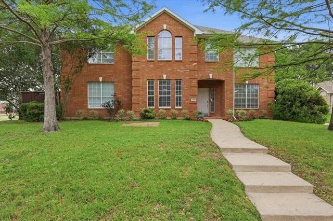
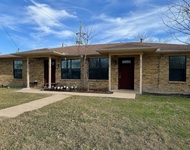
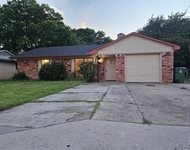
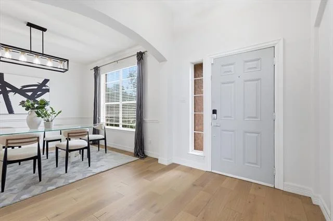
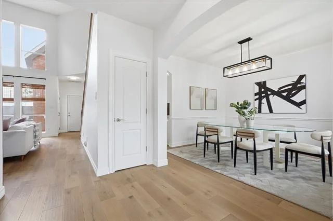
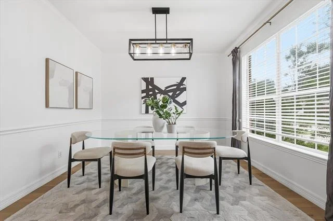
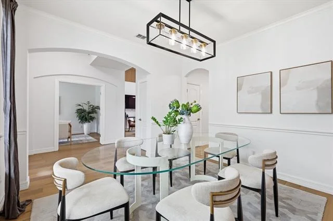
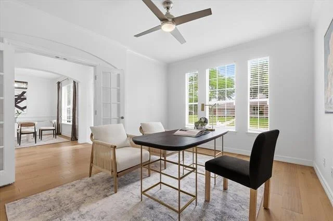
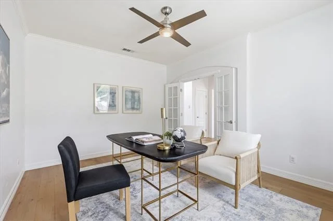
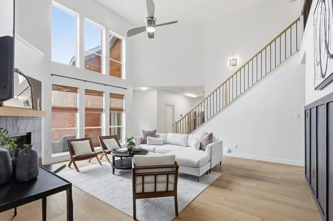
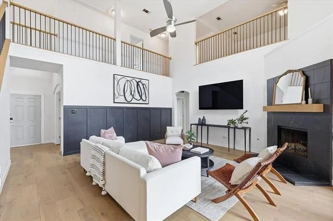
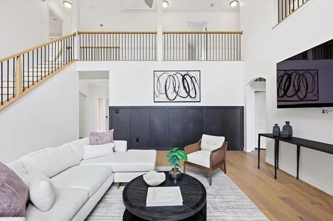
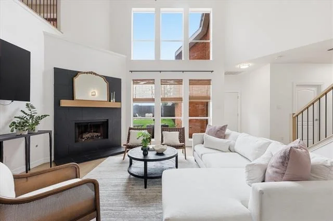
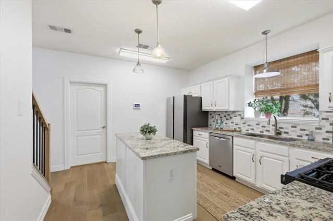
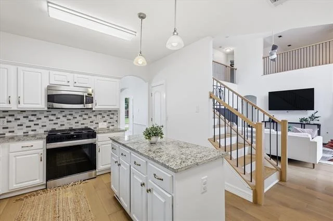
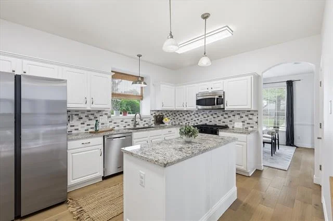
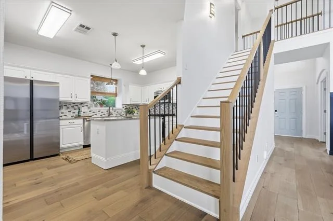
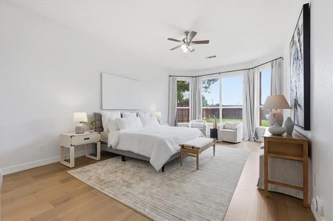
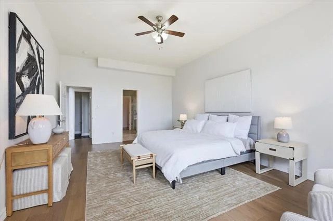
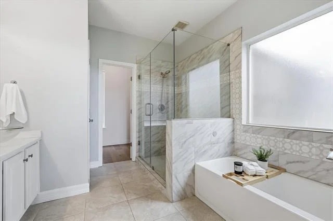
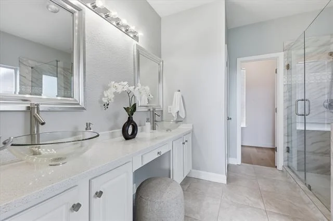
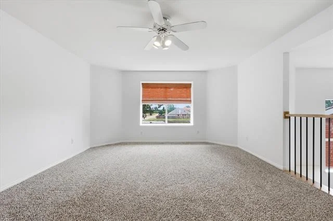
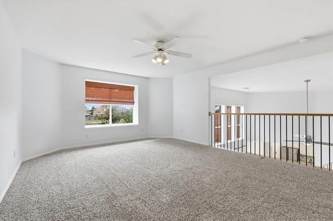
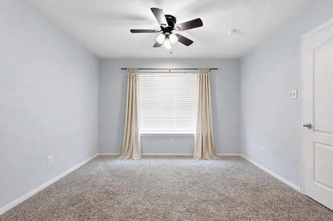
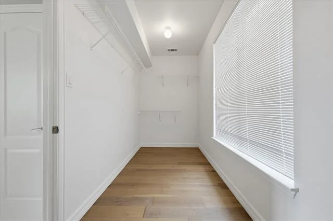
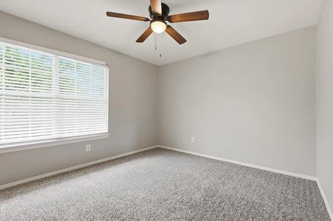
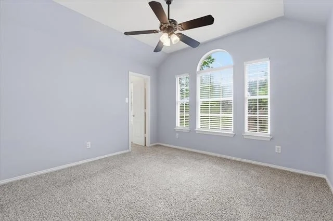
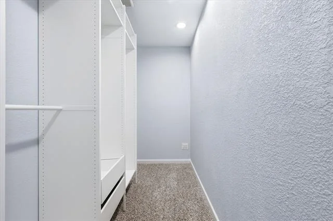
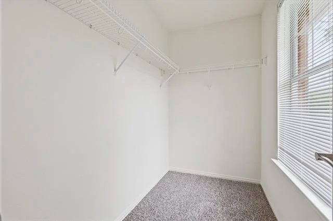
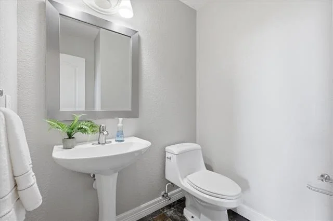
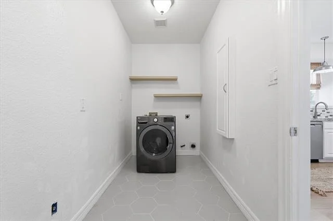
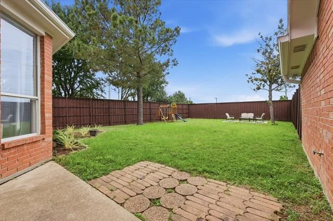
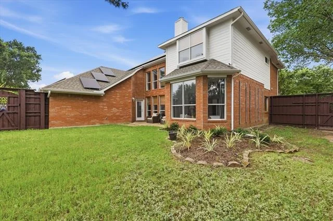
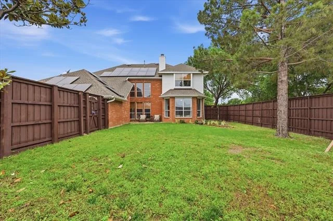
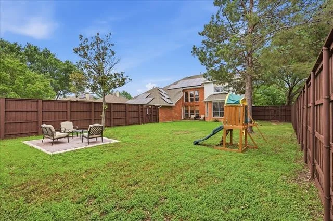
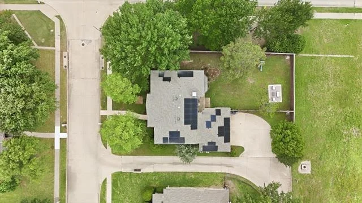
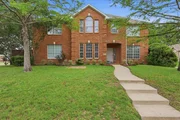
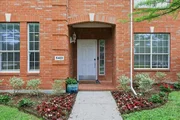
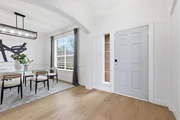
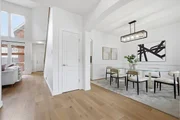
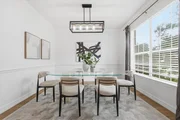
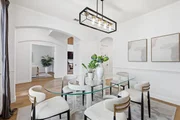
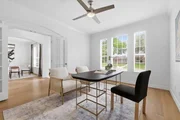
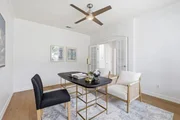
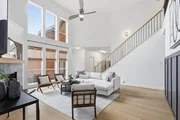
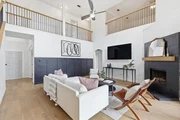
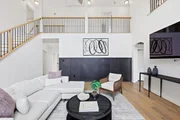
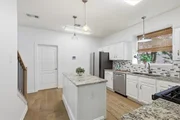
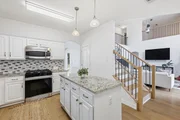
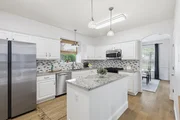
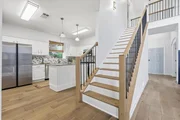
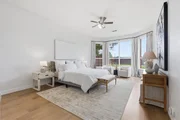
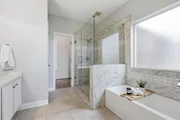
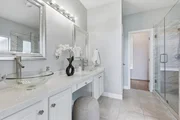
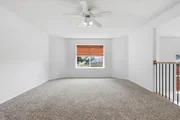
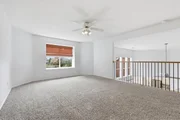
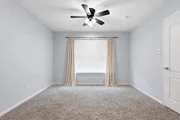
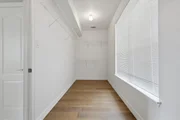
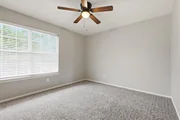
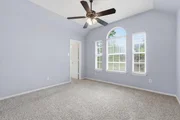
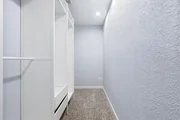
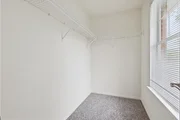
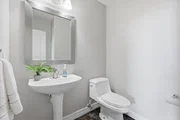
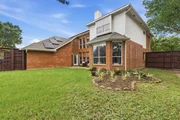
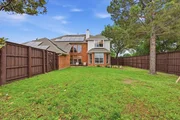
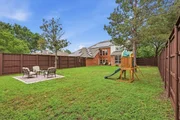
Stunning Energy-Efficient Home in Plano ISD! This beautifully updated 4-bedroom, 2.5-bathroom, 3-car garage home offers spacious living, modern upgrades, & the added benefit of solar panels for significant energy savings! Home features a bright and open layout, pre-engineered hardwood floors that are located downstairs except for wet areas, which feature tile flooring. Fresh neutral paint has been updated throughout main living areas, dining room, kitchen, office, primary bedroom, primary bathroom, upstairs playroom, & upstairs bathroom. Fully updated staircase that features wood flooring & wrought iron handrails with an increased height for added safety. Updated living room with fireplace, wood mantle & decorative feature wall. Kitchen updates include features pre-engineered hardwood floors, repainted cabinet fronts, stainless steel appliances with gas convection oven, & modern finishes for a fresh, contemporary feel. Primary suite (located on the 1st level & is separate from all secondary bedrooms) features pre-engineered hardwood floors, ceiling fan, great natural light, fresh paint, & sitting area. En suite bath includes quartz-style countertops, dual sinks, a large separate shower, garden tub, separate toilet room, medicine cabinet, tile floors, and a spacious walk-in closet. All Secondary bedrooms feature neutral paint, carpet, ceiling fan, window treatments, & large walk-in closets. Foundation work was completed in 2019 and comes with a transferable warranty. Zoned to highly rated Plano ISD schools, including Schell Elementary
| |||

Property Highlights
Building Info
Comparables
Status
Price/ft²
Listed On
Sold On
About Carrington Estates
Similar Homes for Sale
Currently no similar homes aroundNearby Rentals

Last Updated: 4 months ago
Data Source: NTREIS MLS, MLS# 21257366
Details provided by NTREIS and may not match the public record












 Your Privacy Choices
Phone: 425-283-2930
Address: 335 Madison Avenue, New York, NY 10017