


48
Map
Video Tour
5401 Mountain Point Lane


About This Property
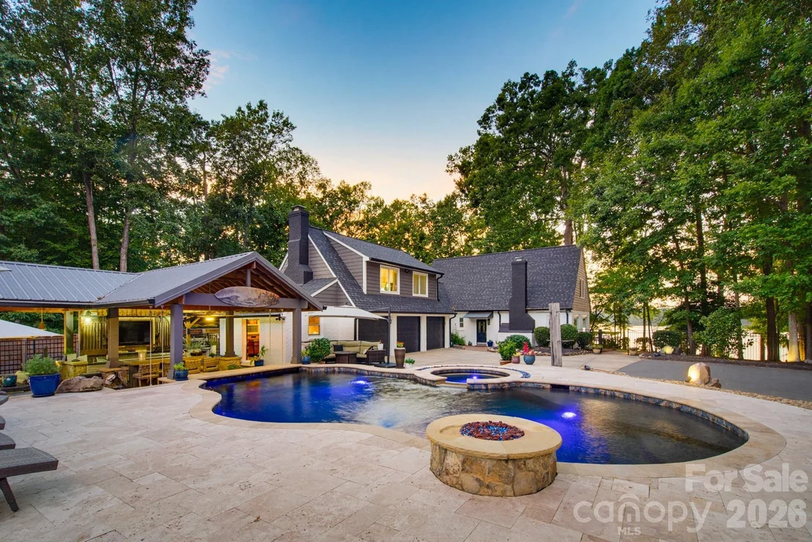
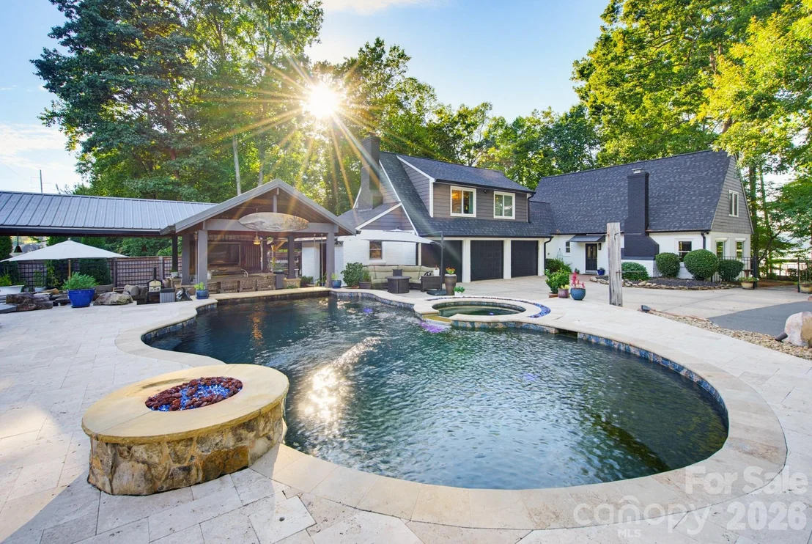
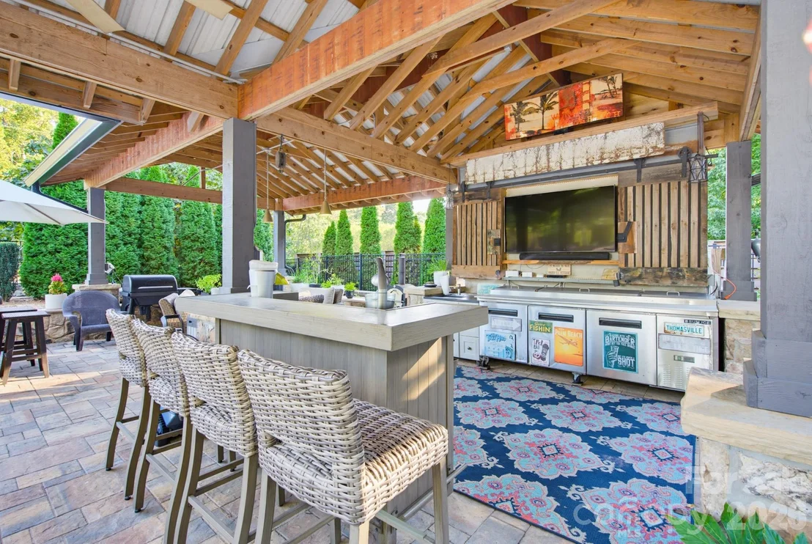
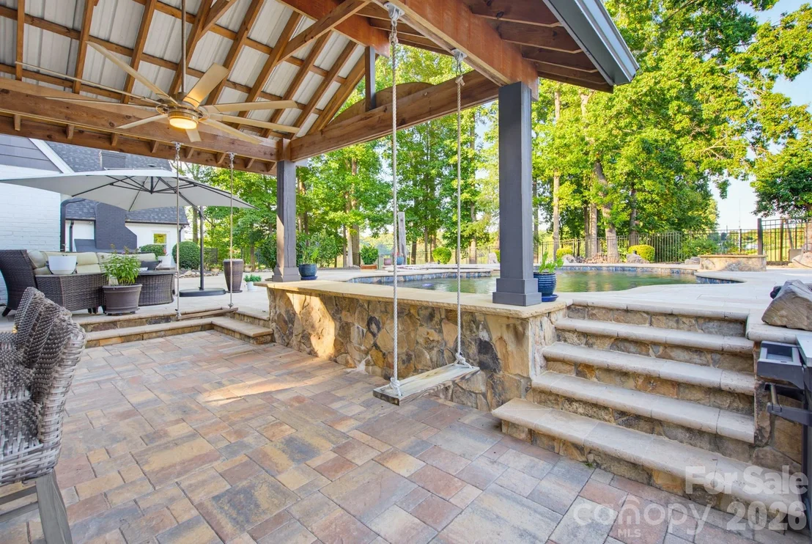
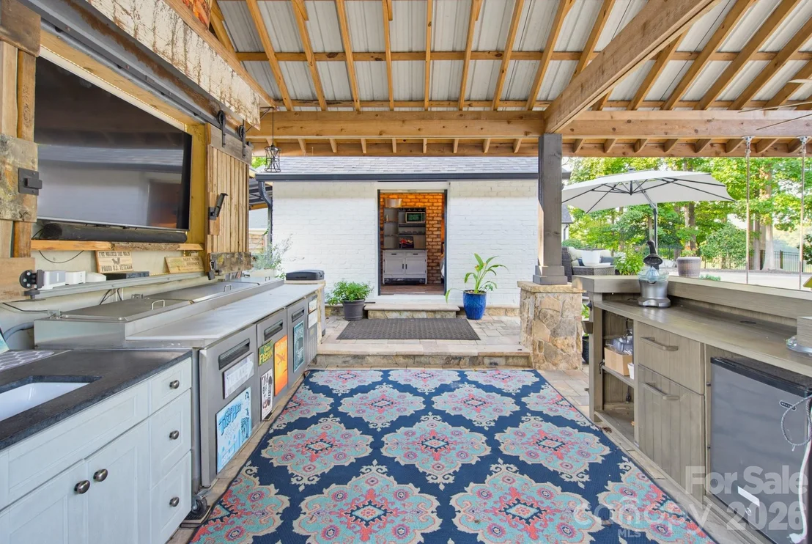
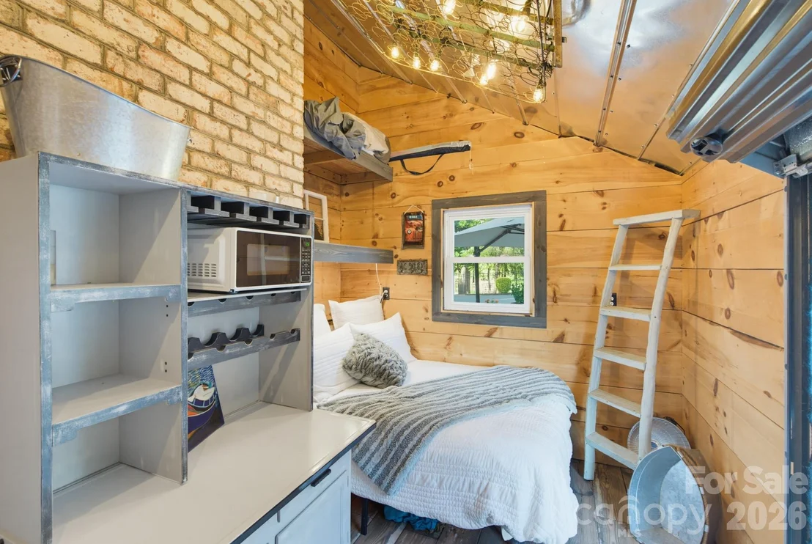
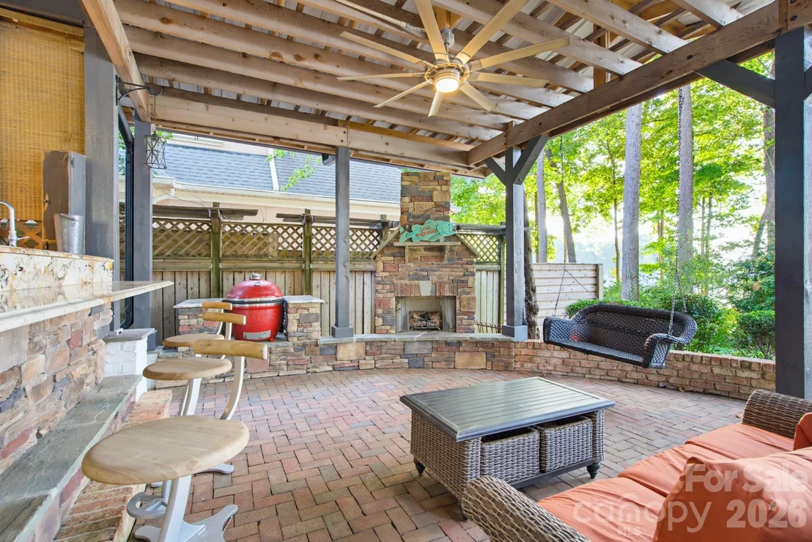
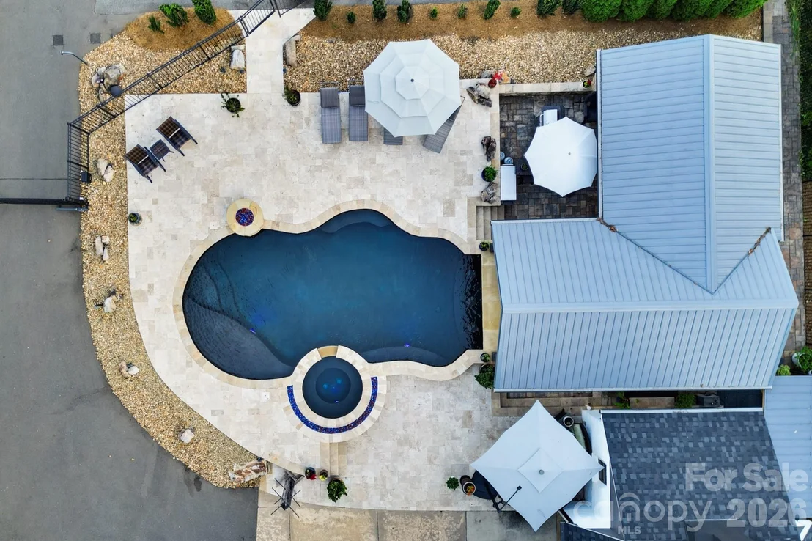
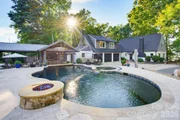
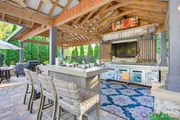
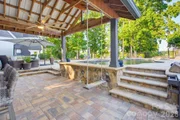
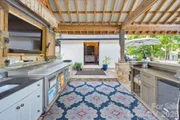
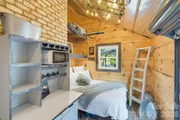
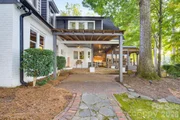
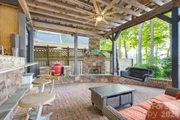
Pull through the gate and the day falls away. The owner created this space to be a venue, and it shows. The heated saltwater gunite pool features a built-in hot tub, expansive walk-in steps, and gas fire features, plus a swim-up bar with submerged seating that connects straight to the covered bar and first outdoor kitchen, so guests never have to leave the water. Porch swings hang under the timber-framed pavilion, and just across the outdoor kitchen sits one of the most charming spaces on the property: a private cabana with knotty pine walls, exposed brick, a loft ladder, and a roll-up glass door that opens the whole room to the pavilion. Inside is a kitchenette with sink, refrigerator, freezer, and microwave, plus room for a bed, so it works as a guest retreat, catering kitchen, or whatever the party needs. A full pool bath with dual showers and granite finishes, plus an outdoor shower, keeps wet feet out of the main house. This is an entertainer's dream.
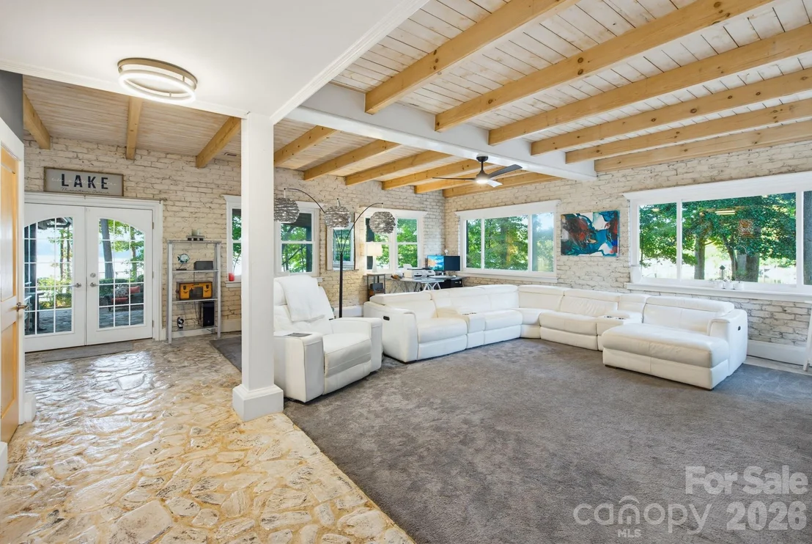
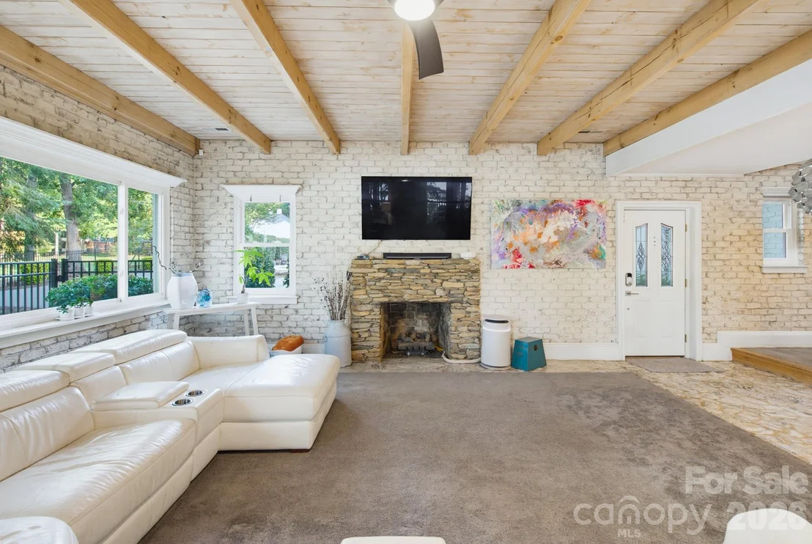
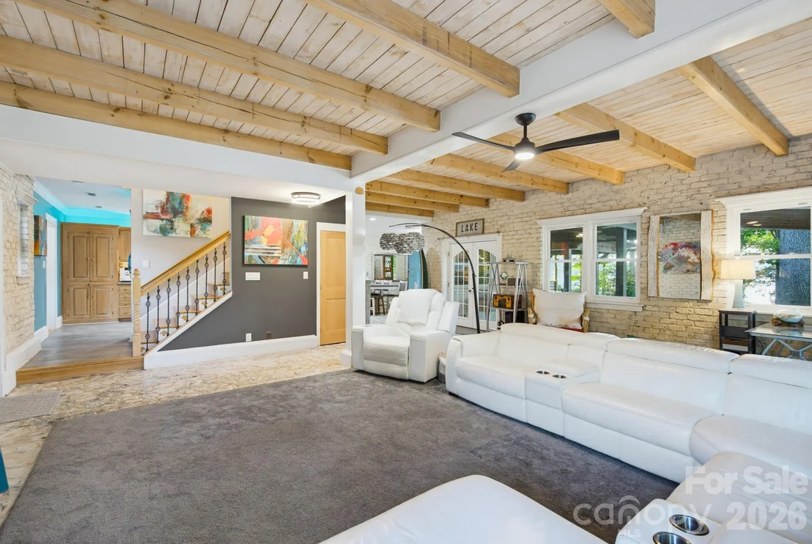
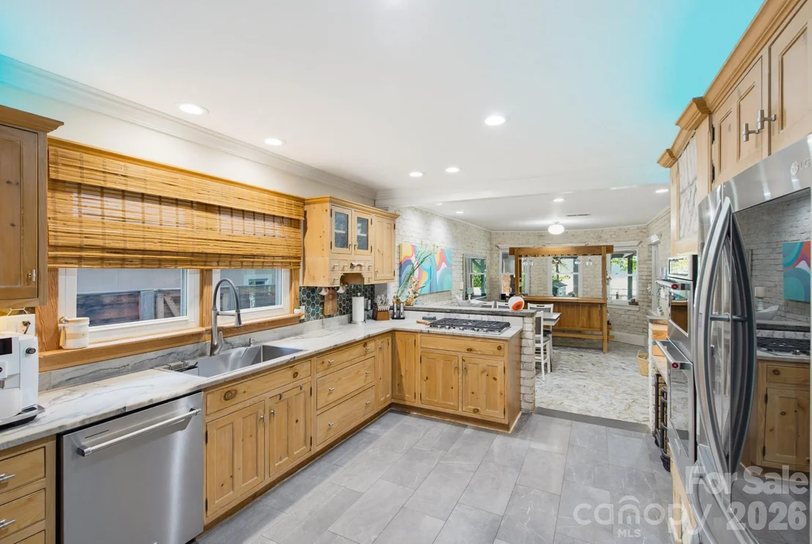
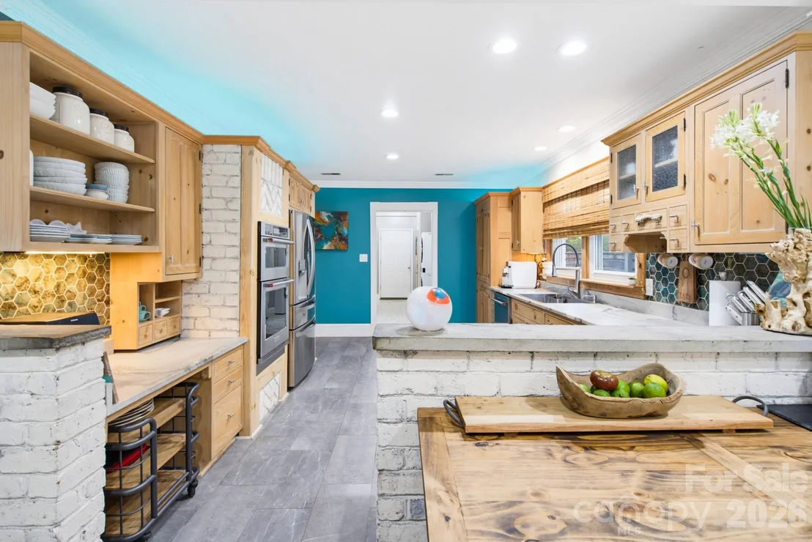
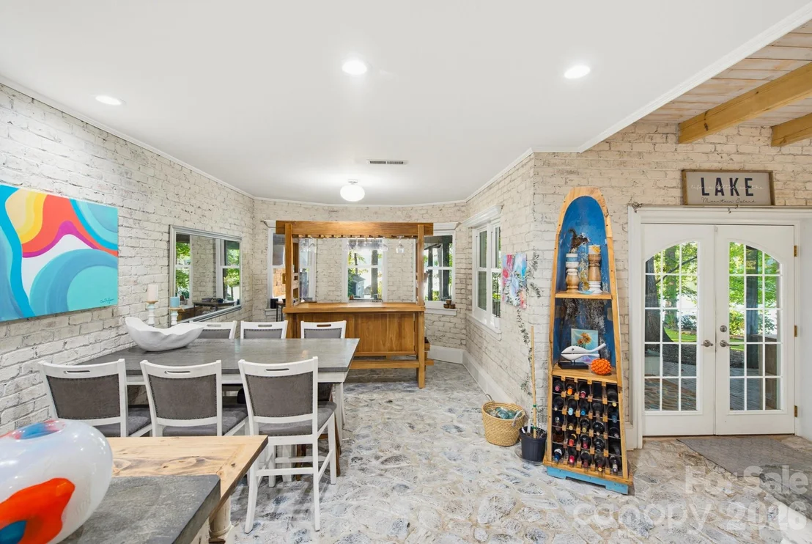
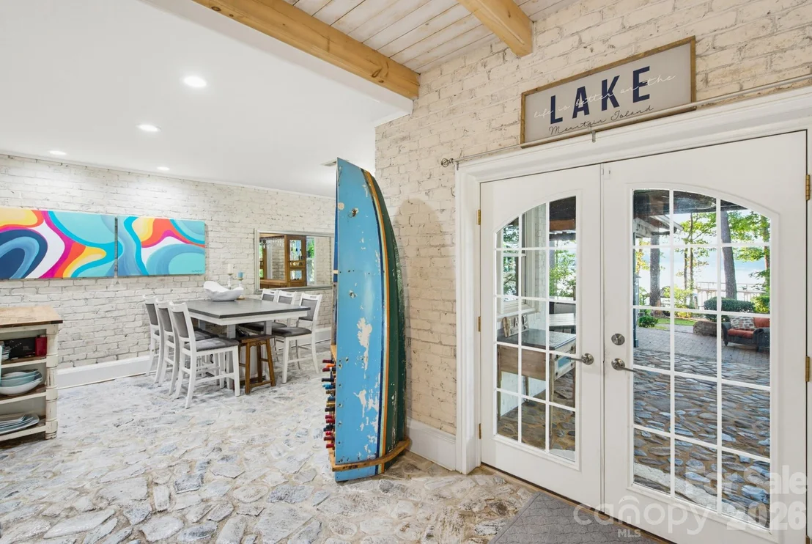
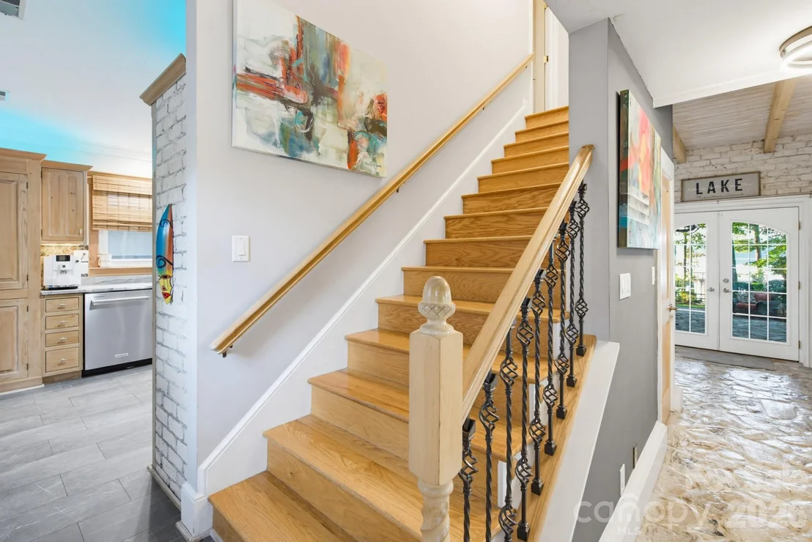
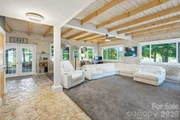
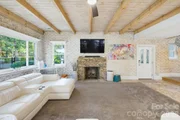
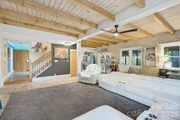
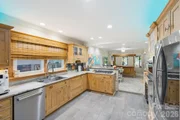
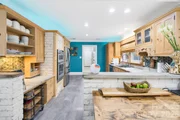
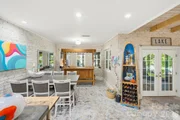
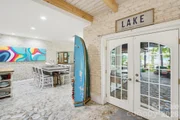
Inside, nothing came off a builder's spec sheet. The living room is anchored by floor-to-ceiling artisan-bleached stone framing the fireplace, under a whitewashed shiplap ceiling with exposed beams, and natural stone floors carry that character through the home. The kitchen is one of a kind, with leathered quartzite countertops, custom wood cabinetry, stainless appliances, and a gas cooktop. The dining area sits in a bay window filled with light.
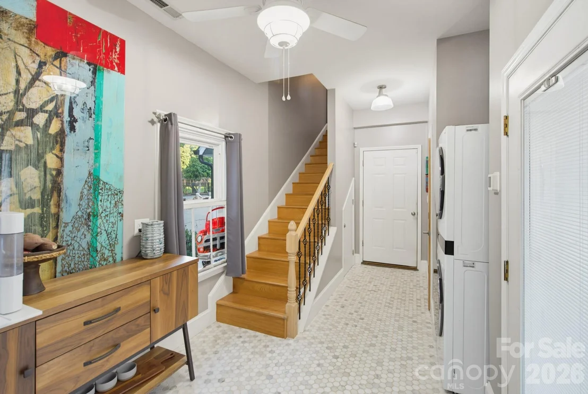
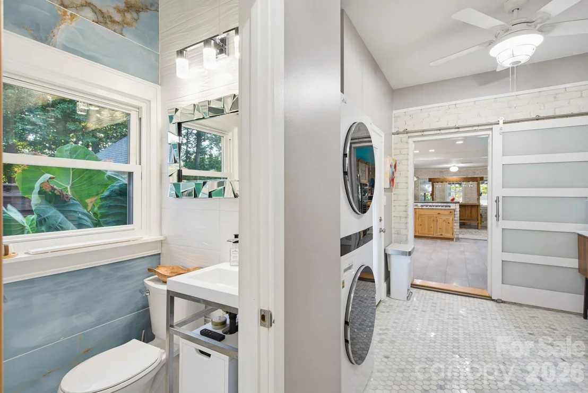
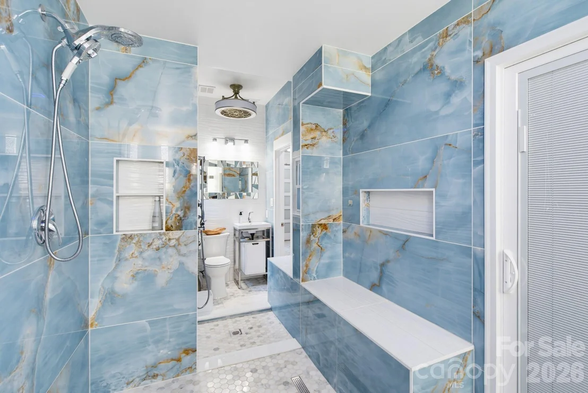
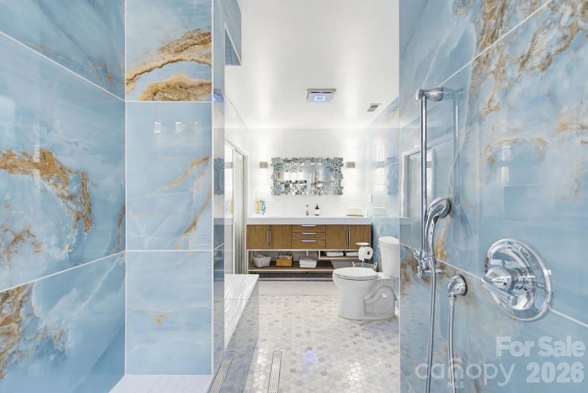
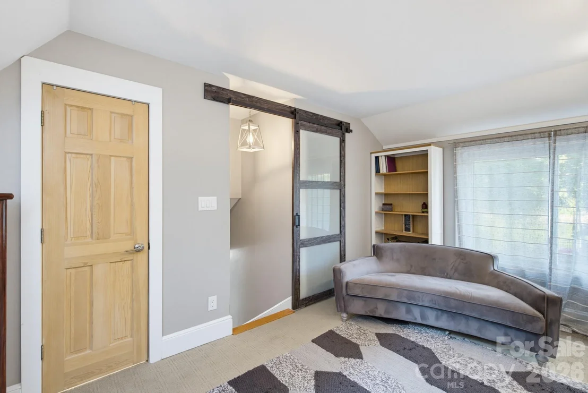
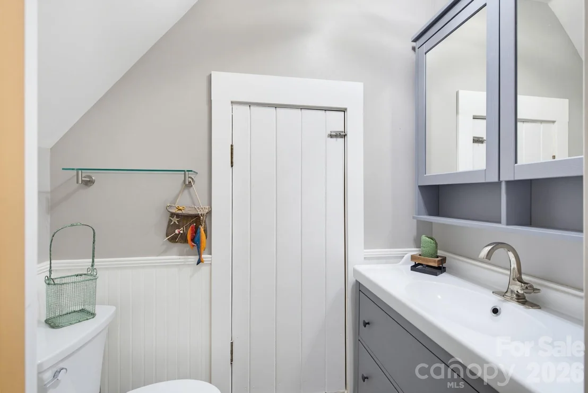
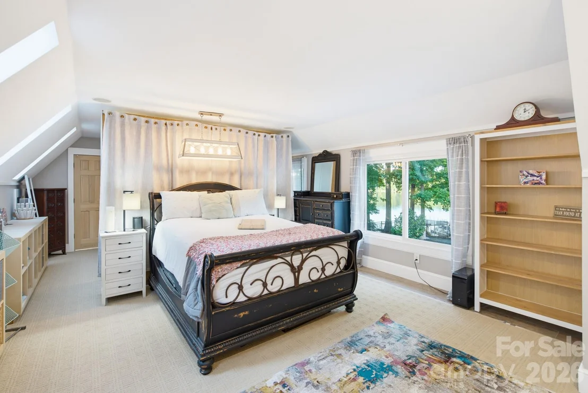
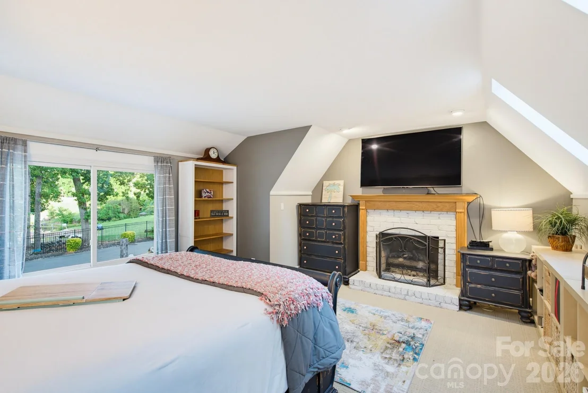
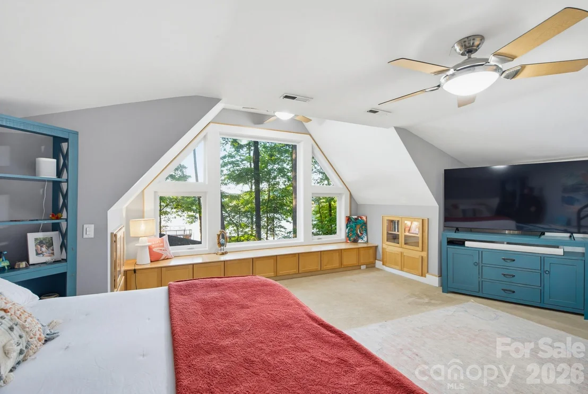
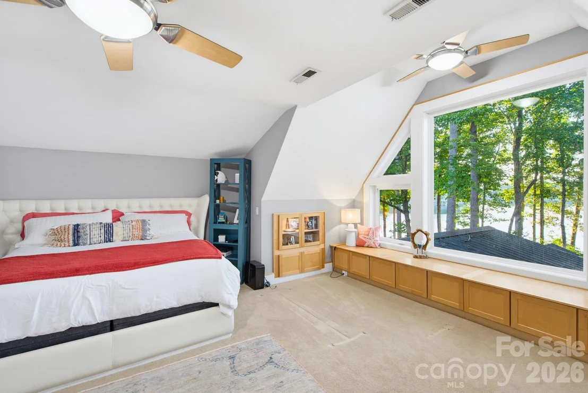
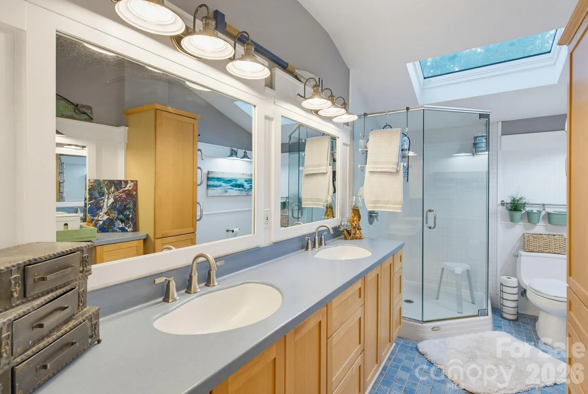
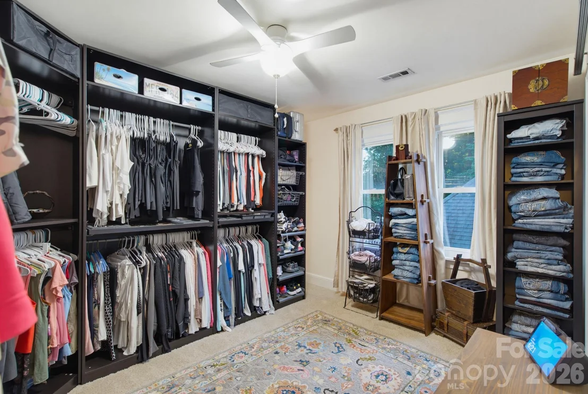
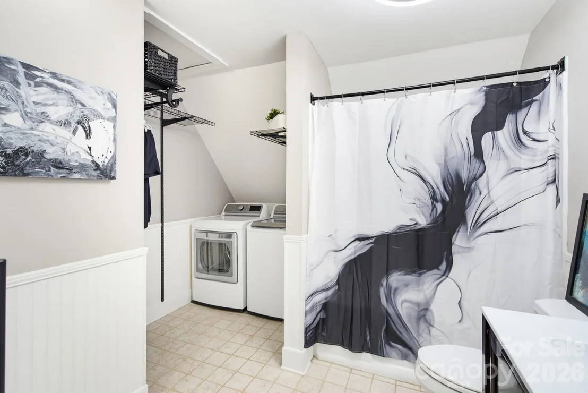
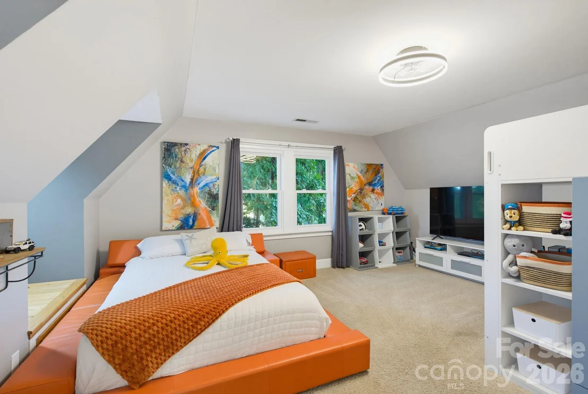
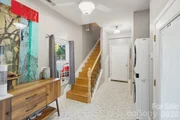
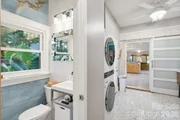
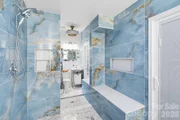
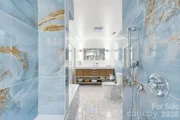
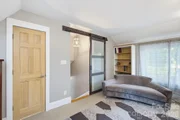
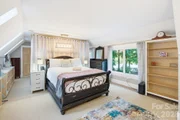
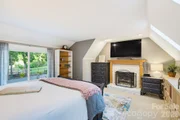
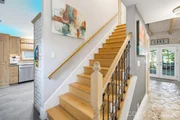
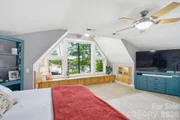
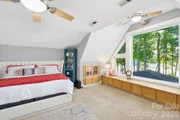
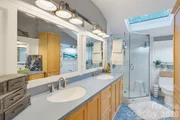
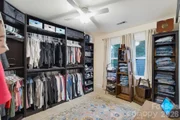
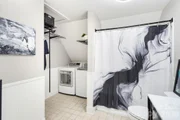
Upstairs, the primary suite frames Mountain Island Lake through floor-to-ceiling vaulted windows, with a walk-in closet and a private bath with dual vanities. Two more bedrooms share this level, one nearly as large as the primary and the other currently set up as a custom wardrobe room that converts back to a bedroom, along with a full bath and laundry room. A separate wing has its own private entrance and staircase leading to a nearly 30-foot suite with its own half bath. In-laws, long-term guests, a home office, or rental potential, it is its own little world under the same roof.
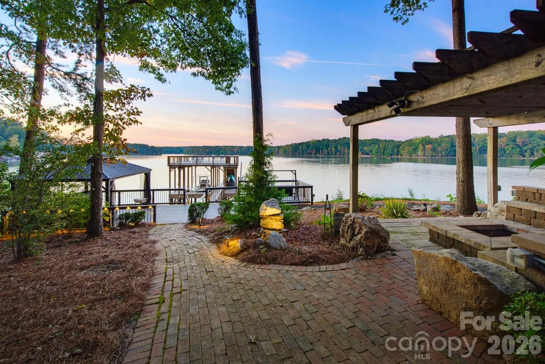
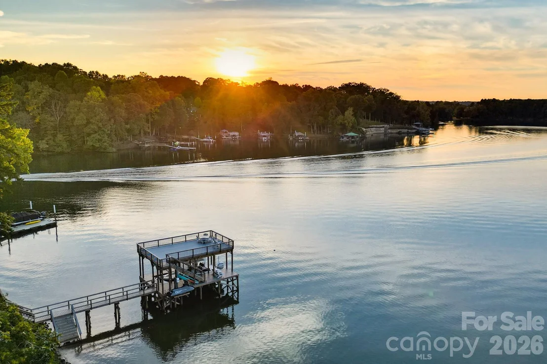
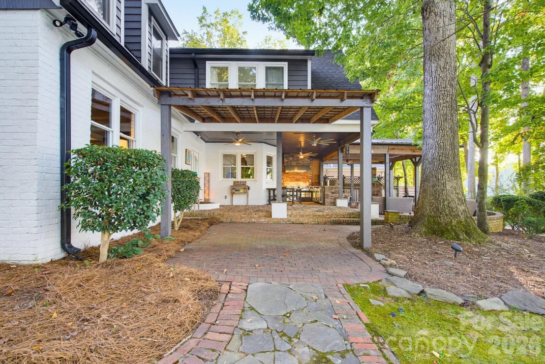
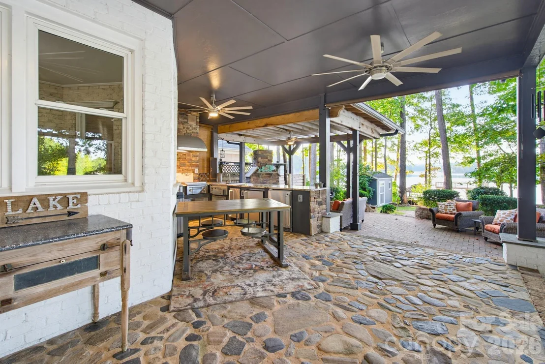
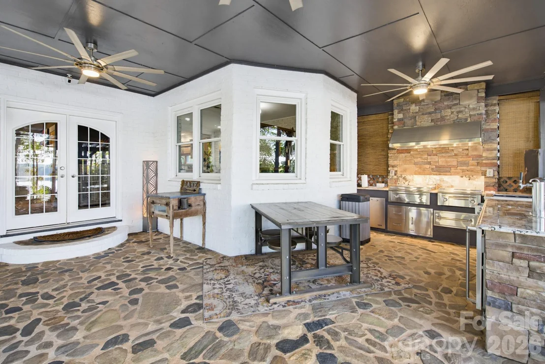
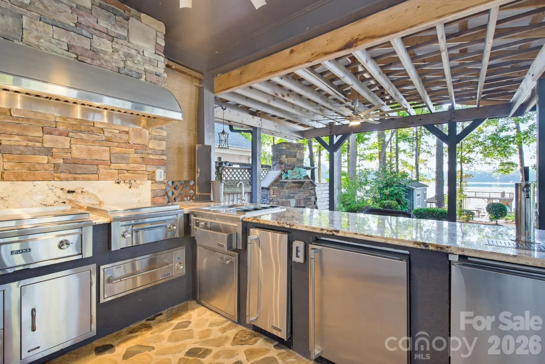
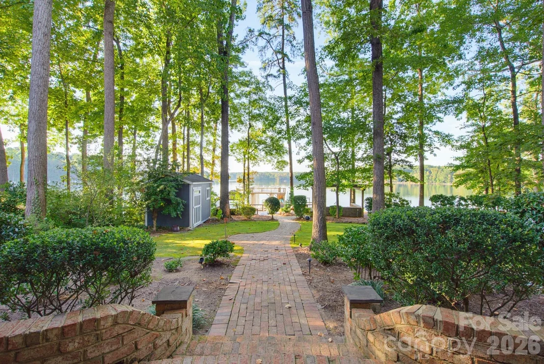
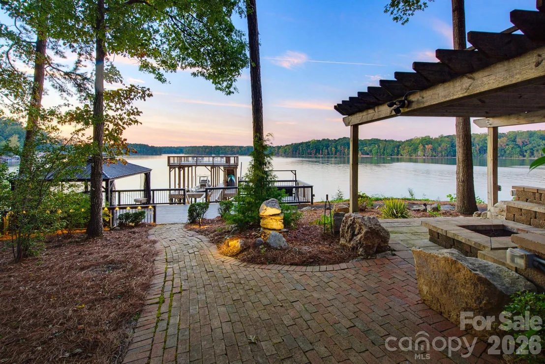
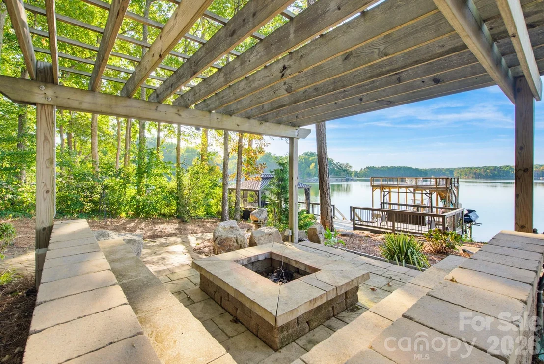
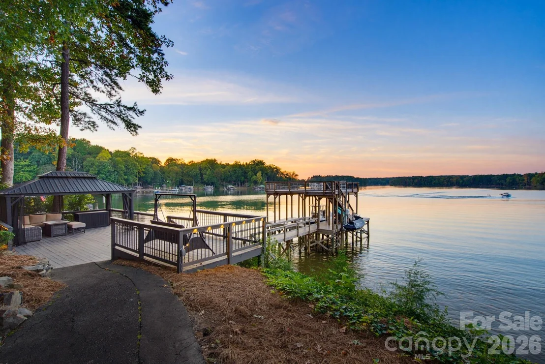
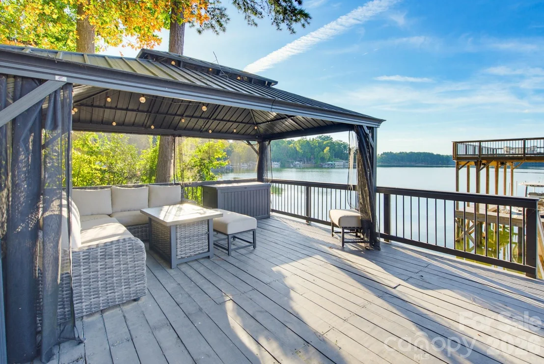
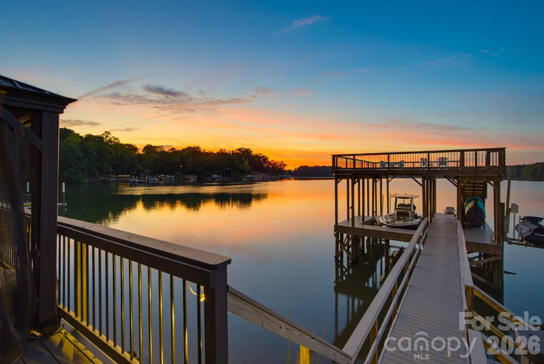
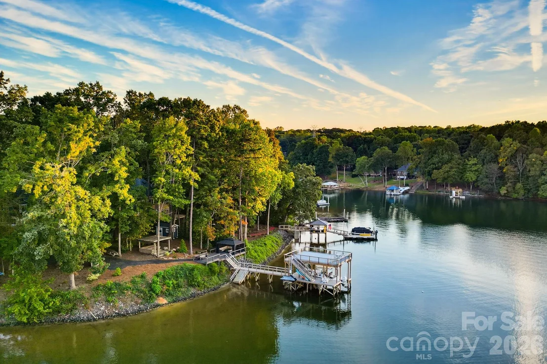
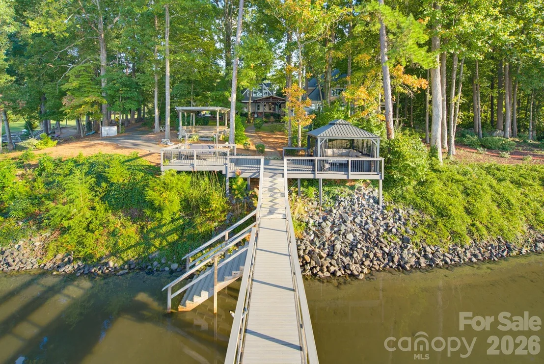
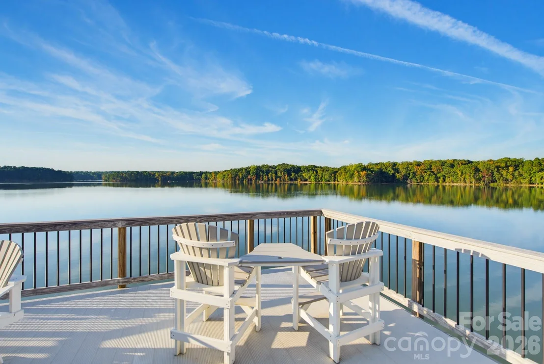
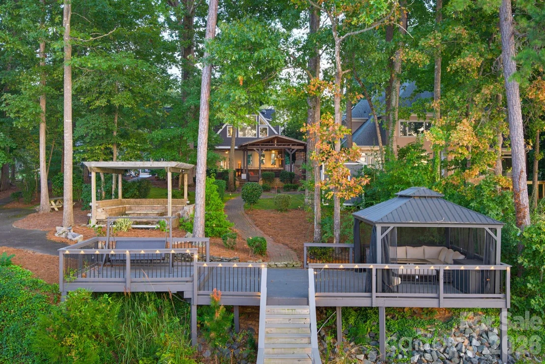
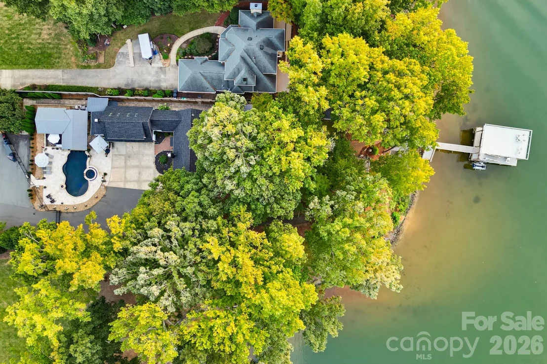
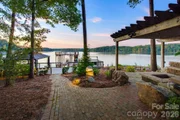
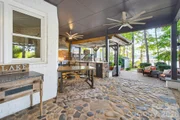
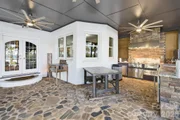
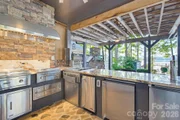
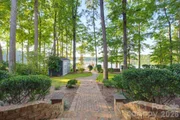
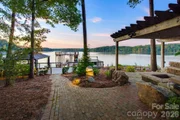
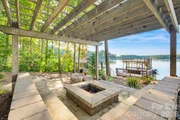
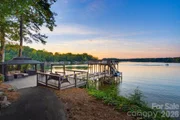
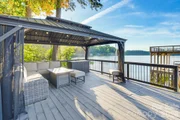
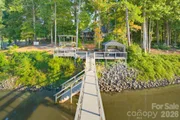
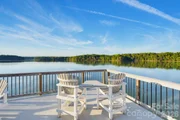
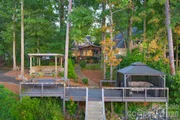
Out back, the covered lakeside patio is an outdoor living room with stone underfoot, ceiling fans, a lakeside fireplace, and a second outdoor kitchen built for crowds: commercial hood, warming drawers, and a 23-foot counter. A walkway winds past gardens and a boulder-stacked water fountain to a lower patio with full electric for live music, a gazebo with a wood-burning fire pit overlooking the water, and a paved golf cart path all the way down to the newly built double-decker dock. Trex-style composite decking, a waterproof Gutter Deck upper level that stays cool underfoot, a 10,000-pound boat lift, a rotating jet ski lift, and extra-wide stairs for kayaks and paddleboards. Across the water, nothing but protected preserve. No docks, no rooftops, no construction, ever.
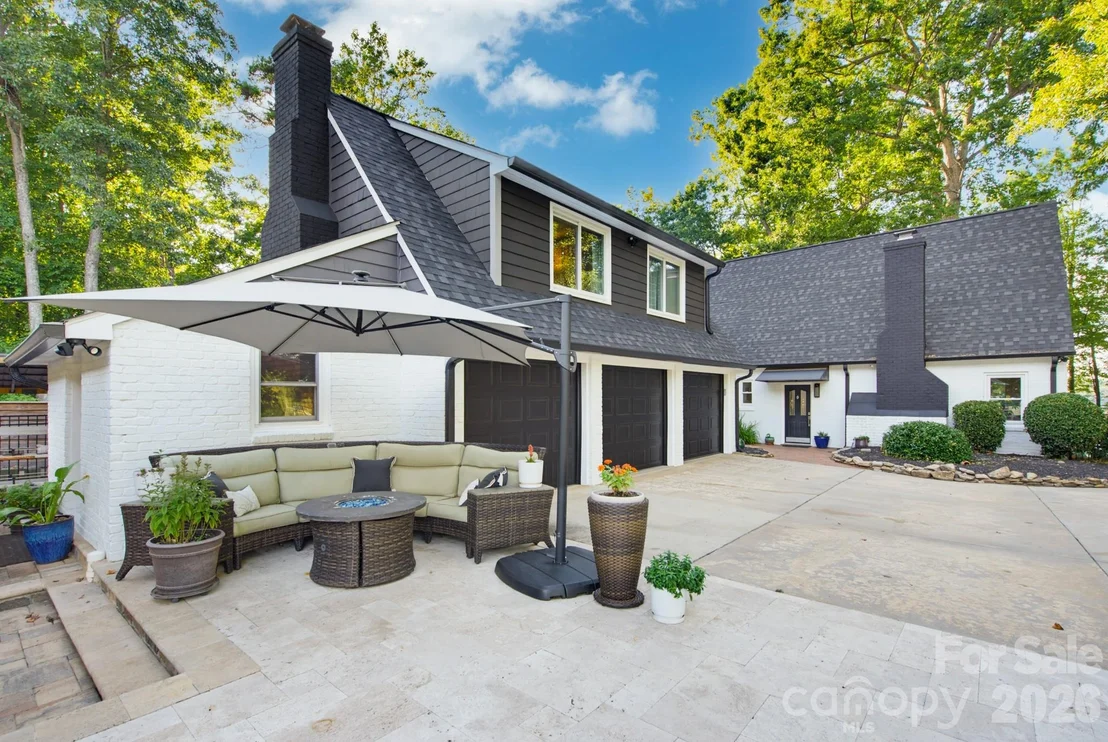
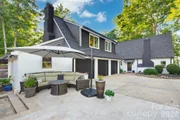
Mountain Island Lake is one of Charlotte's best-kept secrets and its closest lake, about 20 minutes from uptown. It supplies the region's drinking water, so much of its 61 miles of shoreline stays protected, with no commercial marinas or restaurants on the water. Quiet water, no crowds. Three-car side-entry garage, circular drive, Sonance surround sound and Eero WiFi that convey, a security system, in-ground irrigation, and both central air and ductless mini-splits. The new 2025 roof carries a 30-year warranty, and a low $725 annual HOA includes access to the community boat ramp. Schedule your private tour today. Welcome home to Mountain Point Resort.
Listed By

Payment Calculator
Your Estimated Monthly Payment
Cap Rate Calculator
What does this mean?
Based on our analysis, the cap rate of this property is 1.25%. A negative cap rate indicates that the property might not be feasible as an income-producing asset. The median cap rate for a near zip code 11238 is 4.23%.
How much can I actually make?
Actual monthly rental income may vary between $4,760 and $7,140 depending on unit-specific characteristics. You can change the amount using the slider to further explore.
How is cap rate calculated?
Cap Rate = Net Operating Income (NOI) / Property Asset Value.
When calculating the cap rate, we assume 100% occupancy. Leverage (mortgage) is not considered.
Cap Rate provided by RealtyHop and RentHop, learn more about cap rate here.
Price History
Property Highlights
Building Info
Comparables
Status
Price/ft²
Listed On
Sold On
About Mountain Island
Similar Homes for Sale
Currently no similar homes aroundNearby Rentals
$3,208 /mo
- 4 Beds
- 3 Baths
- 1,762 ft²
$1,995 /mo
- 3 Beds
- 2 Baths
- 2,250 ft²

Last Updated: 11 days ago
Data Source: CANOPYMLS, MLS# CAR4425572
All data is obtained from various sources and may not have been verified by broker or MLS GRID. Supplied Open House Information is subject to change without notice. All information should be independently reviewed and verified for accuracy. Properties may or may not be listed by the office/agent presenting the information.







 Your Privacy Choices
Phone: 425-283-2930
Address: 335 Madison Avenue, New York, NY 10017