


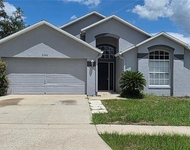
5401 MATCH POINT PLACE


About This Property
Inside, you'll find 3 bedrooms, 2.5 bathrooms, a dedicated office, and a spacious loft - 2,416 square feet designed for the way modern households actually live. The main floor flows beautifully, anchored by an open kitchen and family room combination featuring stone counters, a gas range, and all appliances included - refrigerator, washer, and dryer stay with the home. High ceilings and an open floorplan maximize natural light and create an airy, welcoming atmosphere throughout.
The primary suite is conveniently located on the main floor, offering a true retreat with a walk-in closet and private bath - no stairs required at the end of the day. A dedicated office or flex room on the first floor adds versatility for working from home, a playroom, or formal dining. Upstairs, two generously sized bedrooms share a full bath, while the oversized 15x15 loft delivers the perfect bonus space - media room, game room, gym, or homework hub.
Step outside and enjoy multiple outdoor living options: a covered front porch perfect for morning coffee, a rear porch for evening relaxation, and a balcony overlooking the lush, landscaped backyard. The rear-facing 2-car garage with alley access keeps the front elevation clean and architecturally intact. Rain gutters, a metered irrigation system with reclaimed water, and mature oak trees round out a yard that's easy to love and maintain.
Natural gas powers the range, furnace, and water heater - an efficiency advantage that sets this home apart from many in the area.
Then there's FishHawk Ranch itself. Residents of Starling enjoy an extraordinary range of community amenities: resort-style pool, fitness center, clubhouse, tennis courts, pickleball courts, basketball courts, playground, dog park, parks, and miles of scenic trails - all easily accessible via sidewalk-lined streets with street lighting. Deed restrictions help protect property values, and the community's reclaimed water irrigation system helps keep maintenance costs low.
The HOA fee? Just $156 annually - one of the lowest assessments you'll find in a community with this level of amenity and infrastructure.
Zoned for three of Hillsborough County's highest-rated schools: Stowers Elementary, Barrington Middle, and Newsome High - consistently ranked among the best in the region.
Whether you're upsizing, relocating, or simply ready for a home that checks every box, 5401 Match Point Place delivers the FishHawk lifestyle at an exceptional value. Schedule your private showing today.
Payment Calculator
Your Estimated Monthly Payment
Cap Rate Calculator
What does this mean?
Based on our analysis, the cap rate of this property is 1.25%. A negative cap rate indicates that the property might not be feasible as an income-producing asset. The median cap rate for a near zip code 11238 is 4.23%.
How much can I actually make?
Actual monthly rental income may vary between $4,760 and $7,140 depending on unit-specific characteristics. You can change the amount using the slider to further explore.
How is cap rate calculated?
Cap Rate = Net Operating Income (NOI) / Property Asset Value.
When calculating the cap rate, we assume 100% occupancy. Leverage (mortgage) is not considered.
Cap Rate provided by RealtyHop and RentHop, learn more about cap rate here.
Price History

Property Highlights
Building Info
Comparables
Status
Price/ft²
Listed On
Sold On
About Fish Hawk
Similar Homes for Sale
Currently no similar homes aroundNearby Rentals



EXP REALTY LLC
Last Updated: 5 months ago
Data Source: Stellar MLS, MLS# TB8484386
 Your Privacy Choices
Phone: 425-283-2930
Address: 335 Madison Avenue, New York, NY 10017