See Home Value
$1,325,000 Last Listed Price
● House - Off Market

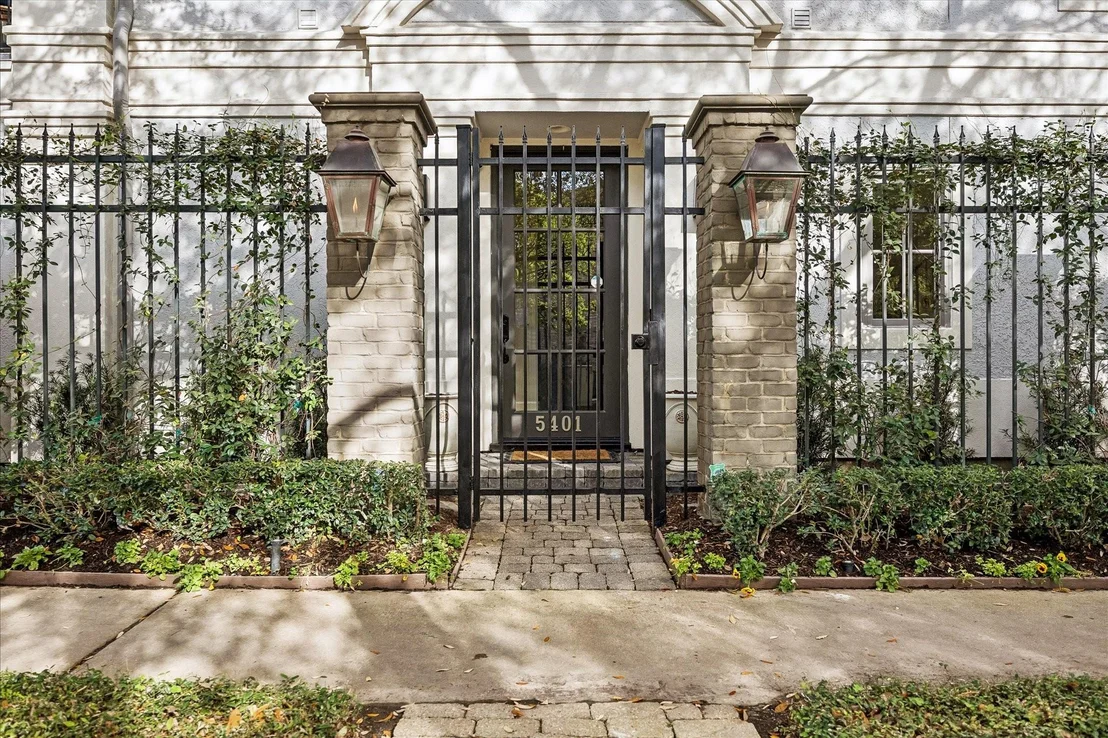
5401 Ashby Street

Houston, TX 77005
bedrooms
3 Beds
bathrooms
3 Baths, 1 Half Bath
square feet
3,308 Ft²
$8,249
Est. Monthly
$383
HOA / Fees

About This Property

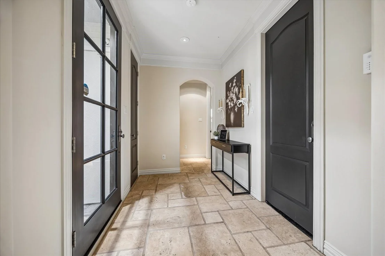
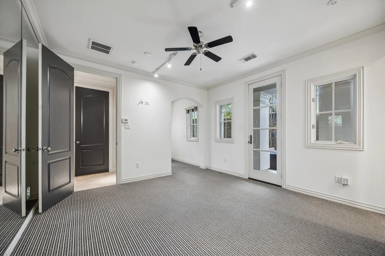
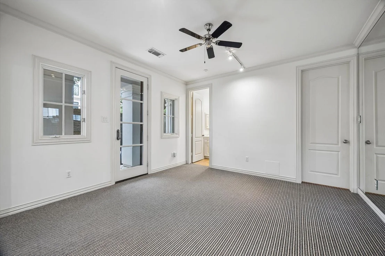
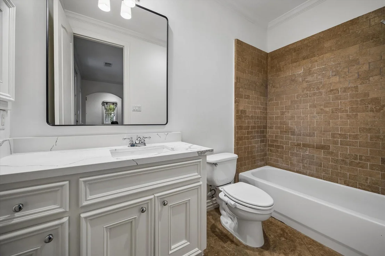
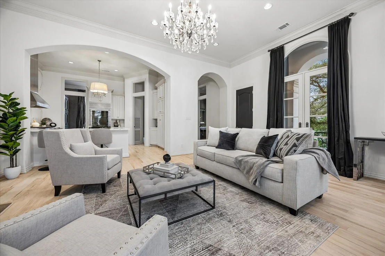
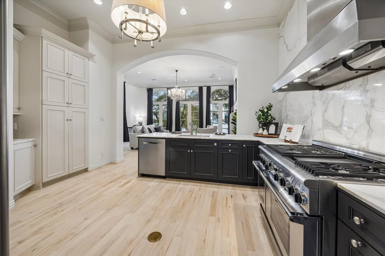
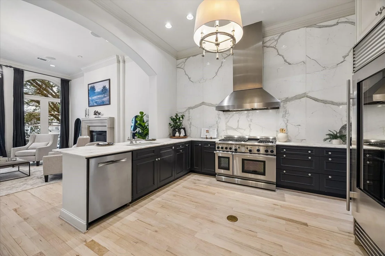
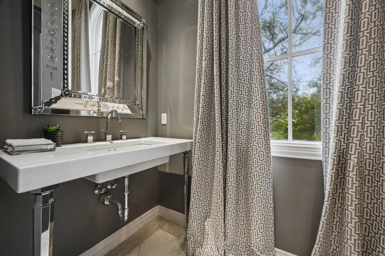
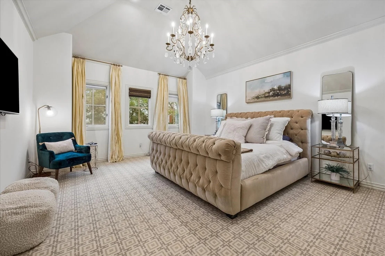
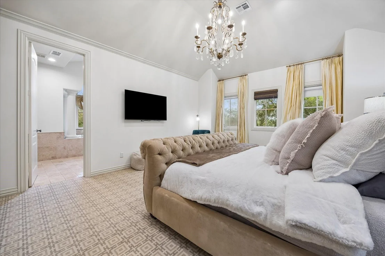
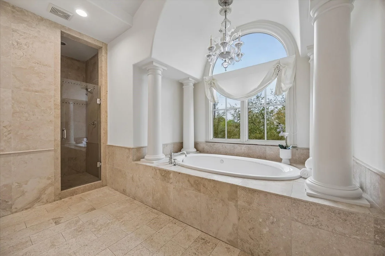
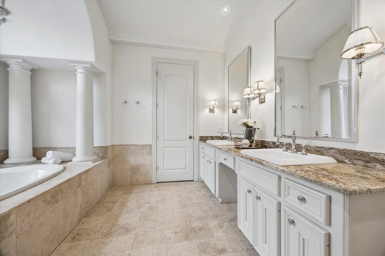
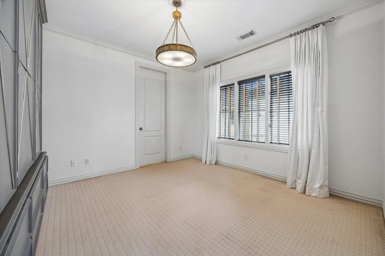
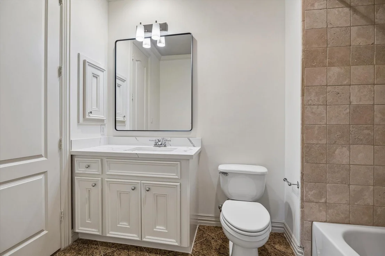
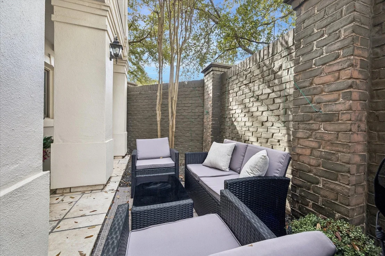
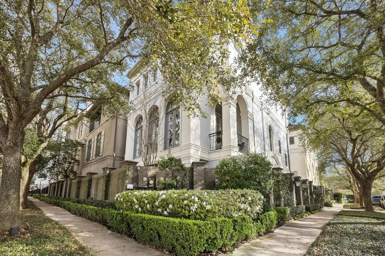
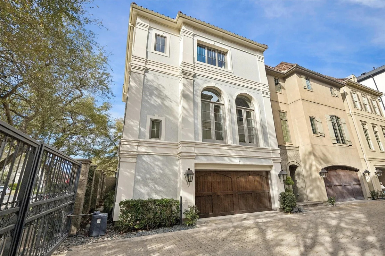
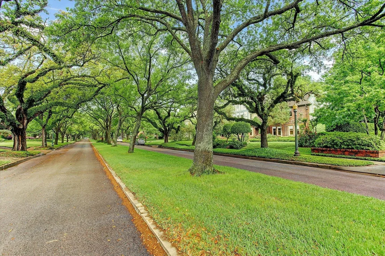
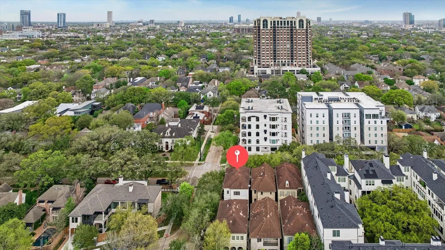
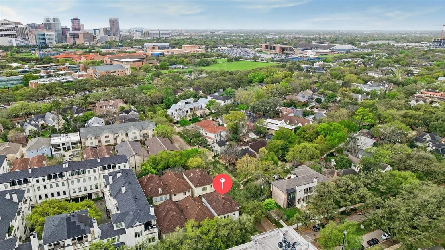
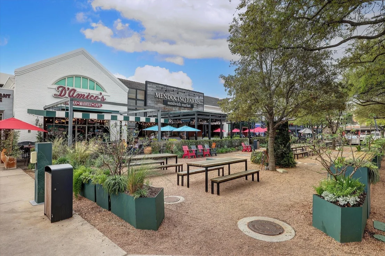
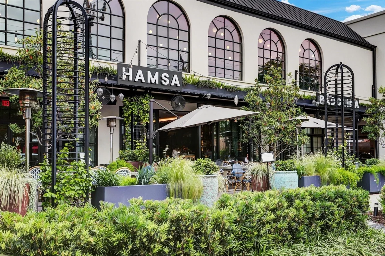
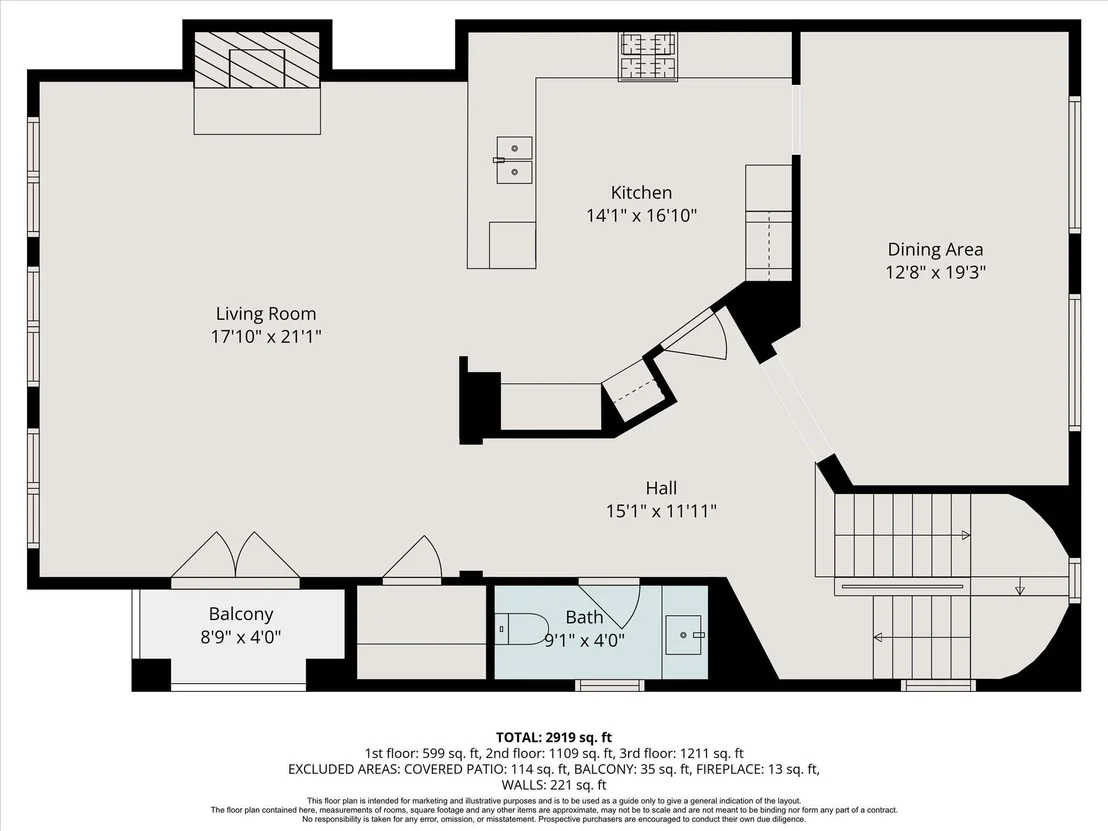
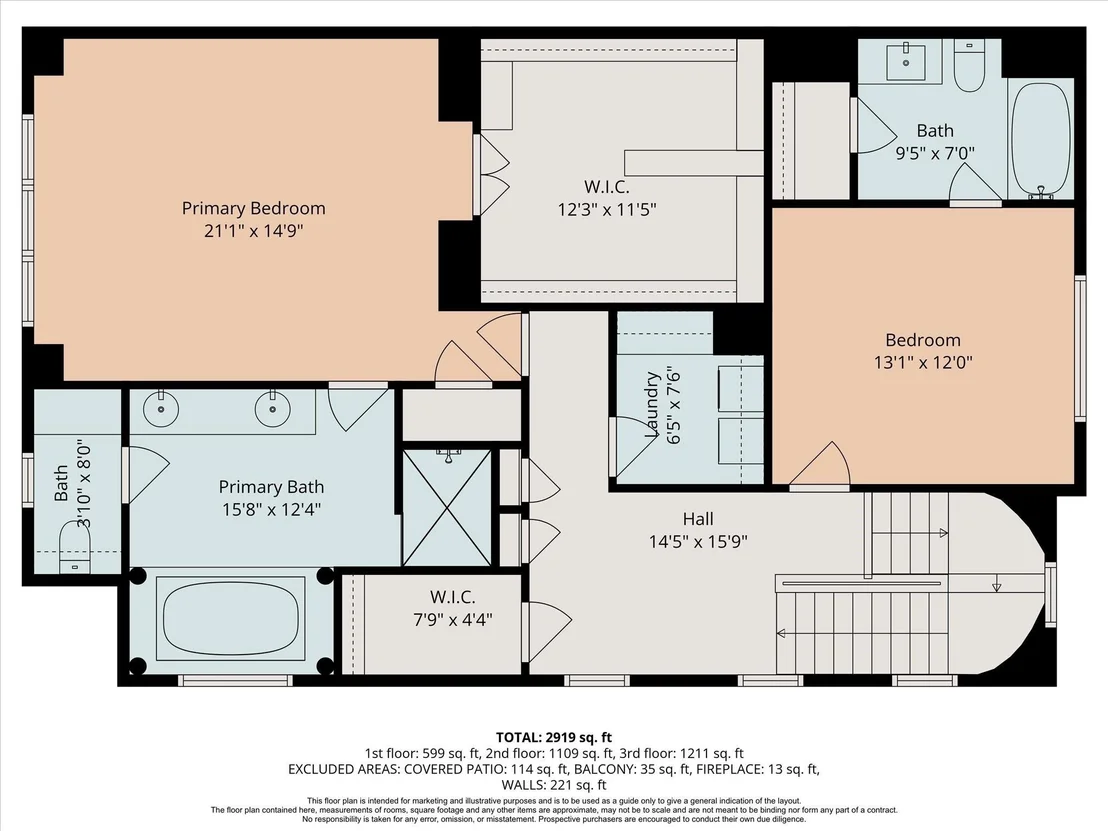
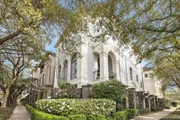
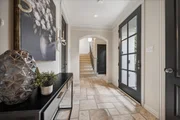
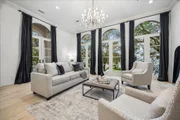
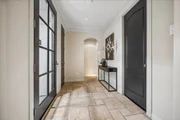
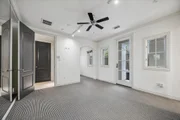
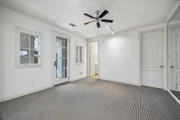
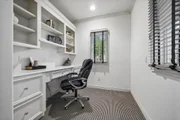
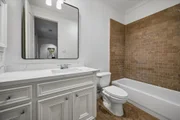
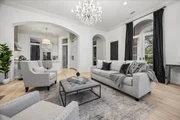
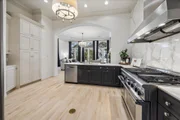
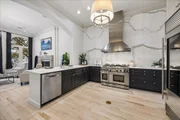
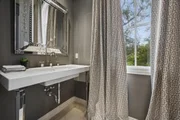
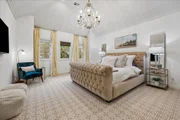
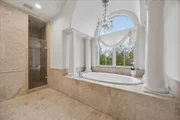
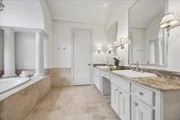
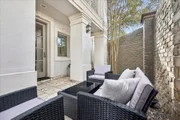
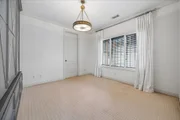
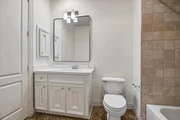
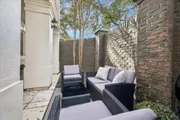
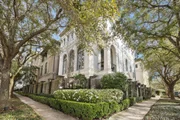
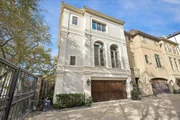
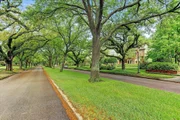
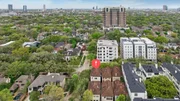
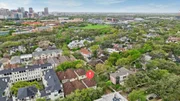
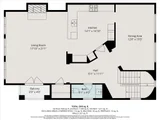
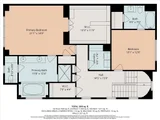
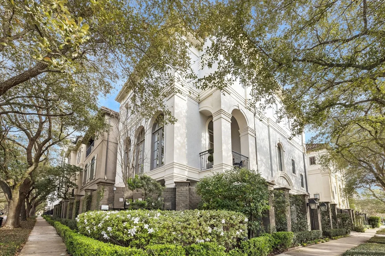
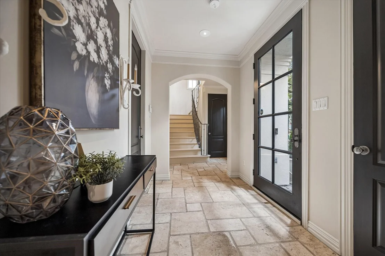
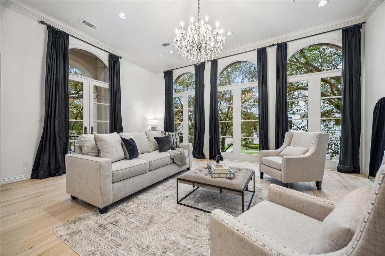
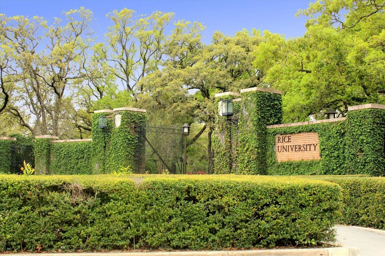
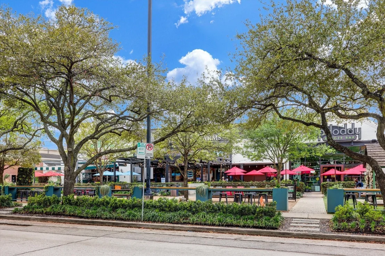
Fabulous free-standing Lovett home in the sought after Southampton area offering a lock-and-leave lifestyle in a prime location. Elevator ready and filled w/ designer selections, this home has treetop views and abundant natural light thruout. The first floor includes a large bedroom that opens to a spacious patio. The main living level offers open living and a chef's kitchen w/ high-end appliances+ an elegant family room w/ 12 ft ceilings and a fireplace ideal for entertaining. The third floor has a spacious primary suite w/a large walk-in closet and spa-inspired bath and a secondary bedroom with an en suite bath. Updates include white oak hardwood floors,new high-efficiency HVAC systems (2025), recent int+ext. paint thruout, remodeled baths, stucco work completed, new garage door opener w/ iPhone access, recent landscaping,new commercial-grade water heater+more. Ideally located near Rice Univ., The Tx Med Center+the Museum District w/ excellent walkability to shopping, parks+dining.
Unit Size
3,308 Ft²
Days on Market
-
Land Size
0.05 acres
Price per sqft
$401
Property Type
House
Property Taxes
$1,359
HOA Dues
$383
Year Built
2003

Payment Calculator

Cap Rate Calculator

Last updated: 4 months ago (HAR #61657855)

Price History

Date / Event Date Event Price
Jun 16, 2026 Sold
Sold
May 14, 2026 In contract -
In contract
Mar 11, 2026 Listed by Compass RE Texas, LLC - Houston $1,325,000
Listed by Compass RE Texas, LLC - Houston
Dec 28, 2025 Temporarily off market -
Temporarily off market
Nov 14, 2025 Listed by Keller Williams Preferred $1,390,000
Listed by Keller Williams Preferred
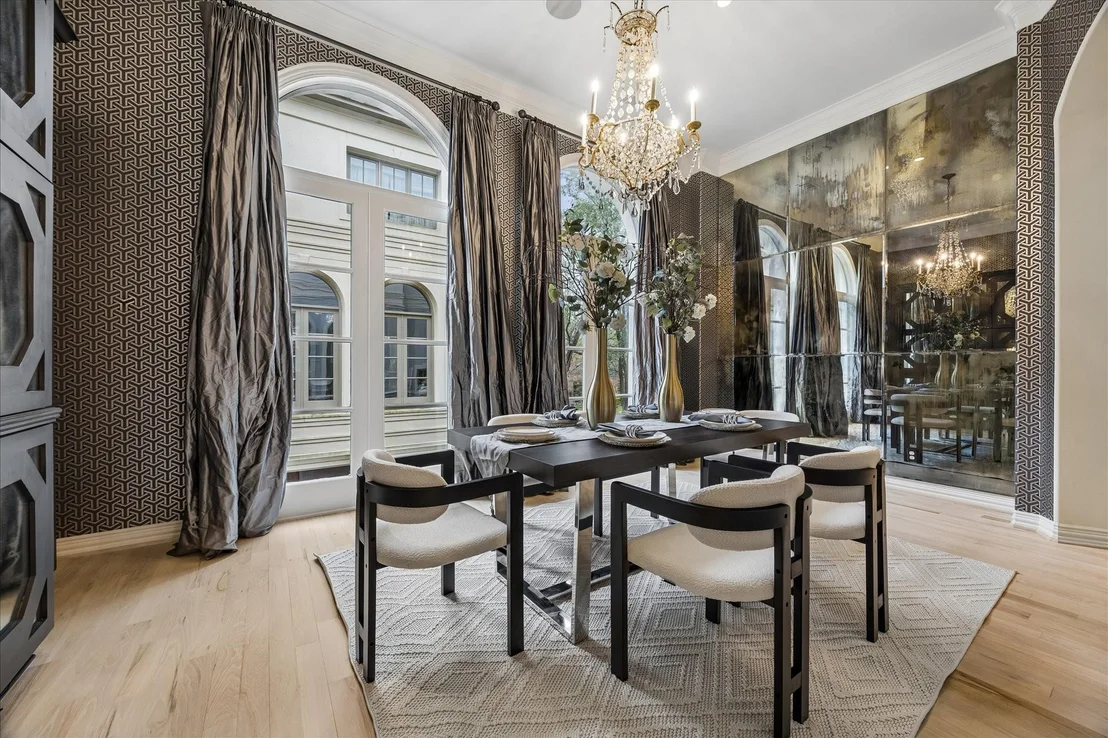
Phenomenal Lovett-built home in the heart of Southampton,a park like setting ideally situated on a corner unit with open views. Freshly painted inside& out.This residence boasts refinished wd flrs, 2 brandnew A/C units& top of the-line appliances.The first-floor room offers flexibility—perfect as a study, guest suite, or cozy den& opens to a small private backyard, ideal for pets. A thoughtfully designed wine closet on this level adds a touch of sophistication.A striking spiral staircase leads to the inviting living room with lovely views. The gourmet kitchen features high-end appliances, while the formal dining rm showcases designer drapes and a custom built-in buffet.The spacious primary suite is on the third floor, complete with a dream closet& a luxurious bathrm featuring double sinks, a separate shower & a soaking tub and just minutes from Rice University, the Museum District, and Hermann Park—this home perfectly blends elegance, comfort & convenience.Home is elevator capable.
Show More

Property Highlights

Garage
Fireplace

Building Info

Overview

    General

  • Year Built: 2003
  • Effective Year Built: 2003
  • Building Count: 1
  • Total Rooms: 7
  • Bedroom Count: 3
  • Bathroom Count: 4
  • Full Bathrooms: 3
  • Partial Bathrooms: 4
  • Bathroom Plumbing Fixtures: 21
  • Building Condition: 6
  • Building Quality: 1
  • Construction Type: 0
  • Building Style: 35
  • Exterior Walls Type: 12
  • Interior Walls Type: 0
  • Roof Shape Type: 0
  • Roof Cover Type: 0
  • Floor Count: 100
  • Living Units: 1
  • Floor Cover: 0
  • Basement Type: 0
  • Basement Area: 0
  • Garage Type: 1
  • Garage Square Area: 440
  • Parking Space Count: 2
  • Patio Type: 20
  • Porch Type: 7
  • Pool Type: 0
  • Location Influence Type: 216

    Dimensions

  • Lot Size Square Feet: 2,336
  • Total Building Area: 3,308
  • Gross Building Area: 3,308
  • Building Area: 3,308
  • Building Area Measurement: L

    Heating and Cooling

  • Fireplace Count: 1
  • Air Conditioning: 1
  • Heating: 3
  • Heated Square Feet: 3,308
  • Heating Fuel Type: 3

    Utilities

  • Sewer System: 1
  • Water Service: 2

Building

  • Building Type: 0
  • Property Class: R
  • Subdivision: SUNSET PARK AMEND
  • Land Acres: 0000000054
  • Standard Land Use Code: 1001
  • County Land Use Code: 1001
  • State Land Use Code: A1
  • Legal Description 1: LT 1 BLK 1 SUNSET PARK AMEND

Neighborhood

  • School District Name: Houston Independent School District
  • School Tax School District: HOUSTON ISD
  • Census Tract: 412000

Geography

  • Assessors Map Reference: 5355A
  • Account Number: 1223450010001
  • District: 061
  • Parcel: 122-345-001-0001
  • Block: 1
  • Lot: 1
  • Municipality: CITY OF HOUSTON
  • Latitude: 29.7228
  • Longitude: -95.4033

    Address

  • Full Address: 5401 Ashby St
  • Address - House Number: 5401
  • Address - Street Name: Ashby
  • Address - Suffix Type: St
  • State: TX
  • City Name: Houston
  • Carrier Code: C003
  • 4-Digit Zip Code: 1721
  • Zip Code: 77005

Valuation

    Tax

  • Total Area: 3,327
  • Tax Year: 2022
  • Tax Amount: $2,548,061
  • Initial Tax Delinquent Year: 2021
  • Tax Rate Code Area: 061

    Appraisal Valuation

  • Standard Deviation: 0.224
  • Valuation Date: Sep 13, 2023
  • Confidence Score: 69
  • Final Value: 1,288,825
  • High Value: 1,577,615
  • Low Value: 1,000,035

    Market Valuation

  • Market Total Value: $1,157,216
  • Market Land Value: $284,758
  • Market Improvement Value: $872,458

    Assessments Valuation

  • Assessed Year: 2022
  • Assessed Total Value: $1,157,216
  • Assessed Land Value: $284,758
  • Assessed Improvements Value: $872,458

    Sales

  • Current Sale Contract Date: Dec 29, 2014
  • Current Sale Recording Date: Dec 30, 2014
  • Current Sale Document Type: 71
  • Current Sale Input Document Number: 20140578974
  • Previous Sale Recording Date: Dec 09, 2003
  • Previous Sale Contract Date: Dec 02, 2003
  • Previous Sale Amount: $620,700
  • Previous Sale Document Type: 70
Data used for valuation calculations is provided by RealtyHop, and other third party sources

Comparables

Unit
Status
Type
Beds
Baths
ft²
Price/ft²
Asking Price
Listed On
Closing Price
Sold On
HOA + Taxes

About South Central Houston


Similar Homes for Sale

Currently no similar homes around

Nearby Rentals

Unit for rent at 6814 Burkett Street, Houston, TX, 77021

$2,750 /mo

  • 3 Beds
  • 2 Baths
  • 1,968 ft²
6814 Burkett Street, Houston, TX, 77021 Listing by Spencer Huck
Unit for rent at 412 Pacific Street, Houston, TX, 77006

$1,350 /mo

  • 1 Bed
  • 1 Bath
  • 600 ft²
412 Pacific Street #12E, Houston, TX, 77006 Listing by Adi Shemer
Unit for rent at 1855 Portsmouth Street, Houston, TX, 77098
$1,495 /mo

  • 1 Bed
  • 1 Bath
  • 700 ft²
1855 Portsmouth Street #7G, Houston, TX, 77098 Listing by Adi Shemer

Frequently Asked Questions

When was property at 5401 Ashby Street built and last sold?
The property at 5401 Ashby Street was built in 2003 and last sold on Dec 29, 2014 for $0.
How much is this home worth?
The estimated value of the home located at 5401 Ashby Street is $1,306,980.
What are some comparable homes to 5401 Ashby Street?
There are currently no comparable homes to 5401 Ashby Street.