


30
Map
5400 STORM DRIFT


About This Property
Payment Calculator
Your Estimated Monthly Payment
Cap Rate Calculator
What does this mean?
Based on our analysis, the cap rate of this property is 1.25%. A negative cap rate indicates that the property might not be feasible as an income-producing asset. The median cap rate for a near zip code 11238 is 4.23%.
How much can I actually make?
Actual monthly rental income may vary between $4,760 and $7,140 depending on unit-specific characteristics. You can change the amount using the slider to further explore.
How is cap rate calculated?
Cap Rate = Net Operating Income (NOI) / Property Asset Value.
When calculating the cap rate, we assume 100% occupancy. Leverage (mortgage) is not considered.
Cap Rate provided by RealtyHop and RentHop, learn more about cap rate here.
Price History
| Date / Event | Date | Event | Price |
|---|---|---|---|
| Jun 28, 2024 | Sold | ||
| Sold | |||
| Jun 5, 2024 | In contract | - | |
| In contract | |||
| May 31, 2024 | Listed by Long & Foster Real Estate, Inc. | $550,000 | |
| Listed by Long & Foster Real Estate, Inc. | |||
| | |||
|
Welcome to your dream retreat nestled in one of Columbia's serene neighborhood! This charming single-family home boasts luxurious features and ample space for comfortable living and is the ideal home for someone looking for the perfect aging in place home.
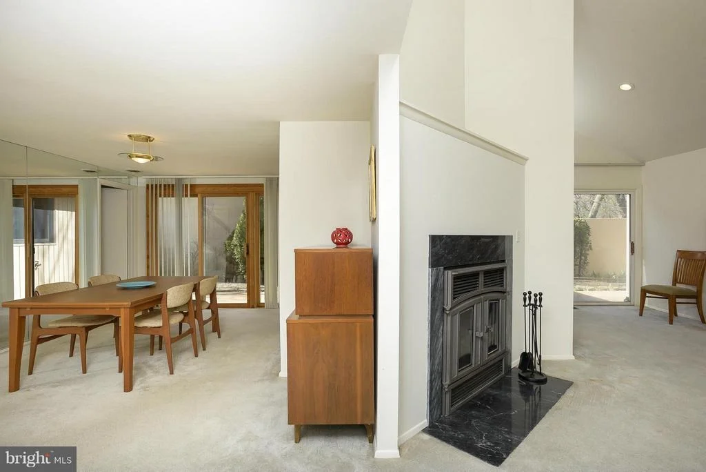
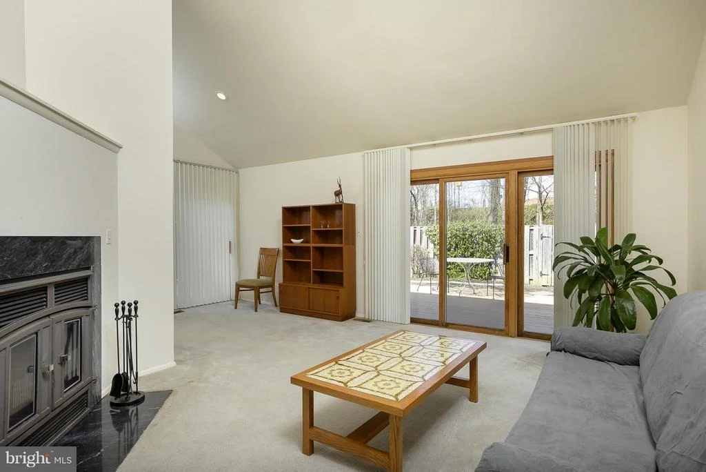
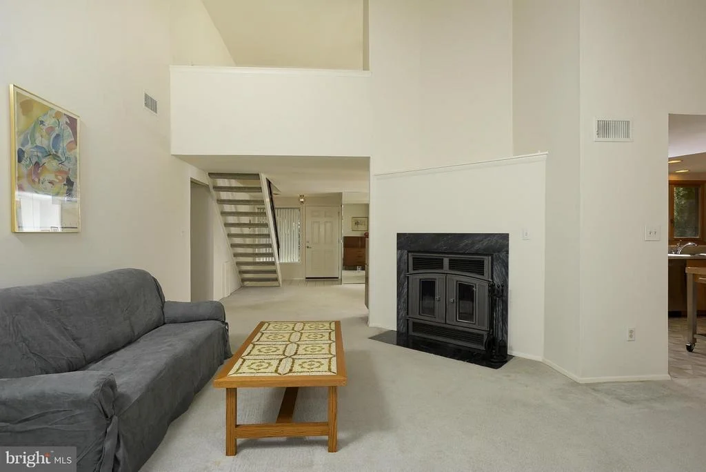
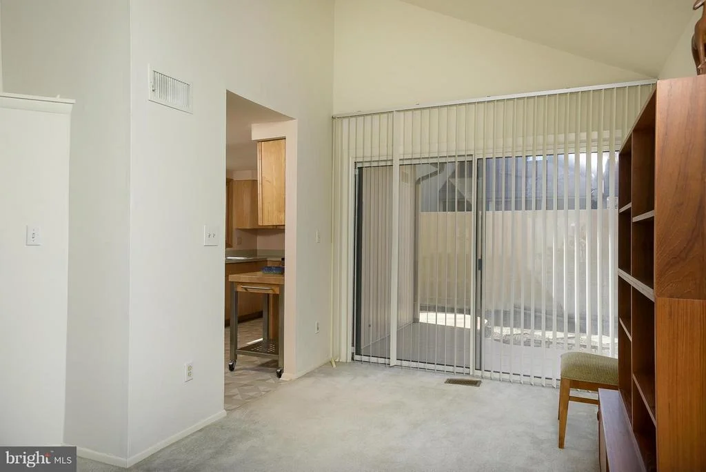
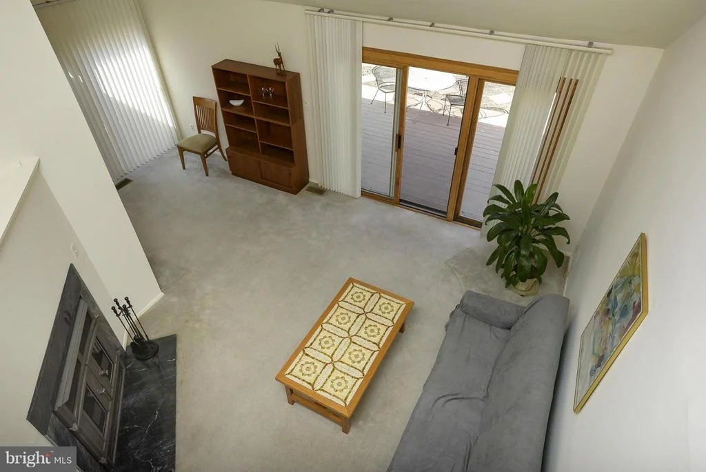
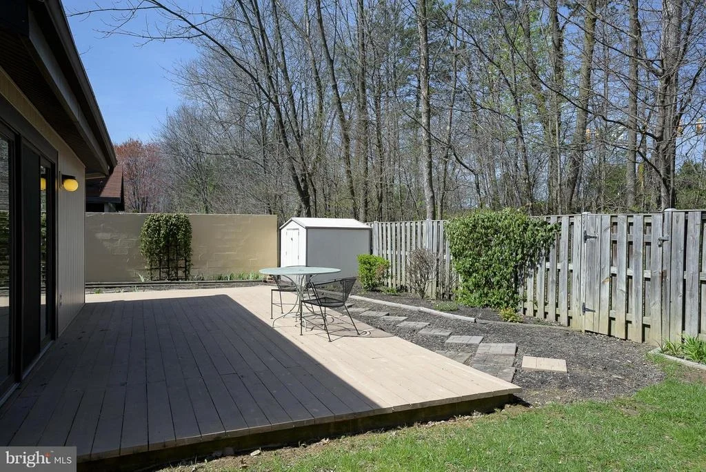
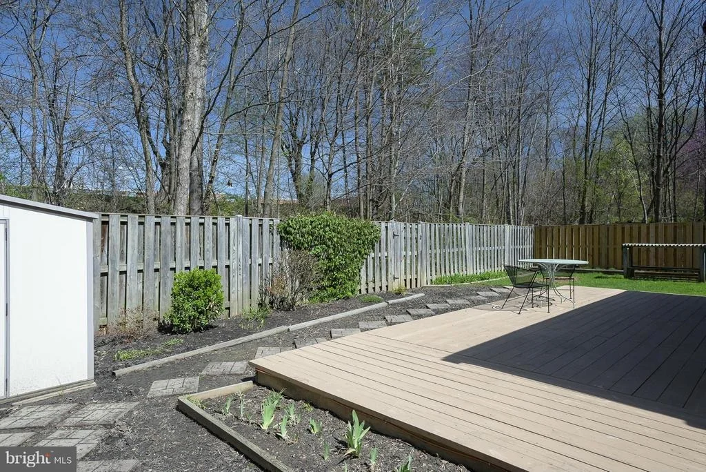
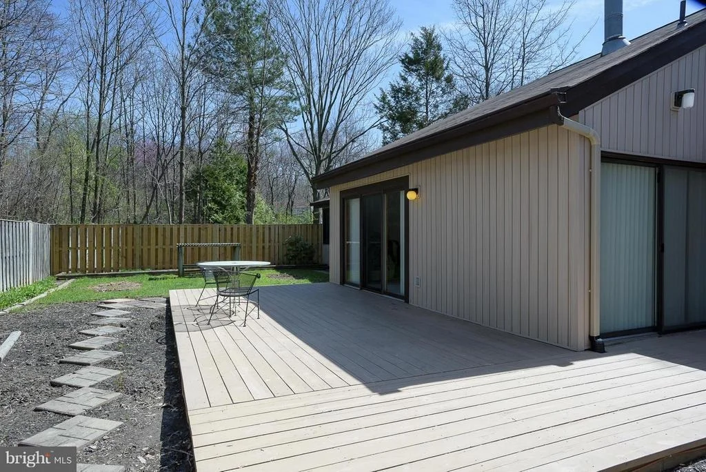
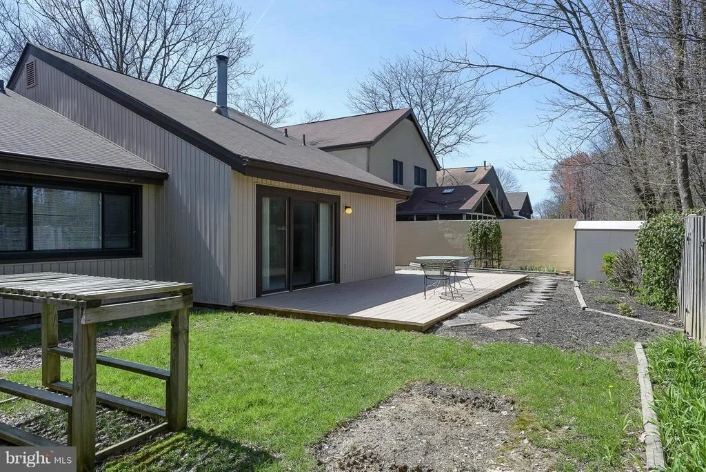
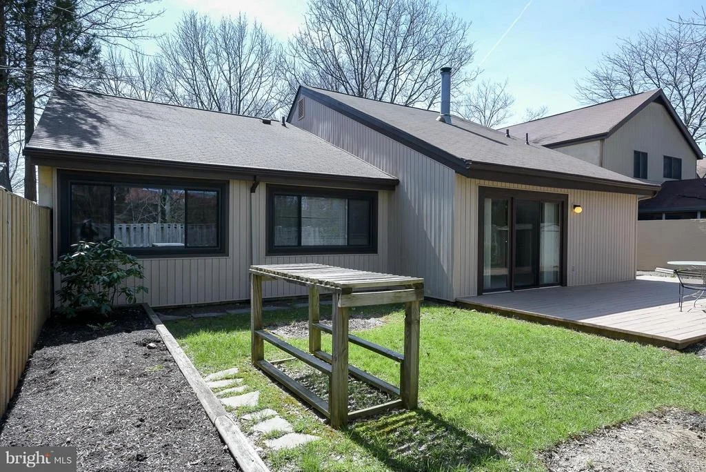
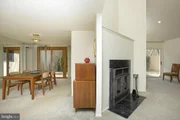
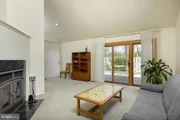
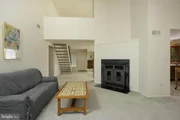
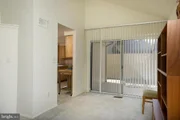
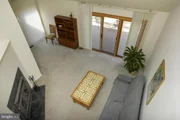
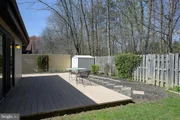
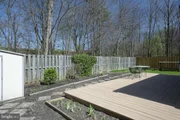
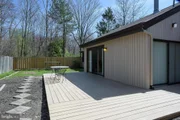
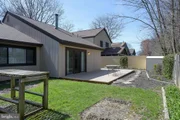
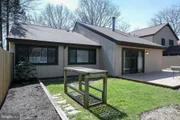
As you step inside, you're greeted by a spacious cathedral ceiling family room adorned with a wood-burning fireplace, creating a cozy atmosphere for gatherings. Sliders lead both to the side and rear yard, where you'll find a fenced rear yard and a delightful wrap-around deck offering privacy and tranquility.
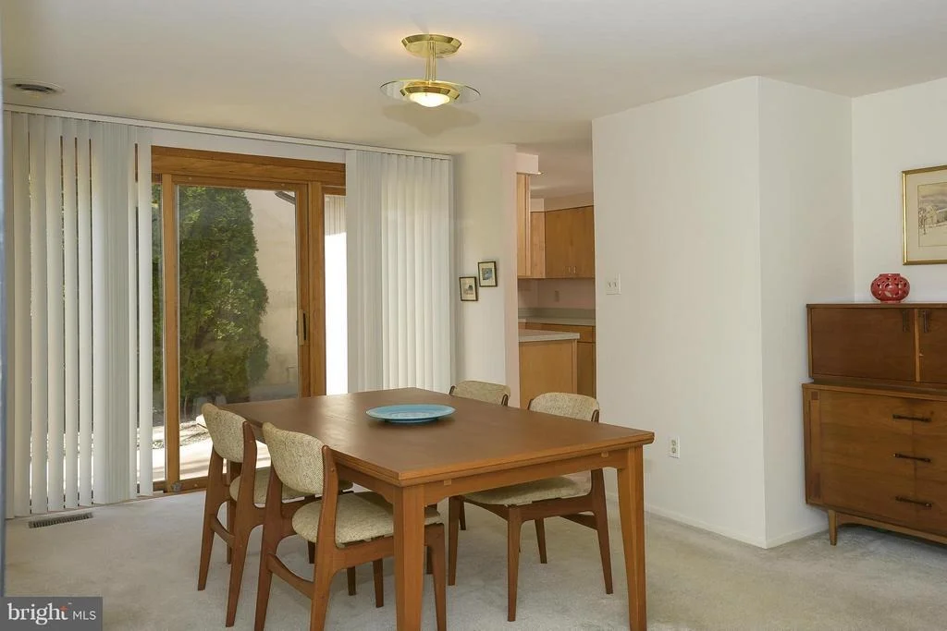
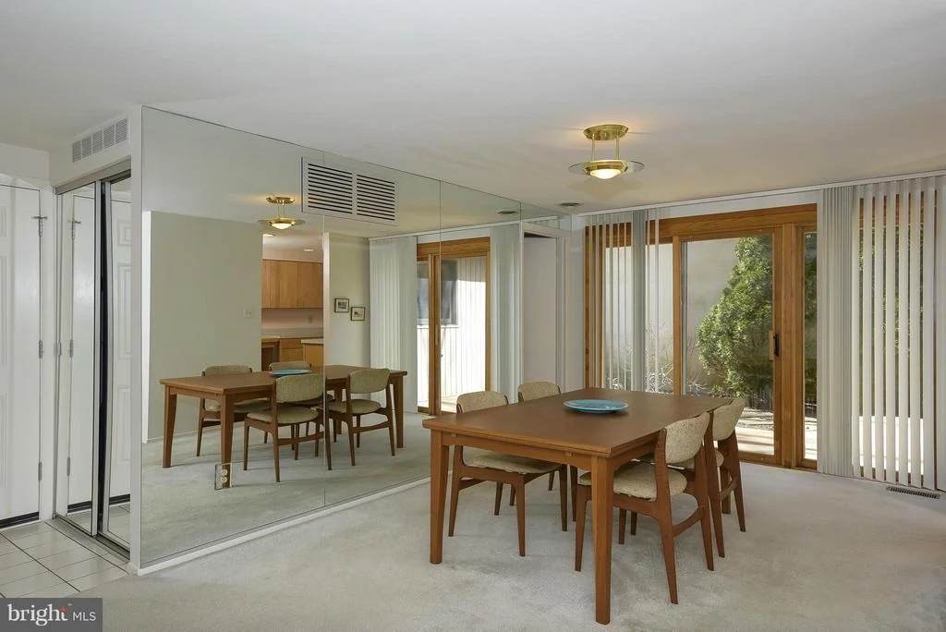
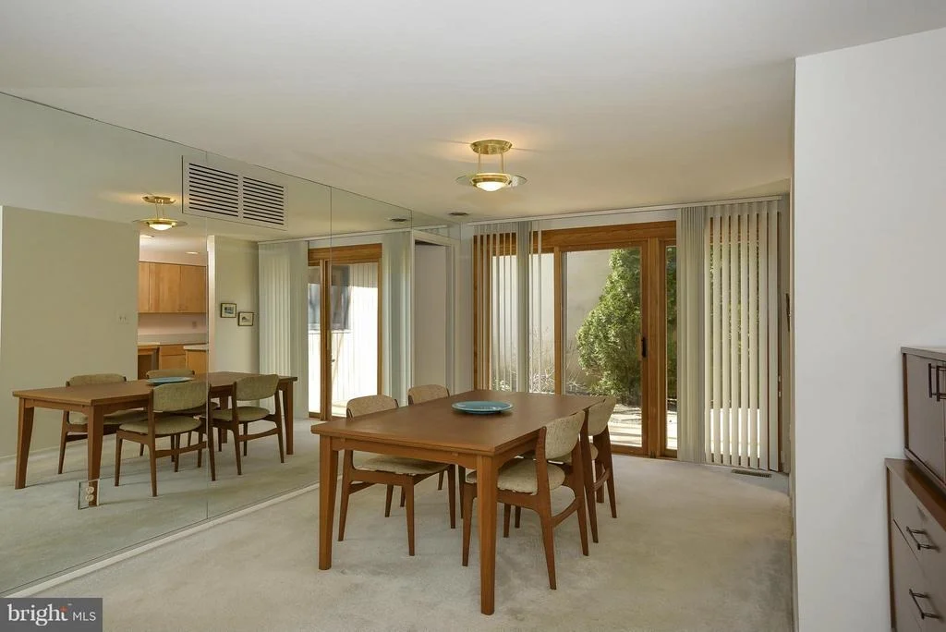
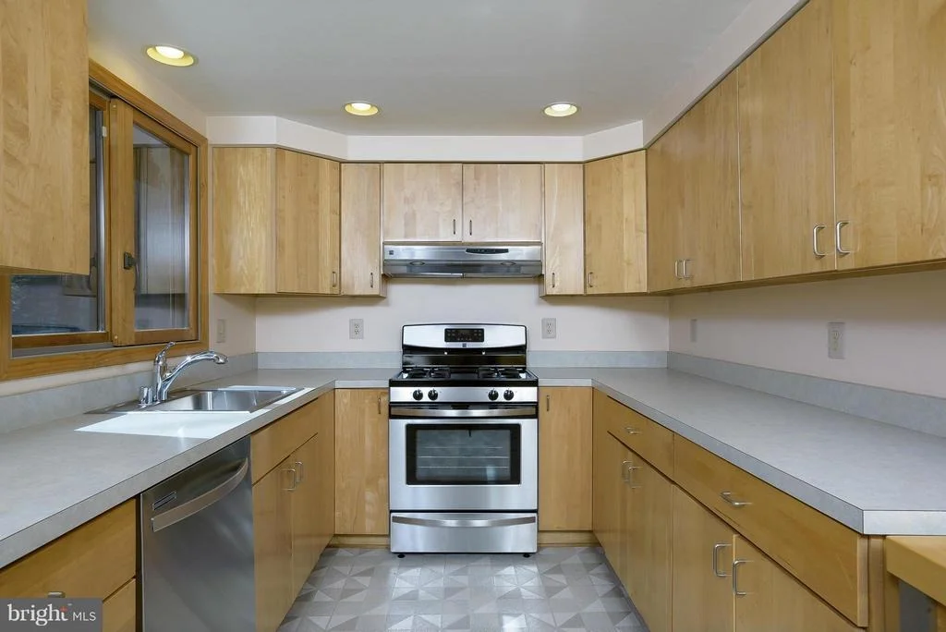
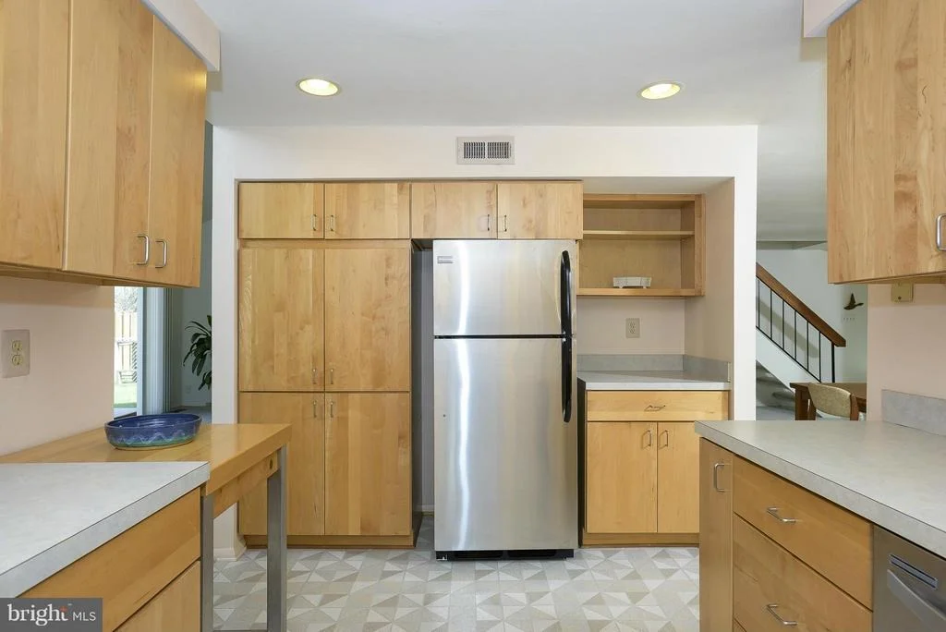
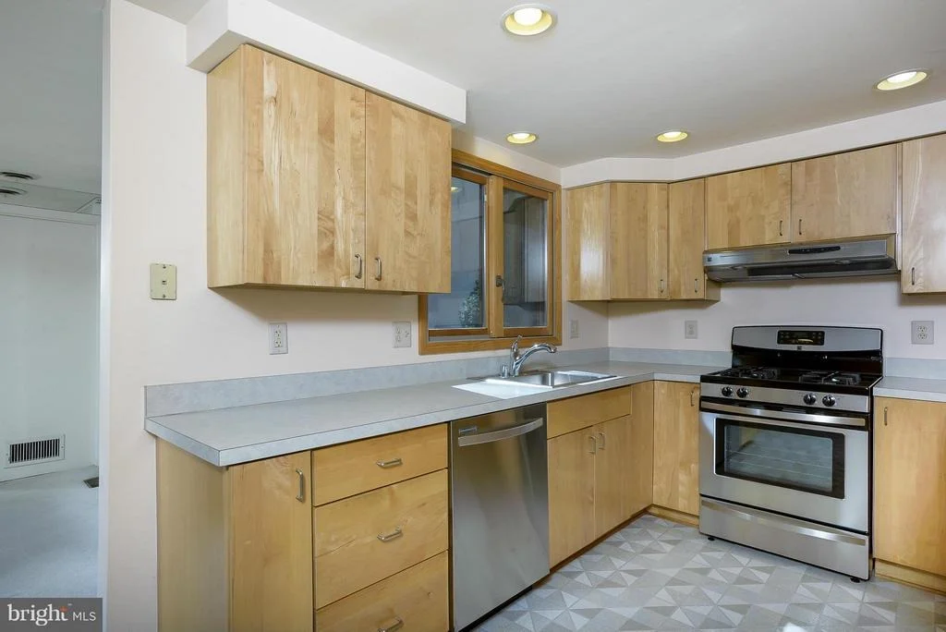
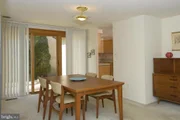
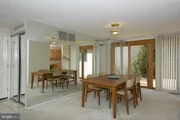
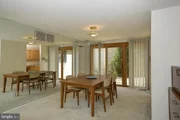
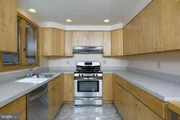
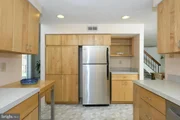
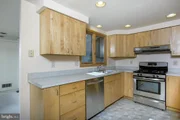
The kitchen is a culinary haven, featuring stainless steel appliances and a tastefully tiled backsplash, making meal preparation a breeze. Adjacent is the elegant dining room with an accent paneled wall and another slider opening to the rear yard, perfect for indoor-outdoor dining experiences.
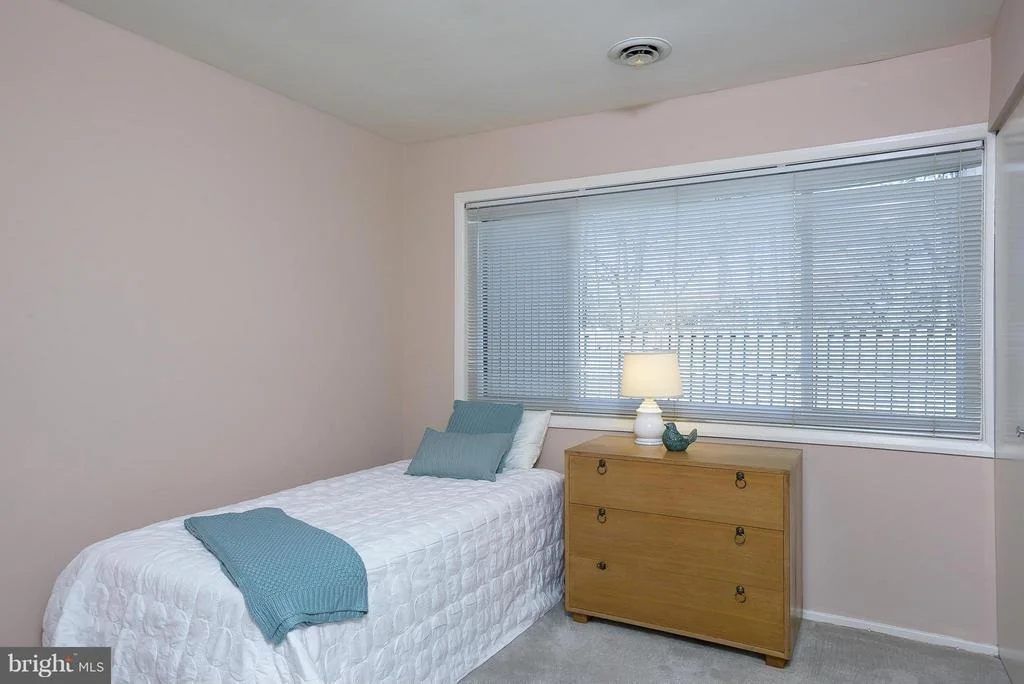
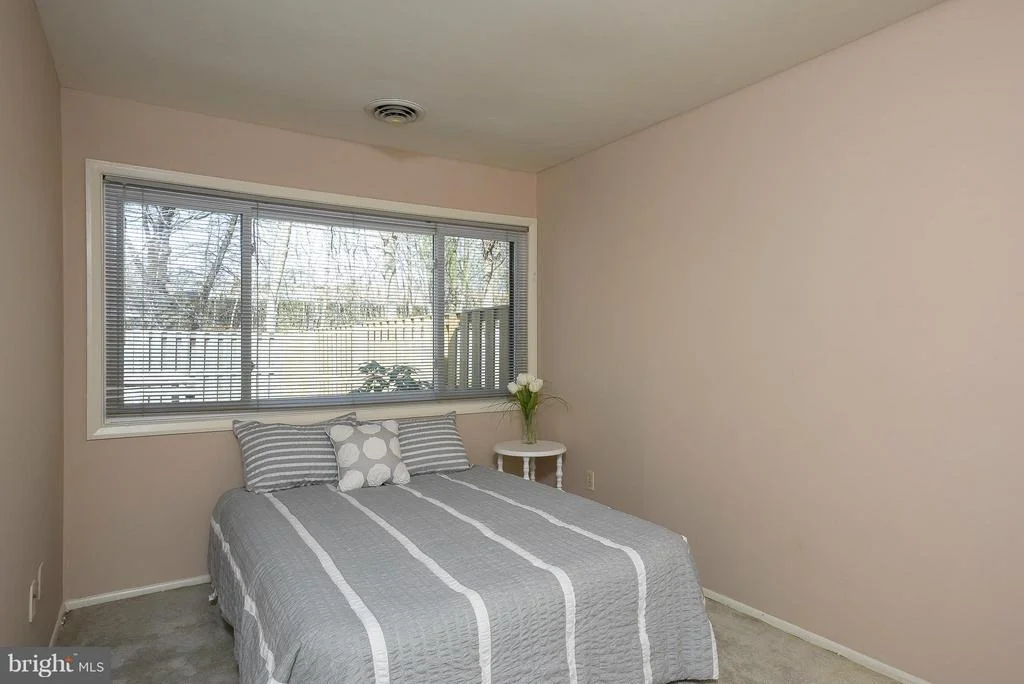
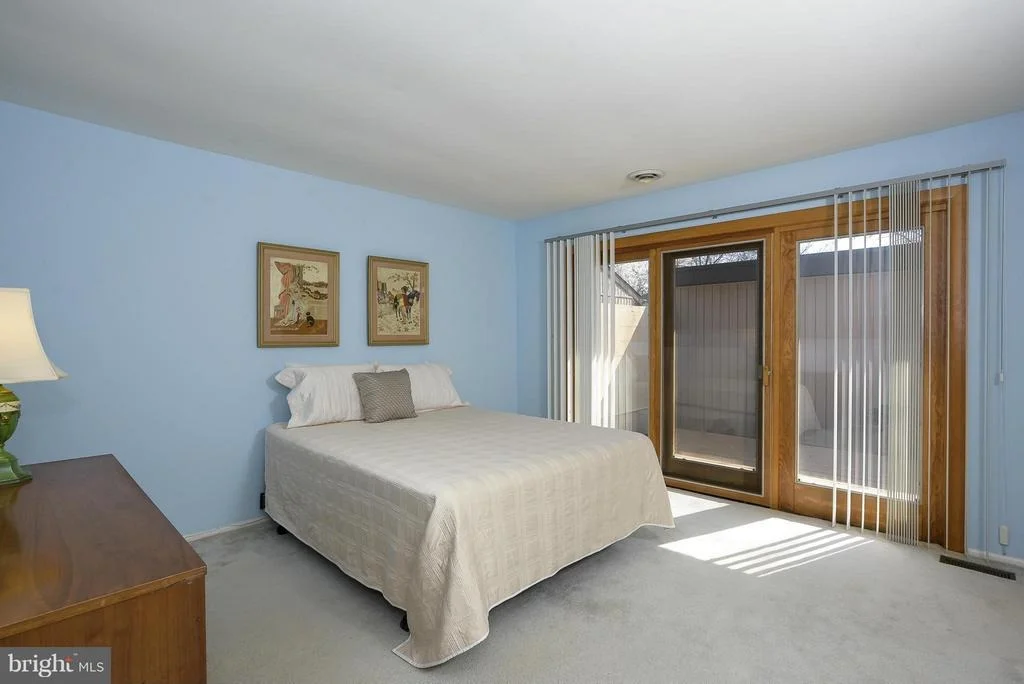
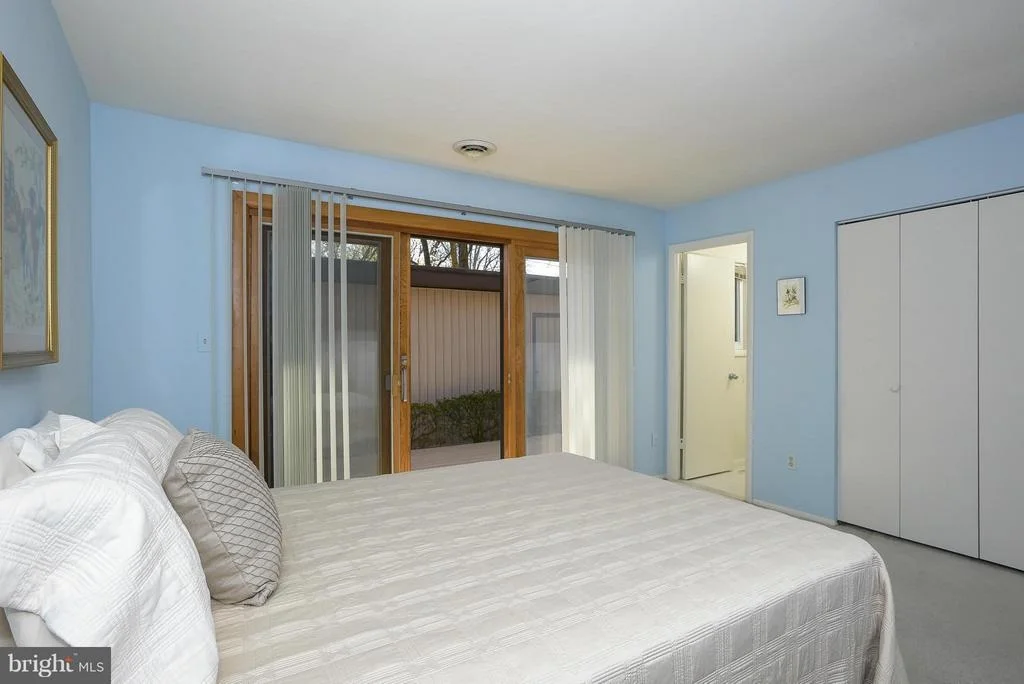
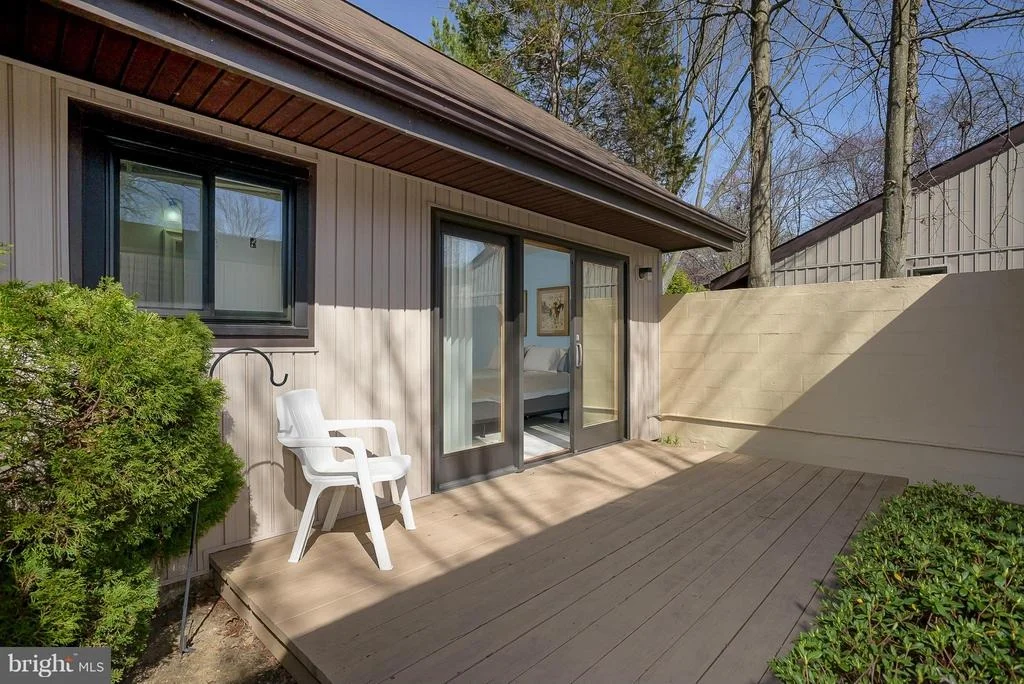
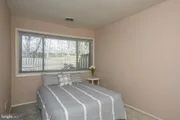
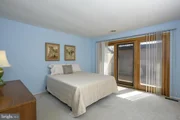
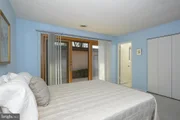
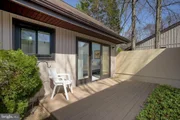
Retreat to the primary ensuite, a sanctuary of relaxation, with an updated bath and a slider leading to a private patio—ideal for sipping morning coffee or unwinding after a long day. There are two additional spacious bedrooms overlook the peaceful rear yard, providing comfort and privacy.
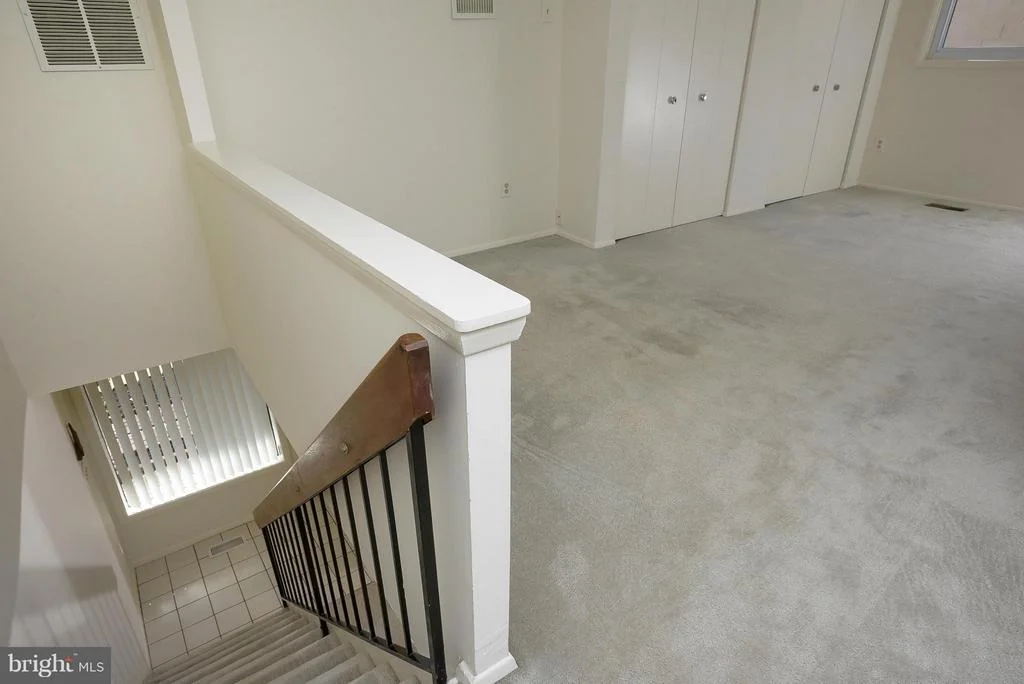
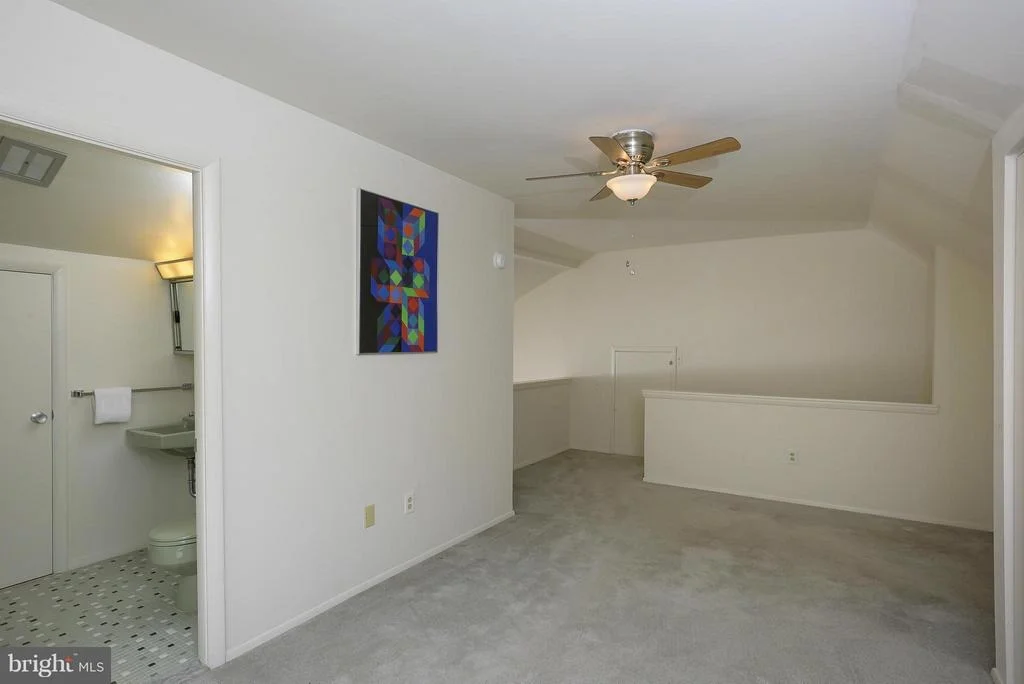
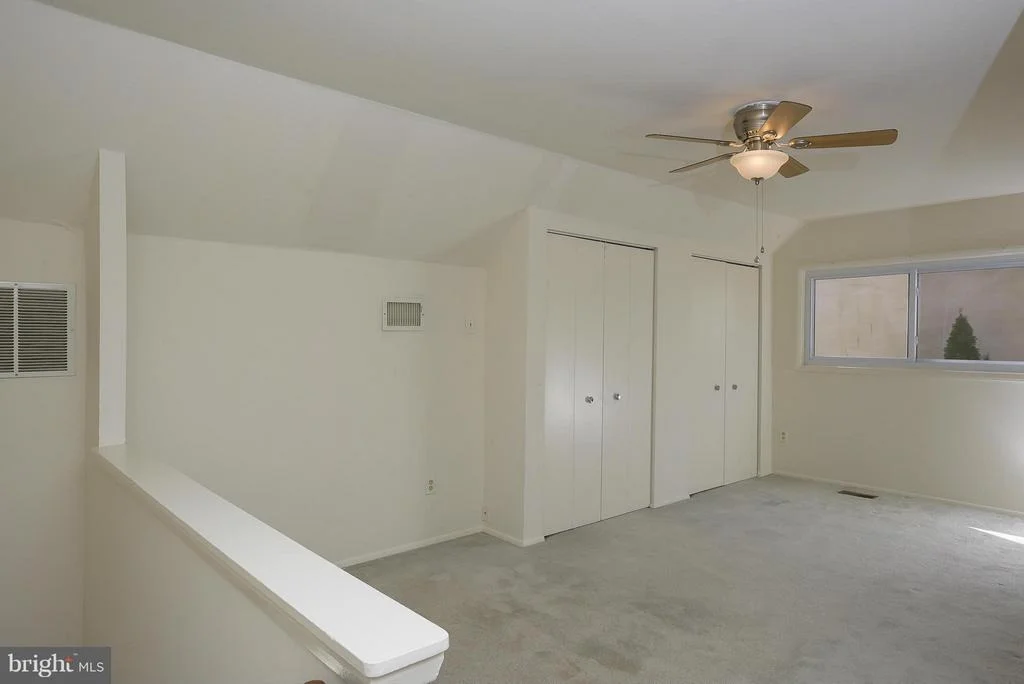
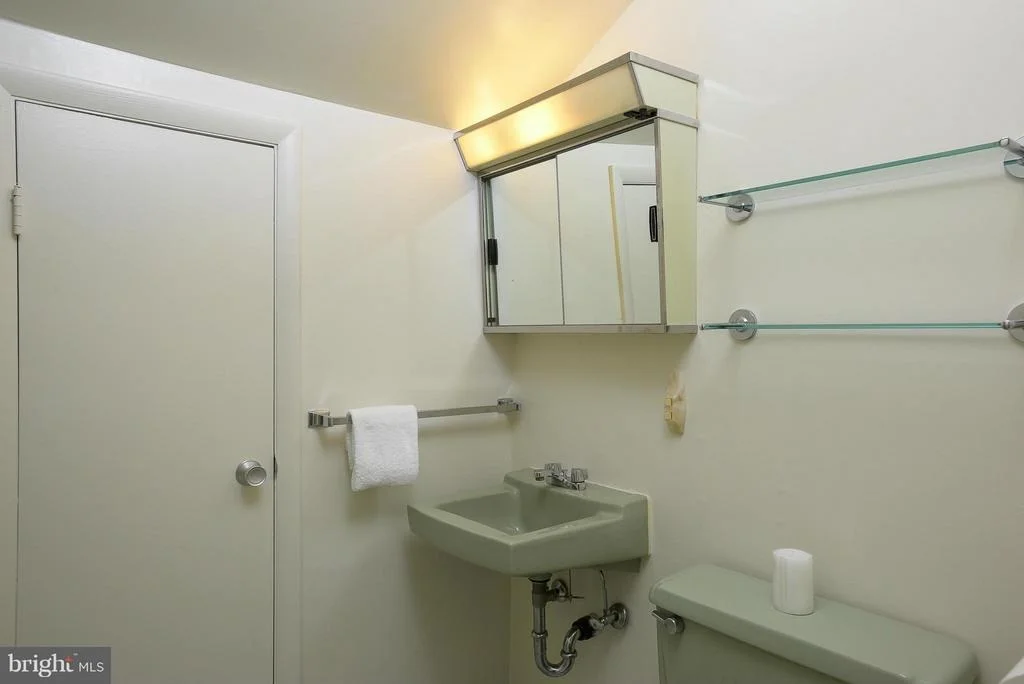
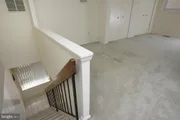
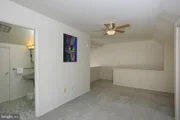
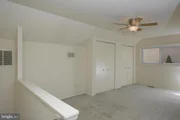
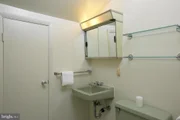
Upstairs, a versatile loft overlooks the family room below, offering endless possibilities as a guest bedroom, home office, or children's game room. Complete with a barn door and a full updated bath, this upper level oasis is designed for your convenience and enjoyment.
With its impeccable updates and thoughtful design, this home is a haven of comfort and style, ready to welcome you to a life of luxury and relaxation. Don't miss the opportunity to make this your forever home! Schedule your showing today!
| |||
| Nov 28, 2017 | Sold | ||
| Sold | |||
| May 17, 2016 | Sold | ||
| Sold | |||

Property Highlights
Building Info
Comparables
Status
Price/ft²
Listed On
Sold On
About Columbia
Similar Homes for Sale
Currently no similar homes aroundNearby Rentals

RE/MAX Realty Group
Last Updated: 5 hours ago
Data Source: Bright MLS , MLS# 1003925725










 Your Privacy Choices
Phone: 425-283-2930
Address: 335 Madison Avenue, New York, NY 10017