Check Availability
$600,000
↓ $50K (7.7%)
● House - For Sale

5400 Posada Drive

Fort Worth, TX 76036
bedrooms
5 Beds
bathrooms
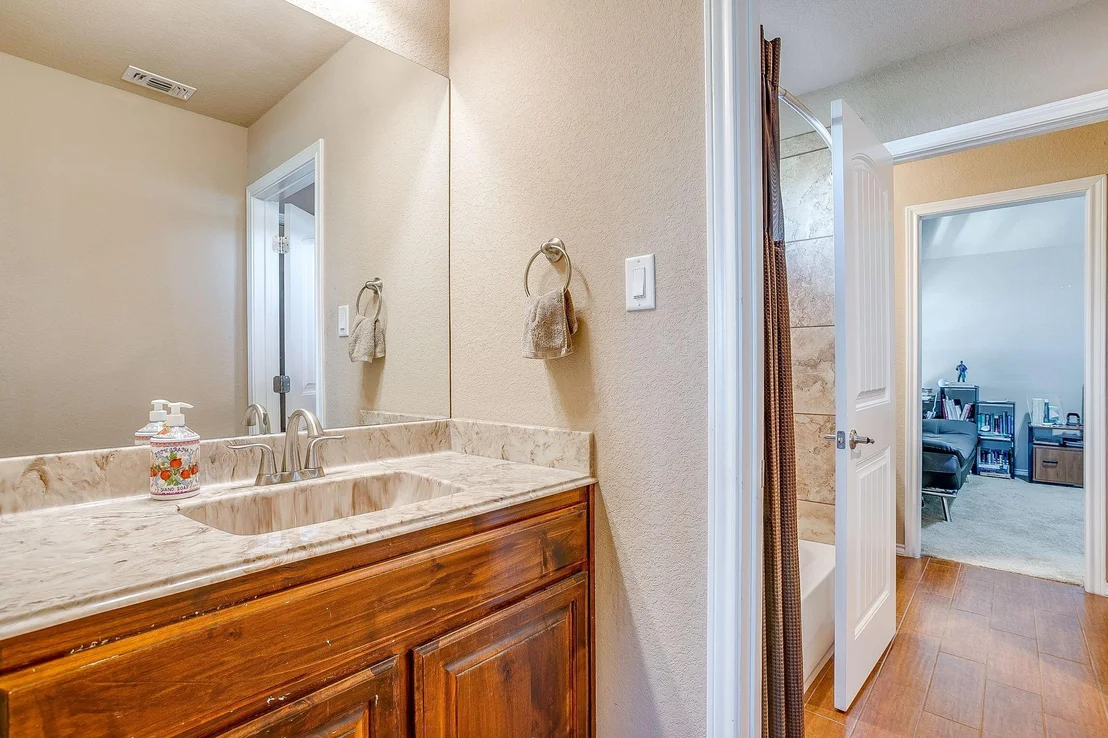
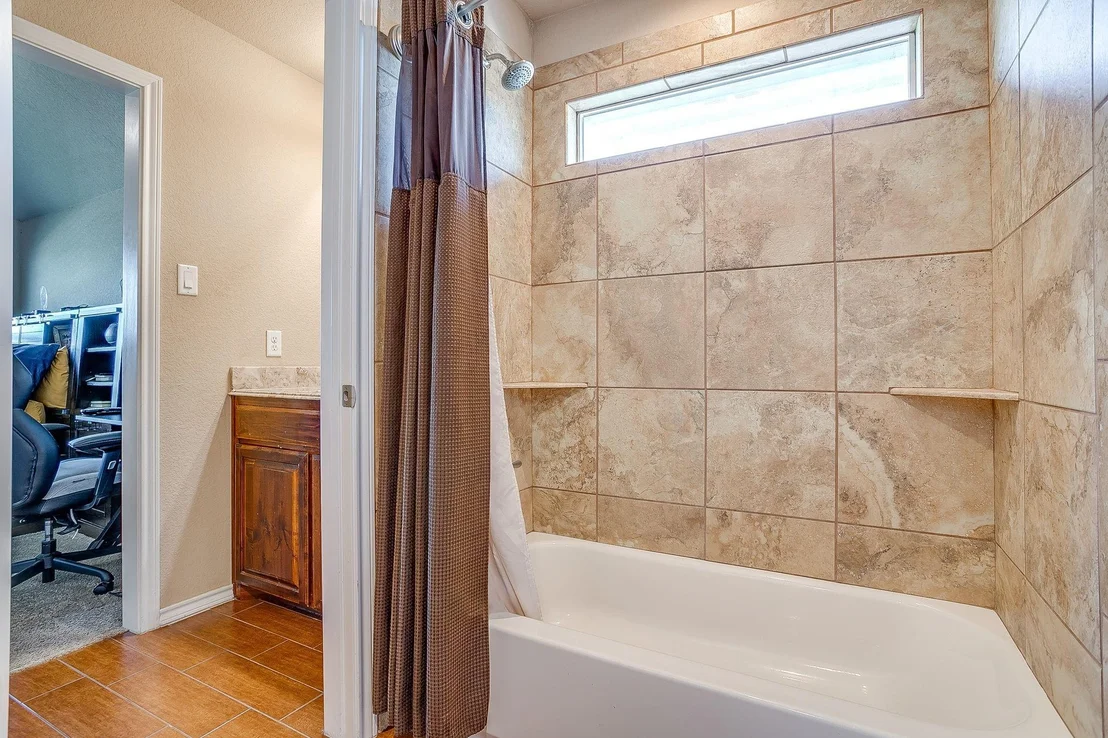
3 Baths, 1 Half Bath
square feet
3,116 Ft²
$4,029
Est. Monthly

About This Property

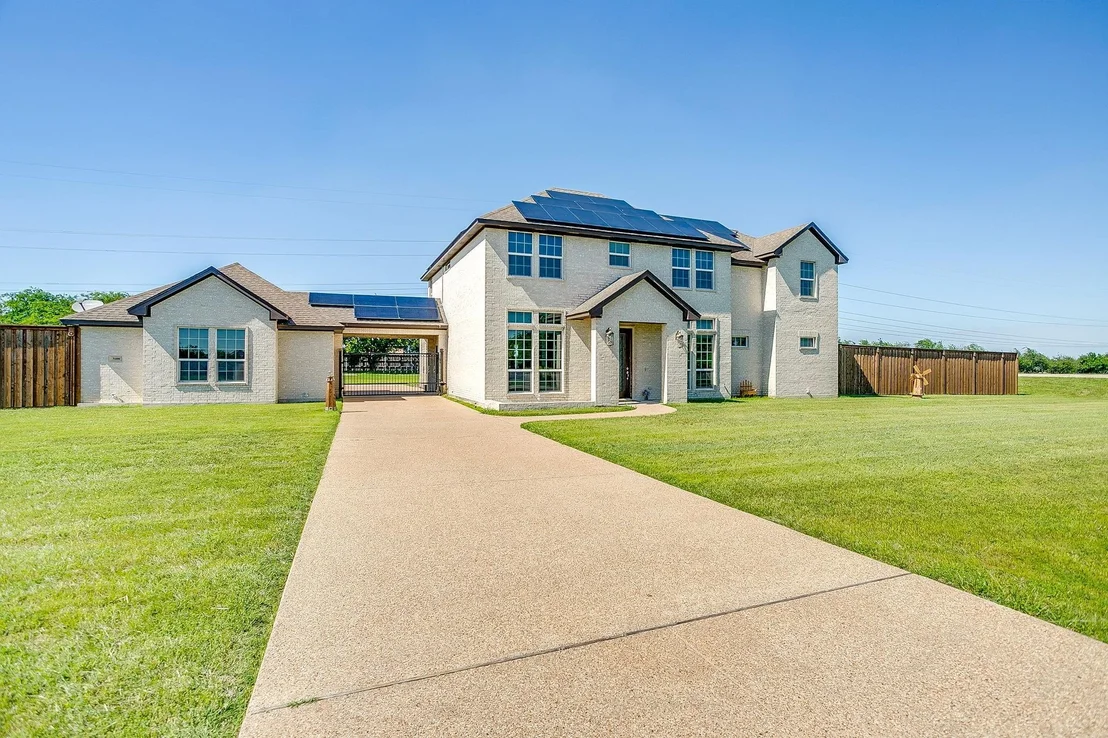
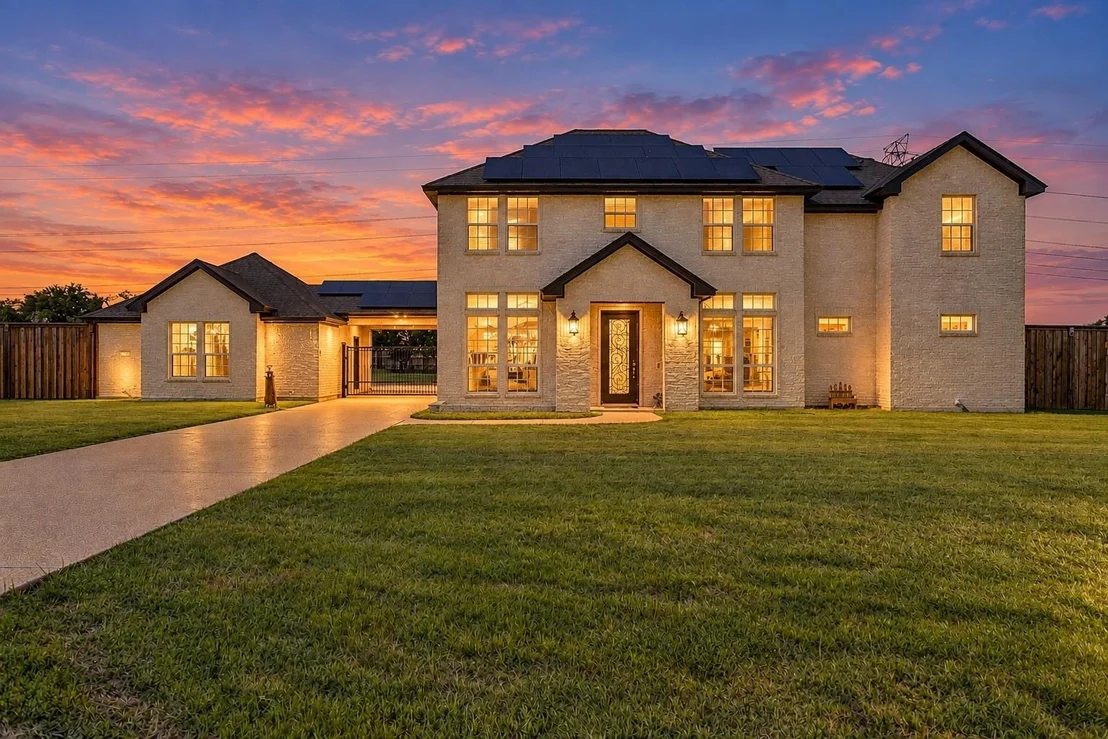
CUSTOM HOME - 1.12 ACRES - NO HOA - OWNED SOLAR + BATTERY BACKUP - GATED PROPERTY

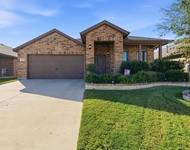
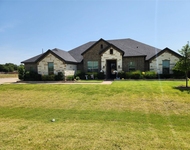
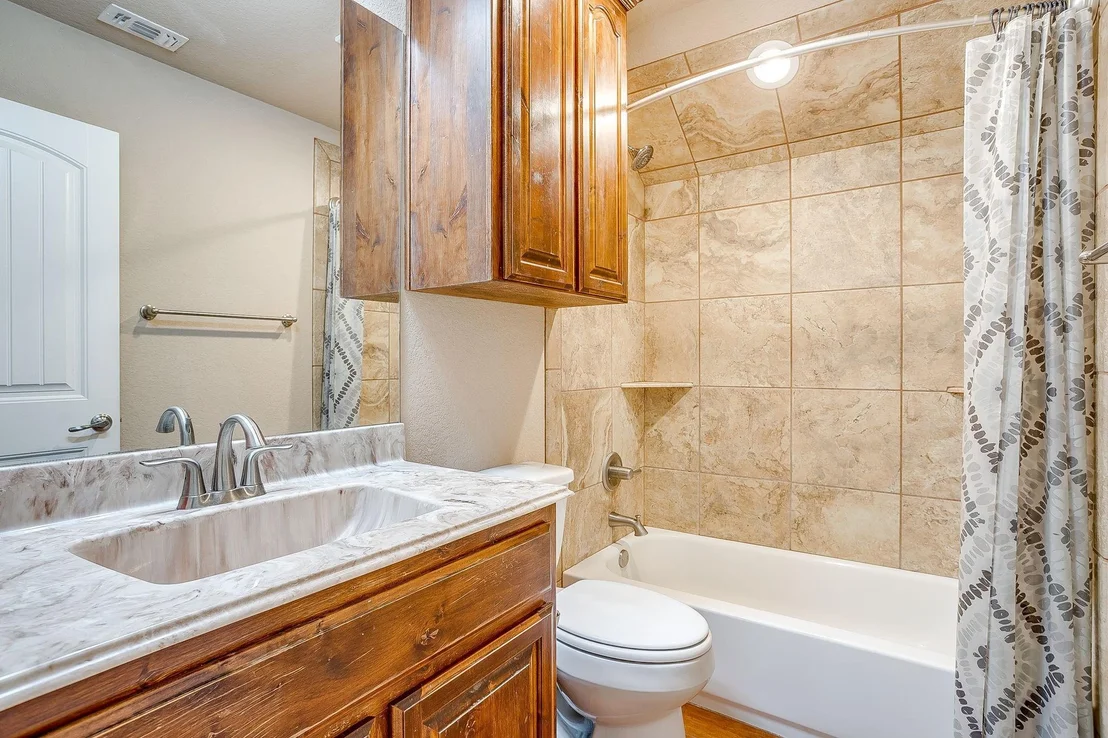
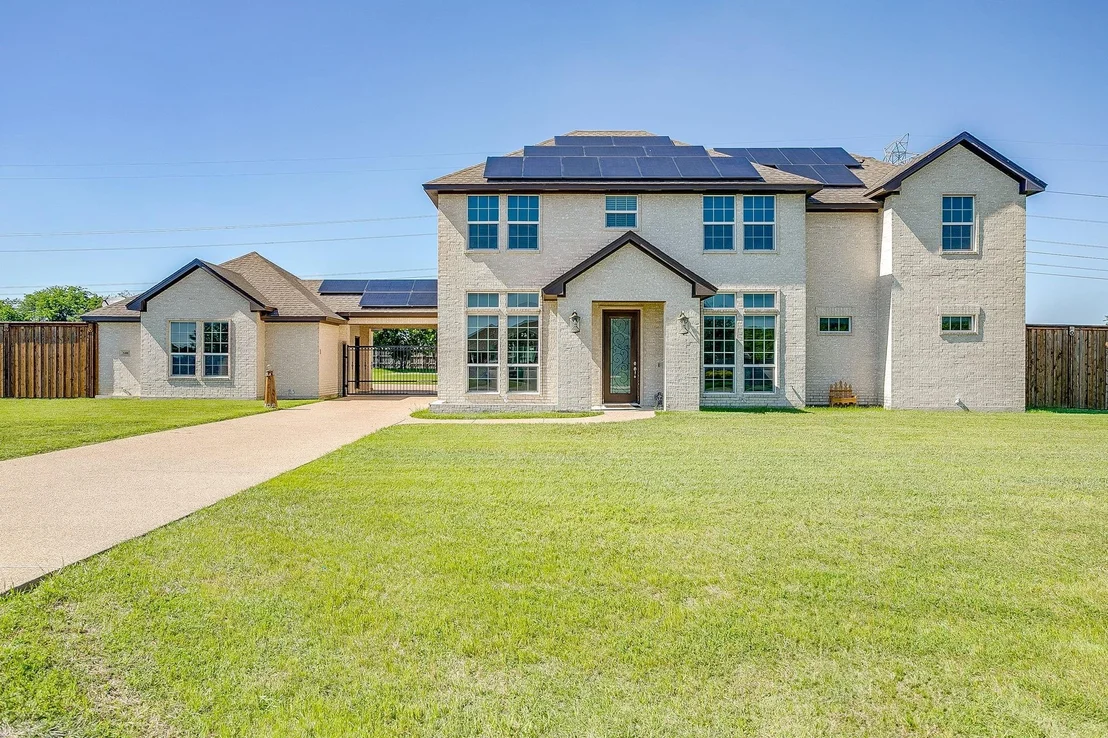
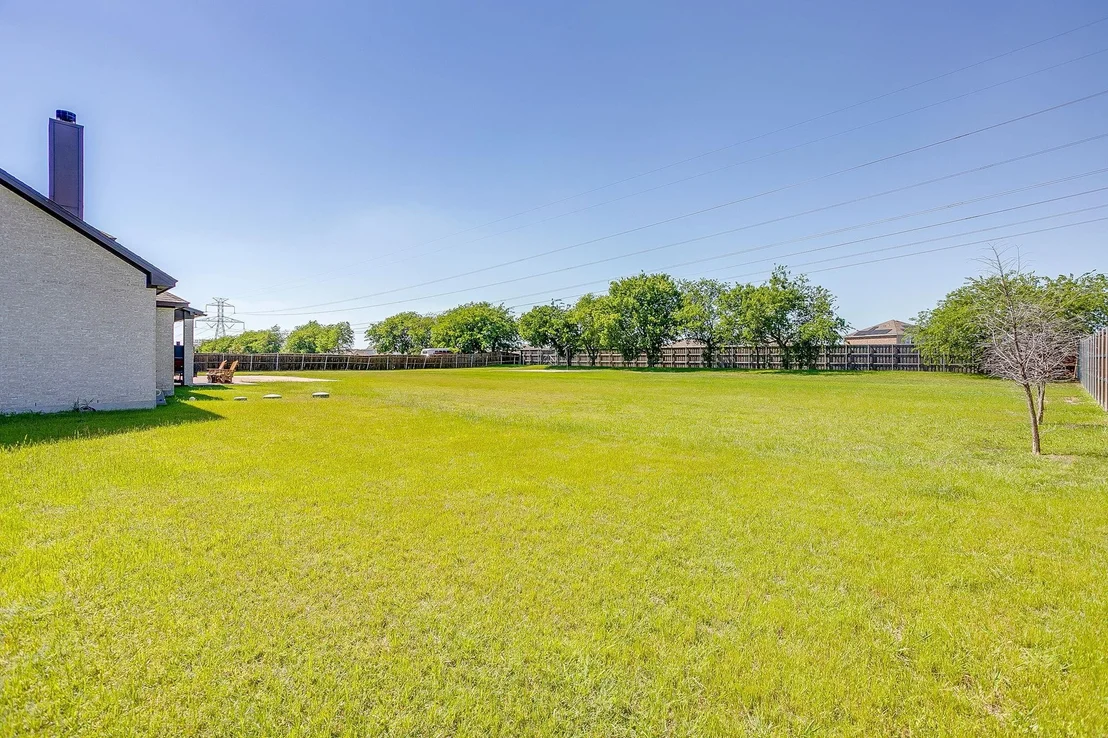
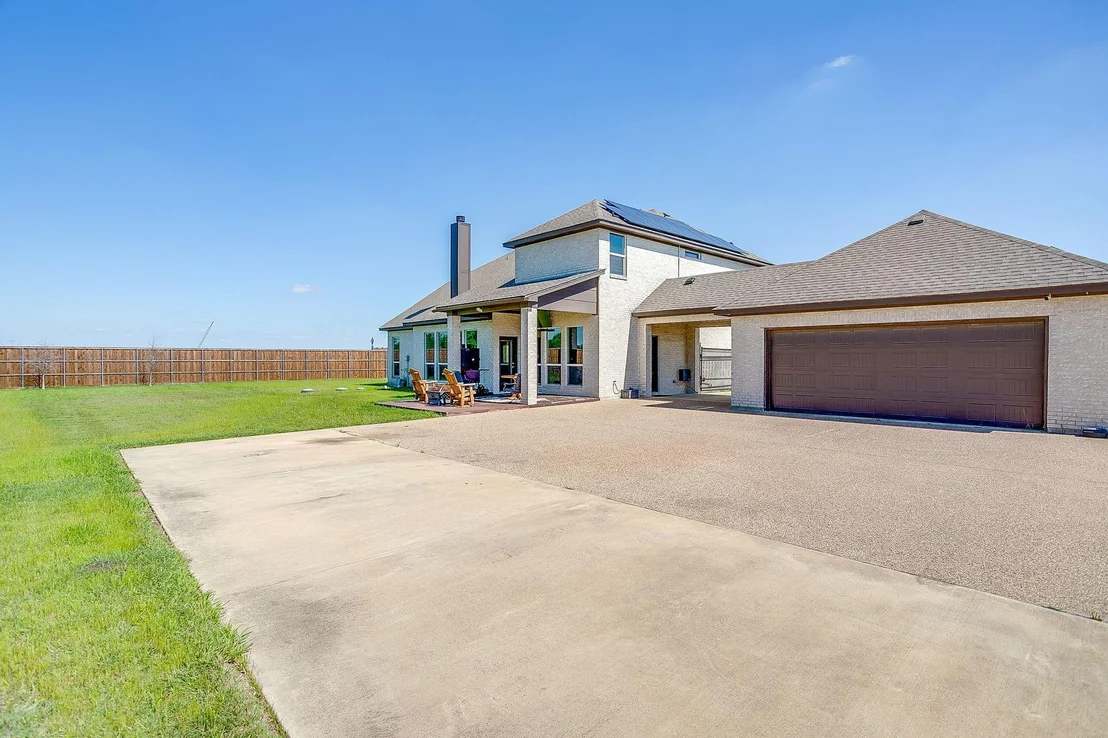
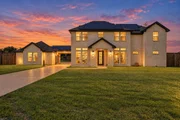
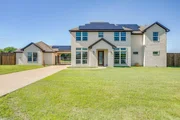
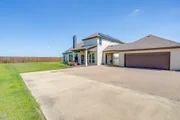
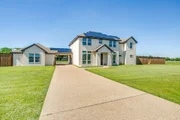
Why settle for a typical subdivision when you can have space, privacy, and freedom just minutes from Fort Worth? Welcome to this custom-built home offering 5 bedrooms, 3.5 baths, 3,116 square feet, 3 car garage and 1.12 fenced acres with no HOA. With thoughtful upgrades, flexible living space, and energy-saving features, this property offers a lifestyle that's increasingly hard to find.
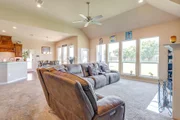
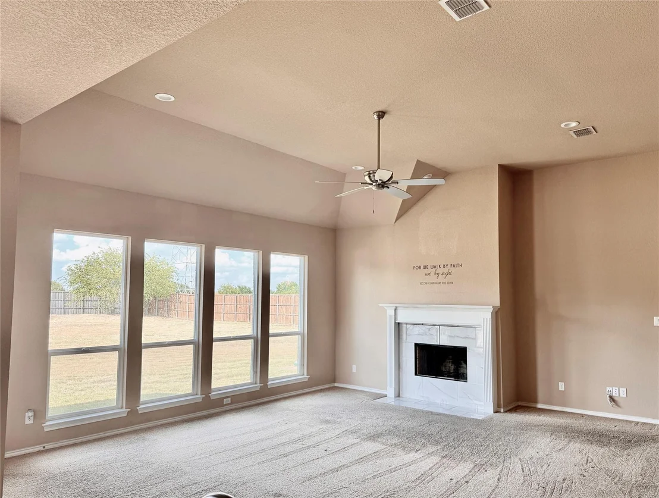
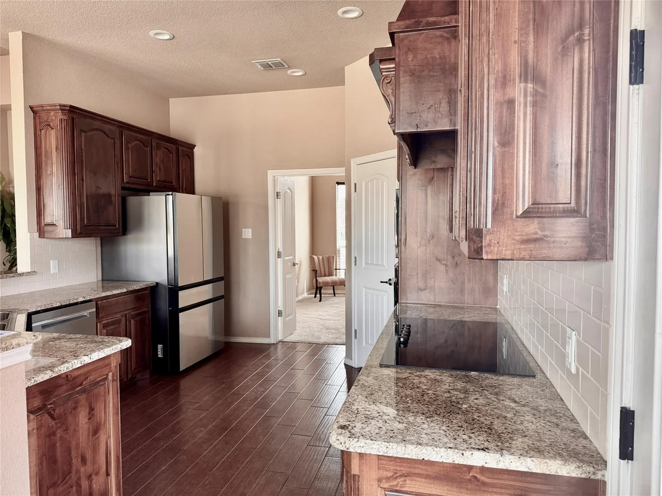
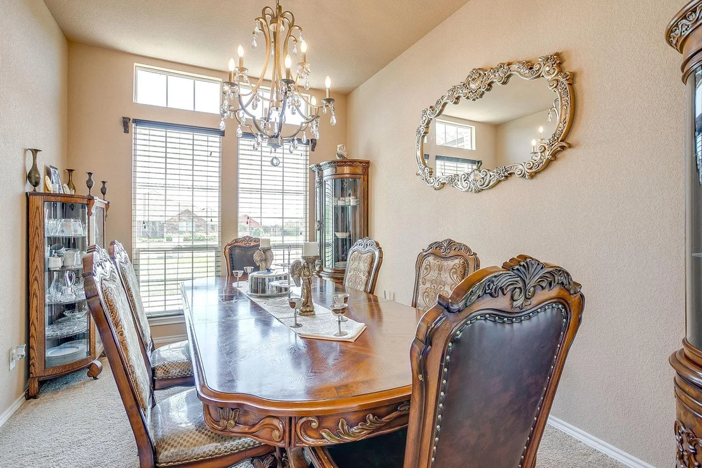
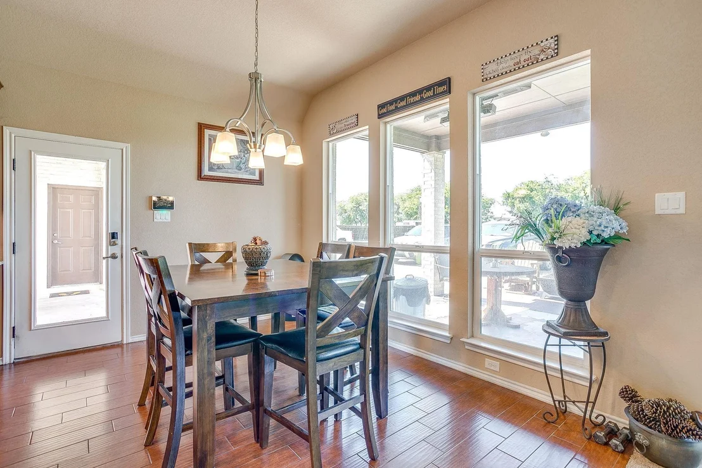
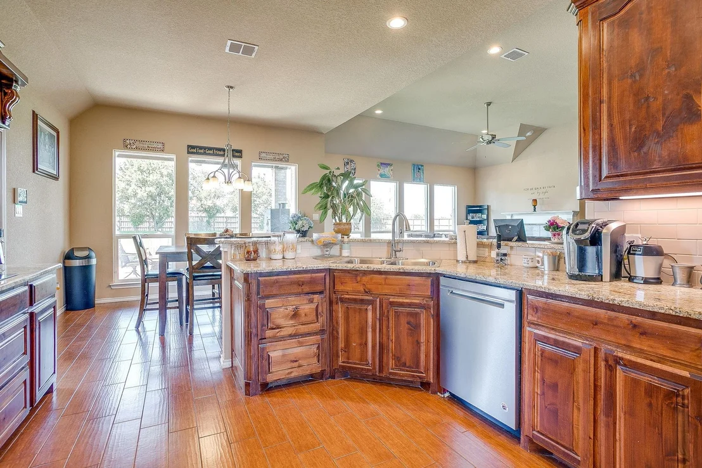
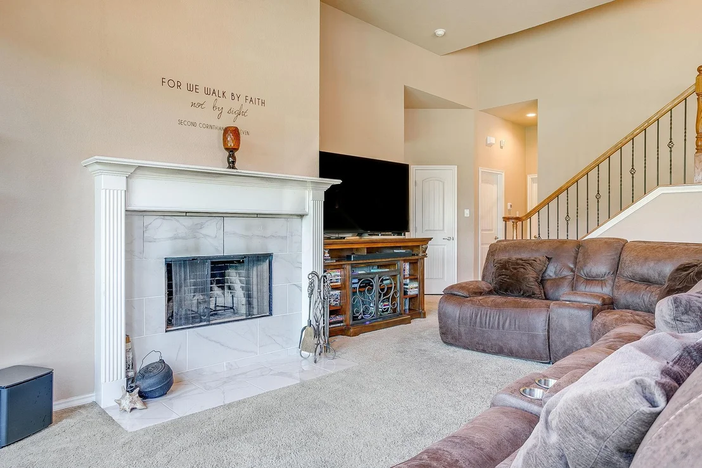
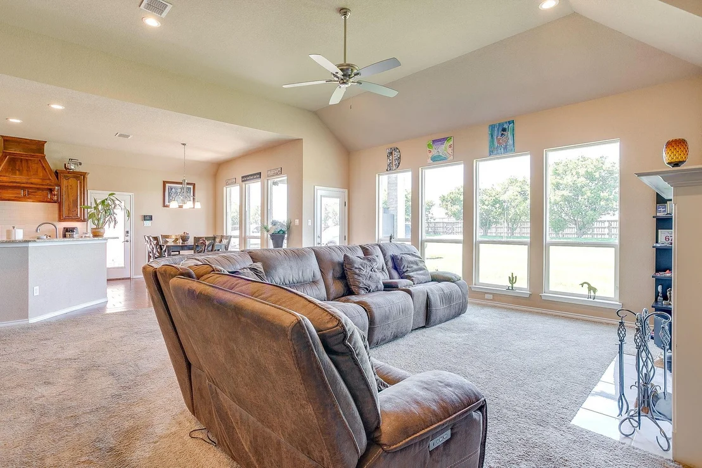
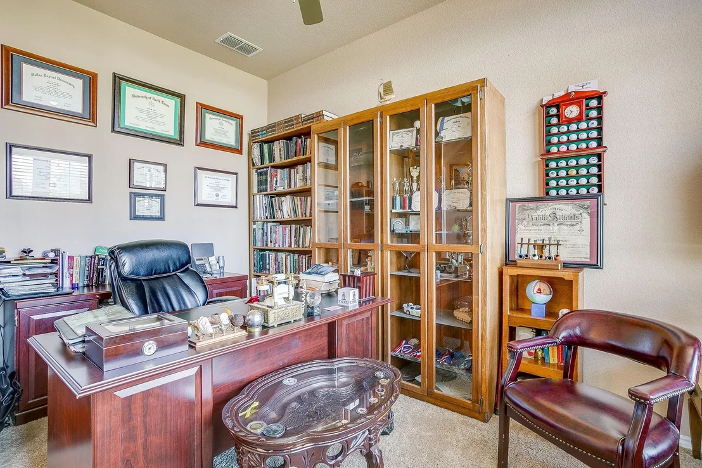
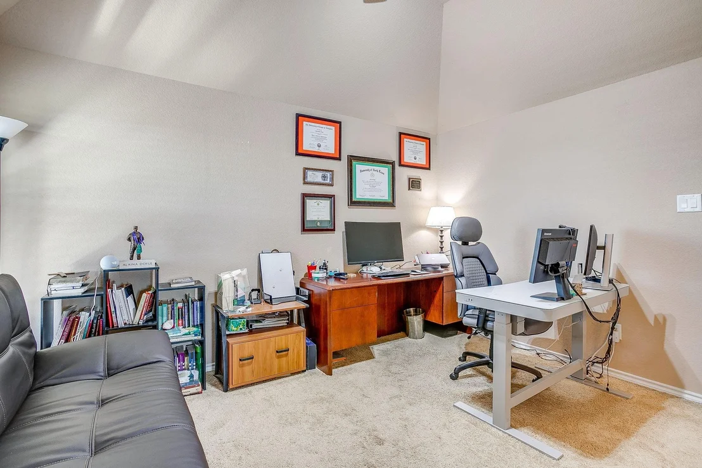
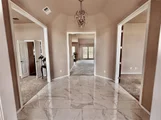
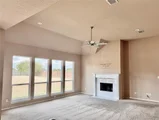
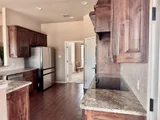
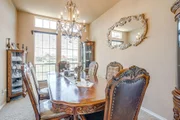
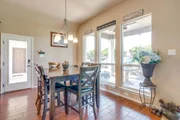
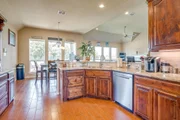
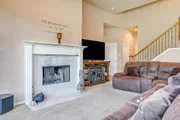
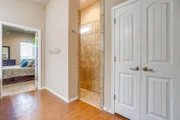
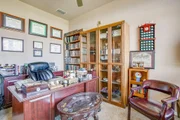
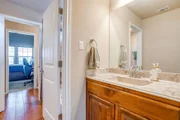
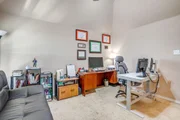
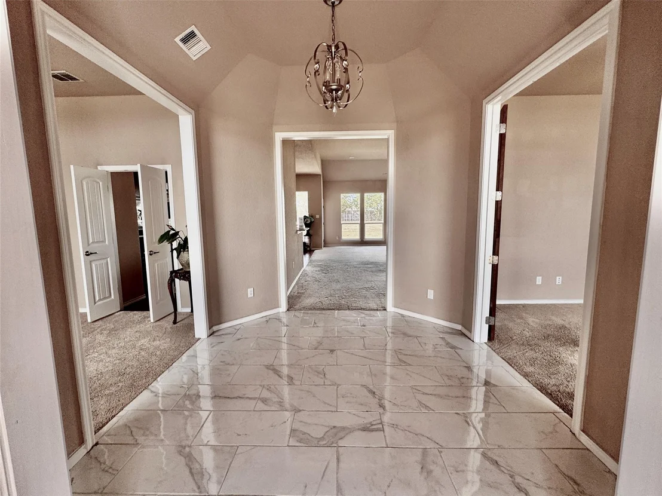
Inside, the spacious floor plan is designed for both everyday living and entertaining. The inviting living area features a beautiful wood burning  fireplace and flows into the well-appointed kitchen with a large island, custom cabinetry, granite countertop and plenty of workspace. Two dining areas provide flexibility for family meals and entertaining, while the dedicated office gives you a true work-from-home space without sacrificing a bedroom.

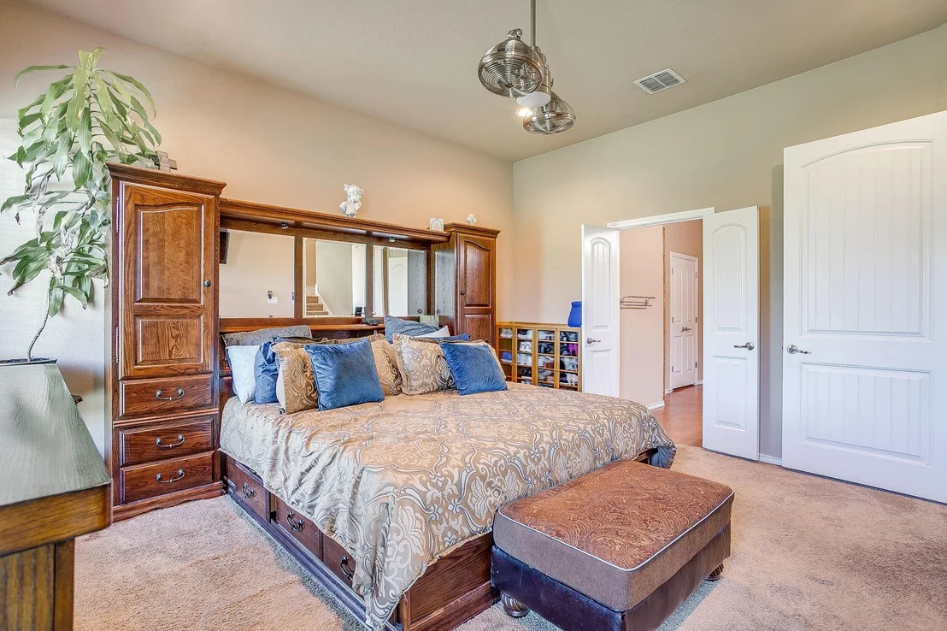
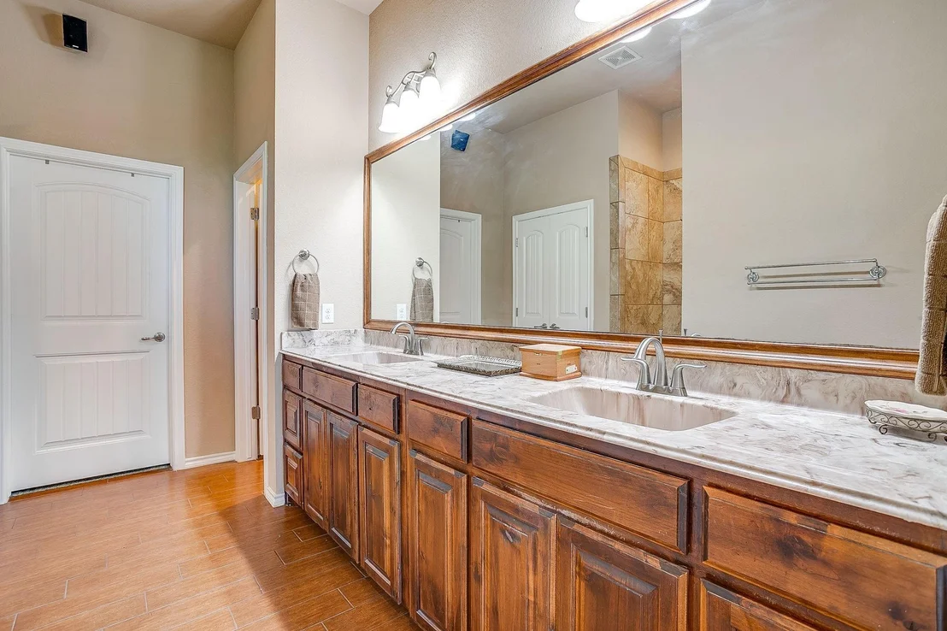
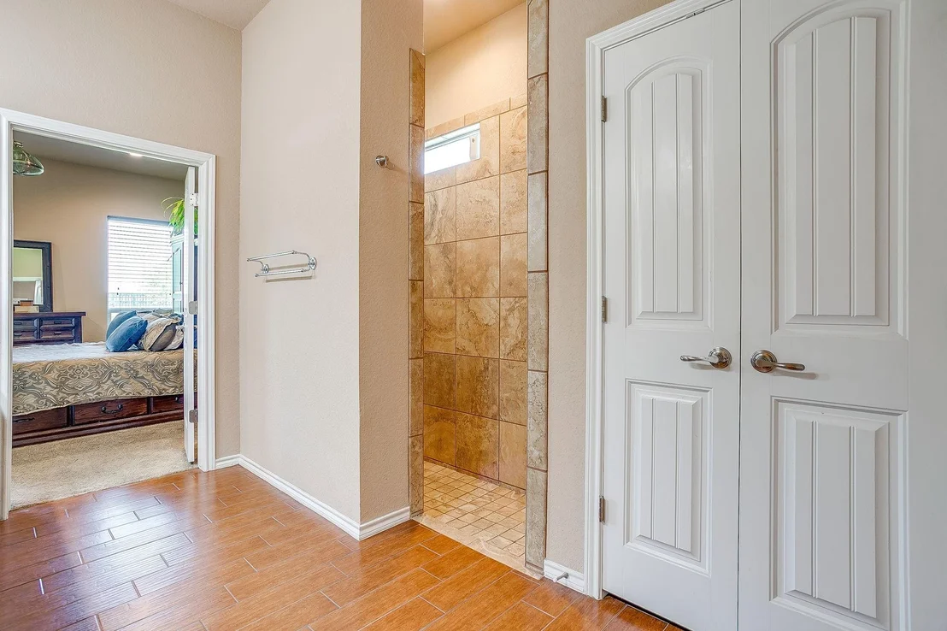
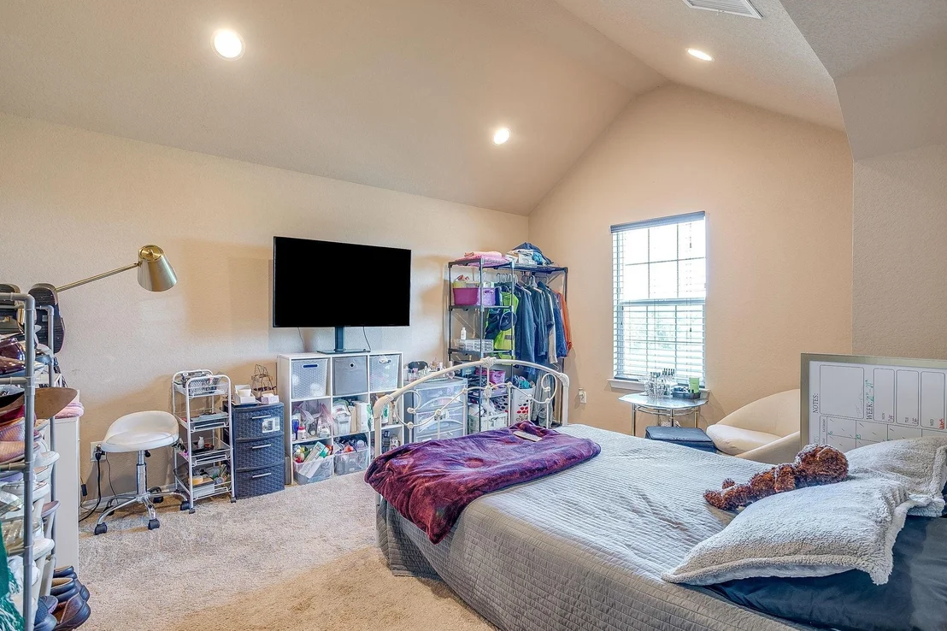
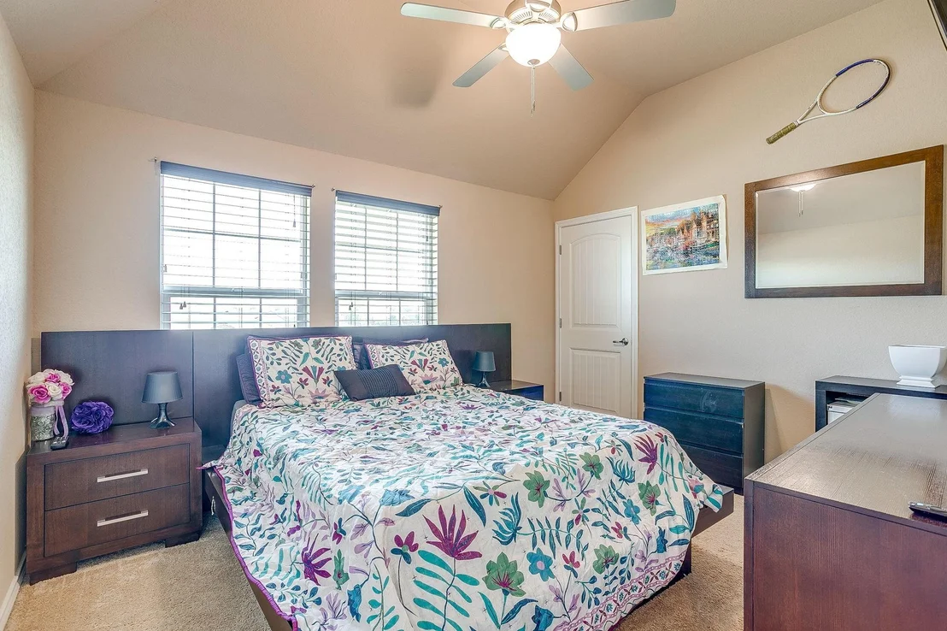
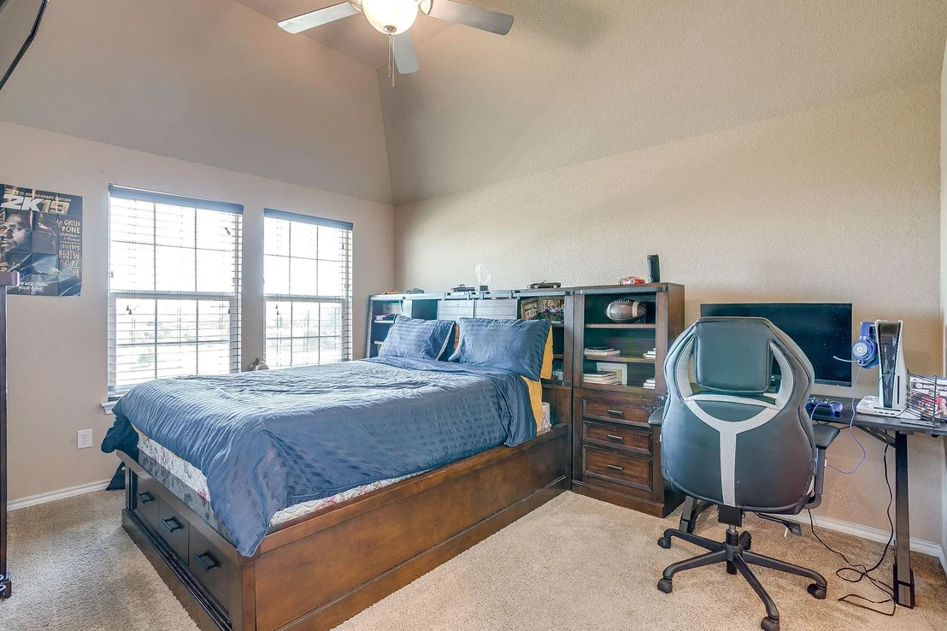
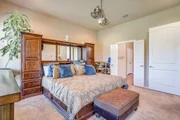
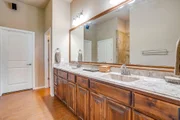
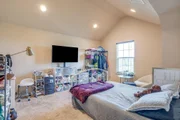
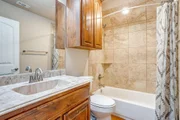
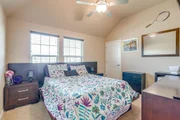
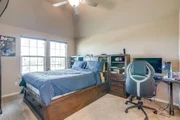
The first-floor primary suite offers a peaceful retreat with a spacious bedroom, ensuite bath, and generous closet. Upstairs, four additional bedrooms and flexible living space provide room for family, guests, hobbies, or whatever your lifestyle requires.

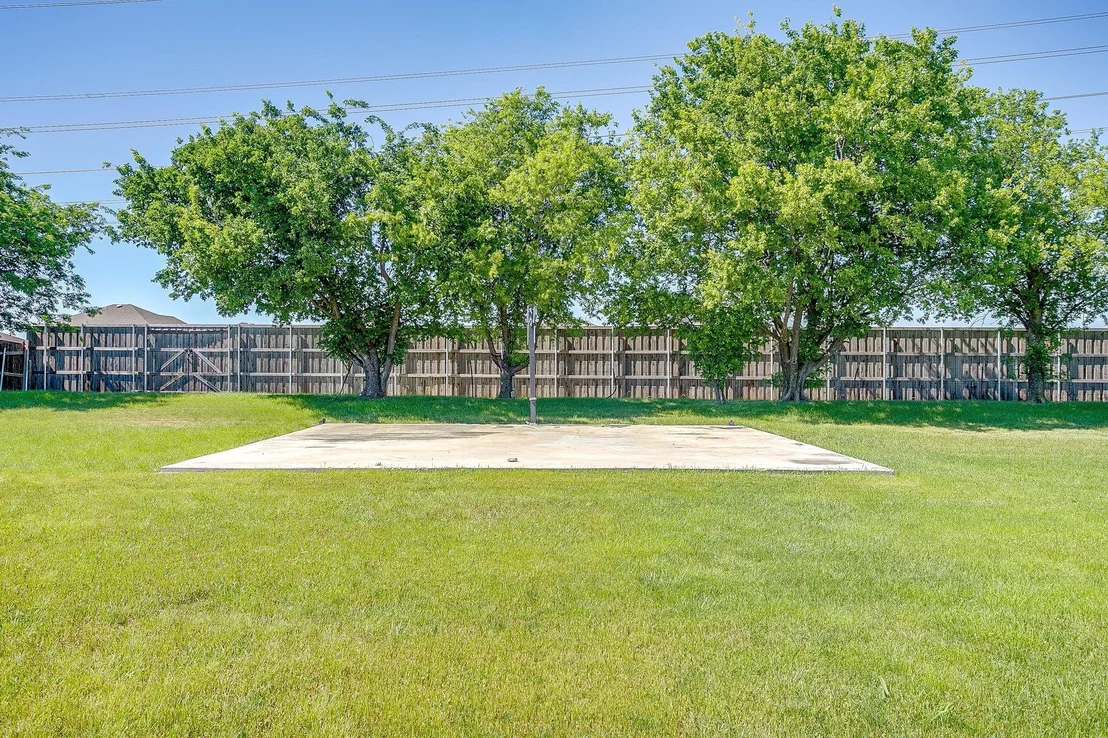
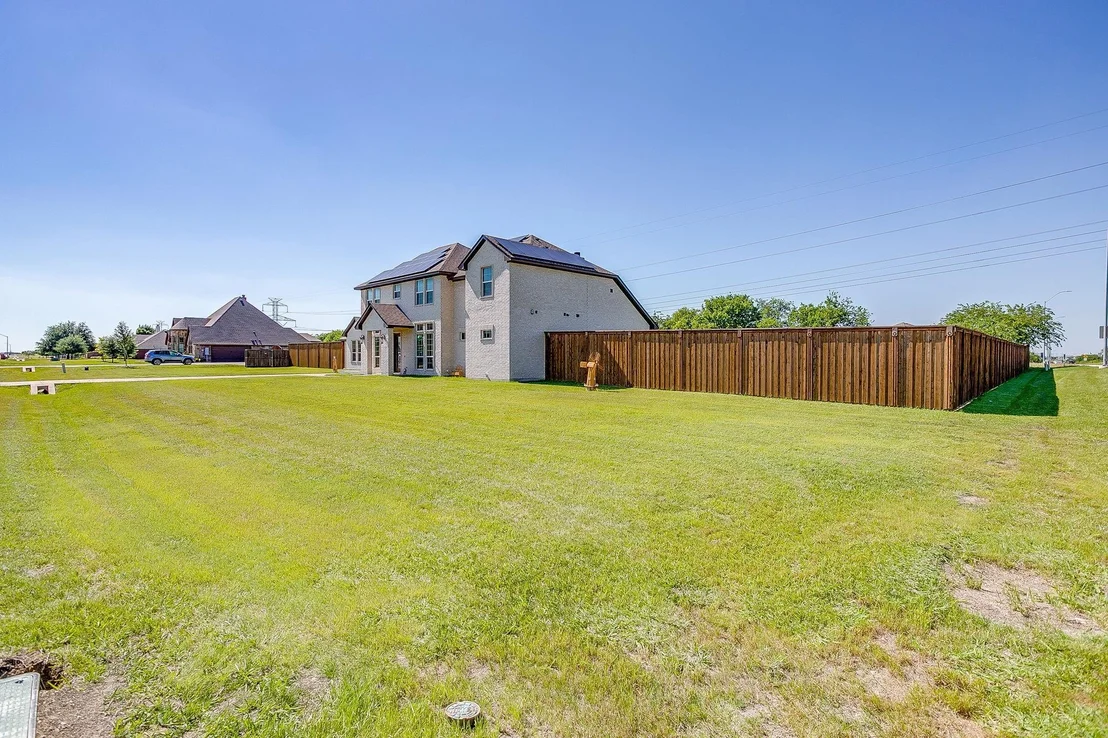
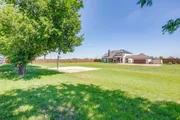
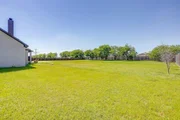
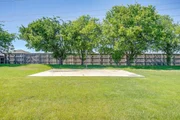
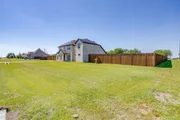
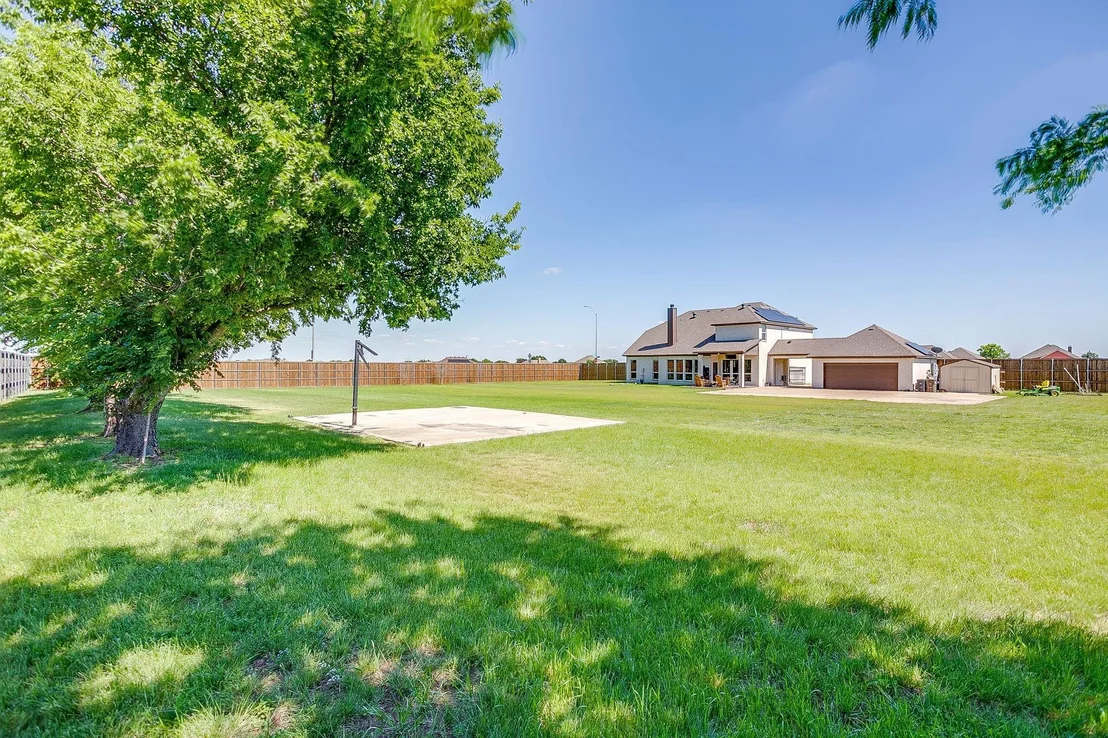
Step outside and you'll appreciate what 1.12 acres and no HOA really provide! The backyard is fully fenced with an automatic electric gate, giving you privacy and room to enjoy your land your way.
One of the home's most valuable features is something you won't see in most competing properties: owned solar panels with battery backup. The system is designed to reduce energy costs while providing peace of mind during power outages, with typical electric bills reported at less than $50 per month.

Built in 2017 and located approximately 10 minutes from downtown Fort Worth, this home gives you the best of both worlds-room to spread out without giving up convenient access to the city.
Unit Size
3,116 Ft²
Days on Market
-
Land Size
1.12 acres
Price per sqft
$193
Property Type
House
Property Taxes
$1,083
HOA Dues
-
Year Built
2017

Listed By

Jennifer Tucker
Bridgeway Realty, PLLC

Payment Calculator

Cap Rate Calculator

Last updated: 17 days ago (NTREIS #21245057)

Price History

Date / Event Date Event Price
Oct 1, 2026 Price Decreased $600,000
↓ $50K (7.7%)
Price Decreased
Sep 8, 2026 Price Decreased $650,000
↓ $15K (2.3%)
Price Decreased
Aug 18, 2026 Price Decreased $665,000
↓ $10K (1.5%)
Price Decreased
Jul 10, 2026 Relisted $675,000
Relisted
Jul 2, 2026 In contract -
In contract
Show More

Property Highlights

Garage
Air Conditioning
Fireplace
Parking Details
Has Garage
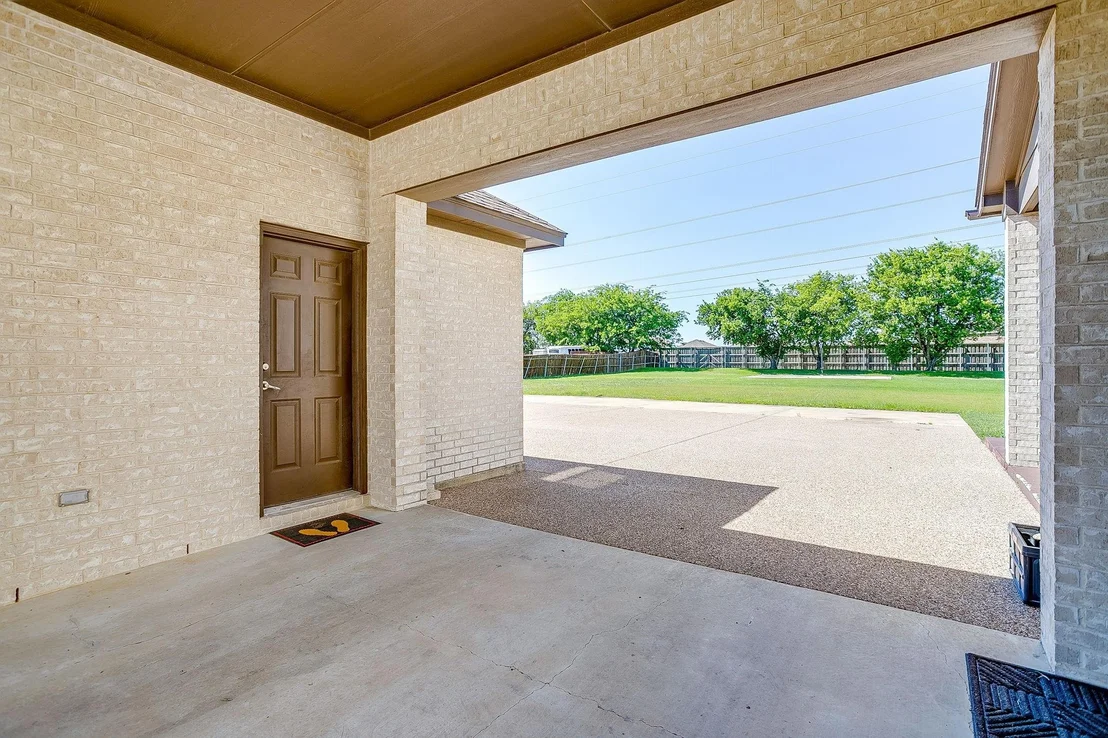
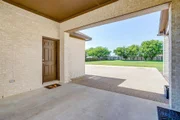
Parking Features: Additional Parking, Garage, Garage Door Opener, Garage Faces Rear, Gated, Oversized, Parking Pad, Porte-Cochere
Garage Spaces: 2
Interior Details
Half Bathrooms: 1
Full Bathrooms: 3
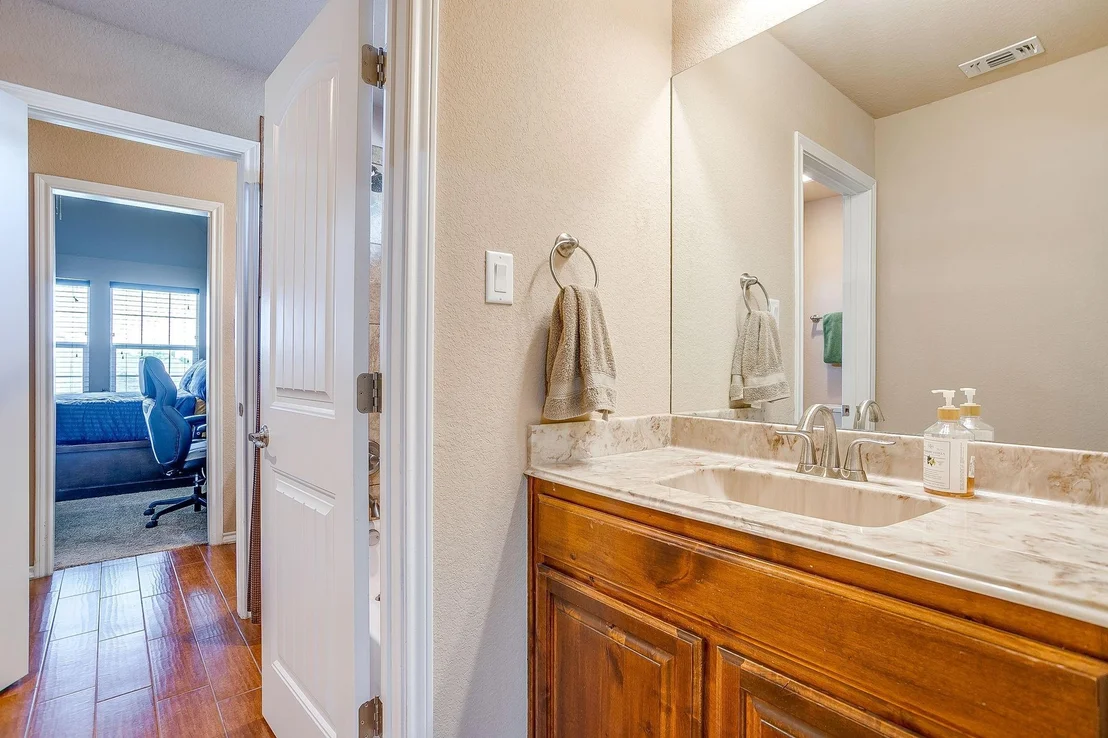
Interior Features: Double Vanity, Eat-in Kitchen, Granite Counters, High Speed Internet, Open Floorplan, Pantry, Walk-In Closet(s), Cable TV Available, Decorative Lighting, Flat Screen Wiring
Appliances: Dishwasher, Disposal, Electric Range, Electric Water Heater, Microwave, Tankless Water Heater
Flooring Type: Carpet, Tile
Laundry Features: Utility Room
Has Fireplace
Fireplace Features: Wood Burning
Fireplaces: 1
Exterior Details
Square Footage: 3116
Security Features: Security Gate, Smoke Detector(s)
Year Built: 2017
Levels: Two
Window Features: Window Coverings
Patio and Porch Features: Covered
Lot Features: Corner Lot, Greenbelt, Landscaped, Acreage, Lrg. Backyard Grass, Sprinkler System, Subdivision
Lot Size Area: 1.117
Lot Size Units: Acres
Lot Size Acres: 1.117
Lot Size Square Feet: 48656.52
Tax Lot: 7
Financial Details
Tax Annual Amount: $12,993
Utilities Details
Cooling Type: Ceiling Fan(s), Central Air, Electric
Heating Type: Active Solar, Central, Electric, Fireplace(s), Solar

Building Info

Overview

    General

  • Year Built: 2017
  • Effective Year Built: 2017
  • Building Count: 1
  • Bedroom Count: 0
  • Building Condition: 1
  • Building Quality: 9
  • Construction Type: 0
  • Building Style: 0
  • Exterior Walls Type: 0
  • Interior Walls Type: 0
  • Roof Shape Type: 0
  • Roof Cover Type: 0
  • Floor Count: 200
  • Floor Cover: 0
  • Basement Type: 0
  • Basement Area: 0
  • Garage Type: 0
  • Parking Space Count: 0
  • Patio Type: 0
  • Porch Type: 0
  • Pool Type: 0

    Dimensions

  • Lot Size Square Feet: 48,657
  • Total Building Area: 3,116
  • Gross Building Area: 3,116
  • Building Area: 3,116
  • Building Area Measurement: L

    Heating and Cooling

  • Air Conditioning: 0
  • Heating: 0
  • Heated Square Feet: 3,116
  • Heating Fuel Type: 0

    Utilities

  • Sewer System: 0
  • Water Service: 0

Building

  • Building Type: 0
  • Property Class: R
  • Subdivision: PANTHER HEIGHTS ADDITION
  • Land Acres: 0000001117
  • Standard Land Use Code: 1001
  • County Land Use Code: A1
  • State Land Use Code: A
  • Legal Description 1: PANTHER HEIGHTS ADDITION BLOCK 6 LOT 7

Neighborhood

  • School District Name: Crowley Independent School District
  • School Tax School District: CROWLEY
  • Census Tract: 111033

Geography

  • Assessors Map Reference: MAP 2024-336
  • Account Number: 40706001
  • District: 026
  • Parcel: 40706001
  • Block: 6
  • Lot: 7
  • Municipality: FORT WORTH
  • Latitude: 32.5938
  • Longitude: -97.4074

    Address

  • Full Address: 5400 Posada Dr
  • Address - House Number: 5400
  • Address - Street Name: Posada
  • Address - Suffix Type: Dr
  • State: TX
  • City Name: Crowley
  • Carrier Code: R002
  • 4-Digit Zip Code: 9609
  • Zip Code: 76036

Valuation

    Tax

  • Tax Year: 2023
  • Tax Amount: $0
  • Tax Rate Code Area: 912

    Appraisal Valuation

  • Standard Deviation: 0.2012
  • Valuation Date: Feb 21, 2024
  • Confidence Score: 72
  • Final Value: 517,305
  • High Value: 621,430
  • Low Value: 413,181

    Market Valuation

  • Market Total Value: $576,463
  • Market Land Value: $60,000
  • Market Improvement Value: $516,463

    Assessments Valuation

  • Assessed Year: 2023
  • Assessed Total Value: $576,463
  • Assessed Land Value: $60,000
  • Assessed Improvements Value: $516,463

    Exemptions

  • Veteran Exemption: Yes
  • Homeowner Exemption: Yes

    Sales

  • Current Sale Contract Date: Mar 05, 2018
  • Current Sale Recording Date: Mar 06, 2018
  • Current Sale Price:
  • Current Sale Document Type: 70
  • Current Sale Input Document Number: D218047554
  • Previous Sale Recording Date: Oct 26, 2016
  • Previous Sale Contract Date: Oct 21, 2016
  • Previous Sale Amount: $370,400
  • Previous Sale Document Type: 70
Data used for valuation calculations is provided by RealtyHop, and other third party sources

Comparables

Unit
Status
Type
Beds
Baths
ft²
Price/ft²
Asking Price
Listed On
Closing Price
Sold On
HOA + Taxes

About Panther Heights


Similar Homes for Sale

Currently no similar homes around

Nearby Rentals

Unit for rent at 4829 Feltleaf Avenue, Fort Worth, TX, 76036

$2,600 /mo

  • 3 Beds
  • 2 Baths
  • 1,774 ft²
4829 Feltleaf Avenue, Fort Worth, TX, 76036 Listing by Judith Droguett
Unit for rent at 9301 Brewer Boulevard, Fort Worth, TX, 76123

$1,449 /mo

  • 1 Bed
  • 1 Bath
  • 645 ft²
9301 Brewer Boulevard #7111, Fort Worth, TX, 76123 Listing by Eric Cates
Unit for rent at 1000 Nogalito Avenue, Crowley, TX, 76036

$3,700 /mo

  • 4 Beds
  • 2 Baths
  • 2,667 ft²
1000 Nogalito Avenue, Crowley, TX, 76036 Listing by David Silva


Frequently Asked Questions

When was property at 5400 Posada Drive built and last sold?
The property at 5400 Posada Drive was built in 2017 and last sold on Mar 5, 2018 for $367,700.
How much is this home worth?
The estimated value of the home located at 5400 Posada Drive is $606,000.
What are some comparable homes to 5400 Posada Drive?
There are currently no comparable homes to 5400 Posada Drive.