


5400 Baythorne DR #A


About This Property
Payment Calculator
Your Estimated Monthly Payment
Cap Rate Calculator
What does this mean?
Based on our analysis, the cap rate of this property is 1.25%. A negative cap rate indicates that the property might not be feasible as an income-producing asset. The median cap rate for a near zip code 11238 is 4.23%.
How much can I actually make?
Actual monthly rental income may vary between $4,760 and $7,140 depending on unit-specific characteristics. You can change the amount using the slider to further explore.
How is cap rate calculated?
Cap Rate = Net Operating Income (NOI) / Property Asset Value.
When calculating the cap rate, we assume 100% occupancy. Leverage (mortgage) is not considered.
Cap Rate provided by RealtyHop and RentHop, learn more about cap rate here.
Price History
| Date / Event | Date | Event | Price |
|---|---|---|---|
| Jun 11, 2026 | In contract | - | |
| In contract | |||
| Apr 10, 2026 | Price Decreased |
$375,000
↓ $10K
(2.6%) | |
| Price Decreased | |||
| Mar 5, 2026 | Listed by Great Western Realty | $385,000 | |
| Listed by Great Western Realty | |||
   | |||
|
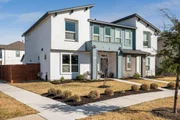
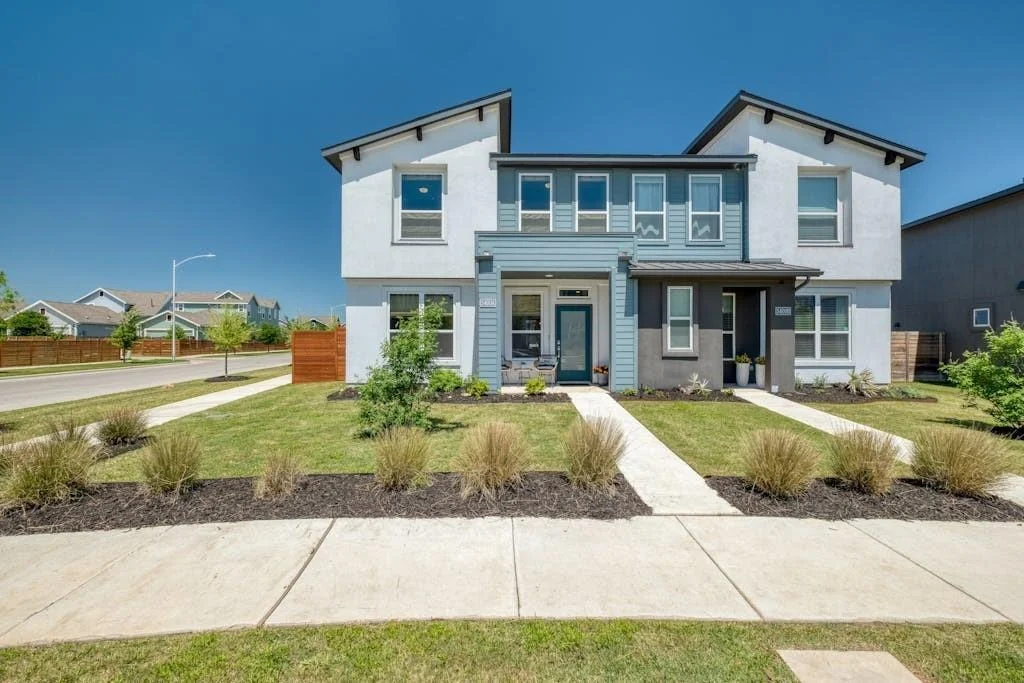
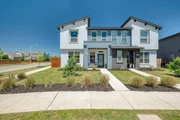
Welcome to the vibrant community of Goodnight Ranch. This thoughtfully designed home features a fantastic open layout with windows perfectly placed to fill the space with natural light, creating a bright and welcoming atmosphere throughout. Inside, you’ll immediately notice the stunning upgrades, including a custom-built wall in the living room that adds character and style. There is no carpet anywhere in the home—instead, you’ll find beautiful tile and luxury vinyl plank flooring throughout for a clean, modern look and easy maintenance. Woven wood blinds provide the perfect balance of soft natural light and sleek design.
The kitchen is bright, versatile, and perfect for both everyday living and entertaining. You’ll love the oversized island, charming farmhouse sink, and spacious pantry. The upgraded tile backsplash extends all the way to the ceiling, adding a striking design element. Step outside to your oversized private backyard, offering endless possibilities for outdoor living.
The primary bedroom is flooded with natural light, creating a relaxing retreat. The en-suite bathroom features a spacious layout and a large walk-in shower designed for comfort and style.
Located in a prime spot within the neighborhood, this home is just a short walk to the community pool, making it easy to enjoy hot Austin days. The community continues to grow with exciting additions, including a local grocer and new restaurant coming soon—both within walking distance, making daily living incredibly convenient.
Nature lovers will appreciate being just minutes from the expansive Onion Creek Metropolitan Park with over 500 acres of trails, dog parks, fields, and green space. Outdoor adventures are also nearby at McKinney Falls State Park.
With beautiful upgrades, walkable amenities, and easy access to nature, this home truly offers the best of Austin living. Schedule your showing today and come experience everything this home and community have to offer.
| |||
| Jul 1, 2025 | Withdrawn | - | |
| Withdrawn | |||
| May 21, 2025 | Price Decreased |
$429,900
↓ $10K
(2.3%) | |
| Price Decreased | |||

Property Highlights
Comparables
Status
Price/ft²
Listed On
Sold On
Past Sales
| Date | Unit | Beds | Baths | Sqft | Price | Closed | Listed By |
|---|---|---|---|---|---|---|---|
|
03/05/2026
|
3 Bed
|
2 Bath
|
1851 ft²
|
$385,000
3 Bed
2 Bath
1851 ft²
|
$375,000
-2.60%
03/05/2026
|
William Pharis
All City Real Estate, Ltd. Co.
| |
|
01/15/2025
|
3 Bed
|
2 Bath
|
1851 ft²
|
$459,900
3 Bed
2 Bath
1851 ft²
|
-
-
|
Lesli Ray
Keller Williams - Austin SW
| |
|
04/15/2024
|
3 Bed
|
3 Bath
|
1851 ft²
|
$459,900
3 Bed
3 Bath
1851 ft²
|
-
-
|
Lesli Ray
Keller Williams - Austin SW
|
Building Info
About Austin
Similar Homes for Sale
Currently no similar homes aroundNearby Rentals


Listed Office: Independent Realty - Listing courtesy of Unlock MLS
Phone: (817) 907-2506
Last Updated: 2025-07-01 04:39:11
Data Source: Unlock MLS, MLS# ACT6731735
Based on information from Unlock MLS (alternatively, from ACTRIS). Neither the Board nor ACTRIS guarantees or is in any way responsible for its accuracy. All data is provided “AS IS” and with all faults. Data maintained by the Board or ACTRIS may not reflect all real estate activity in the market. Information being provided is for consumers’ personal, non-commercial use and may not be used for any purpose other than to identify prospective properties consumers may be interested in purchasing. Some IDX listings have been excluded from this website.
 Your Privacy Choices
Phone: 425-283-2930
Address: 335 Madison Avenue, New York, NY 10017