


540 Whitley Place Drive


About This Property
Payment Calculator
Your Estimated Monthly Payment
Cap Rate Calculator
What does this mean?
Based on our analysis, the cap rate of this property is 1.25%. A negative cap rate indicates that the property might not be feasible as an income-producing asset. The median cap rate for a near zip code 11238 is 4.23%.
How much can I actually make?
Actual monthly rental income may vary between $4,760 and $7,140 depending on unit-specific characteristics. You can change the amount using the slider to further explore.
How is cap rate calculated?
Cap Rate = Net Operating Income (NOI) / Property Asset Value.
When calculating the cap rate, we assume 100% occupancy. Leverage (mortgage) is not considered.
Cap Rate provided by RealtyHop and RentHop, learn more about cap rate here.
Price History
| Date / Event | Date | Event | Price |
|---|---|---|---|
| Jul 22, 2021 | Sold | ||
| Sold | |||
| Jun 10, 2021 | Listed by Compass RE Texas, LLC | $1,375,000 | |
| Listed by Compass RE Texas, LLC | |||
| | |||
|
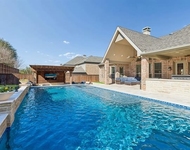
Custom Sanders home situated on .7 acre lot in Prosper ISD! This spacious single story is one of a kind home with striking architectural details and lux finishes. Floorplan features 4 bedrooms with en suite baths, family room with stone fireplace and vaulted ceilings, dedicated study, formal dining, chefs kitchen with double pantry, fully wired media room, game room with wet bar, and huge craft-laundry room. Custom cabinetry throughout and master closet was designed by California Closets. The covered outdoor patio with fireplace and built in grill make it a perfect setting for family fun. Ample room for pool, sport court, and more. 4 car garage. OFFER DEADLINE is 6 PM on SUNDAY the 13th.
| |||
| Jul 30, 2017 | Listed | $1,250,000 | |
| Listed | |||
| | |||
|
MLS# 13643208 - Built by Huntington Homes - October completion! ~ Fantastic custom single story floor plan on estate lot. Custom cabinetry throughout with tons of storage space. Media room is easily accessible to game room and wet bar. Large craft-laundry room at from of home with cabinetry, sink, and fridge space. 4 car garage consists of 2 car plus 2 car tandem. Impressive custom closet provided by California Closet in master bedroom. Outdoor fireplace is featured on the rear patio.. The manager has listed the unit size as 5062 square feet.
| |||
Property Highlights
Building Info
Comparables
Status
Price/ft²
Listed On
Sold On
About Prosper
Similar Homes for Sale
Currently no similar homes aroundNearby Rentals


Last Updated: 6 months ago
Data Source: NTREIS MLS, MLS# 14598044
Details provided by NTREIS and may not match the public record
 Your Privacy Choices
Phone: 425-283-2930
Address: 335 Madison Avenue, New York, NY 10017