


67
Map
540 THUNDERBIRD DRIVE


About This Property
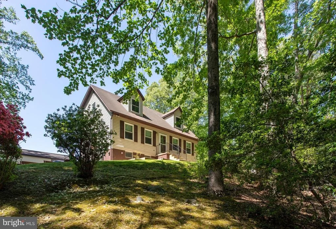
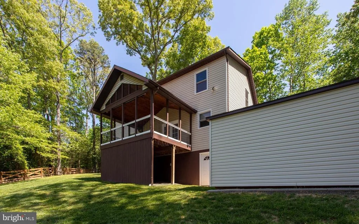
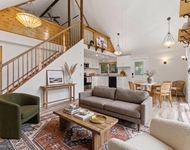
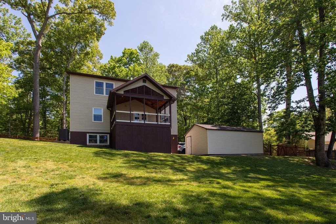
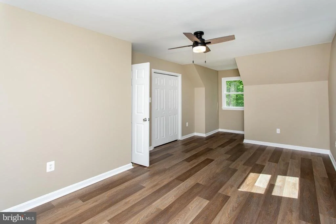
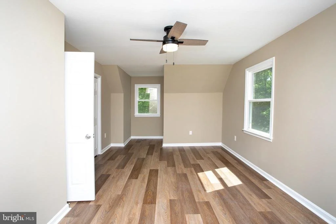
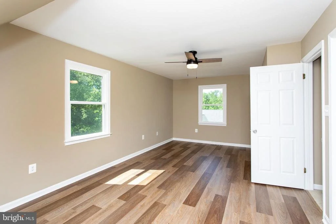
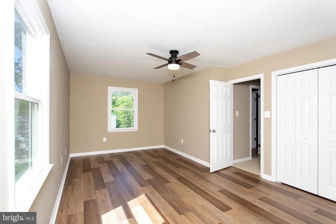
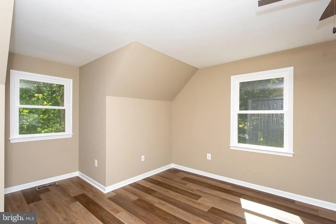
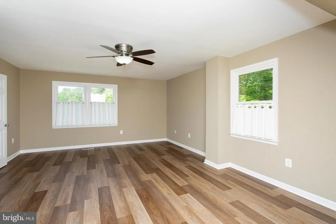
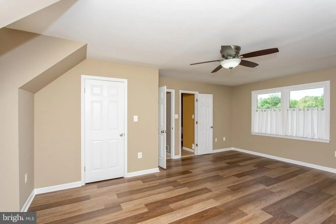
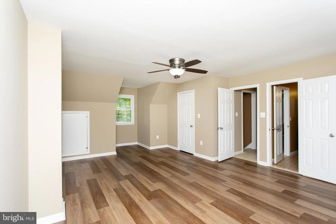
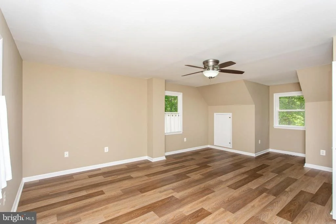
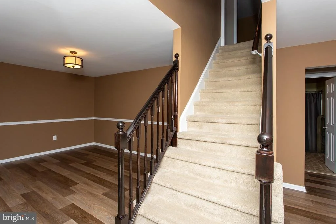
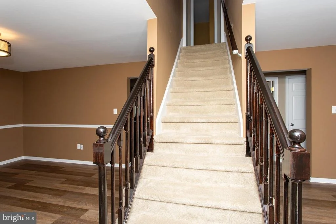
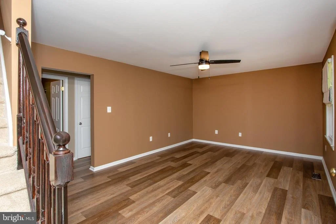
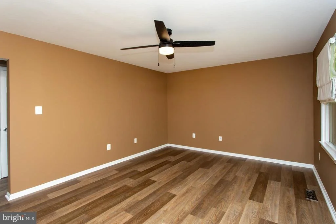
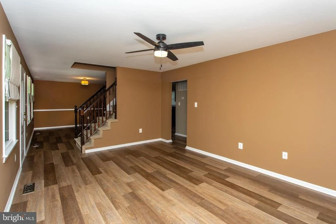
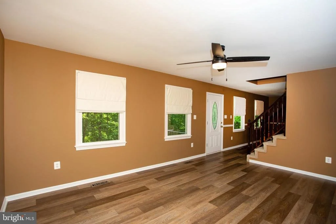
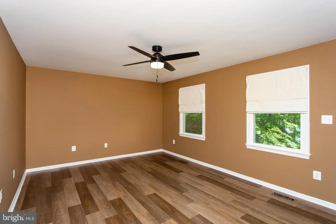
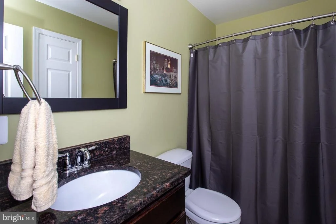
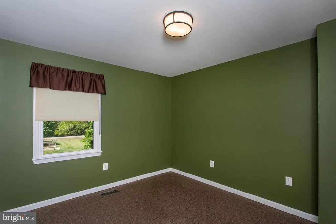
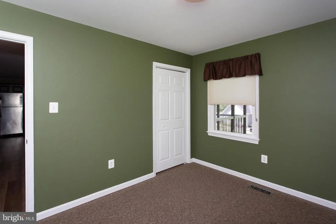
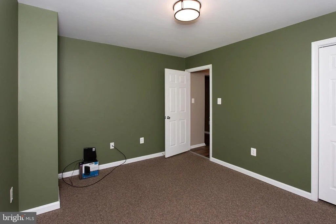
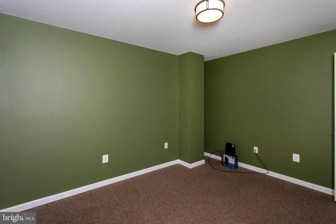
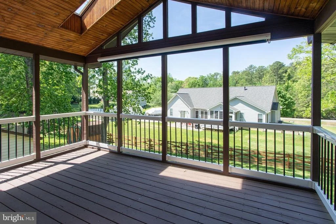
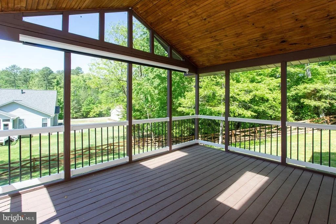
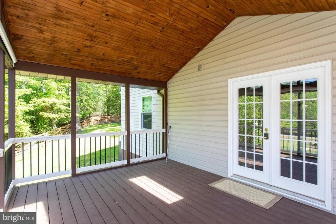
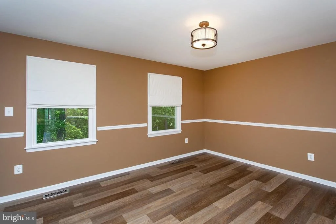
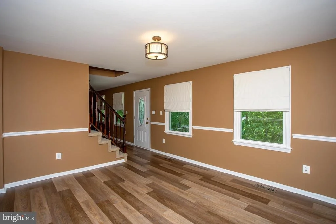
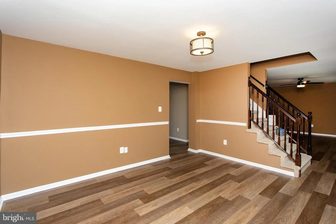
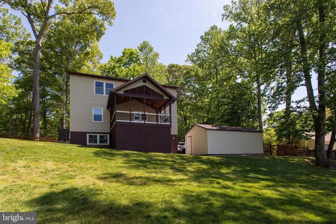
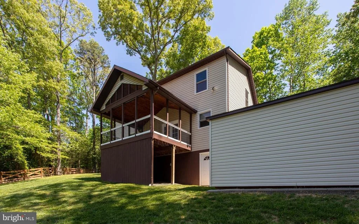
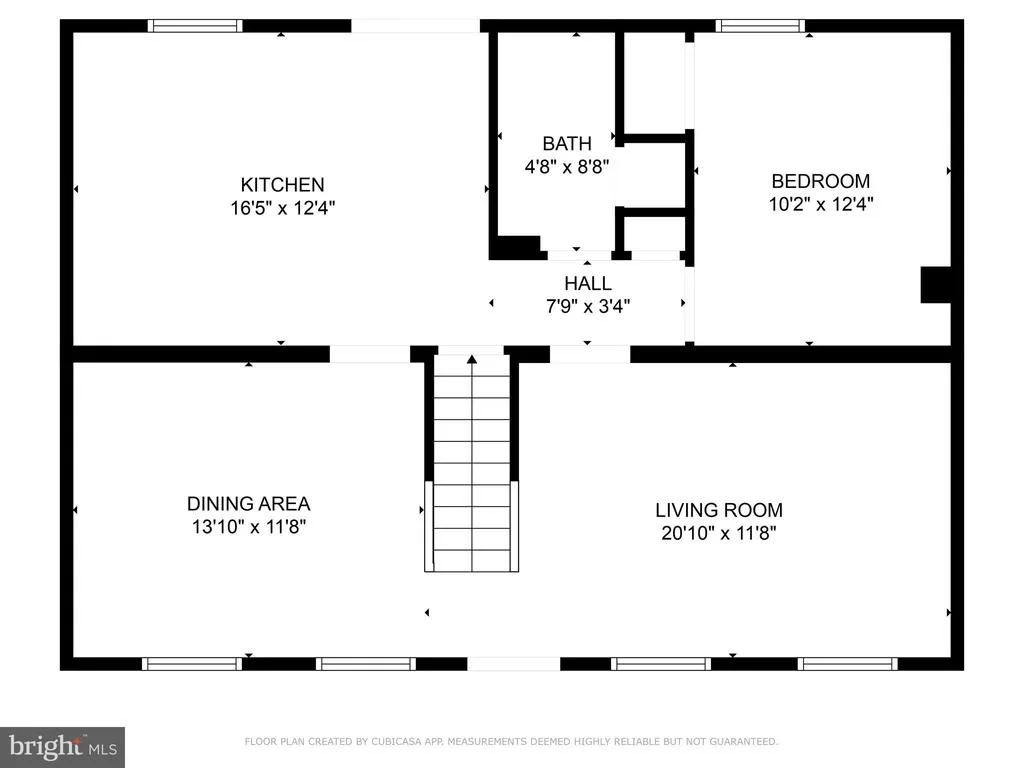
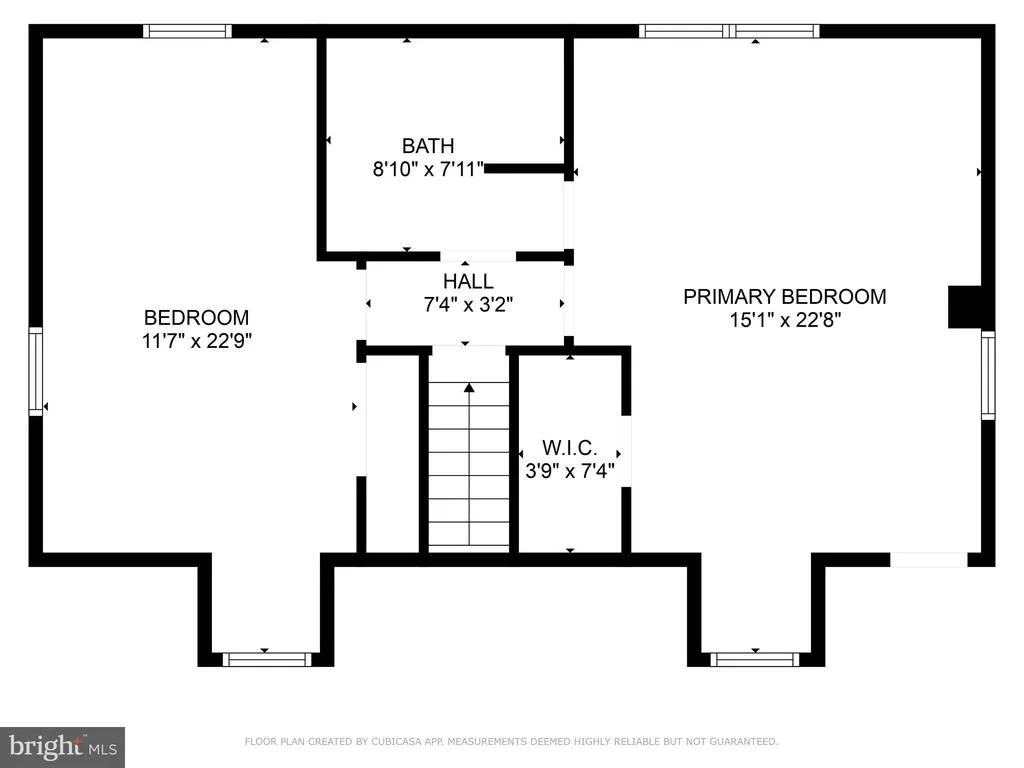
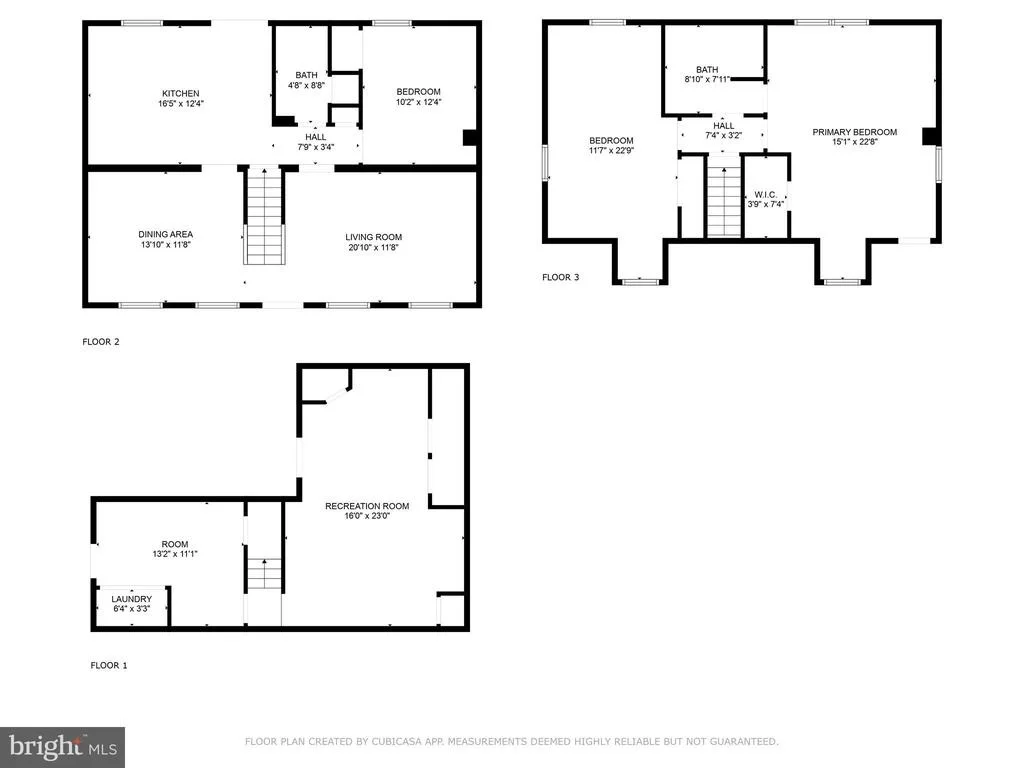
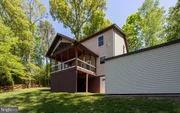
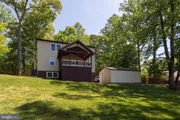
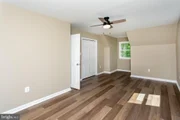
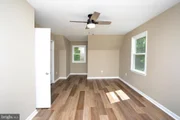
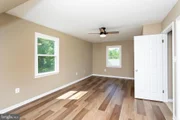
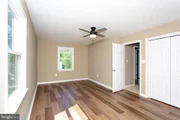
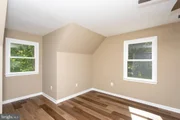
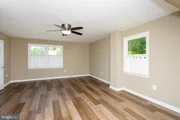
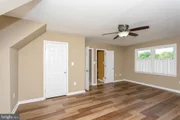
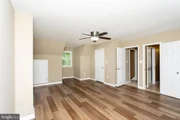
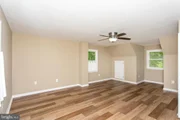
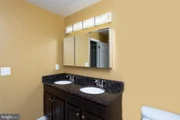
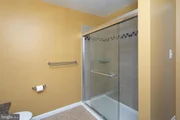
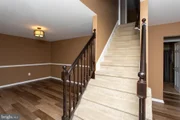
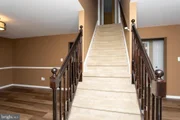
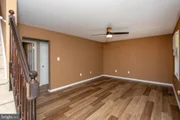
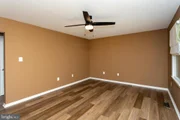
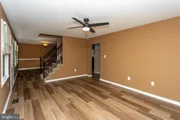
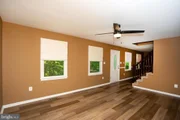
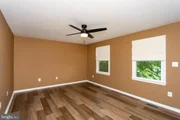
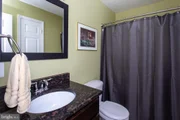
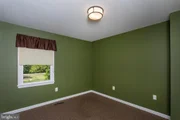
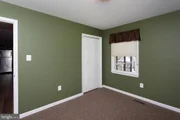
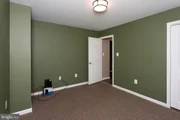
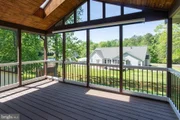
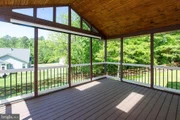
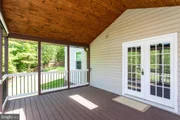
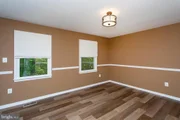
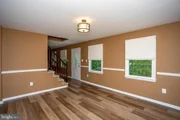
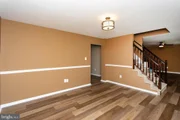
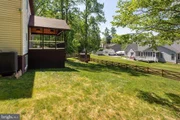
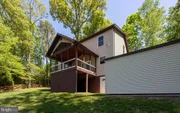
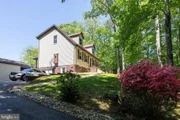
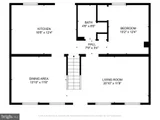
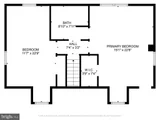
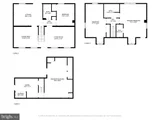
Step inside to find durable waterproof luxury vinyl plank flooring throughout the main and upper levels. The main floor features a spacious living room, separate dining room, an inviting eat-in kitchen, a conveniently located bedroom, a full bath, and access to a covered sun deck perfect for relaxing or entertaining.
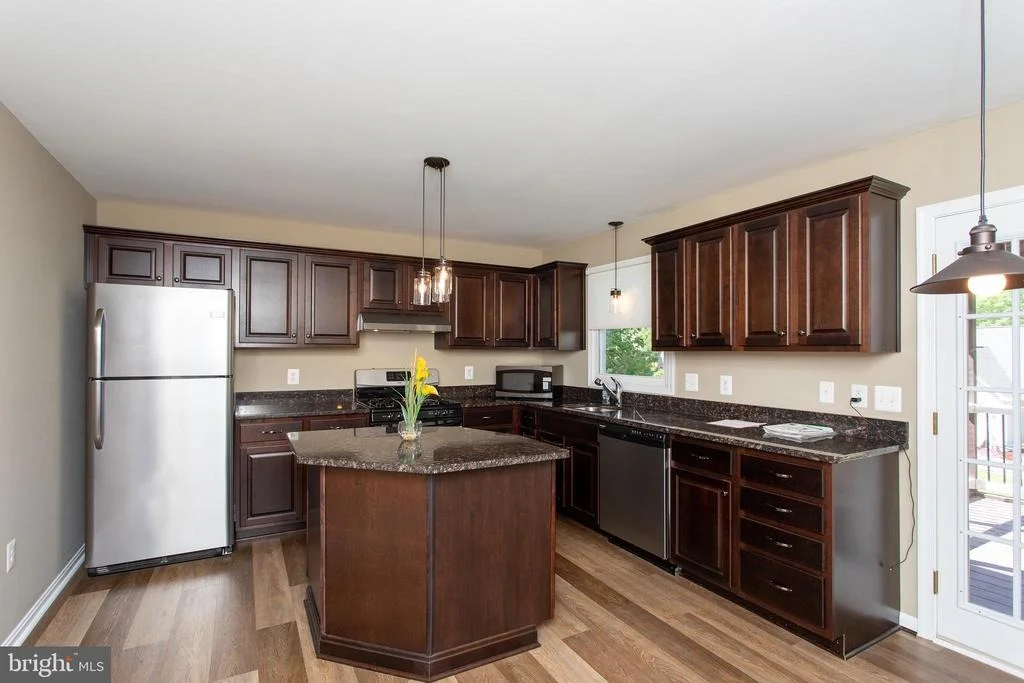
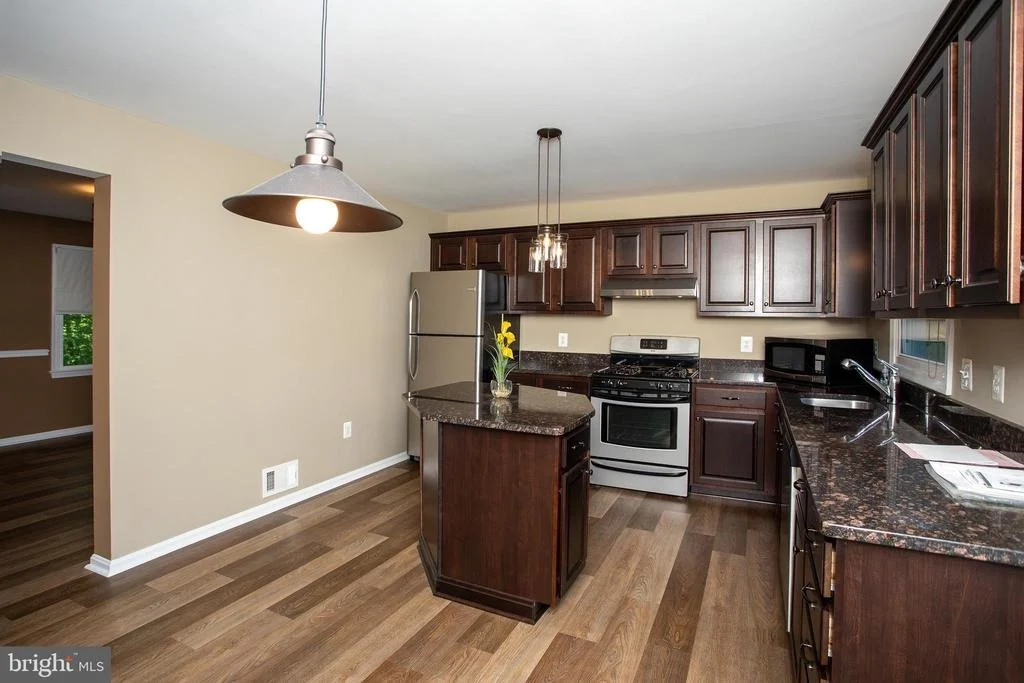
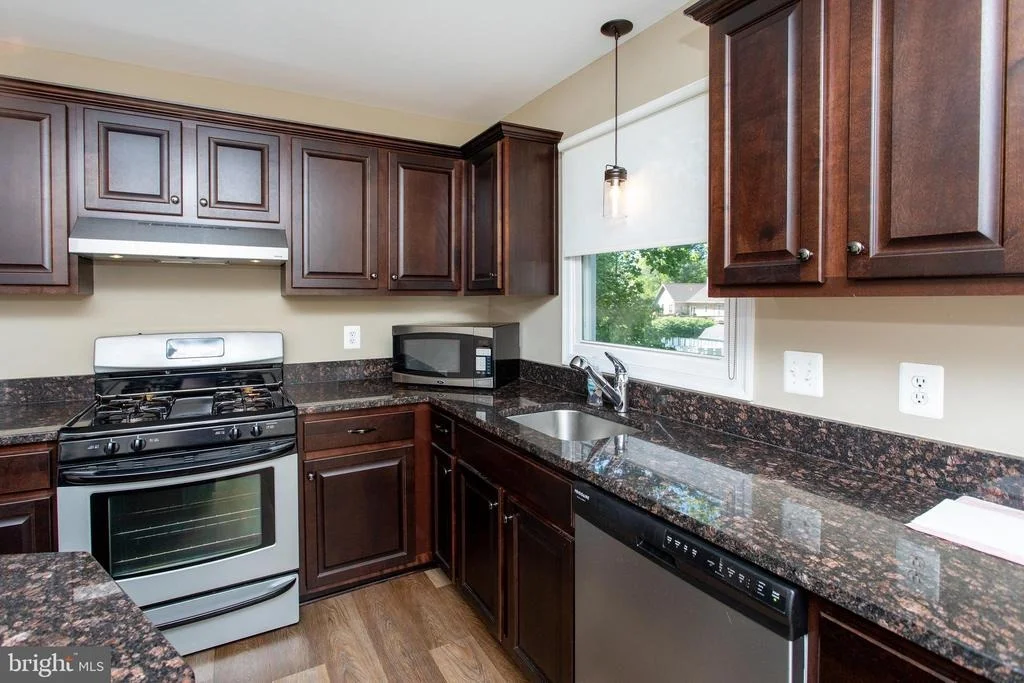
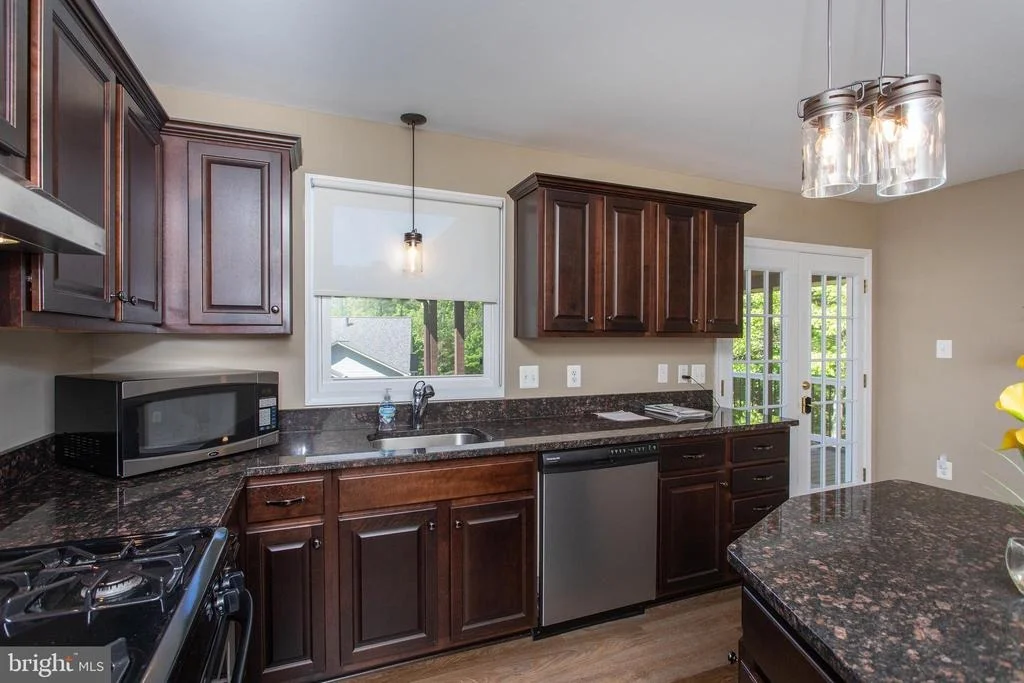
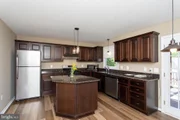
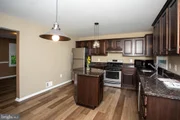
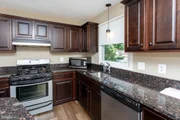
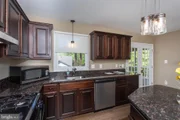
The kitchen is sure to impress with rich cherry cabinetry, granite countertops, stainless steel appliances, a gas range, and a center island that provides additional workspace and gathering space. Most appliances were replaced in 2012.
Additional updates and features include newer windows approximately 8 years old, water softeners throughout the home.
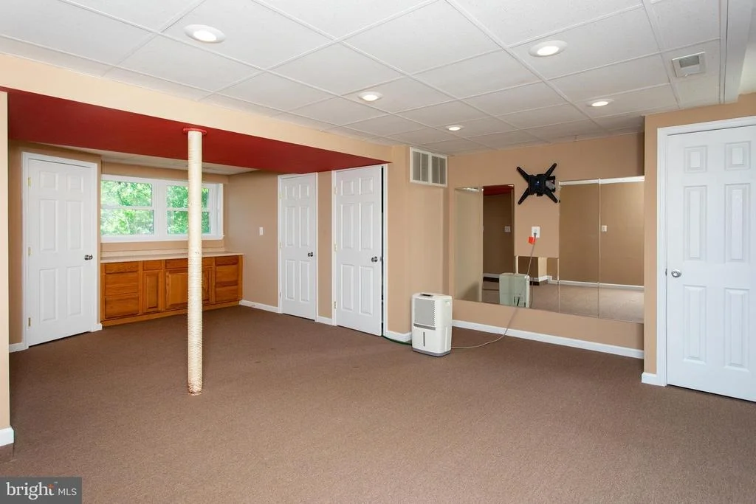
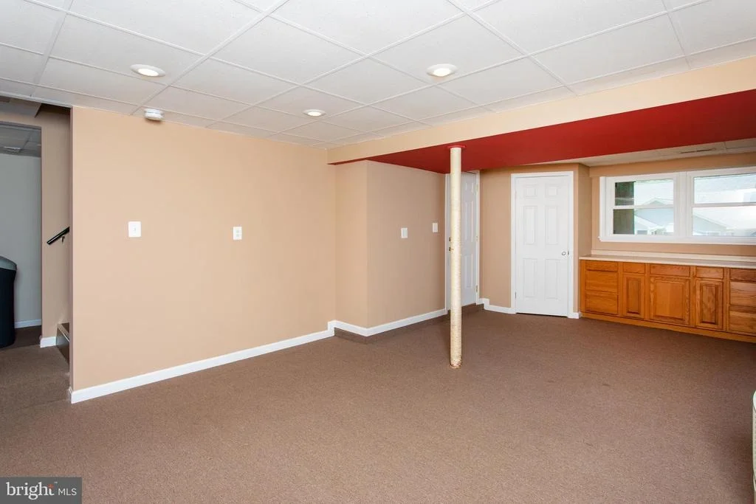
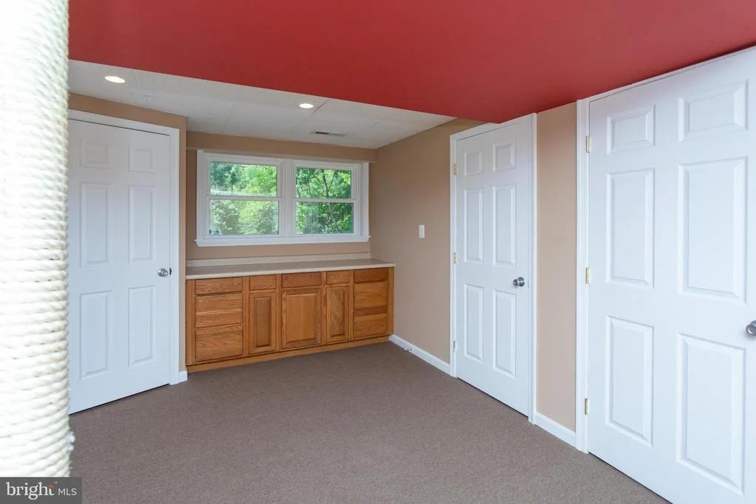
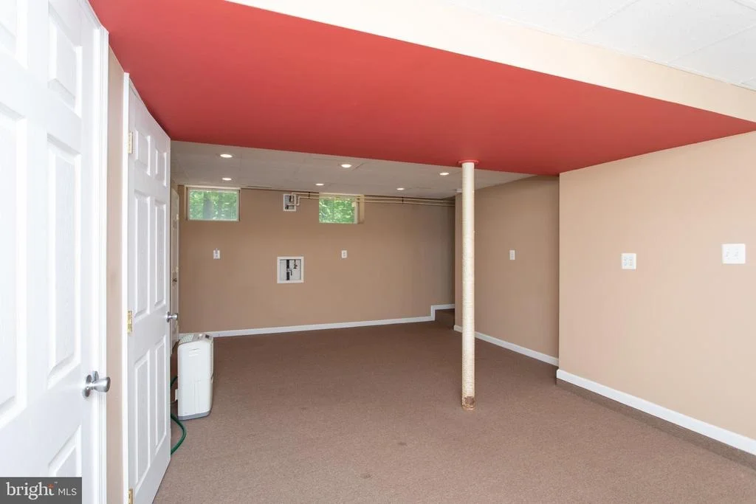
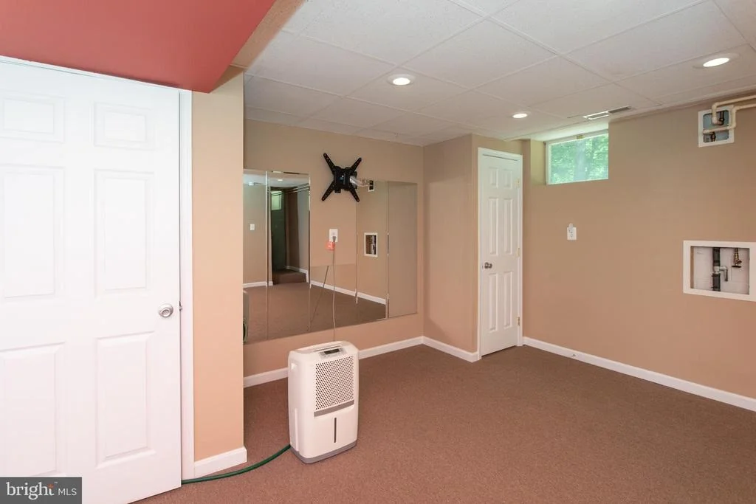
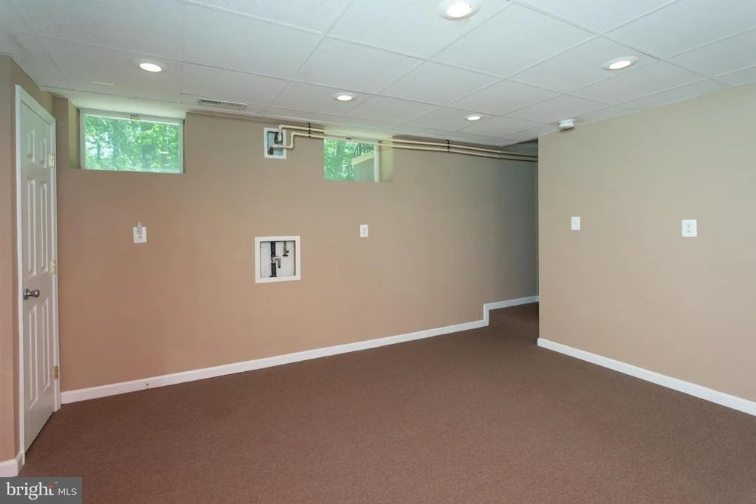
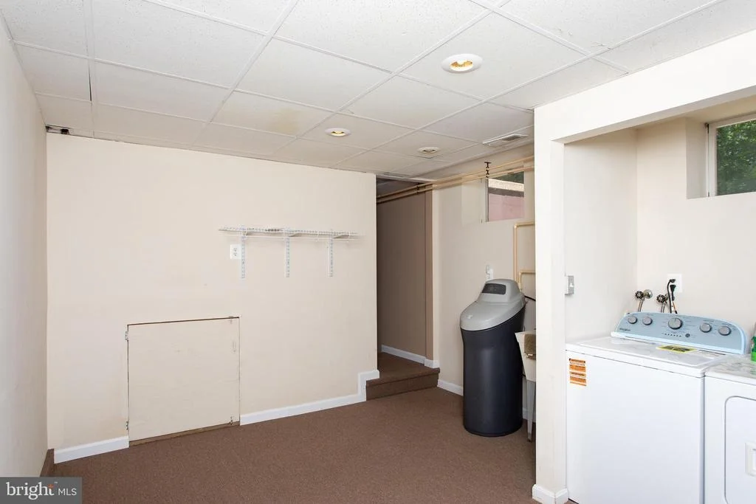
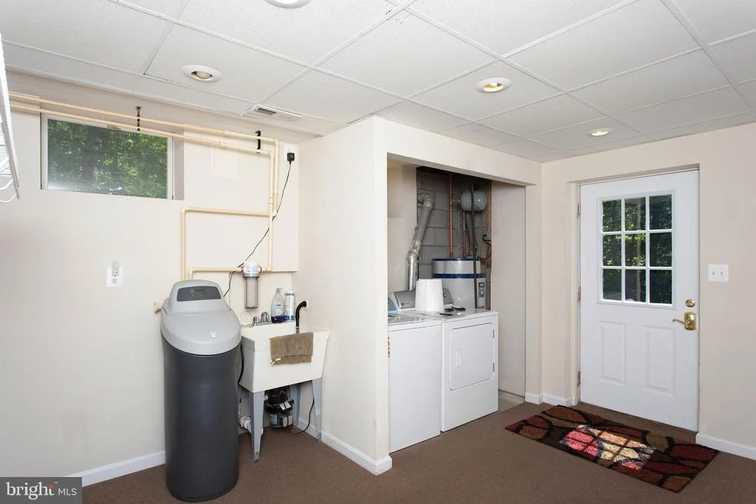
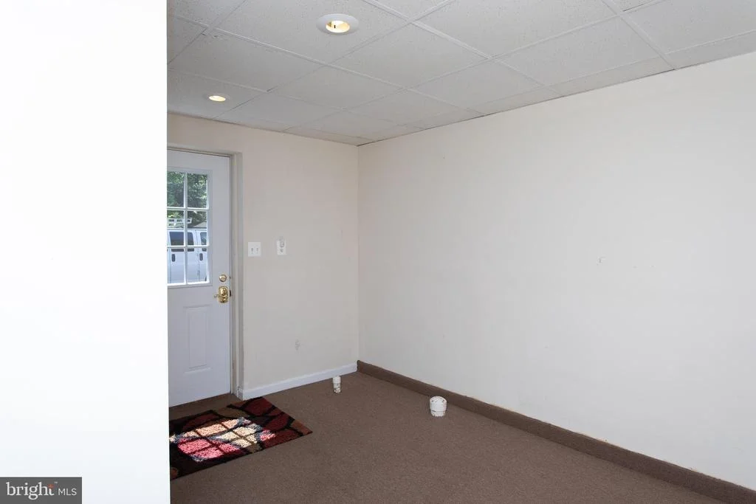
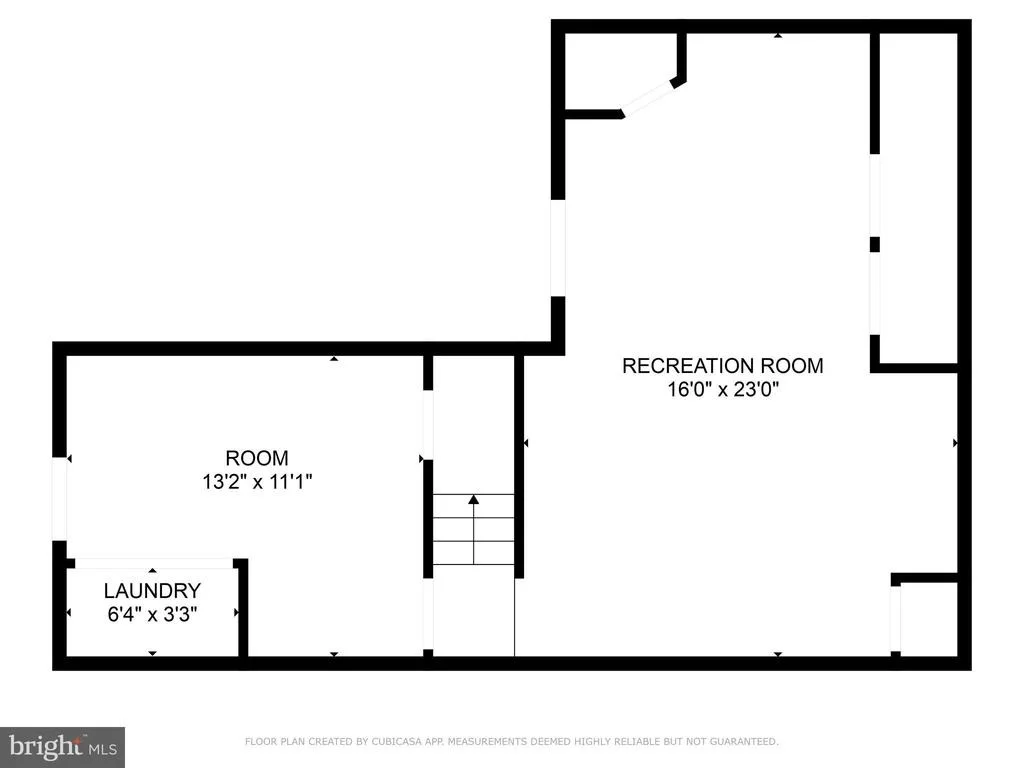
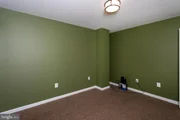
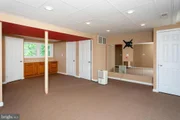
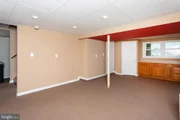
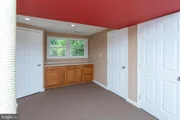
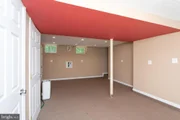
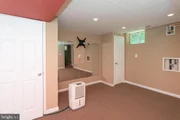
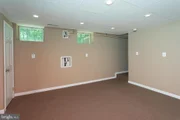
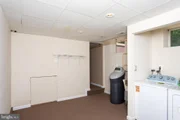
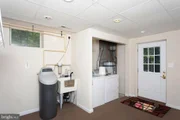
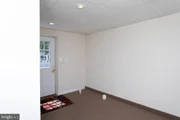
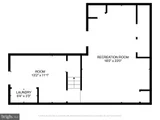
The finished lower level offers even more living space with comfortable carpeting and a flexible floor plan that includes a utility area, utility sink, laundry space with a newer washing machine, abundant storage, and plenty of room for recreation, hobbies, or everyday living.
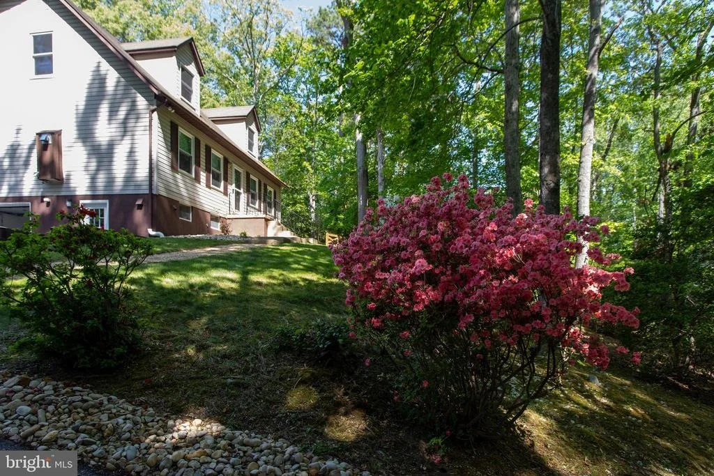
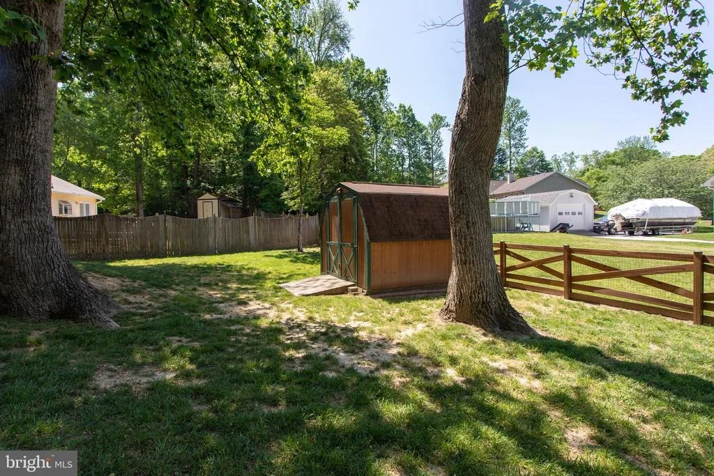
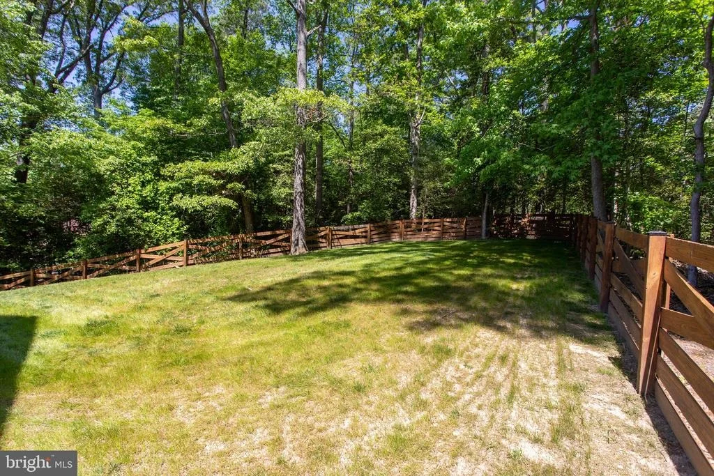
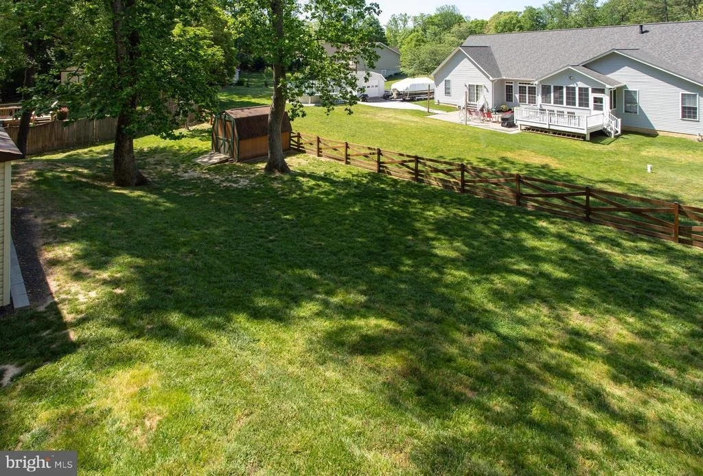
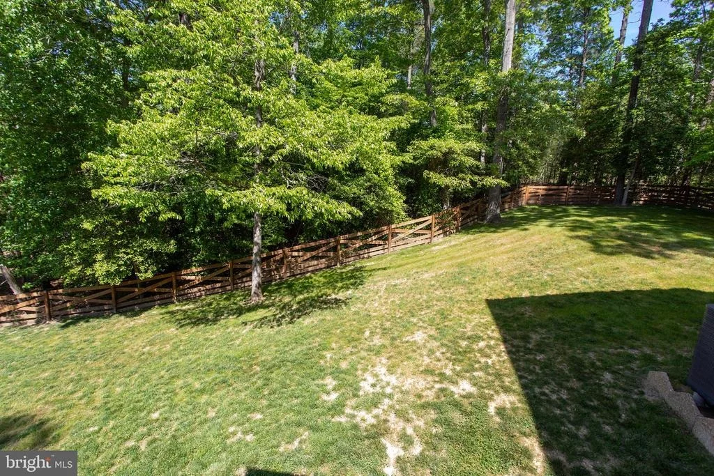
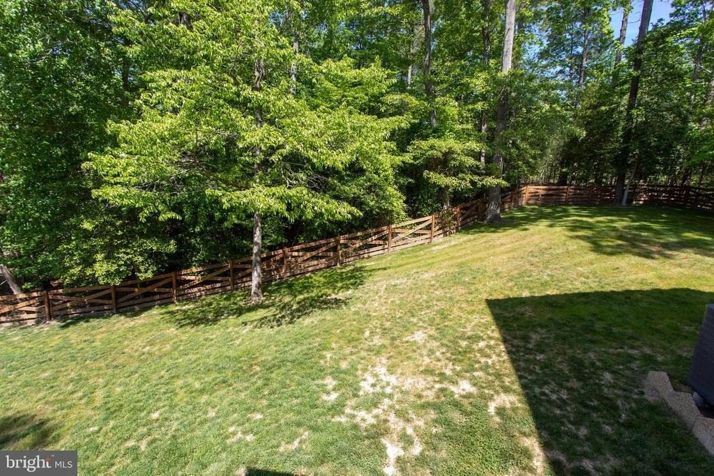
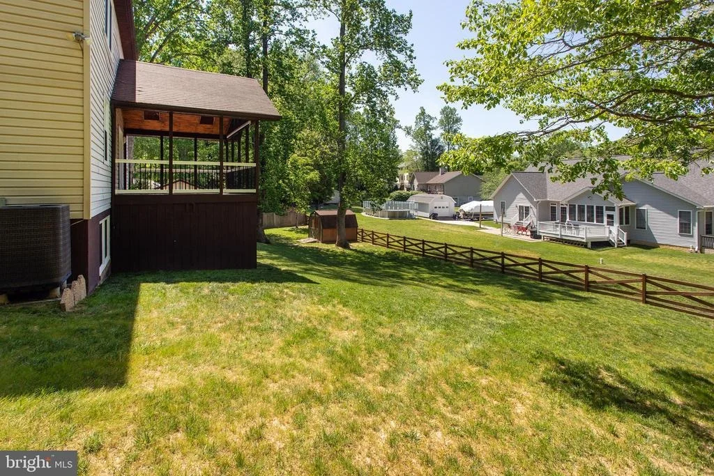
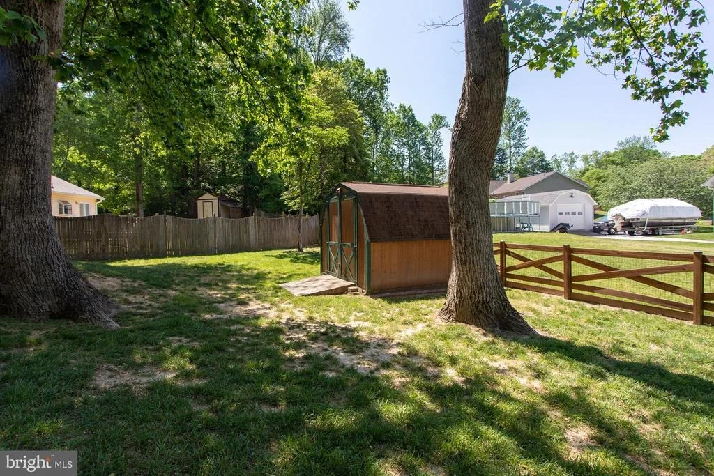
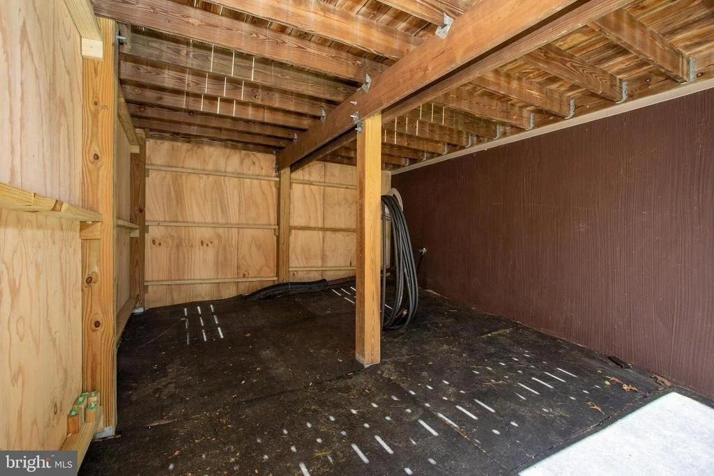
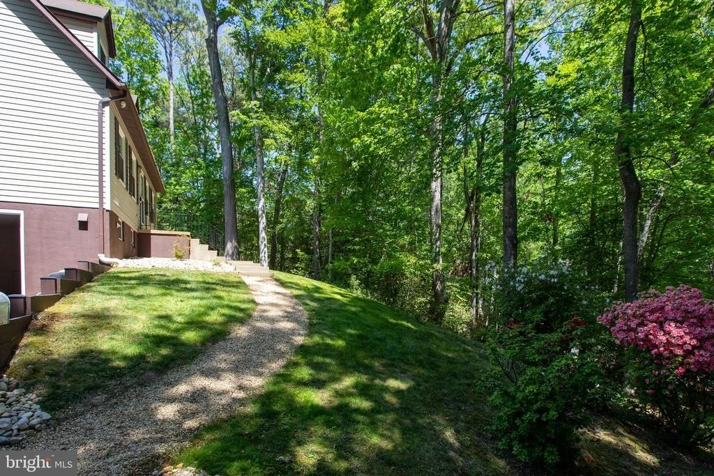
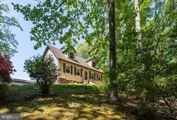
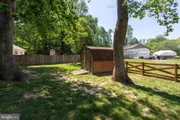
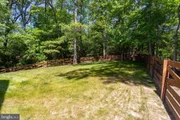
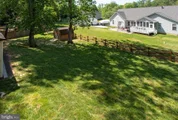
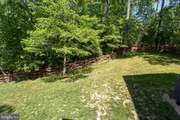
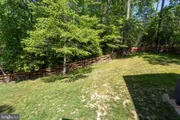
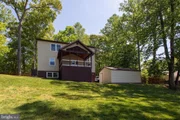
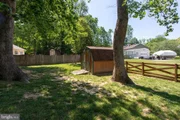
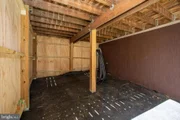
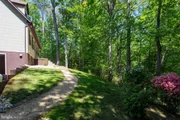
Outside, you'll appreciate the rare double lot, which extends slightly beyond the current fence line. The mostly fenced backyard includes a covered raised garden for year-round gardening and a storage shed for added convenience.
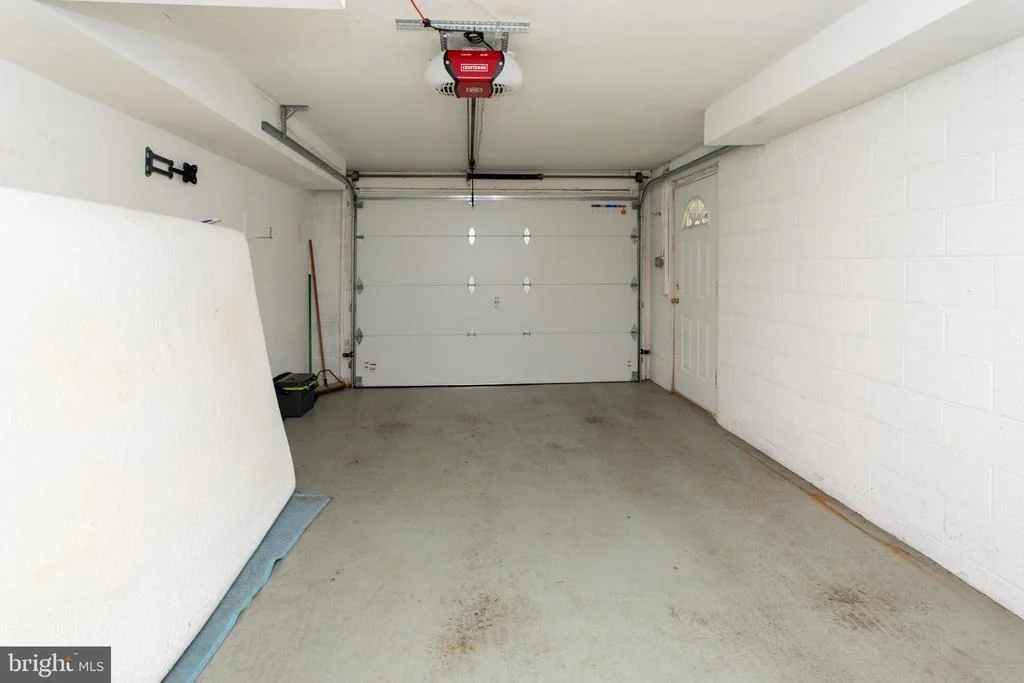
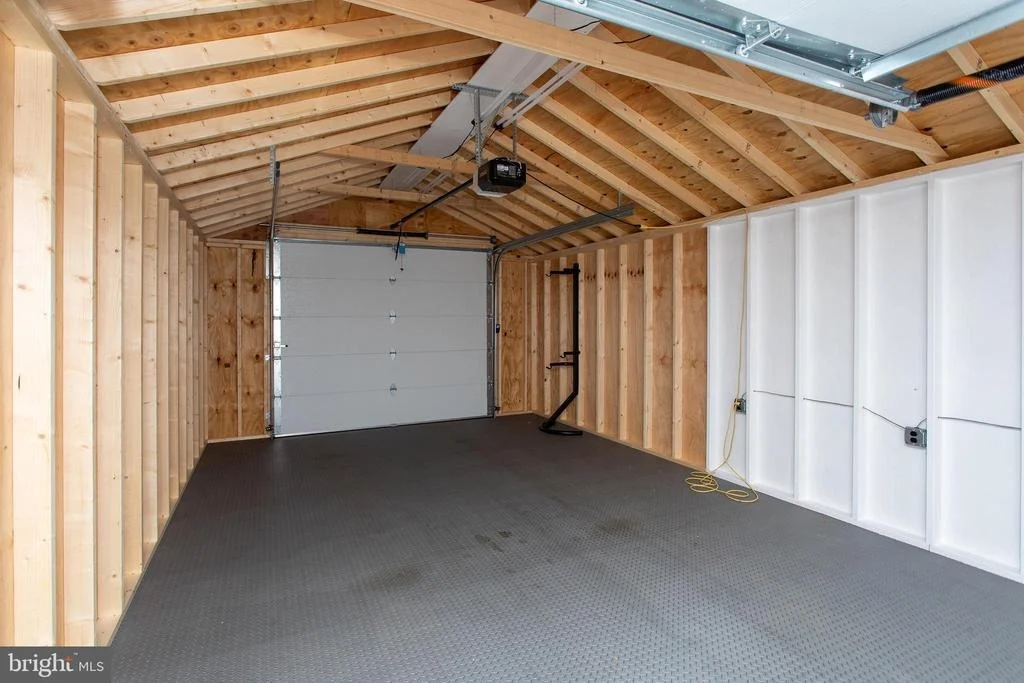
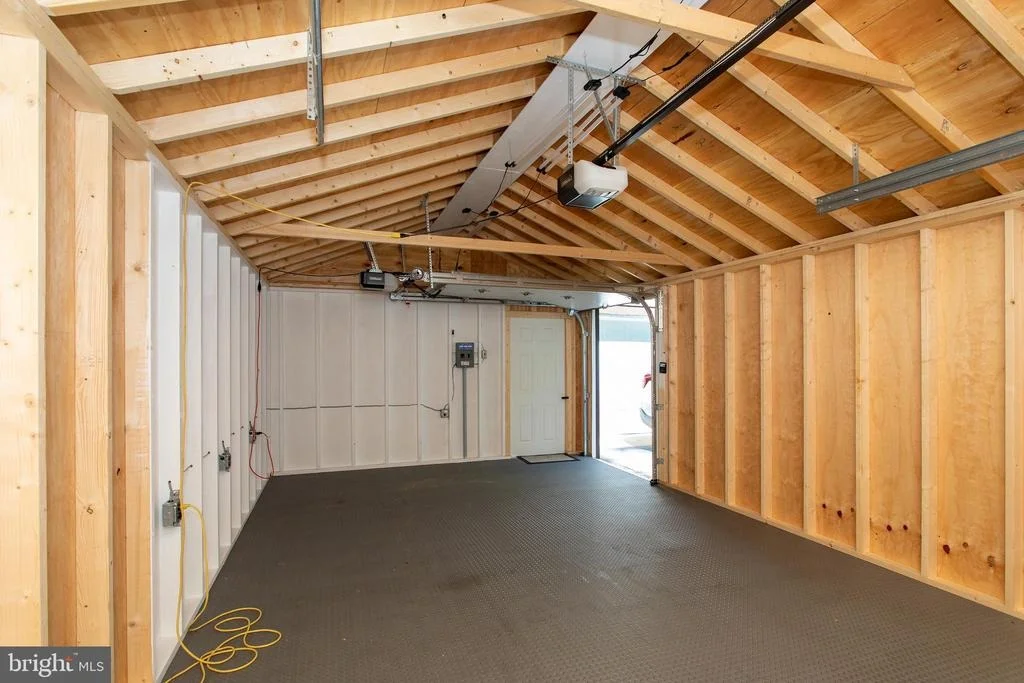
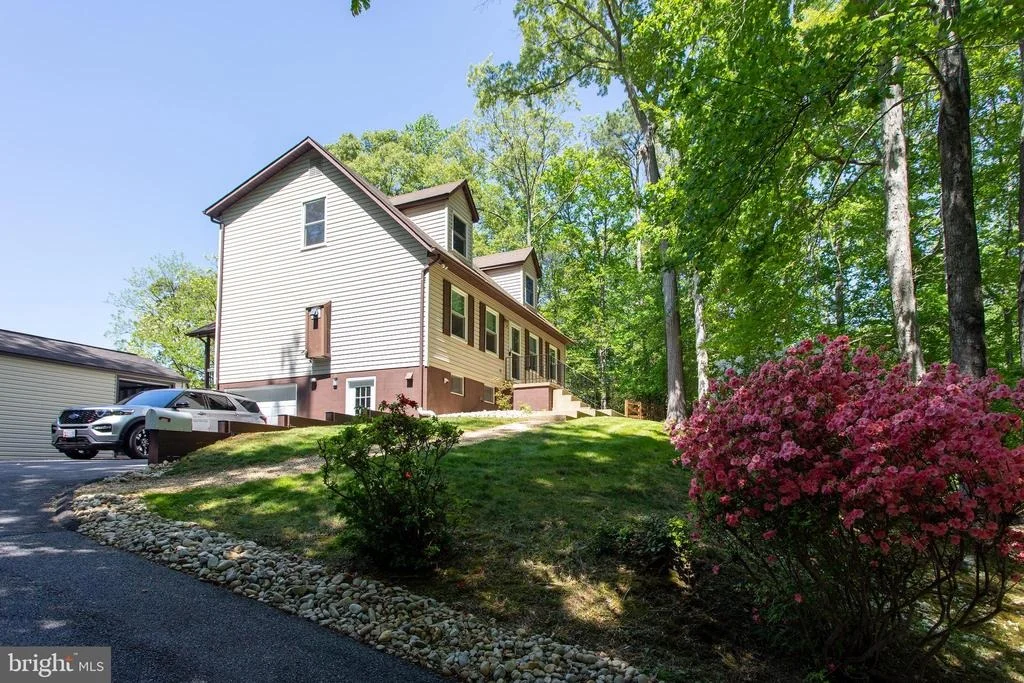
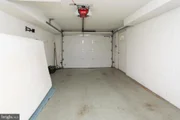
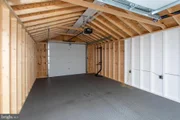
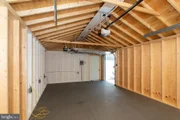
Car enthusiasts, hobbyists, and those needing extra workspace will love the attached one-car garage measuring approximately 12.5' x 19' as well as the detached 14' x 24' garage, providing exceptional storage and workshop potential. An oversized paved driveway offers ample additional parking.
Additional highlights include window shades and blinds throughout the home and a west-facing front elevation that captures beautiful evening sunsets and natural light.
Residents of Chesapeake Ranch Estates enjoy an impressive array of community amenities, including private beaches, a private lake within walking distance, a community airport, clubhouse, community garden, and scenic trails. Combining thoughtful updates, generous outdoor space, desirable amenities, and timeless charm, this exceptional property offers a wonderful opportunity to enjoy the Chesapeake Ranch Estates lifestyle.
Payment Calculator
Your Estimated Monthly Payment
Cap Rate Calculator
What does this mean?
Based on our analysis, the cap rate of this property is 1.25%. A negative cap rate indicates that the property might not be feasible as an income-producing asset. The median cap rate for a near zip code 11238 is 4.23%.
How much can I actually make?
Actual monthly rental income may vary between $4,760 and $7,140 depending on unit-specific characteristics. You can change the amount using the slider to further explore.
How is cap rate calculated?
Cap Rate = Net Operating Income (NOI) / Property Asset Value.
When calculating the cap rate, we assume 100% occupancy. Leverage (mortgage) is not considered.
Cap Rate provided by RealtyHop and RentHop, learn more about cap rate here.
Price History
| Date / Event | Date | Event | Price |
|---|---|---|---|
| Jul 31, 2026 | Sold | ||
| Sold | |||
| Jun 19, 2026 | In contract | - | |
| In contract | |||
| Jun 4, 2026 | Listed by Berkshire Hathaway HomeServices PenFed Realty | $399,900 | |
| Listed by Berkshire Hathaway HomeServices PenFed Realty | |||
| May 27, 2025 | Sold | ||
| Sold | |||
| May 7, 2025 | In contract | - | |
| In contract | |||

Property Highlights
Building Info
Comparables
Status
Price/ft²
Listed On
Sold On
About Chesapeake Ranch Estates
Similar Homes for Sale
Currently no similar homes aroundNearby Rentals

Berkshire Hathaway HomeServices PenFed Realty
Last Updated: 8 hours ago
Data Source: Bright MLS , MLS# MDCA2027496



 Your Privacy Choices
Phone: 425-283-2930
Address: 335 Madison Avenue, New York, NY 10017