


73
Map
Video Tour


540 Mountain House


About This Property
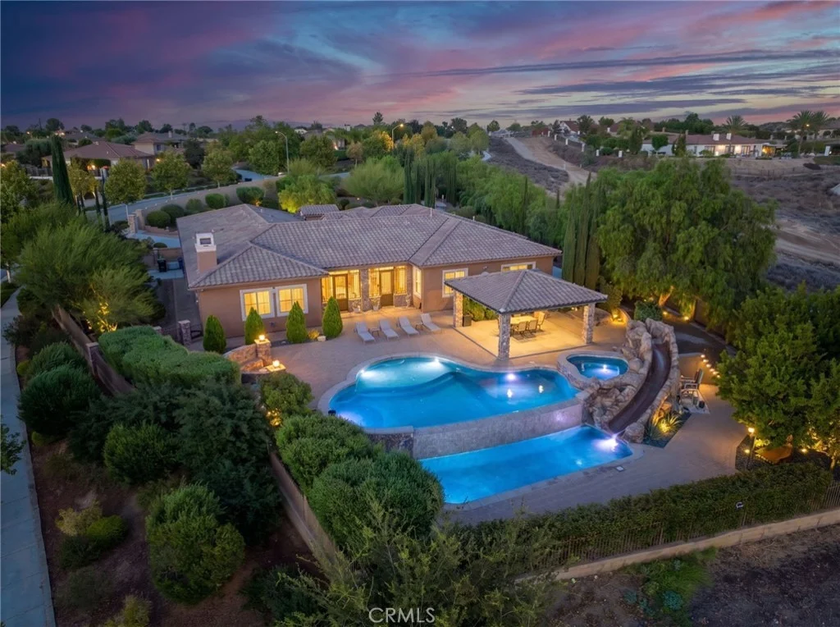
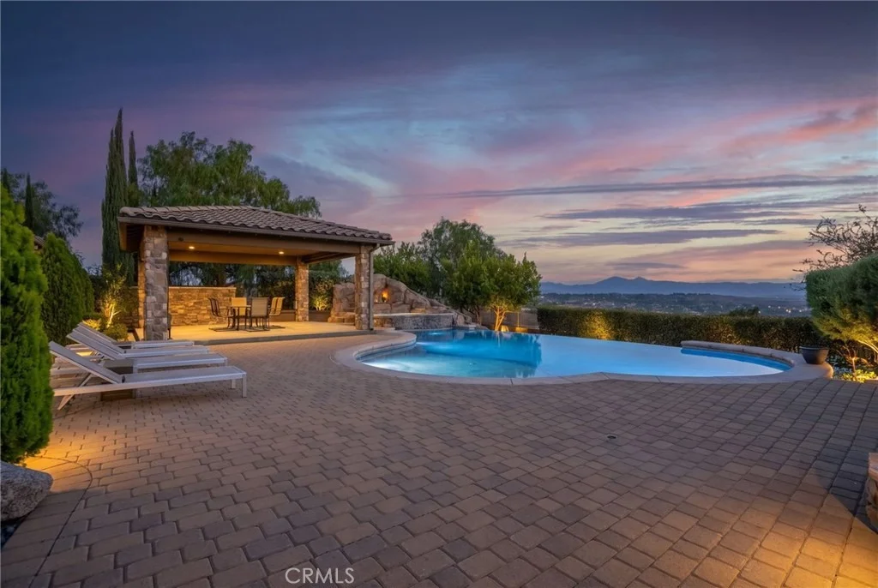
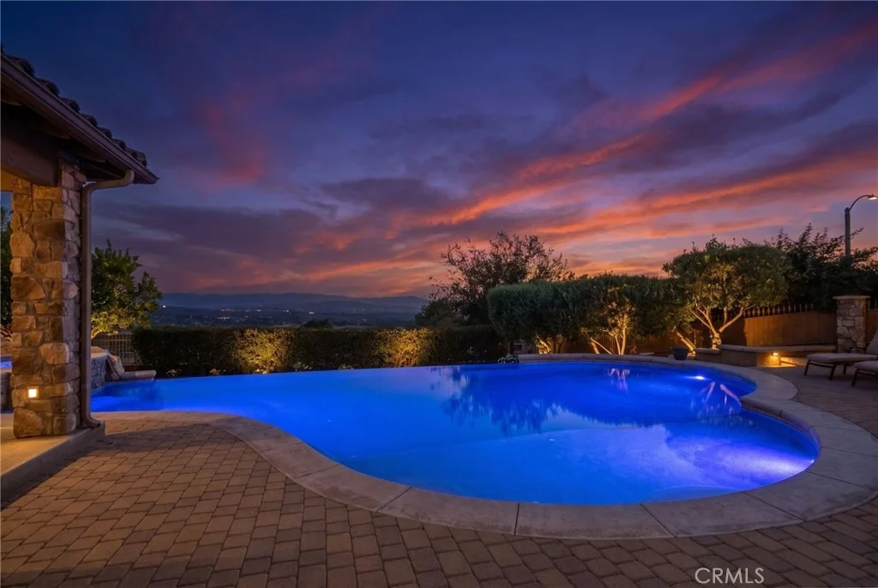
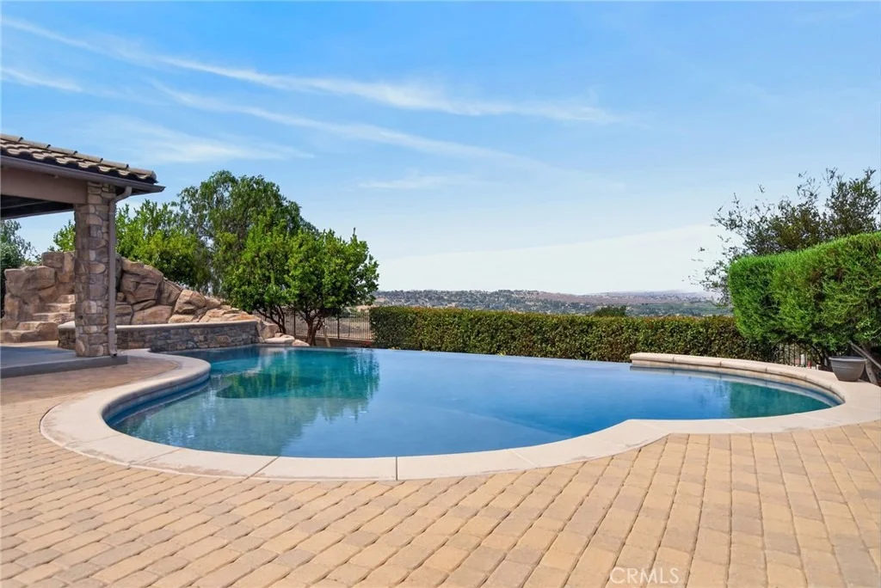
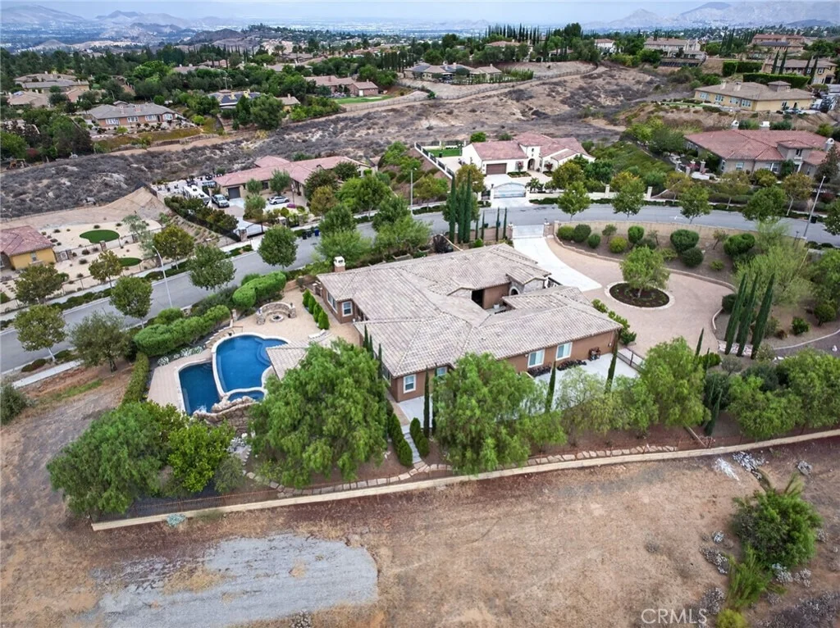
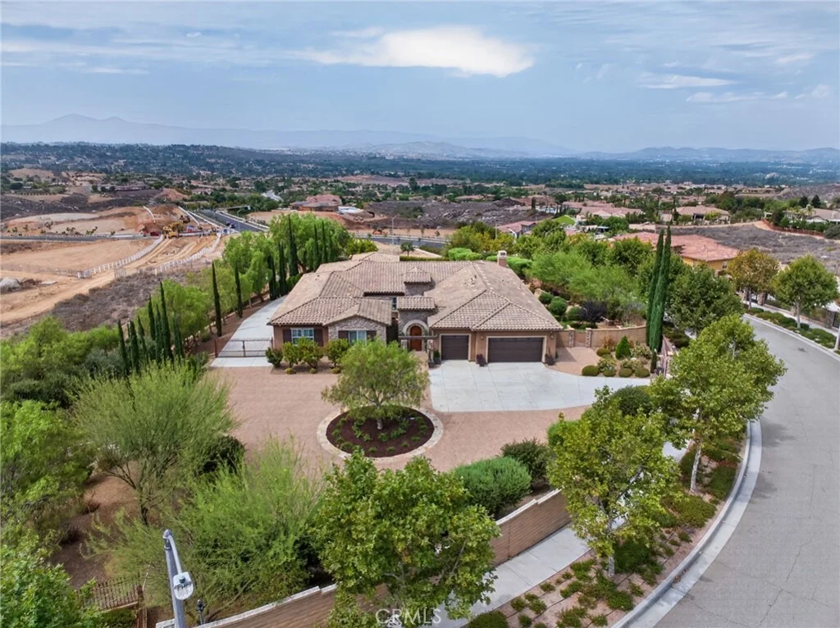
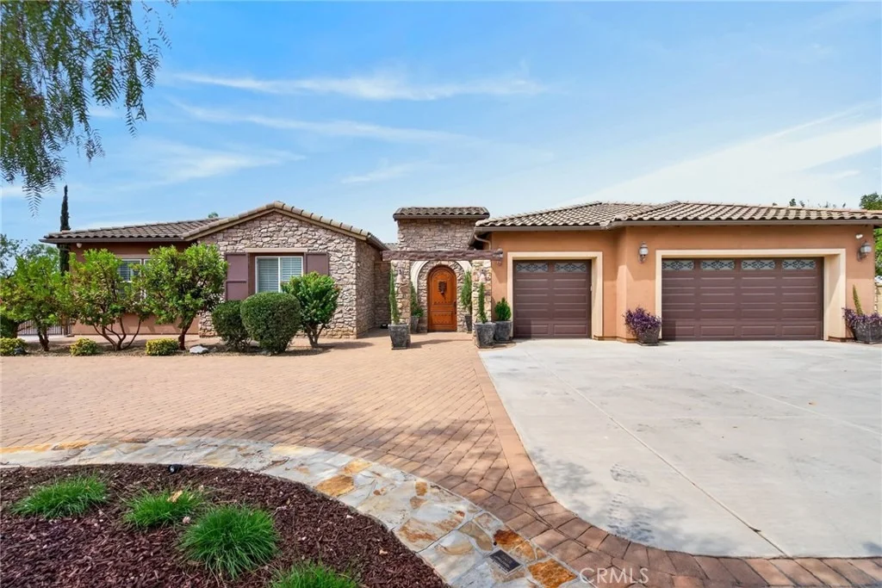
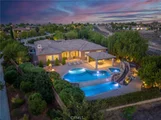
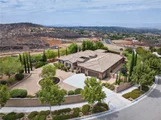
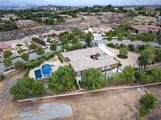
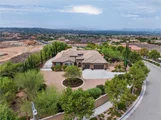
Perched atop prestigious Stellan Ridge in Alessandro Heights, this secluded hilltop estate offers a masterclass in design, scale, and panoramic views. Surrounded by open space and framed by sweeping city lights and mountain vistas, the property is a true sanctuary crafted for both refined entertaining and effortless daily living.
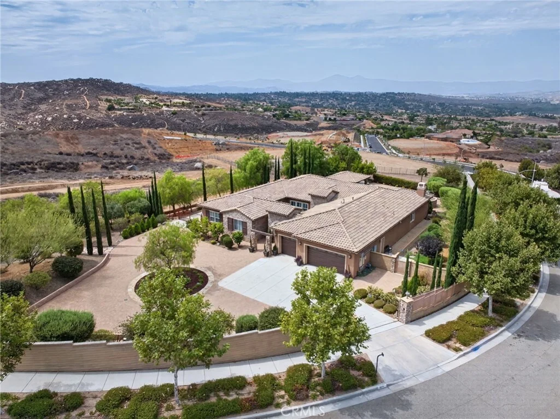
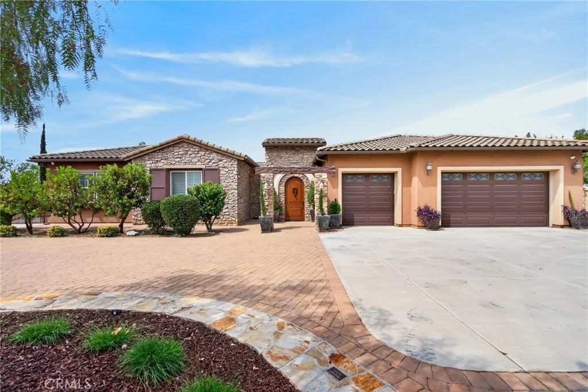
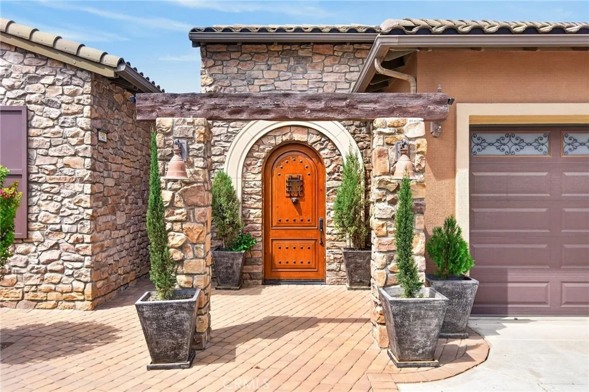
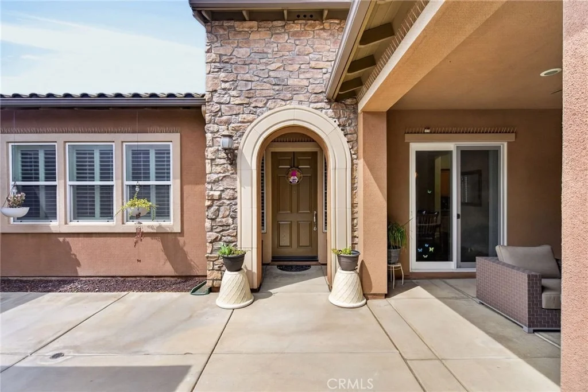
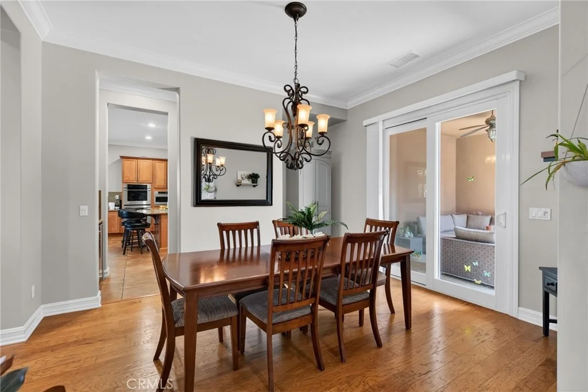
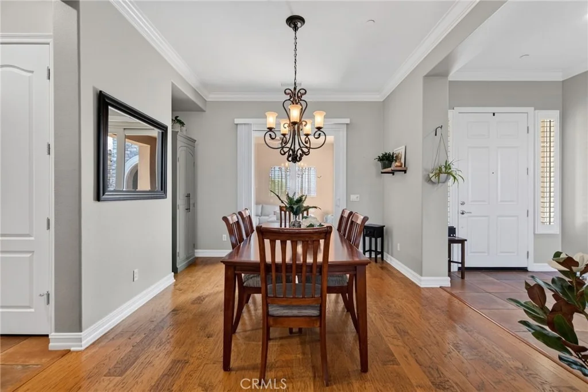
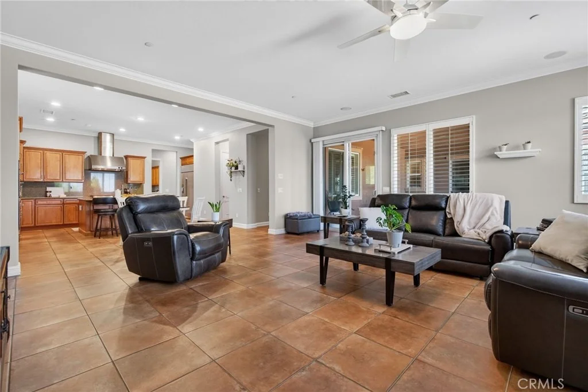
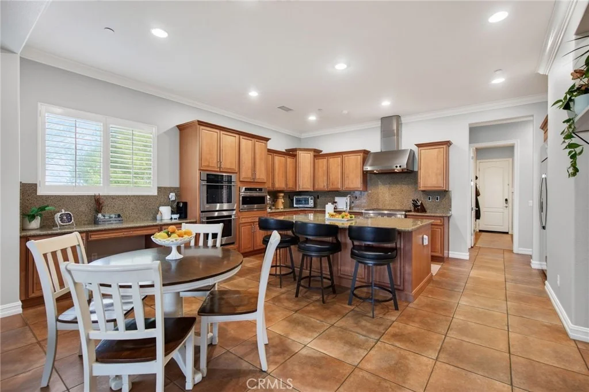
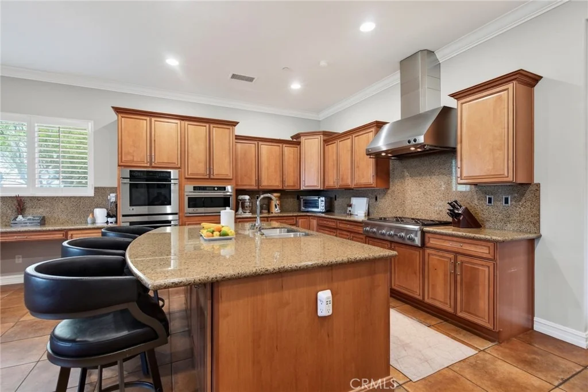
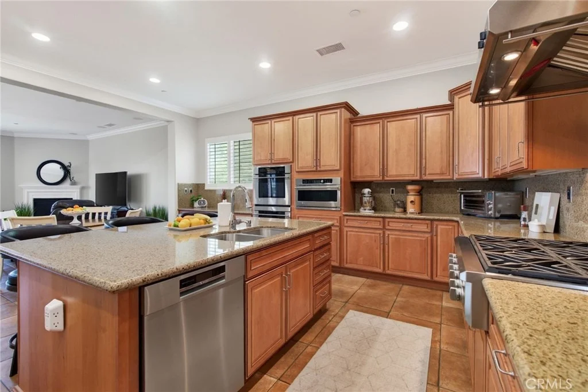
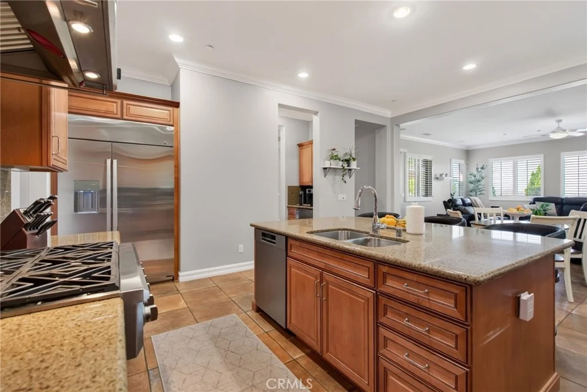
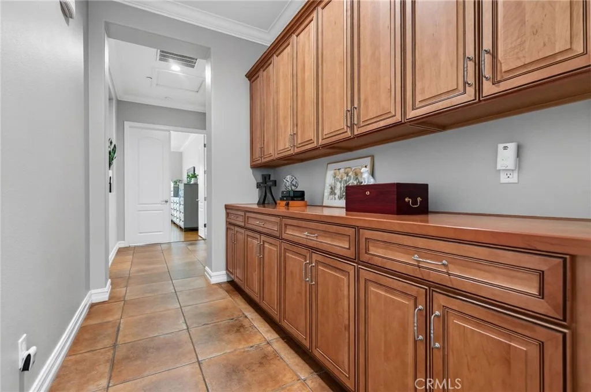
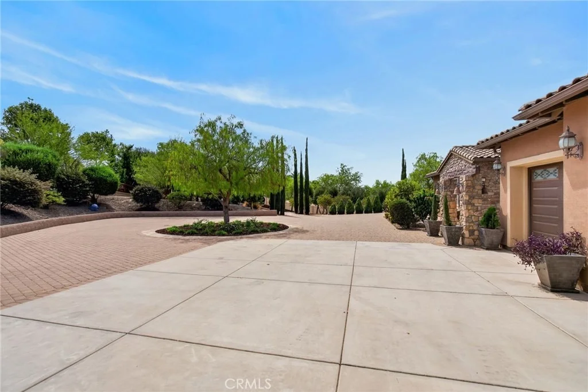
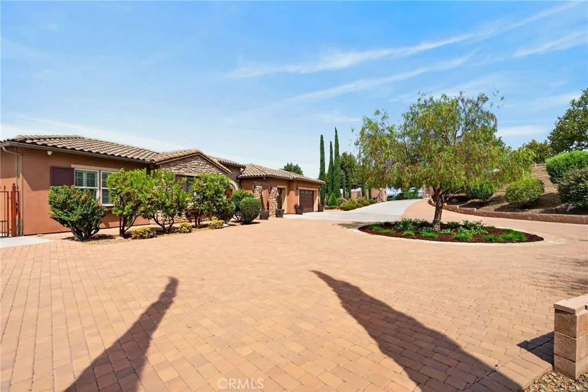
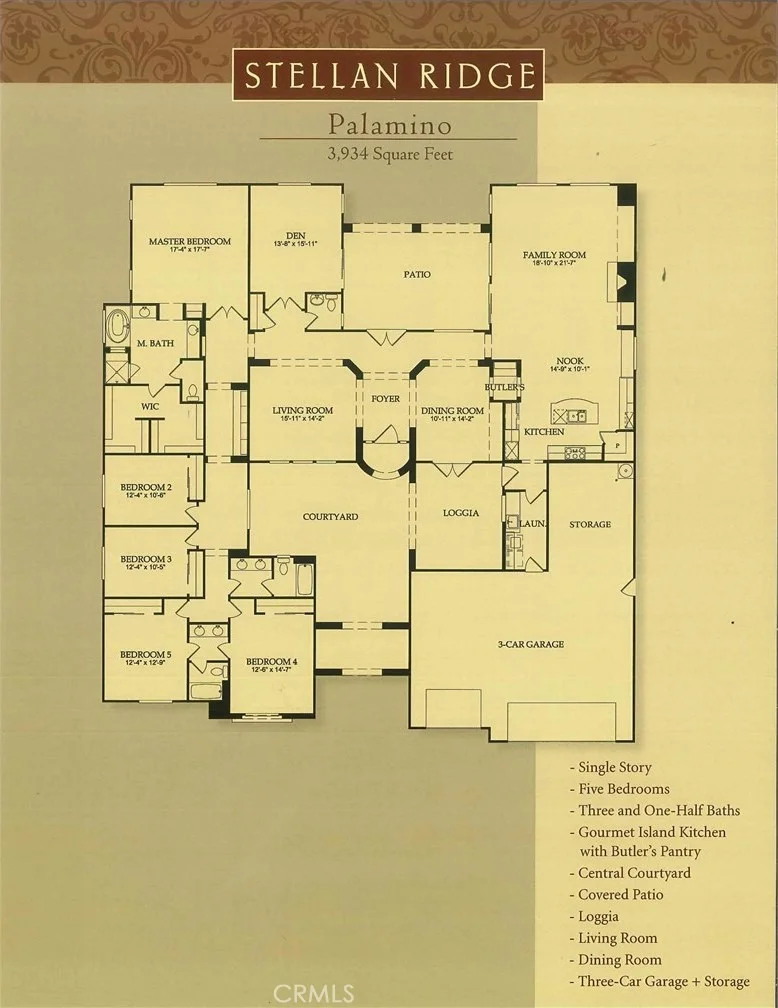
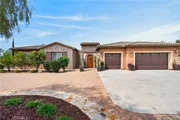
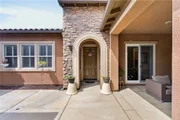
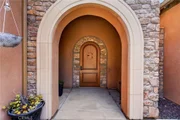
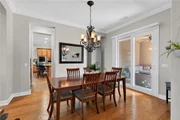
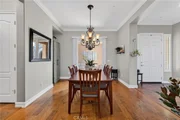
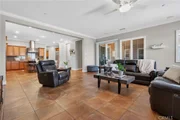
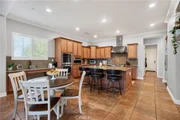
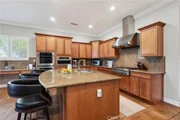
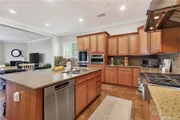
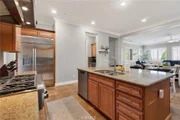
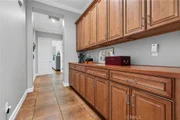
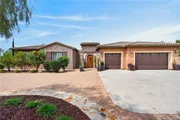
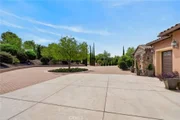
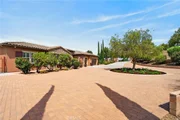
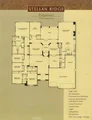
Beyond the private gates, a circular paver motor court and lush Mediterranean landscaping set a sophisticated tone. The journey begins in the front courtyard, leading into an expansive foyer where formal living spaces immediately draw the eye through to the rear of the home, framing the pool and the horizon beyond. The heart of the residence is a massive island kitchen that flows seamlessly into the Great Room, with a butler's pantry providing a graceful transition to the formal dining room.
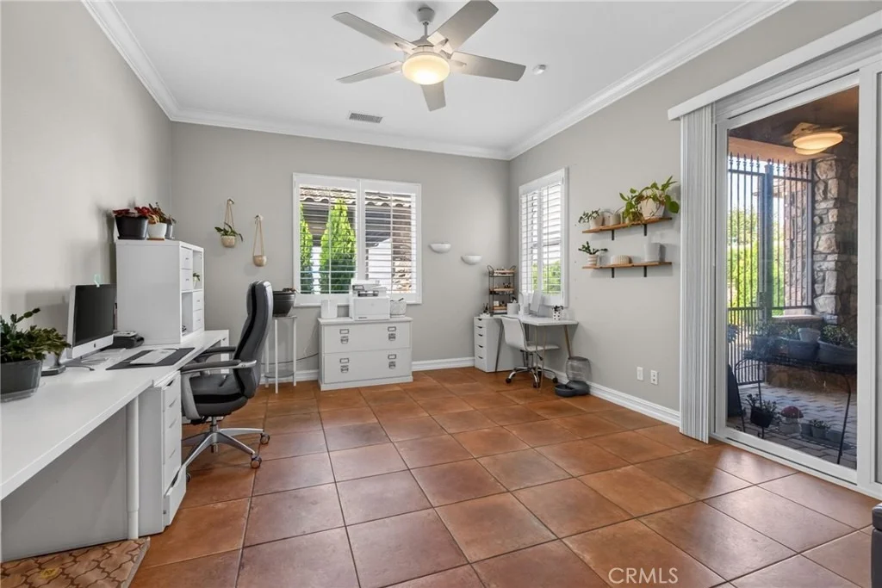
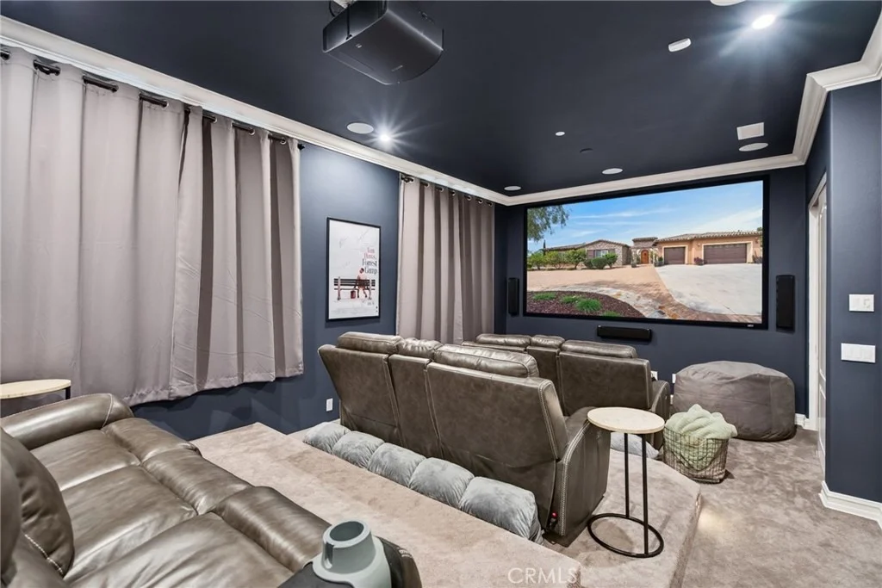
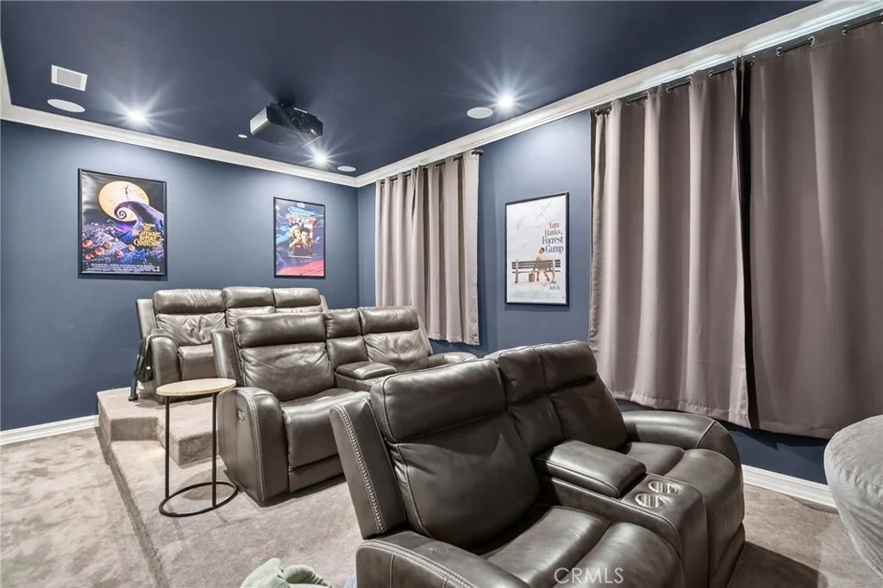
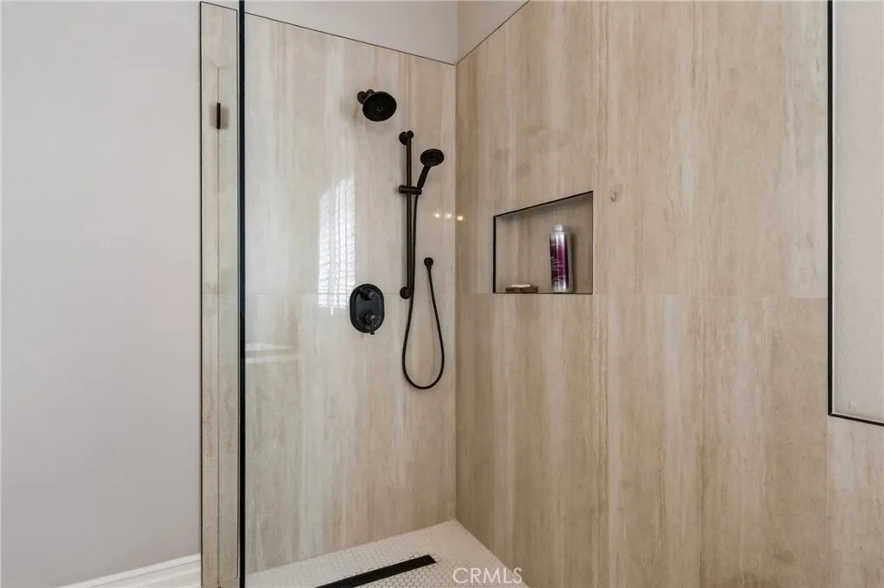
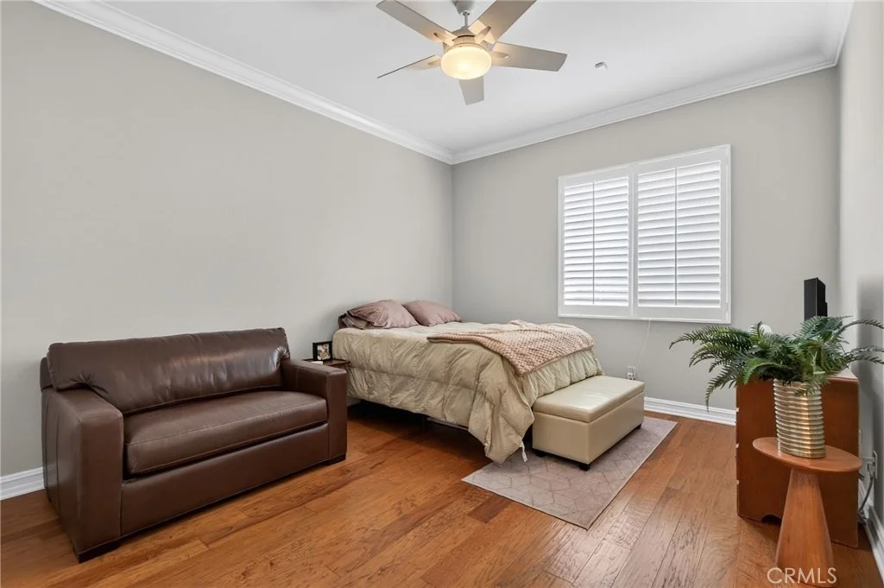
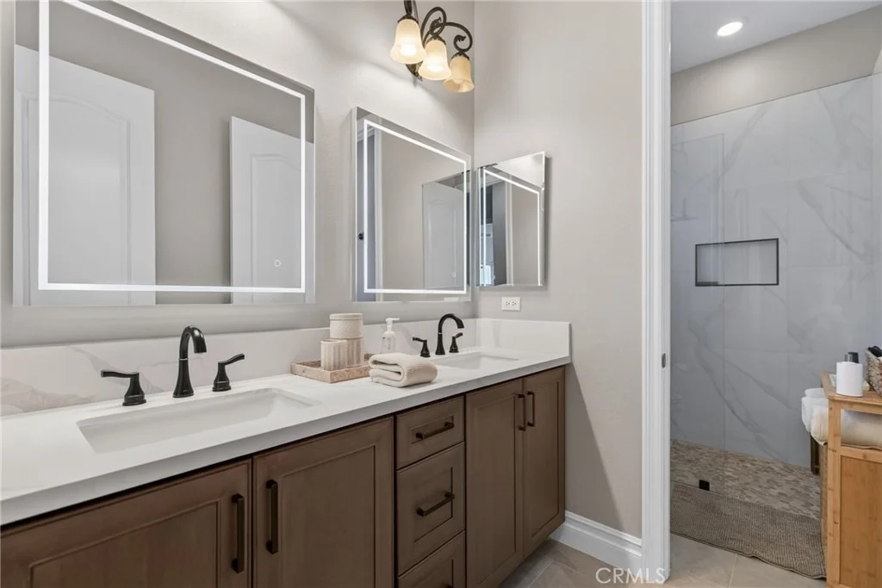
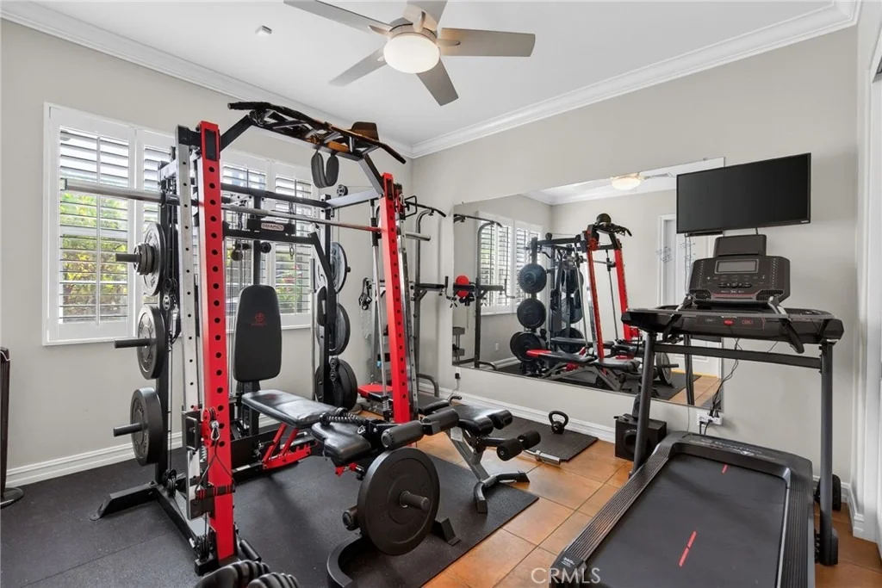
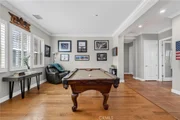
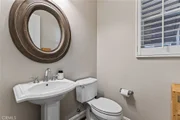
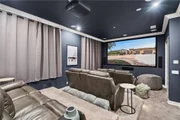
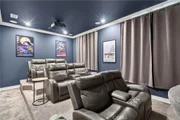
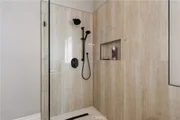
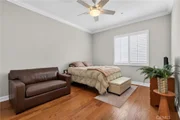
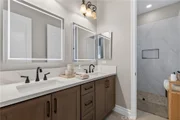
The layout is thoughtfully divided to prioritize privacy. One wing houses a quiet study and a secluded primary suite, featuring a completely remodeled bath and an impressive walk-in closet. In the opposite wing, you'll find a state-of-the-art home theater-thoughtfully created by combining two bedrooms (easily reversed)-alongside additional guest quarters and two beautifully updated baths.
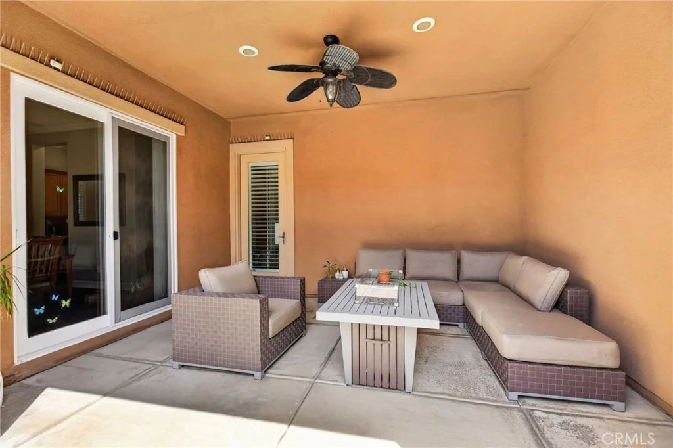
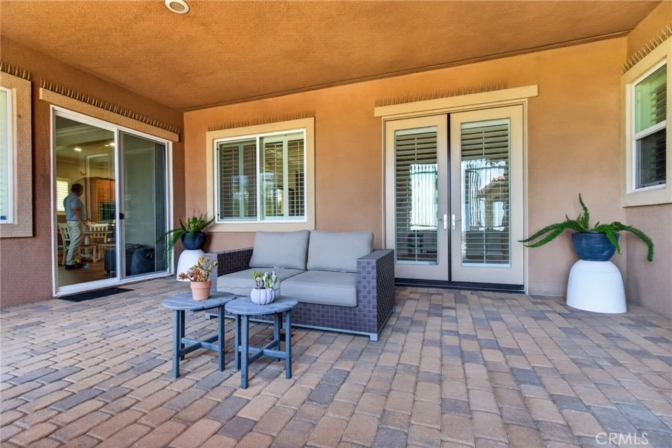
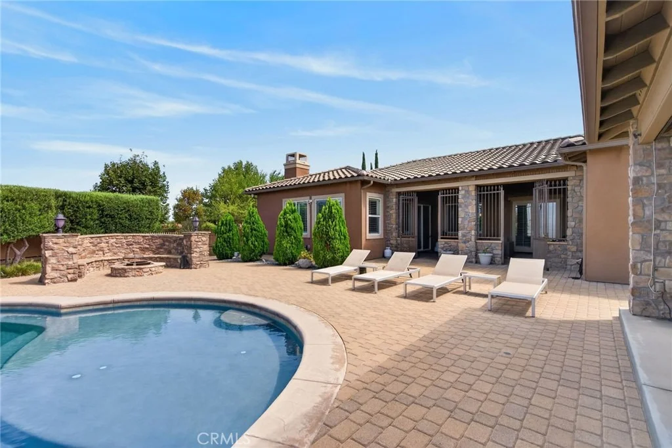
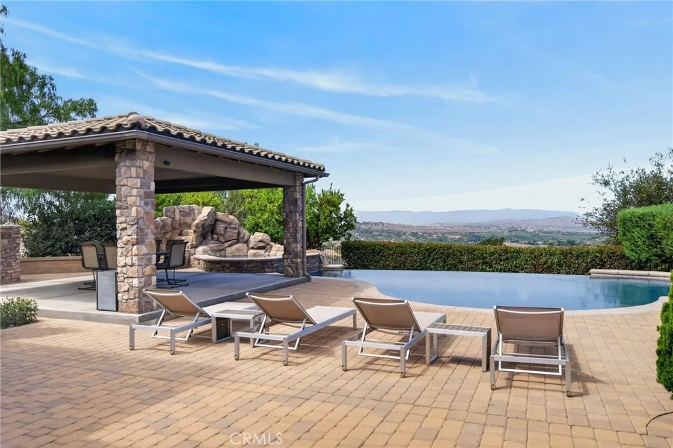
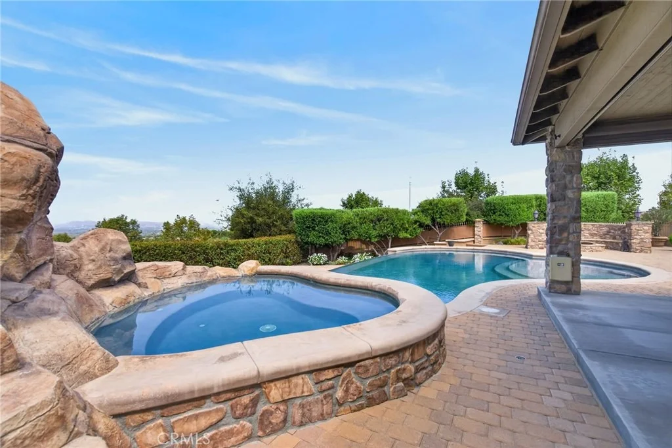
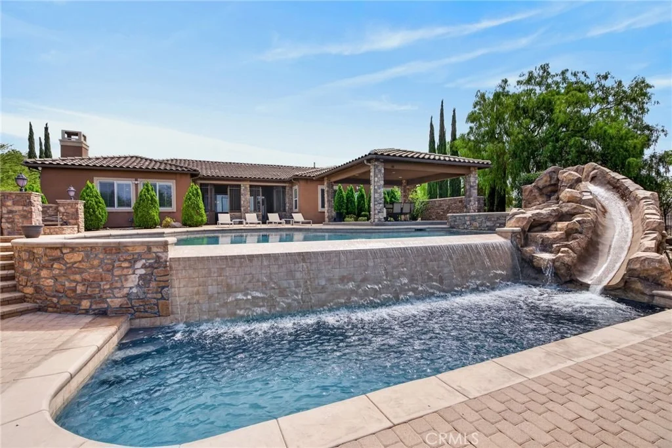
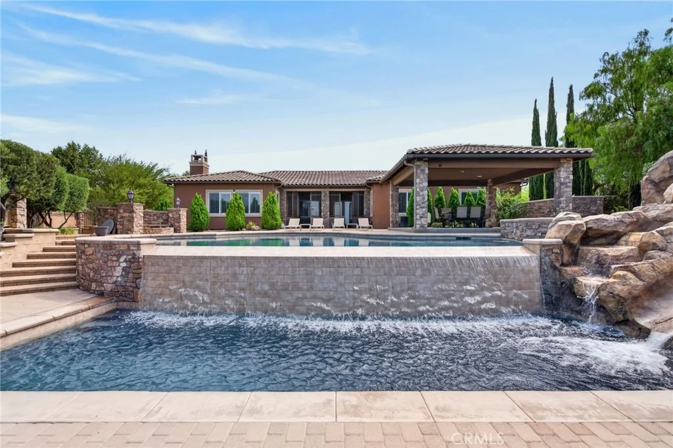
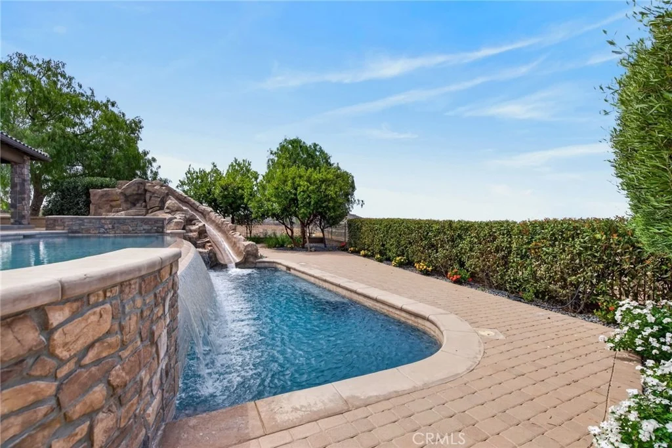
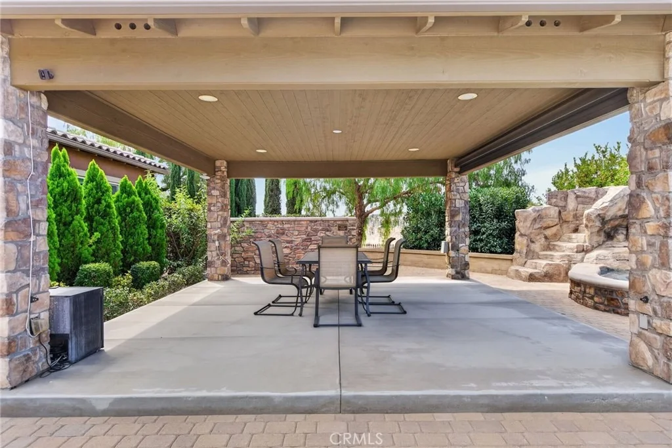
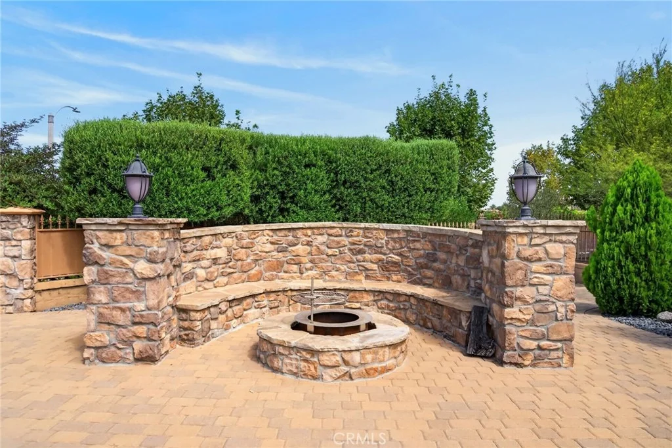
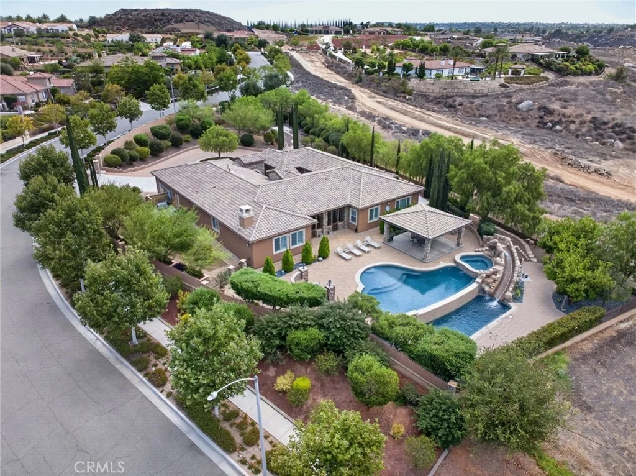
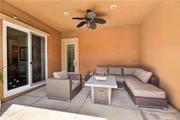
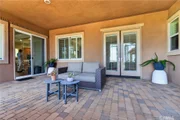
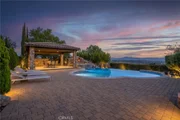
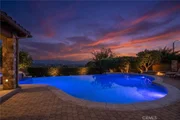
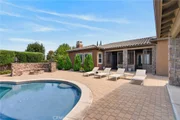
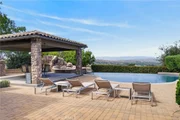
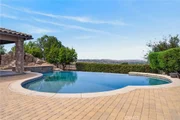
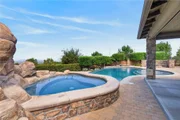
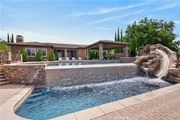
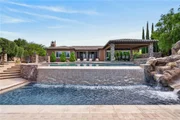
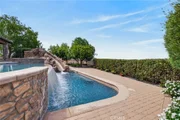
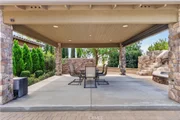
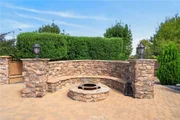
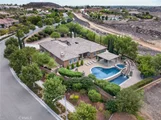
The outdoor living spaces rival the world's finest resorts. An enclosed loggia opens to a spectacular pool and spa area, complete with a cabana, fire pit, and a separate jacuzzi. A slide leads to a lower plunge and lap pool, creating a tiered oasis of relaxation. The grounds are fully fenced and cross-fenced, offering ample off-street parking and a dedicated RV/boat pad. An additional amenity the natural gas powered generator insuring there is no loss of power to the property in the event of a power outage for any reason.
Presented in pristine, turn-key condition, this is a rare opportunity to own a one-of-a-kind retreat that feels worlds away while remaining close to everything.
Listed By
Payment Calculator
Your Estimated Monthly Payment
Cap Rate Calculator
What does this mean?
Based on our analysis, the cap rate of this property is 1.25%. A negative cap rate indicates that the property might not be feasible as an income-producing asset. The median cap rate for a near zip code 11238 is 4.23%.
How much can I actually make?
Actual monthly rental income may vary between $4,760 and $7,140 depending on unit-specific characteristics. You can change the amount using the slider to further explore.
How is cap rate calculated?
Cap Rate = Net Operating Income (NOI) / Property Asset Value.
When calculating the cap rate, we assume 100% occupancy. Leverage (mortgage) is not considered.
Cap Rate provided by RealtyHop and RentHop, learn more about cap rate here.
Price History
| Date / Event | Date | Event | Price |
|---|---|---|---|
| Sep 28, 2026 | Price Decreased |
$1,799,900
↓ $50K
(2.7%) | |
| Price Decreased | |||
| Aug 19, 2026 | Listed by COMPASS | $1,850,000 | |
| Listed by COMPASS | |||
| Feb 20, 2020 | Sold | ||
| Sold | |||
| Aug 13, 2019 | Listed by HELP-U-SELL PRESTIGE PROP'S | $1,080,000 | |
| Listed by HELP-U-SELL PRESTIGE PROP'S | |||
 | |||
|
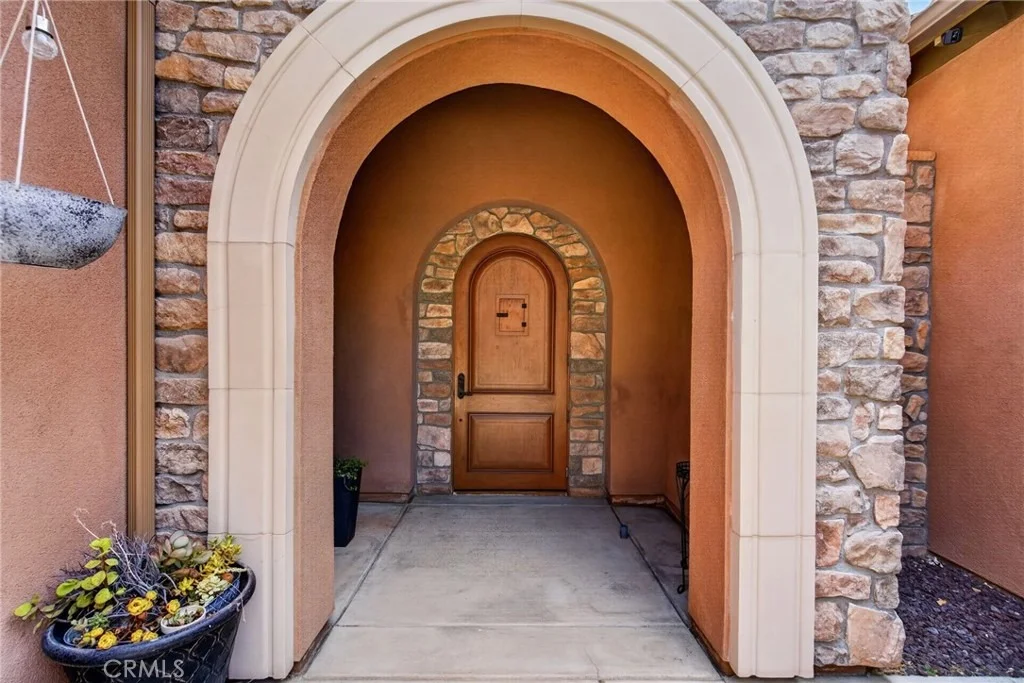
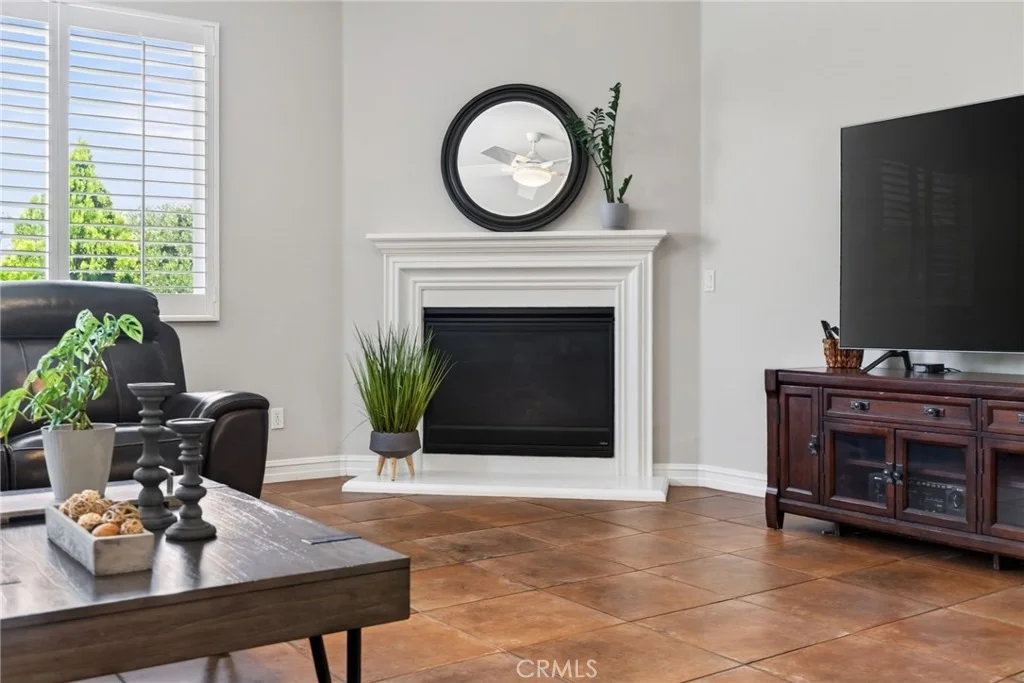
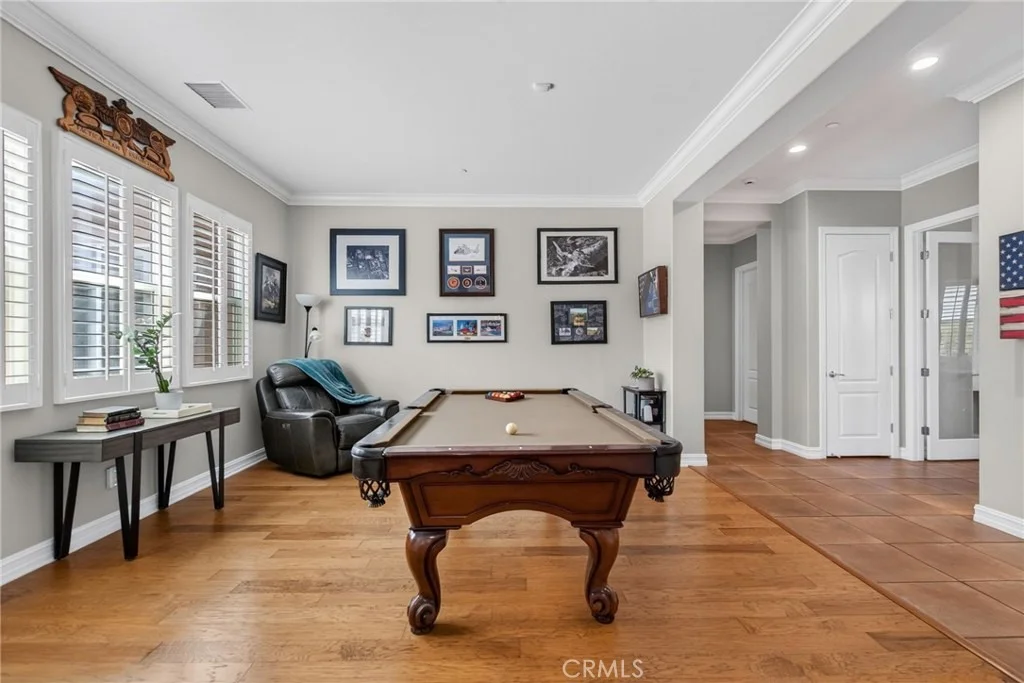
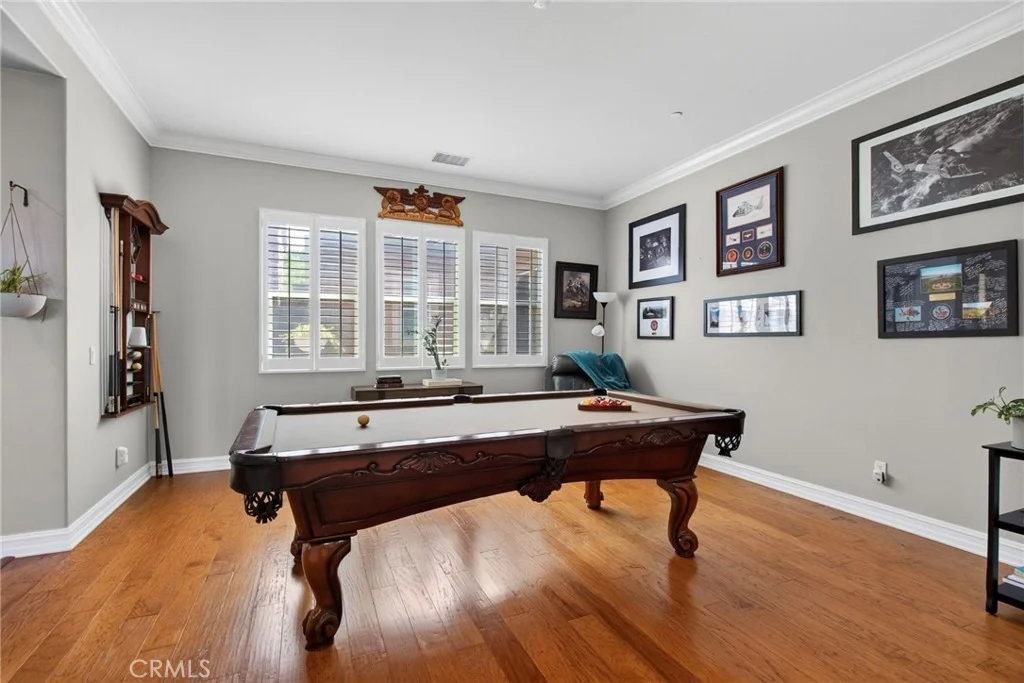
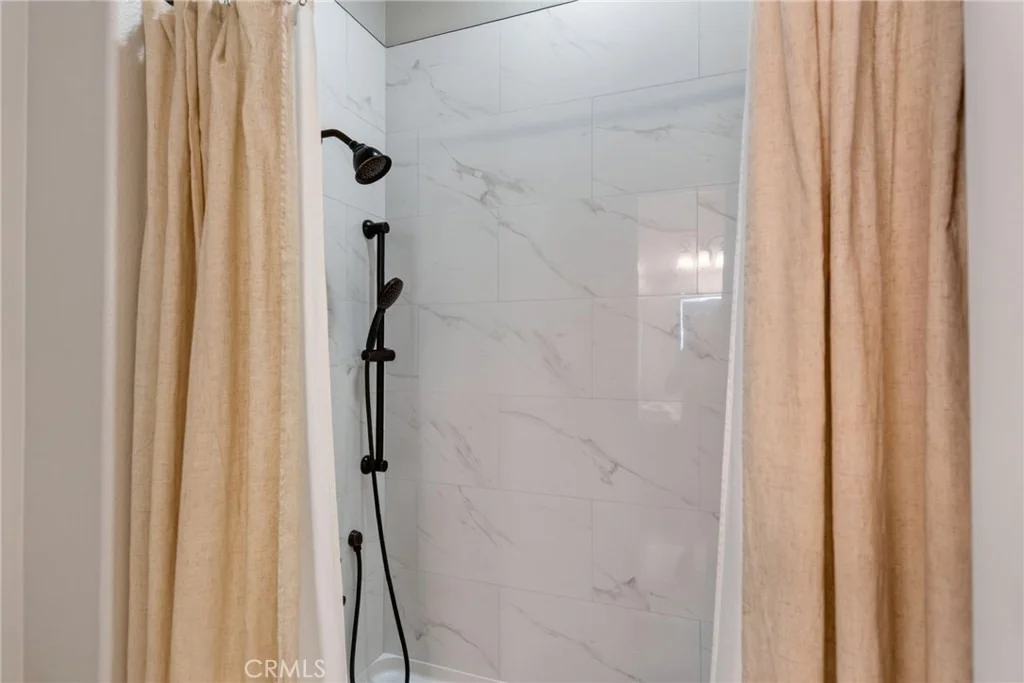
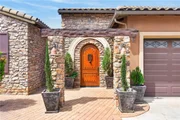
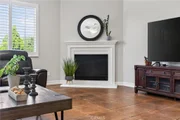
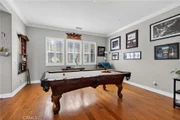
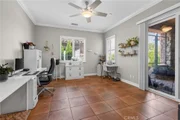
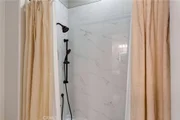
Fabulous Riverside Estate located in the rolling foothill community of Stellan Ridge. Breathtaking views of mountains, city lights & foothills await you. Highly upgraded SINGLE story situated on a quiet over-sized lot (80,586 sq ft) Featuring 4 bedrooms w/option to divide large bonus (media) room to create 5th bedrm. Separate office is spacious & could be a 6th bedrm. Elegant formal dining & living room enjoy engineered wood flooring as does the master suite, media room & one guest room. Italian porcelain tile is throughout the other rooms of the home. Crown molding,ceiling fans,wood shutters,security system,dual HVAC units w/2 smart thermostats,surround sound speakers in family & media are but a few of the many interior upgrades. Gourmet kitchen w/huge center island, granite counters, rich wood cabinetry, high end stainless appliances & walk in pantry. Family rm located off the kitchen & informal dining area as well. Master suite w/walk in closets, large soaking tub & walk in shower. Backyard includes gorgeous pavilion w/lighting & power source-perfect for spa or outdoor covered kitchen. Tranquil fountain focal point & fire-pit enjoyed in the backyard as you take in the views. Extensive hardscaping done to front & back. Pavers & flagstone pathways throughout property w/raised planters featuring drought tolerant trees & vegetation.Roundabout driveway & side RV parking. Enclosed front courtyard is very spacious w/custom entry door & architectural details that show great taste.
| |||
Property Highlights
Building Info
Comparables
Status
Price/ft²
Listed On
Sold On
About Alessandro Heights
Similar Homes for Sale
Currently no similar homes aroundNearby Rentals


Last Updated: 24 days ago
Data Source: CRMLS, MLS# IV26182162










































 Your Privacy Choices
Phone: 425-283-2930
Address: 335 Madison Avenue, New York, NY 10017