See Home Value
West Chicago 60185
540 Fieldcrest Drive
$765,000
● House - Off Market

540 Fieldcrest Drive

West Chicago, IL 60185
bedrooms
4 Beds
bathrooms
2 Baths, 2 Half Baths
square feet
2,720 Ft²
$4,915
Est. Monthly
$17
HOA / Fees

About This Property

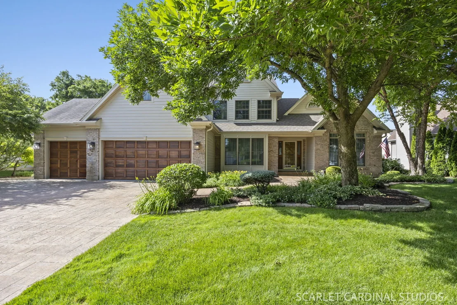
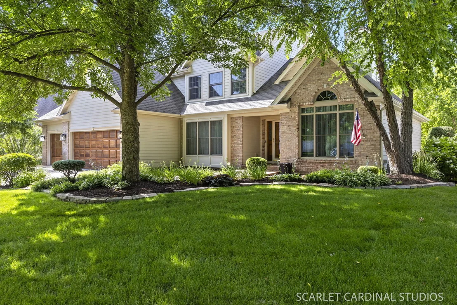
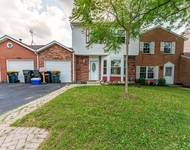
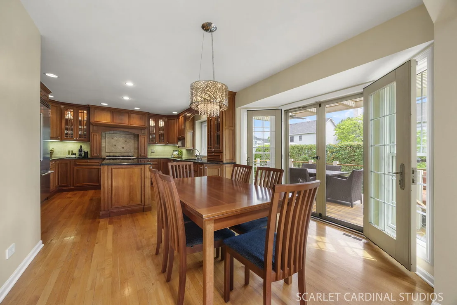
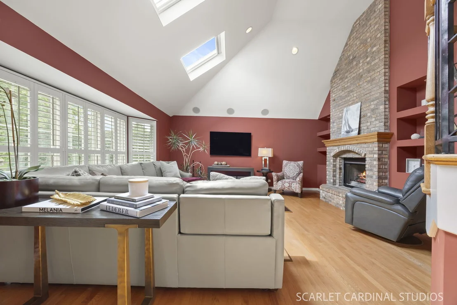
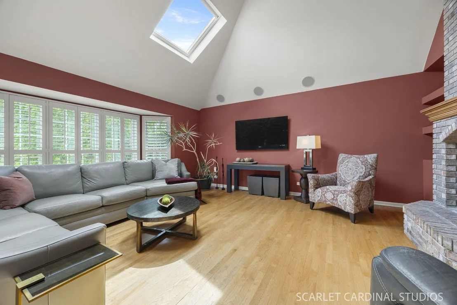
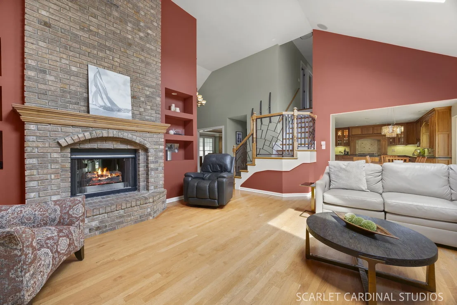
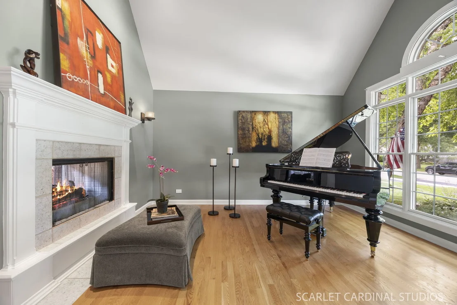
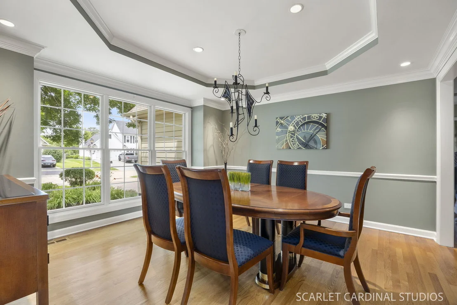
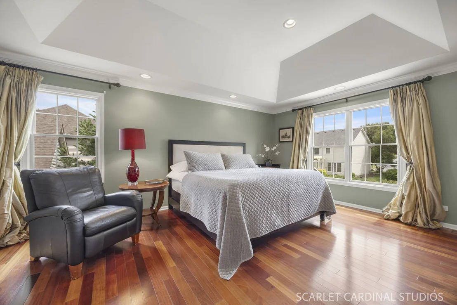
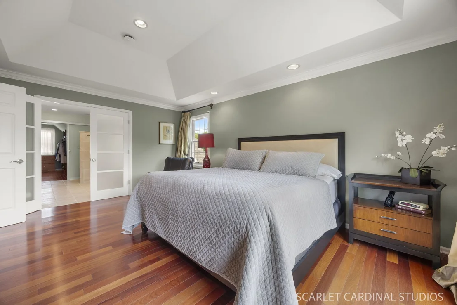
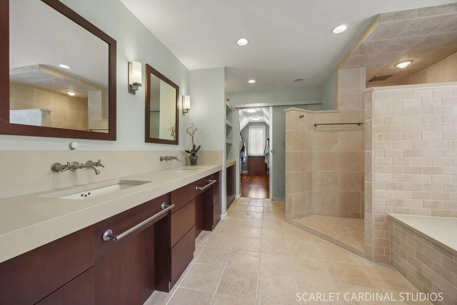
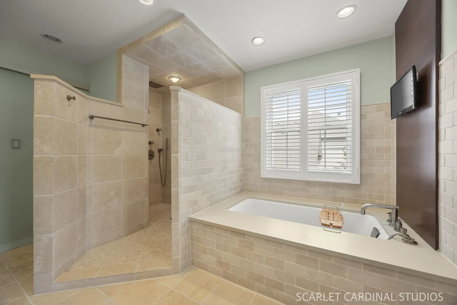
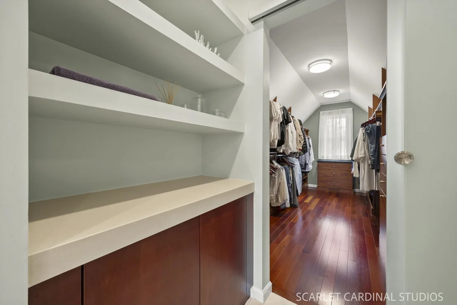
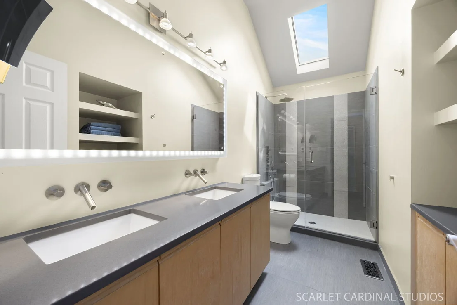
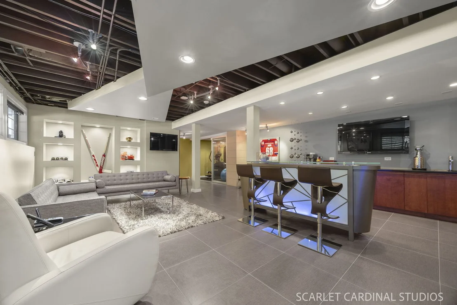
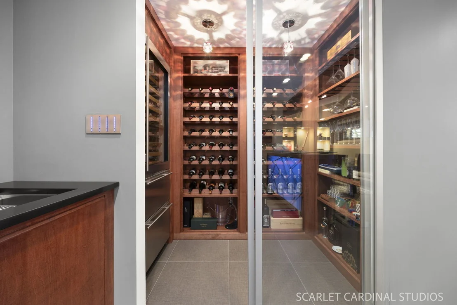
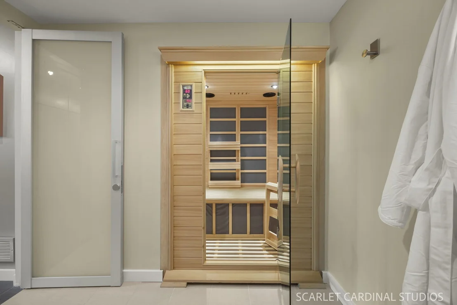
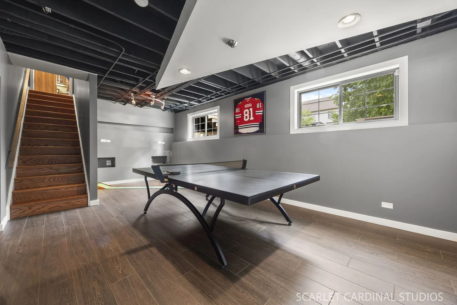
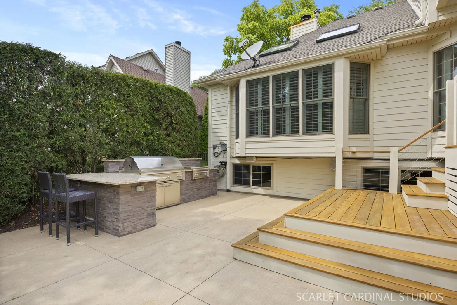
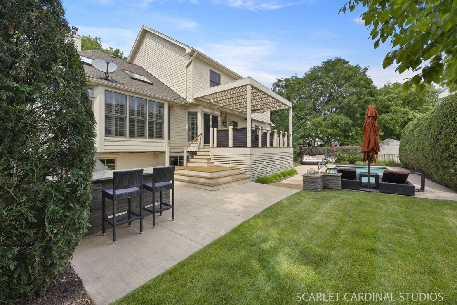
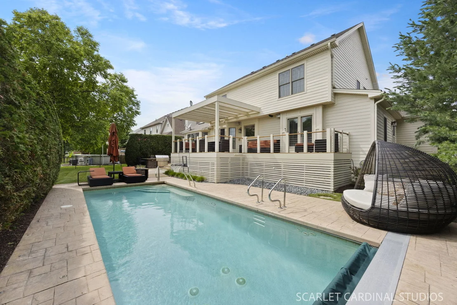
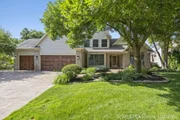
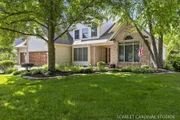
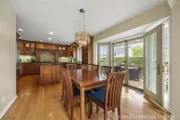
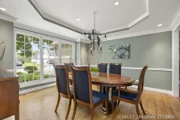
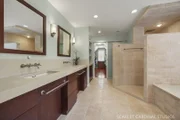
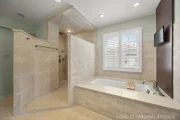
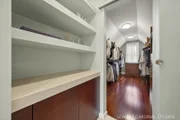
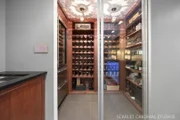
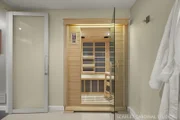
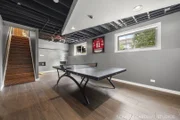
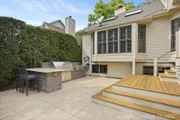
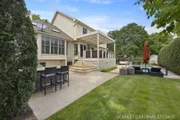
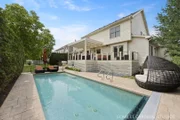
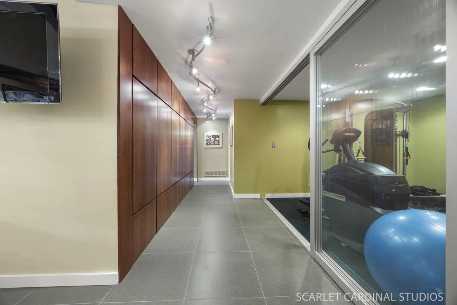
Welcome to Prairie Meadows, where this former model home has been thoughtfully renovated and customized with luxury finishes throughout by its original owners. Set on a beautifully landscaped lot with a south-facing fenced backyard, heated pool, spacious deck, built-in outdoor grill area, and plenty of room to soak in the sun, this home offers the perfect blend of everyday comfort, elevated entertaining, and resort-style living. Step inside to a bright, airy entry where hardwood flooring, solid wood doors, custom curated detailing, and an open-concept floor plan immediately reflect the quality and care found throughout the home. The living room features vaulted ceilings and shares a double-sided fireplace with the spacious family room, creating a beautiful connection between the main living spaces. Across the entry, the dining room is enhanced by stunning tray ceilings, while the family room offers soaring vaulted ceilings, remote-controlled skylights, and built-in speakers. The family room flows seamlessly in a gorgeous chef's kitchen that showcases high-end custom cabinetry; granite countertops; Viking refrigerator, oven/range, and microwave; Thermador dishwasher; filtered water tap; and generous prep and storage space. A spacious mudroom and laundry area add exceptional functionality with custom cubbies, a shoe bench, hooks, coat closet organizers, and thoughtful storage, all conveniently located off the 3-car garage with epoxy flooring. Behind the main living spaces, a private home office offers its own exterior access to the deck and backyard, creating a private workspace with incredible views. Custom, modern steel railings lead to both the second floor and finished basement, with two separate staircases providing easy access to the lower level. Upstairs, four spacious bedrooms all include custom closet systems, including a luxurious primary suite with tray ceiling, built-in cherry desk, large custom closet organizers, and a beautifully appointed spa-inspired bath with heated floors and Caesarstone countertops. The finished basement is an entertainer's dream offering a custom bar; lighted bar island; wine room with glass doors; Sub-Zero wine refrigerator with drawers; media area with two TVs; sauna; home gym with glass doors; half bath; custom cabinetry with roll-out storage; remote-controlled blinds; and hidden media storage behind a custom-designed wall. Outside, enjoy a private backyard retreat with a premium Brazilian cherry wood deck with custom cable railing, heated pool with swim machine, full pool cover (winter hard cover included), grilling area offering a built-in grill with a griddle and surrounding granite counters, and peaceful views perfect for hosting or enjoying slow summer days at home. Ideally located in one of West Chicago's premier communities, this home offers convenient access to the best of West Chicago living, including nearby parks, schools, shopping, dining, Metra access, and major roadways. From Reed-Keppler Park and the West Chicago Prairie Forest Preserve to local recreation, community amenities, and everyday conveniences, this location delivers the space, connection, and accessibility you've been searching for. Welcome home.

Unit Size
2,720 Ft²
Days on Market
-
Land Size
0.23 acres
Price per sqft
$281
Property Type
House
Property Taxes
$1,142
HOA Dues
$17
Year Built
1997

Payment Calculator

Cap Rate Calculator

Property Highlights

Air Conditioning
Fireplace
Garage

Building Info

Overview

    General

  • Year Built: 1997
  • Effective Year Built: 1997
  • Building Count: 1
  • Bedroom Count: 0
  • Building Condition: 0
  • Building Quality: 0
  • Construction Type: 0
  • Building Style: 0
  • Exterior Walls Type: 0
  • Interior Walls Type: 0
  • Roof Shape Type: 0
  • Roof Cover Type: 0
  • Living Units: 1
  • Floor Cover: 0
  • Basement Type: 0
  • Basement Area: 0
  • Garage Type: 0
  • Parking Space Count: 0
  • Patio Type: 0
  • Porch Type: 0
  • Pool Type: 0

    Dimensions

  • Lot Size Square Feet: 10,019
  • Total Building Area: 2,720
  • Building Area: 2,720
  • Building Area Measurement: L

    Heating and Cooling

  • Air Conditioning: 0
  • Heating: 0
  • Heated Square Feet: 2,720
  • Heating Fuel Type: 0

    Utilities

  • Sewer System: 0
  • Water Service: 0

Building

  • Building Type: 0
  • Property Class: R
  • Subdivision: PRAIRIE MEADOWS AMENDED PUD
  • Land Acres: 0000000230
  • Standard Land Use Code: 1001
  • County Land Use Code: R
  • Legal Description 1: PRAIRIE MEADOWS AMENDED PUD ALL

Neighborhood

  • School District Name: West Chicago School District 33
  • School Tax School District: WEST CHICAGO
  • Census Tract: 841326

Zoning

  • Zoning: R

Geography

  • Assessors Map Reference: 2966-D7
  • Parcel: 01-34-109-014
  • Lot: 72
  • Municipality: WAYNE
  • Latitude: 41.9119
  • Longitude: -88.1948

    Address

  • Full Address: 540 Fieldcrest Dr
  • Address - House Number: 540
  • Address - Street Name: Fieldcrest
  • Address - Suffix Type: Dr
  • State: IL
  • City Name: West Chicago
  • Carrier Code: R010
  • 4-Digit Zip Code: 5157
  • Zip Code: 60185

Valuation

    Tax

  • Tax Year: 2022
  • Tax Amount: $1,175,268
  • Tax Rate Code Area: 1007

    Appraisal Valuation

  • Standard Deviation: 0.1557
  • Valuation Date: Jan 10, 2024
  • Confidence Score: 80
  • Final Value: 527,868
  • High Value: 610,059
  • Low Value: 445,677

    Market Valuation

  • Market Total Value: $392,850
  • Market Land Value: $109,530
  • Market Improvement Value: $283,320

    Assessments Valuation

  • Assessed Year: 2022
  • Assessed Total Value: $130,950
  • Assessed Land Value: $36,510
  • Assessed Improvements Value: $94,440

    Exemptions

  • Homeowner Exemption: Yes

    Sales

  • Current Sale Contract Date: Dec 28, 1999
  • Current Sale Recording Date: Jan 05, 2000
  • Current Sale Price:
  • Current Sale Document Type: 71
  • Current Sale Input Document Number: R2000-002352
Data used for valuation calculations is provided by RealtyHop, and other third party sources

Comparables

Unit
Status
Type
Beds
Baths
ft²
Price/ft²
Asking Price
Listed On
Closing Price
Sold On
HOA + Taxes

About West Chicago


Similar Homes for Sale

Currently no similar homes around

Nearby Rentals

Unit for rent at 1256 Robin Drive, Carol Stream, IL, 60188

$2,300 /mo

  • 3 Beds
  • 1 Bath
  • 1,280 ft²
1256 Robin Drive, Carol Stream, IL, 60188 Listing by Scot Kent
Unit for rent at 1n480 Indian Knoll Road, West Chicago, IL, 60185

$6,500 /mo

  • 5 Beds
  • 2 Baths
  • 2,968 ft²
1n480 Indian Knoll Road, West Chicago, IL, 60185 Listing by Michael LaFido
Unit for rent at 1430 Ash Court, Carol Stream, IL, 60188

$2,500 /mo

  • 3 Beds
  • 1 Bath
  • 2,700 ft²
1430 Ash Court, Carol Stream, IL, 60188 Listing by Maria Marin


Frequently Asked Questions

When was property at 540 Fieldcrest Drive built and last sold?
The property at 540 Fieldcrest Drive was built in 1997 and last sold on Dec 28, 1999 for $340,000.
How much is this home worth?
The estimated value of the home located at 540 Fieldcrest Drive is $764,744.
What are some comparable homes to 540 Fieldcrest Drive?
There are currently no comparable homes to 540 Fieldcrest Drive.