Check Availability
Sherrelwood 80221
540 El Paso Blvd
$499,973
● House - In Contract

540 El Paso Blvd

Denver, CO 80221
bedrooms
4 Beds
bathrooms
1 Bath
square feet
1,850 Ft²
$2,720
Est. Monthly

About This Property

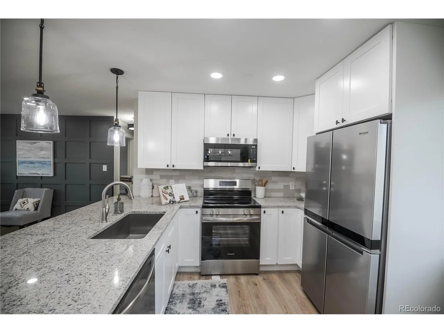
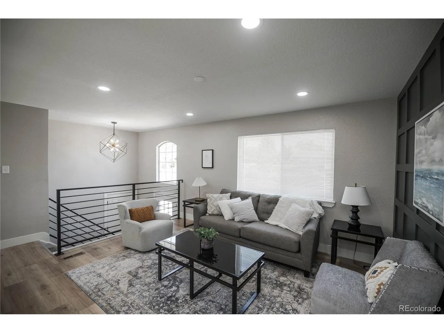
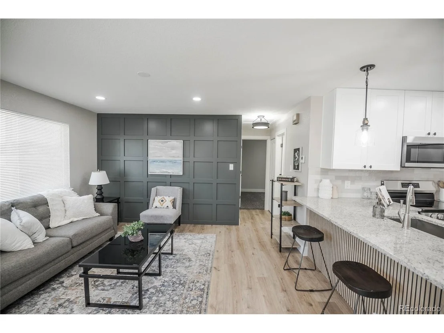
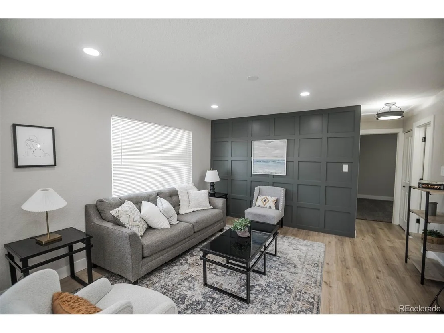
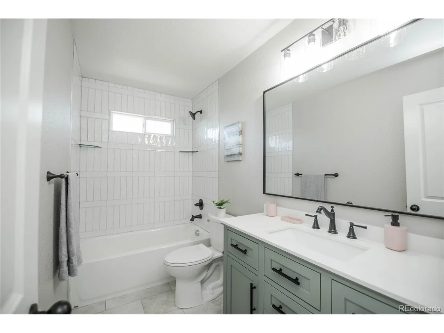
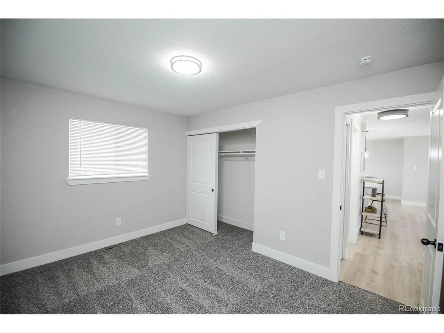
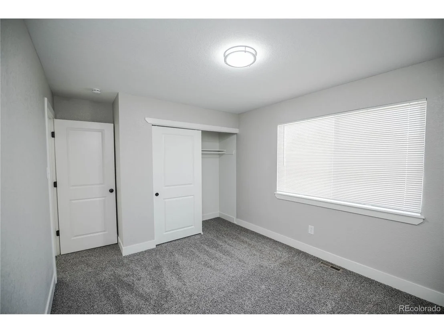
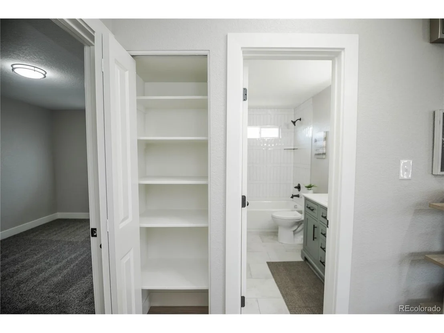
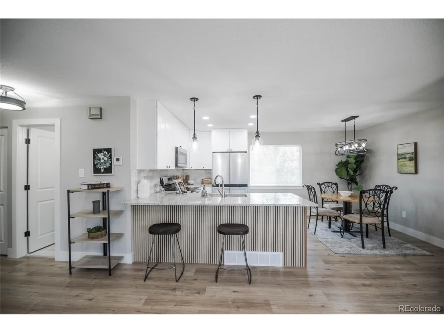
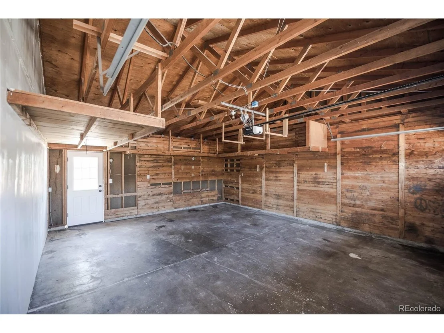
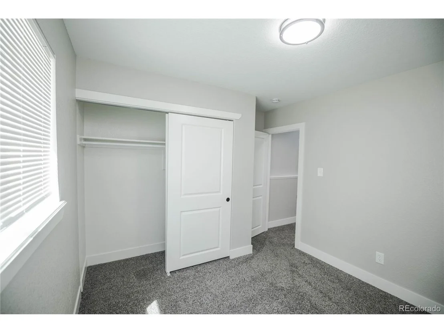
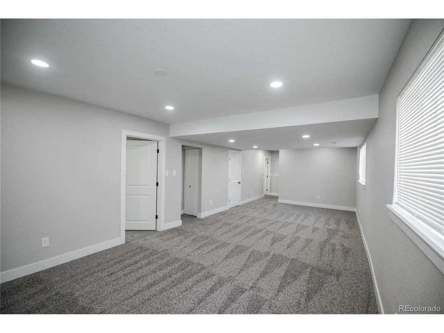
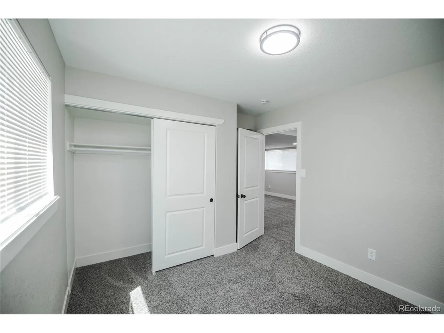
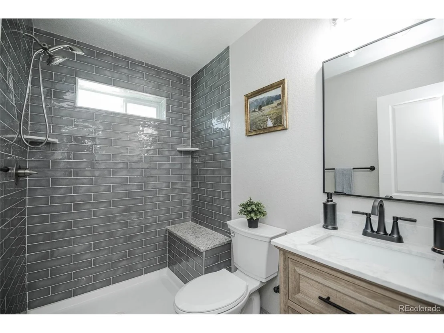
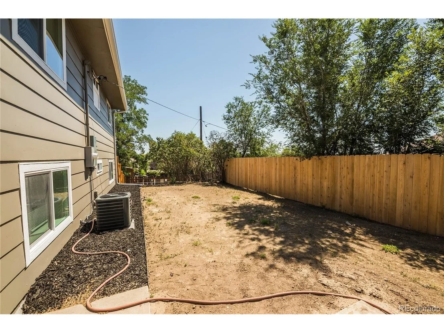
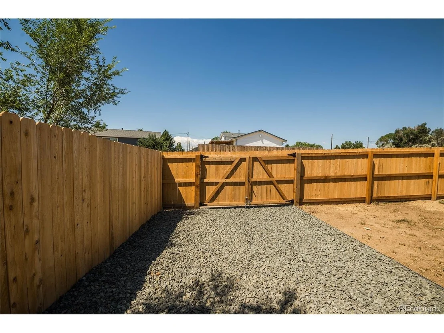
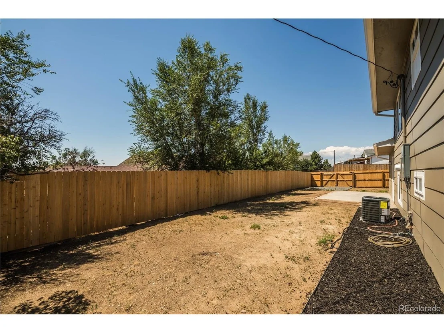
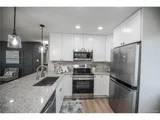
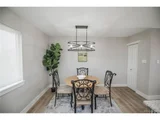
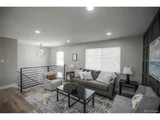
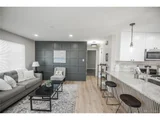
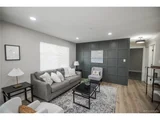
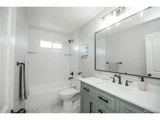
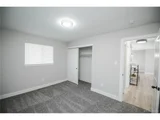
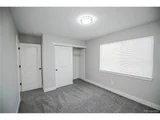
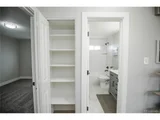
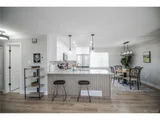
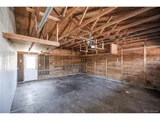
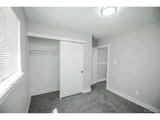
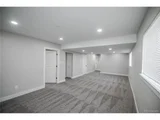
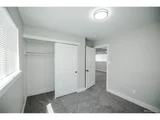
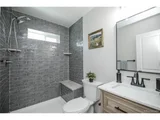
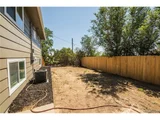
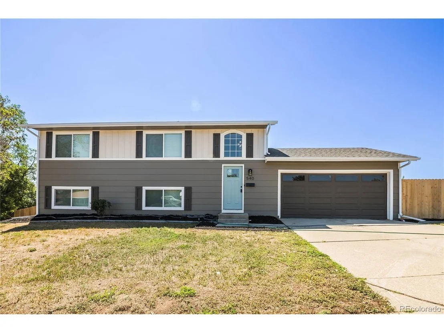
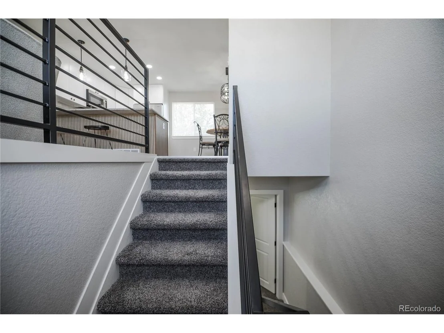
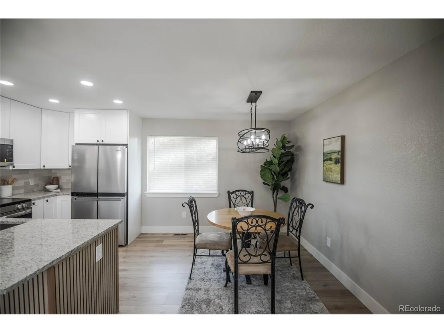
Talk about checking all the boxes! This beautifully refreshed 4-bedroom, 2-bath home at 540 El Paso Blvd is practically wearing its "new home" badge with pride. From the brand-new roof, gutters, windows, and exterior paint to the new furnace, A/C, water heater, and electrical panel, the heavy lifting has already been done for you. Step inside to discover fresh interior paint, new laminate flooring, plush carpet, and a stunning kitchen featuring all-new cabinets, countertops, backsplash, and appliances-ready for everything from midnight snacks to holiday feasts. Both bathrooms have been remodeled, offering stylish, modern finishes on both the upper and lower levels. Add in a spacious 2-car attached garage and a functional 4-bedroom layout, and you've got a home that's equal parts charm, comfort, and peace of mind. The only thing left to replace is your moving checklist with a housewarming party invitation!
Unit Size
1,850 Ft²
Days on Market
-
Land Size
0.19 acres
Price per sqft
$270
Property Type
House
Property Taxes
$264
HOA Dues
-
Year Built
1971

Listed By

Jennifer Heineman
Buy-Out Company Realty, LLC

Payment Calculator

Cap Rate Calculator

Last updated: 5 days ago (REcolorado MLS #IRE4676518)

Price History

Date / Event Date Event Price
Oct 3, 2026 In contract -
In contract
Sep 16, 2026 Relisted $499,973
Relisted
Sep 3, 2026 In contract -
In contract
Aug 20, 2026 Relisted $499,973
Relisted
Aug 9, 2026 In contract -
In contract
Show More

Property Highlights

Garage
Air Conditioning
Parking Details
Has Garage
Parking Features: Attached
Garage Spaces: 2
Interior Details
Full Bathrooms: 1
Appliances: Dishwasher, Refrigerator, Microwave, Disposal
Exterior Details
Square Footage: 1850
Square Footage Source: $0
Year Built: 1971
Levels: Bi-Level
Construction Materials: Frame, Wood Siding
Patio and Porch Features: Patio
Lot Features: Paved
Lot Size Area: 8276.4
Lot Size Units: Square Feet
Lot Size Acres: 0.19
Lot Size Square Feet: 8276.4
Water Source: Public
Financial Details
Tax Annual Amount: $3,169
Utilities Details
Cooling Type: Central Air
Heating Type: Forced Air
Sewer : Public Sewer

Building Info

Overview

    General

  • Year Built: 1971
  • Effective Year Built: 1971
  • Building Count: 1
  • Total Rooms: 7
  • Bedroom Count: 4
  • Bathroom Count: 2
  • Full Bathrooms: 2
  • Partial Bathrooms: 2
  • Bathroom Plumbing Fixtures: 10
  • Building Condition: 6
  • Building Quality: 10
  • Construction Type: 6
  • Building Style: 40
  • Exterior Walls Type: 19
  • Interior Walls Type: 3
  • Roof Shape Type: 1
  • Roof Cover Type: 3
  • Floor Count: 100
  • Living Units: 1
  • Floor Cover: 0
  • Basement Type: 6
  • Basement Area: 925
  • Garage Type: 1
  • Garage Square Area: 500
  • Parking Space Count: 2
  • Patio Type: 0
  • Porch Type: 7
  • Pool Type: 0
  • Location Influence Type: 179

    Dimensions

  • Lot Size Square Feet: 8,100
  • Lot Size Depth Feet: 1,080
  • Lot Size Frontage Feet: 750
  • Total Building Area: 2,350
  • Gross Building Area: 2,350
  • Building Area: 1,850
  • Building Area Measurement: L

    Heating and Cooling

  • Air Conditioning: 1
  • Heating: 4
  • Heated Square Feet: 1,850
  • Heating Fuel Type: 0

    Utilities

  • Sewer System: 0
  • Water Service: 0

Building

  • Building Type: 0
  • Property Class: R
  • Subdivision: SHERRELWOOD ESTATES
  • Land Acres: 0000000186
  • Standard Land Use Code: 1001
  • County Land Use Code: 1112
  • Legal Description 1: SUB:SHERRELWOOD ESTATES FILING NO 1 BLK:21 LOT:1

Neighborhood

  • School District Name: Mapleton School District 1
  • School Tax School District: SD 1-MAPLETON
  • Census Tract: 009308

Zoning

  • Zoning: R1C

Geography

  • Assessors Map Reference: 224-K
  • Account Number: R0069743
  • Parcel: R0069743
  • Block: 21
  • Lot: 1
  • Meridian: SEC 34 QTR 2 TWN 02S RNG 68W
  • Latitude: 39.8393
  • Longitude: -104.993

    Address

  • Full Address: 540 El Paso Blvd
  • Address - House Number: 540
  • Address - Street Name: El Paso
  • Address - Suffix Type: Blvd
  • State: CO
  • City Name: Denver
  • Carrier Code: C029
  • 4-Digit Zip Code: 8407
  • Zip Code: 80221

Valuation

    Tax

  • Total Area: 1,850
  • Tax Year: 2022
  • Tax Amount: $269,147
  • Tax Rate Code Area: 07-075

    Appraisal Valuation

  • Standard Deviation: 0.1082
  • Valuation Date: Jun 28, 2023
  • Confidence Score: 89
  • Final Value: 494,826
  • High Value: 548,374
  • Low Value: 441,279

    Market Valuation

  • Market Total Value: $484,000
  • Market Land Value: $83,000
  • Market Improvement Value: $401,000

    Assessments Valuation

  • Assessed Year: 2023
  • Assessed Total Value: $32,740
  • Assessed Land Value: $5,610
  • Assessed Improvements Value: $27,130
Data used for valuation calculations is provided by RealtyHop, and other third party sources

Comparables

Unit
Status
Type
Beds
Baths
ft²
Price/ft²
Asking Price
Listed On
Closing Price
Sold On
HOA + Taxes

About Sherrelwood


Similar Homes for Sale

Currently no similar homes around

Nearby Rentals


Frequently Asked Questions

When was property at 540 El Paso Boulevard built and last sold?
The property at 540 El Paso Boulevard was built in 1971 and last sold on Jan 1, 1970 for $0.
How much is this home worth?
The estimated value of the home located at 540 El Paso Boulevard is $504,241.
What are some comparable homes to 540 El Paso Boulevard?
There are currently no comparable homes to 540 El Paso Boulevard.