



540 Casey LN


About This Property
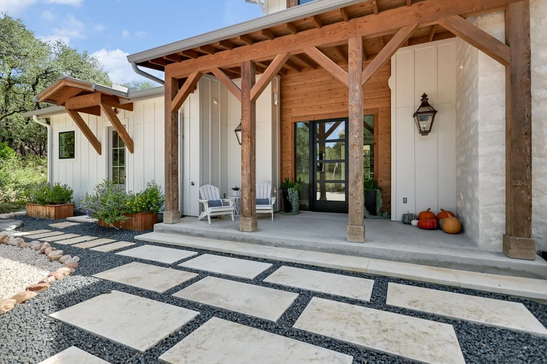
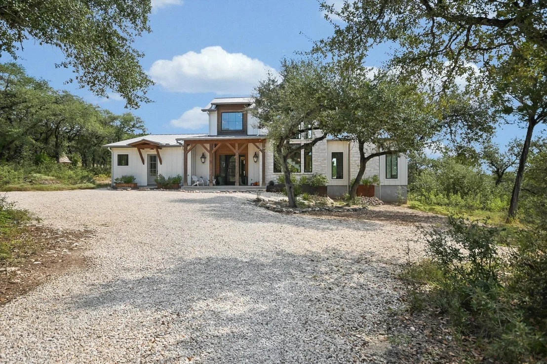
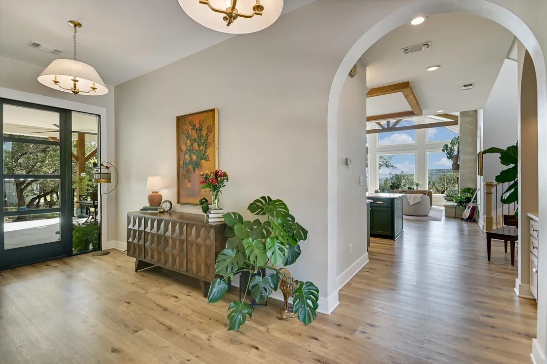
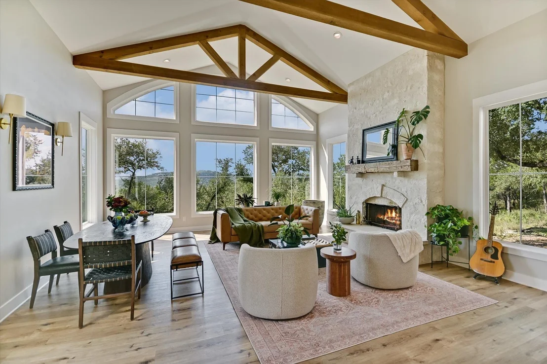
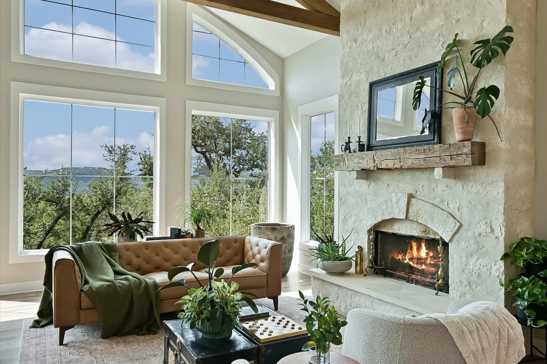
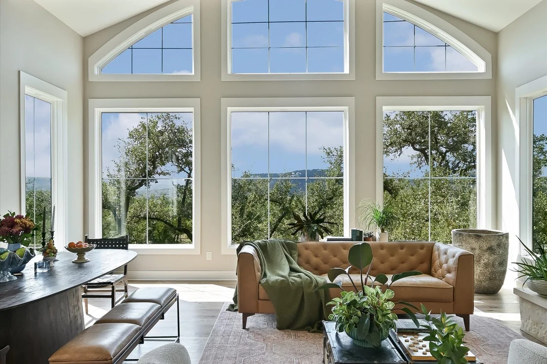
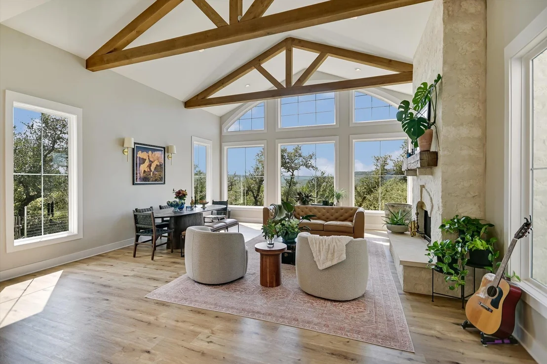
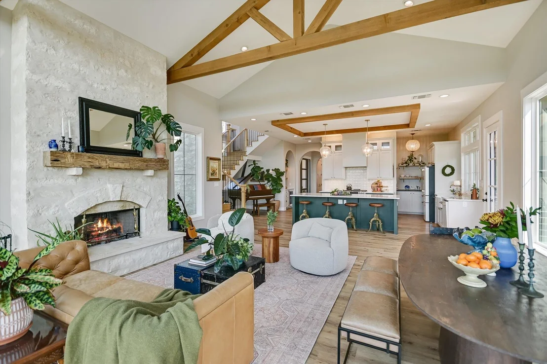
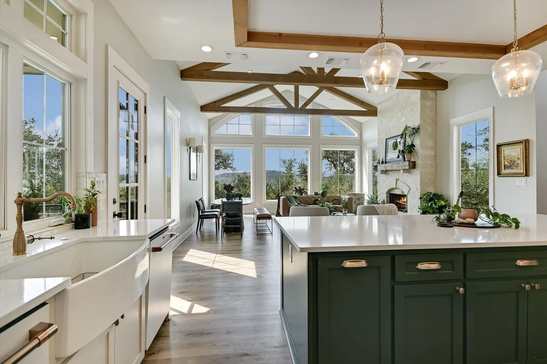
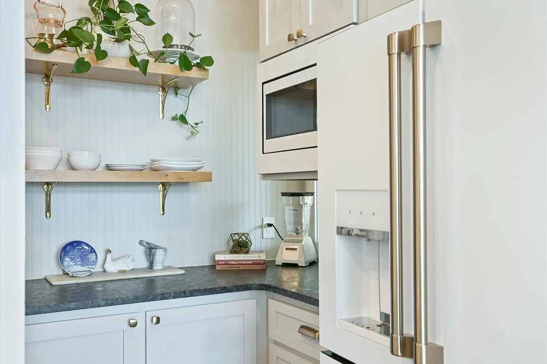
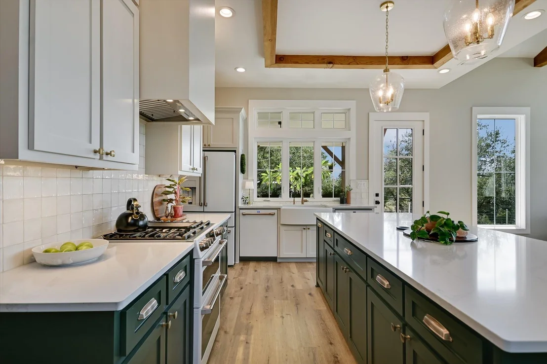
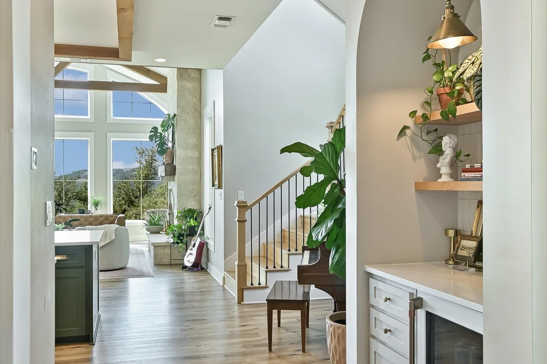
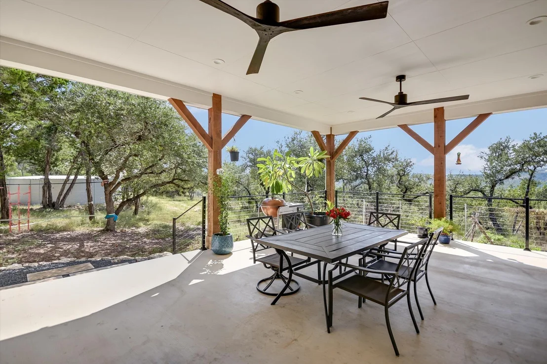
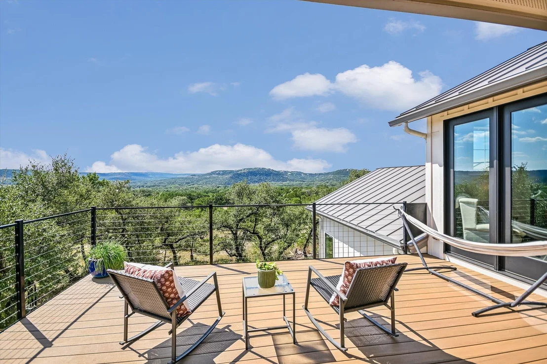
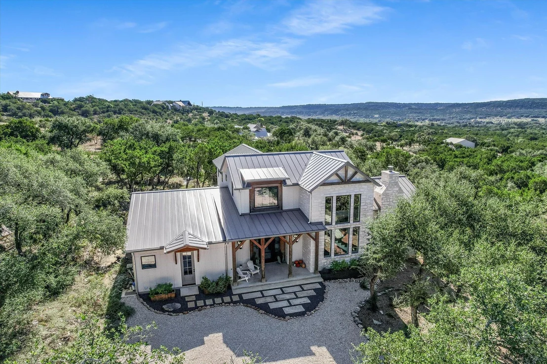
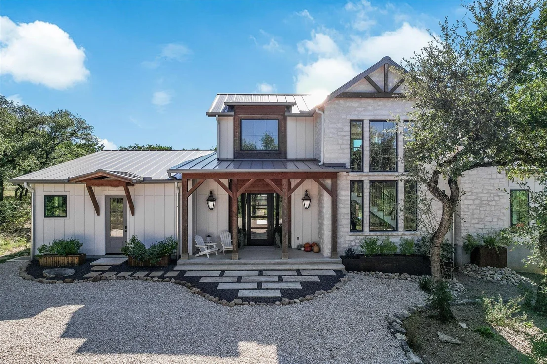
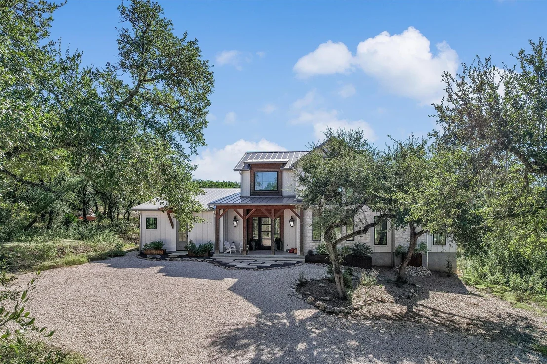
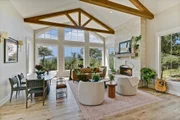
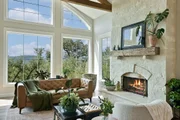
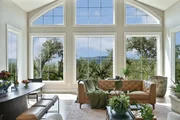
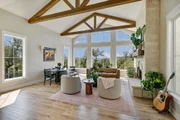
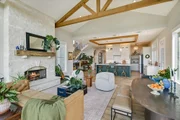
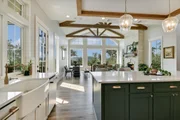
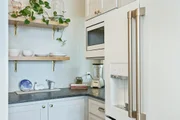
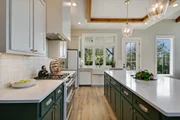
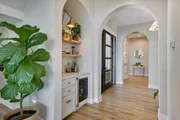
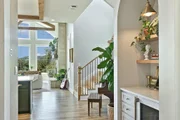
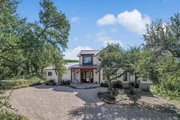
Built in 2022, this custom home was designed around light, breeze, and the landscape itself. The main living area rises to 20-foot ceilings beneath a wall of windows that frames the Wimberley Valley, the light shifting across the room from morning into evening. The kitchen anchors the space with a generous island and an open pantry just behind it, built for effortless flow between cooking and gathering.
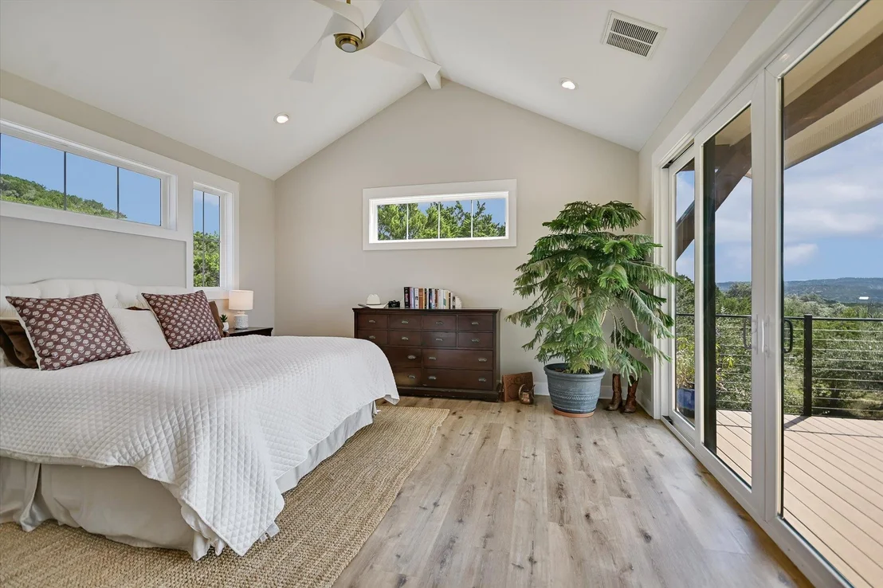
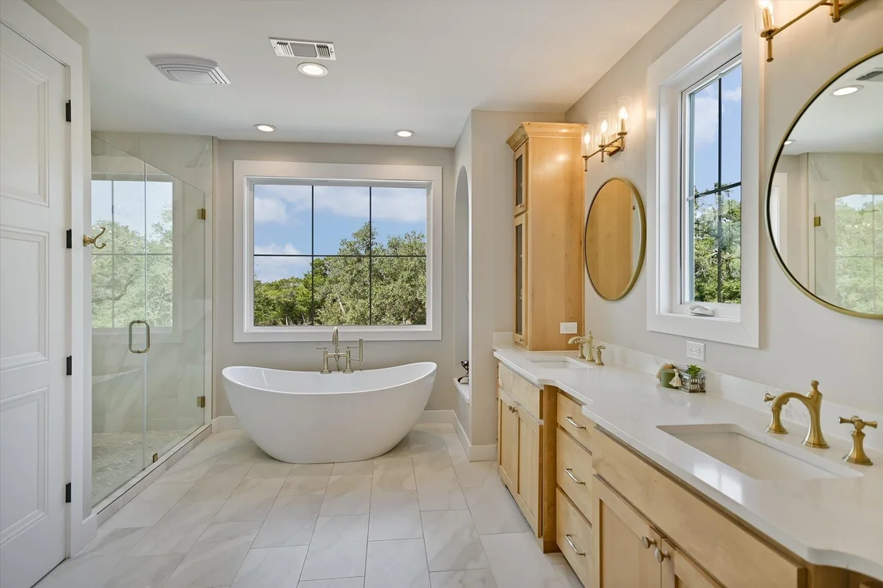
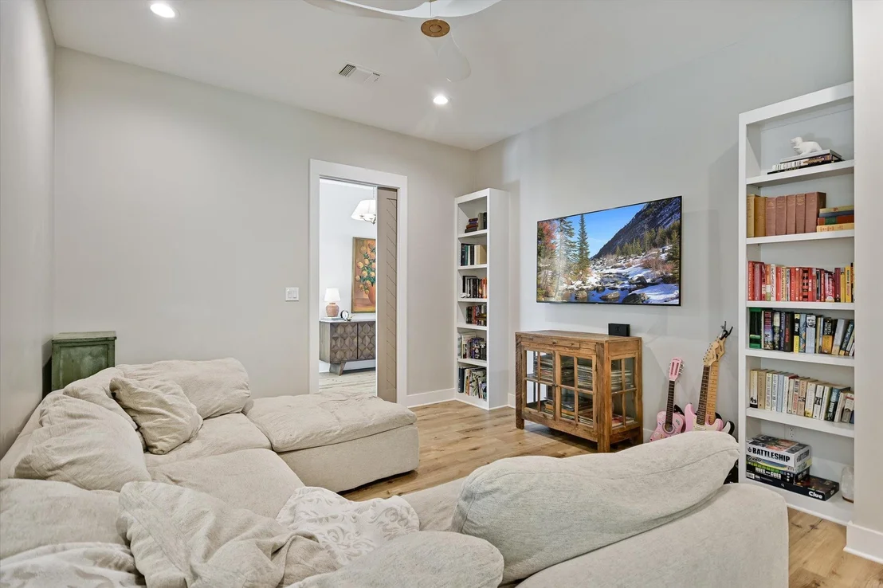
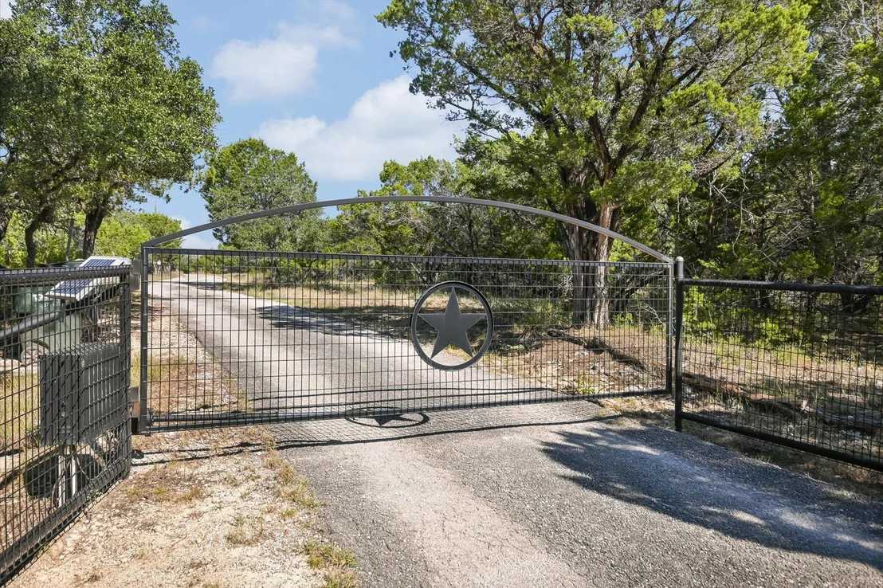
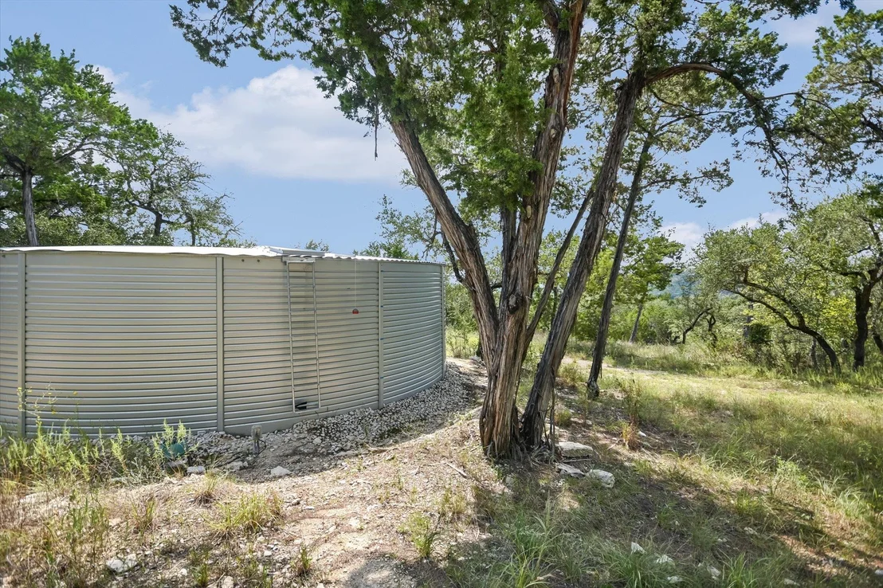
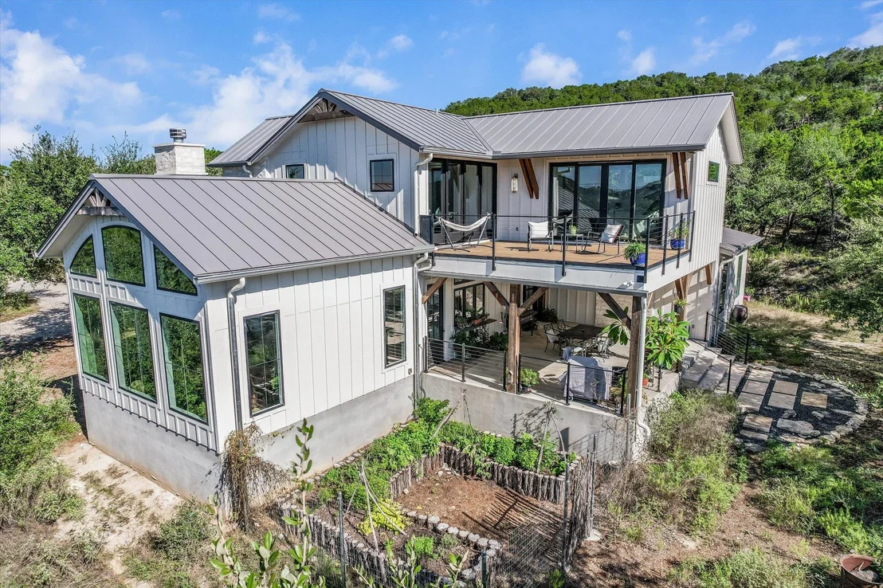
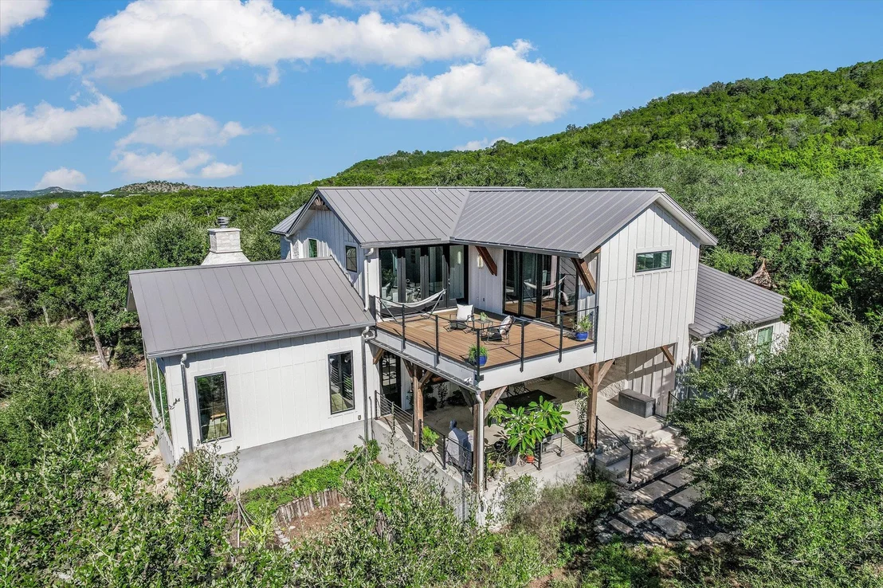
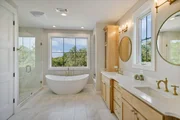
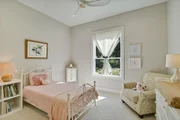
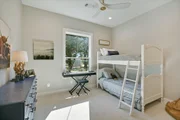
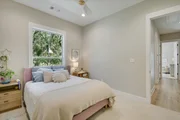
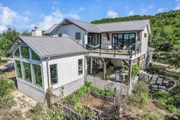
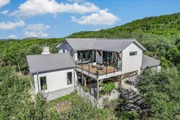
The primary suite is its own retreat: a 12-foot sliding glass door draws the hillside to the room's edge, while the spa-like bath offers a freestanding soaking tub with sunset views, a walk-in shower with dual heads and seating, and a large walk-in closet with integrated laundry. A separate wing offers privacy and flexibility - three bedrooms arranged around a windowless media room built for movie nights, and a shared bath thoughtfully laid out with three sinks, a private bathing area. A mudroom with built-in storage, a full secondary laundry room, and an outdoor shower round out the home's everyday practicality. Outside, a large back deck looks out over the valley. An herb and vegetable garden and a wet-weather pond draw in local wildlife - deer, foxes, roadrunners, and native birds - turning the grounds into their own quiet ecosystem. Additional Features: 30,000-gallon rainwater collection system, Three-zone HVAC, Private gated paved road, Not located in a flood zone. What sets this property apart isn't only what's been built - it's what surrounds it. Privacy. The stillness. A night sky, uninterrupted. A rare opportunity to own a Hill Country retreat that's both secluded and just minutes from town.
Listed By
Payment Calculator
Your Estimated Monthly Payment
Cap Rate Calculator
What does this mean?
Based on our analysis, the cap rate of this property is 1.25%. A negative cap rate indicates that the property might not be feasible as an income-producing asset. The median cap rate for a near zip code 11238 is 4.23%.
How much can I actually make?
Actual monthly rental income may vary between $4,760 and $7,140 depending on unit-specific characteristics. You can change the amount using the slider to further explore.
How is cap rate calculated?
Cap Rate = Net Operating Income (NOI) / Property Asset Value.
When calculating the cap rate, we assume 100% occupancy. Leverage (mortgage) is not considered.
Cap Rate provided by RealtyHop and RentHop, learn more about cap rate here.
Price History
| Date / Event | Date | Event | Price |
|---|---|---|---|
| Oct 10, 2026 | Listed by Engel & Volkers Austin | $1,599,000 | |
| Listed by Engel & Volkers Austin | |||
| Sep 15, 2026 | Withdrawn | - | |
| Withdrawn | |||
| Jul 7, 2026 | Price Decreased |
$1,670,000
↓ $79K
(4.5%) | |
| Price Decreased | |||
| Jun 6, 2026 | Price Decreased |
$1,749,000
↓ $46K
(2.6%) | |
| Price Decreased | |||
| Apr 20, 2026 | Listed by Daybreak Real Estate, LLC | $1,795,000 | |
| Listed by Daybreak Real Estate, LLC | |||
   | |||
|
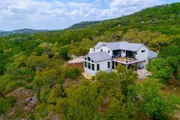
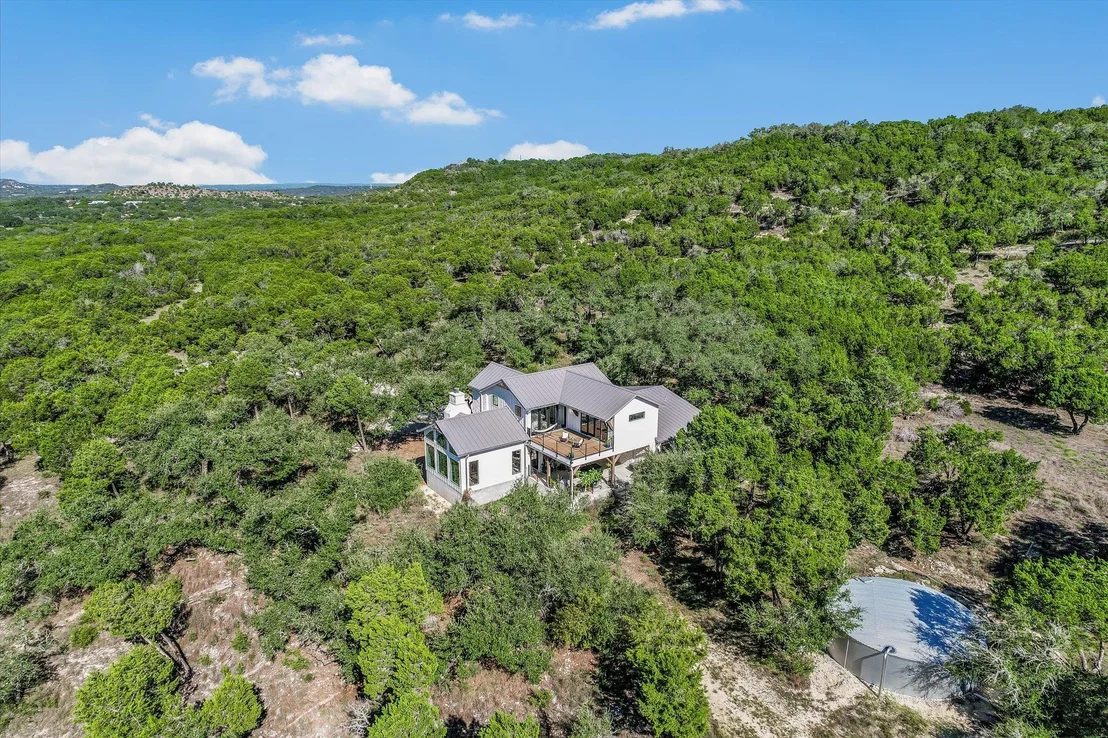
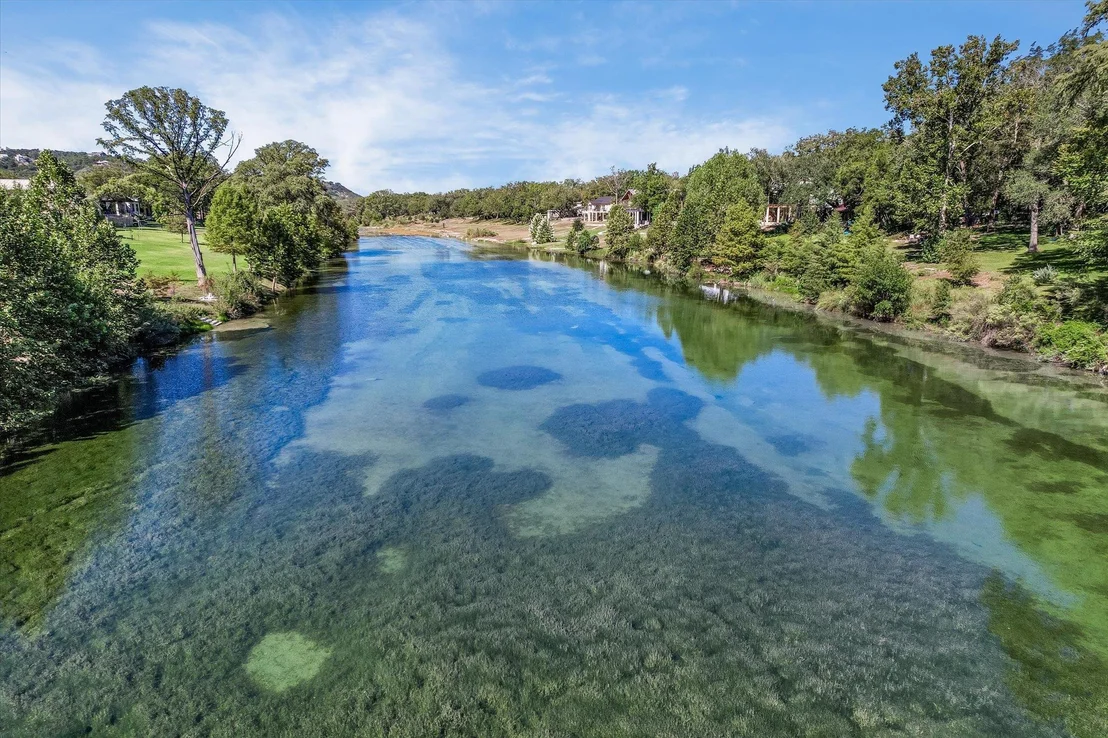
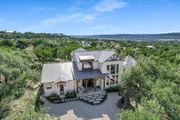
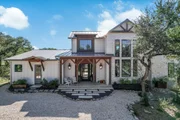
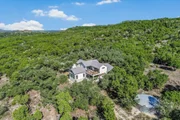
Gated privacy, sweeping Hill Country views, and a rare walk to the Blanco River—all just three miles from the Square. Set on 5+ acres in the hills of Wimberley, this custom-built home offers space and stillness.
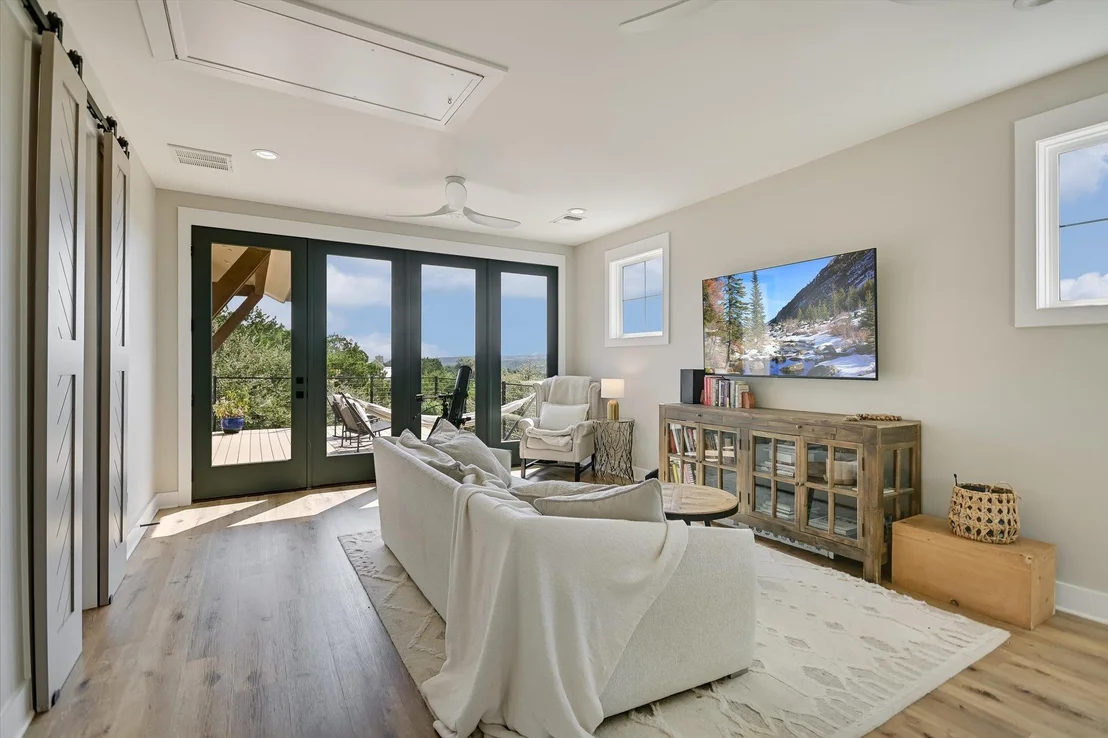
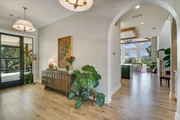
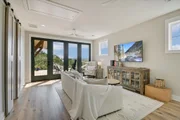
Built in 2022, the home was designed to capture light and breeze at every turn. The main living area opens with 20-foot ceilings and a wall of windows framing expansive views of the Wimberley Valley. Light shifts through the space from morning to evening, creating a home that feels both grounded and open.
The kitchen is inviting and functional, centered around a generous island with an open pantry tucked just behind for effortless flow.
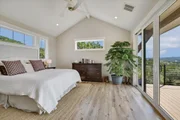
The primary suite offers a true retreat, with a 12-foot sliding glass door that brings the hillside right to the edge of the room. The bathroom is spa-like and quiet, featuring a freestanding soaking tub with a sunset view and a spacious walk-in shower with dual heads and seating. A large walk-in closet with integrated laundry adds everyday convenience.
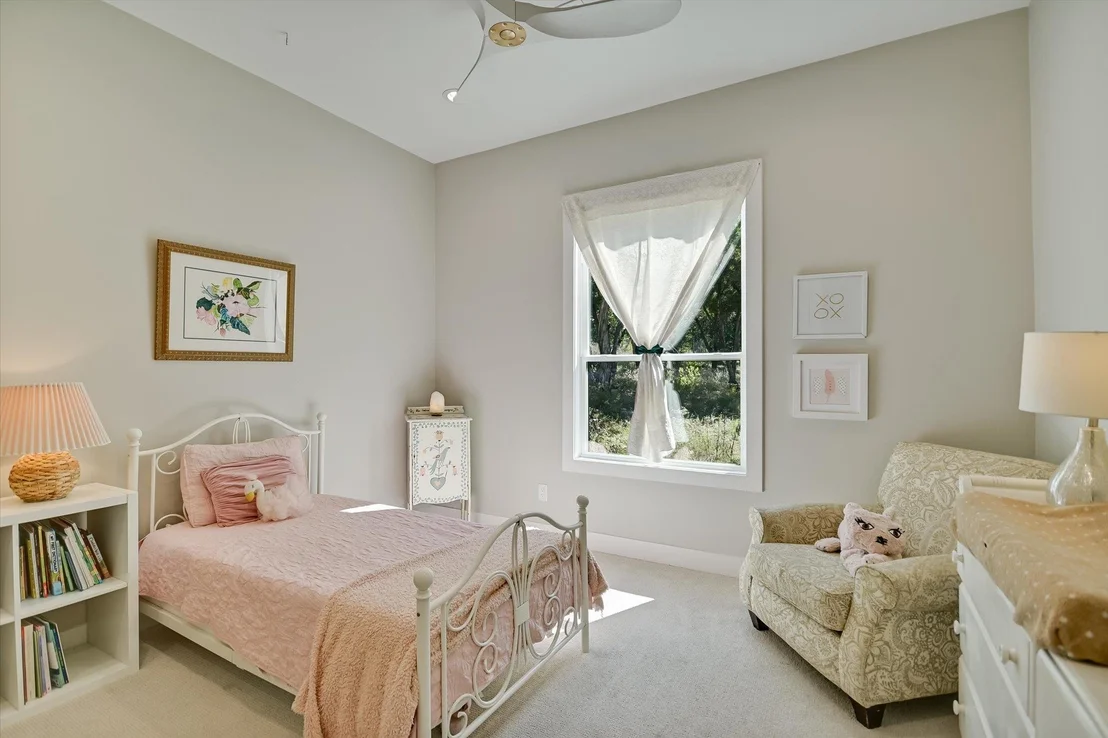
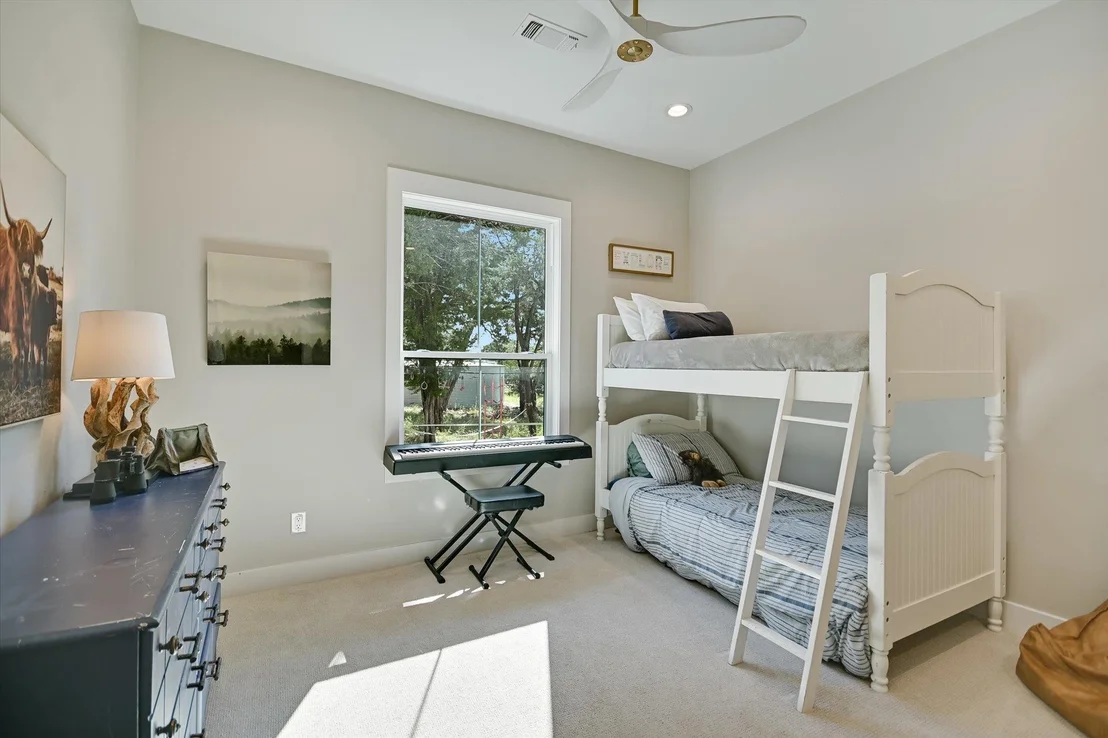
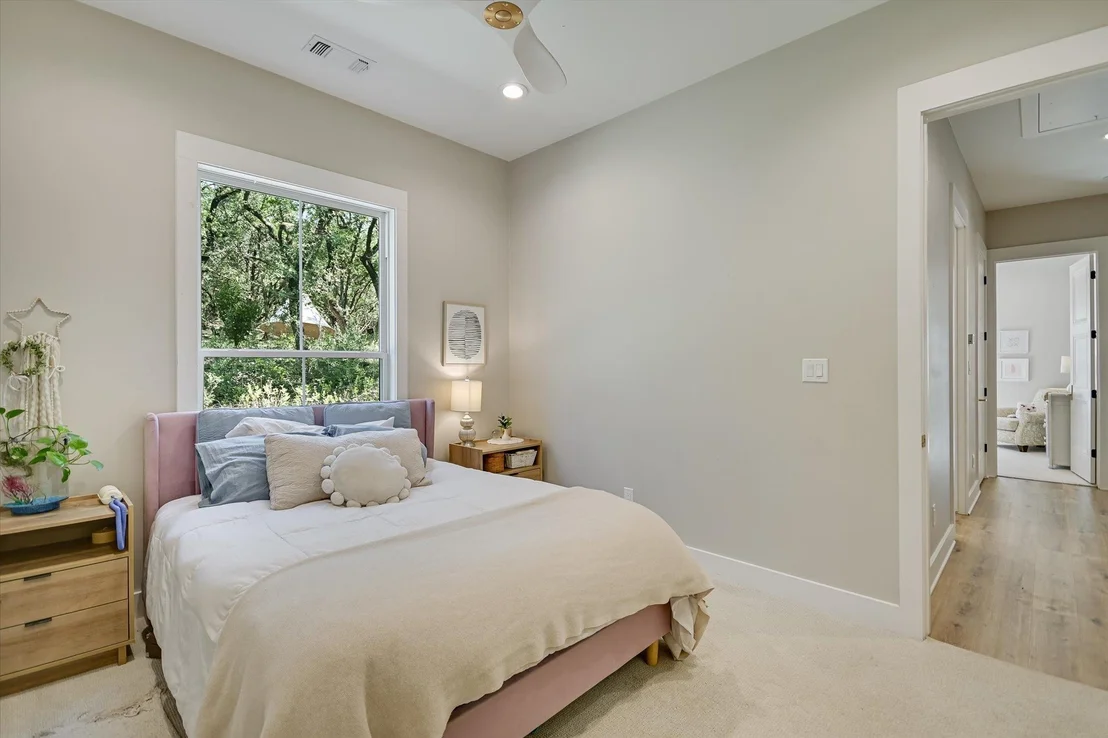
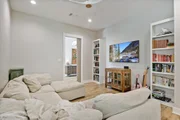
A separate wing creates flexibility and privacy, with three bedrooms centered around a dedicated, windowless media room—ideal for movie nights. The shared bath is thoughtfully arranged with three sinks, a private bathing area and a separate enclosed water closet.
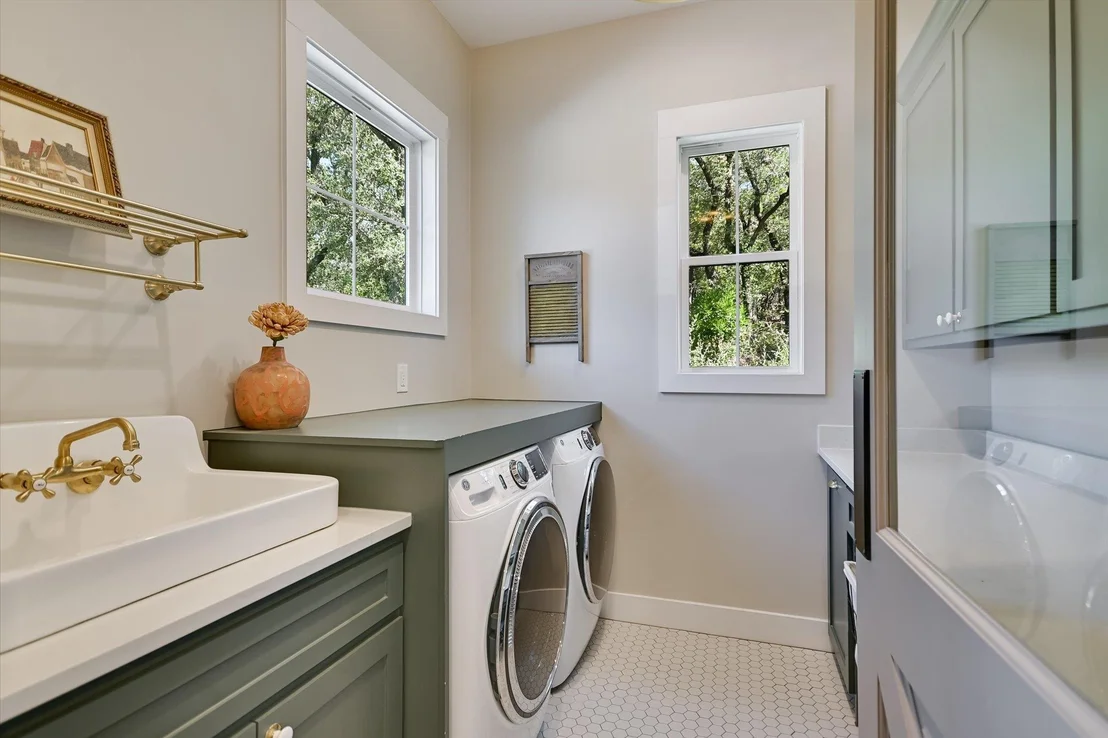
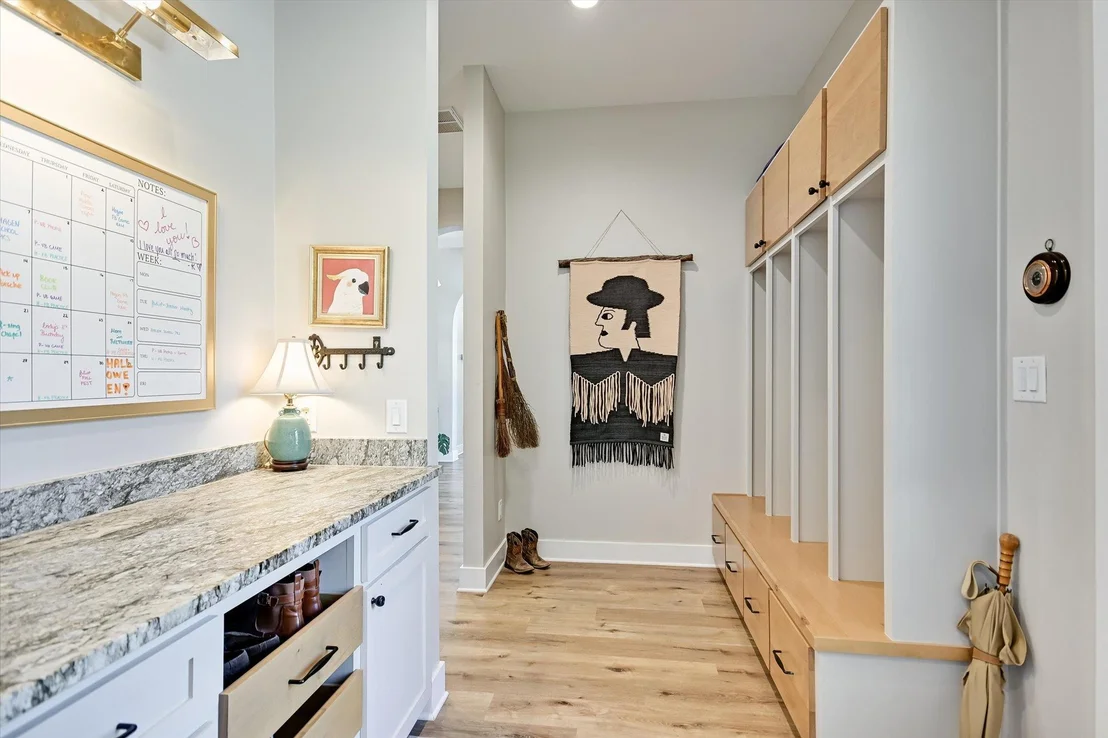
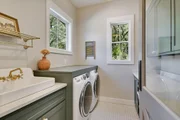
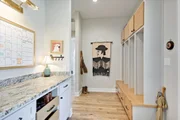
Additional features include a mudroom with built-in storage, a full secondary laundry room, and an outdoor shower.
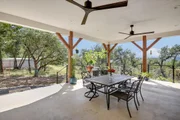
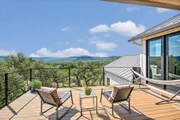
A large back deck overlooks the valley, while a lush herb and vegetable garden and wet weather pond bring life and wildlife to the property—deer, foxes, roadrunner and native birds.
What sets this property apart isn’t just what’s built—but what surrounds it.
The stillness.
The privacy.
The night sky, uninterrupted.
Additional features:
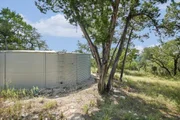
30,000-gallon rainwater collection system
Three-zone HVAC
Private gated paved road
Not located in a flood zone
A rare opportunity to own a private Hill Country retreat with proximity and stunning views.
| |||
Property Highlights
Building Info
Comparables
Status
Price/ft²
Listed On
Sold On
About Wimberley
Similar Homes for Sale
Currently no similar homes aroundNearby Rentals


Listed Office: Engel & Volkers Austin - Listing courtesy of Unlock MLS
Phone: (512) 328-3939
Last Updated: 2026-10-12 04:11:20
Data Source: Unlock MLS, MLS# ACT4448386
Based on information from Unlock MLS (alternatively, from ACTRIS). Neither the Board nor ACTRIS guarantees or is in any way responsible for its accuracy. All data is provided “AS IS” and with all faults. Data maintained by the Board or ACTRIS may not reflect all real estate activity in the market. Information being provided is for consumers’ personal, non-commercial use and may not be used for any purpose other than to identify prospective properties consumers may be interested in purchasing. Some IDX listings have been excluded from this website.















 Your Privacy Choices
Phone: 425-283-2930
Address: 335 Madison Avenue, New York, NY 10017