


54 Yorkshire Woods


About This Property
Payment Calculator
Your Estimated Monthly Payment
Cap Rate Calculator
What does this mean?
Based on our analysis, the cap rate of this property is 1.25%. A negative cap rate indicates that the property might not be feasible as an income-producing asset. The median cap rate for a near zip code 11238 is 4.23%.
How much can I actually make?
Actual monthly rental income may vary between $4,760 and $7,140 depending on unit-specific characteristics. You can change the amount using the slider to further explore.
How is cap rate calculated?
Cap Rate = Net Operating Income (NOI) / Property Asset Value.
When calculating the cap rate, we assume 100% occupancy. Leverage (mortgage) is not considered.
Cap Rate provided by RealtyHop and RentHop, learn more about cap rate here.
Price History
| Date / Event | Date | Event | Price |
|---|---|---|---|
| Jul 2, 2024 | Sold | ||
| Sold | |||
| May 16, 2024 | Listed by Compass | $1,199,000 | |
| Listed by Compass | |||
| | |||
|
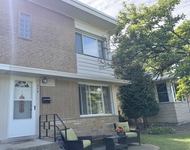
Offering unparalleled luxury and comfort, this meticulously crafted home is a unique combination of modern, contemporary and traditional styles, it was expanded and completely rehabbed in 2018. Spanning across a single level, this ranch-style home features 4 bedrooms, 3.1 bathrooms for a total of 4385 sq ft of finished living space, and a rare 4-car garage (approximately 939 sq ft). As you approach, a picturesque paver brick driveway welcomes you to the property, exuding curb appeal and sophistication. Step inside to discover a harmonious blend of elegance and modernity. High ceilings and wide plank wood floors create an inviting ambiance, while neutral paint tones throughout enhance the sense of space and light. The heart of the home is the gourmet kitchen, showcasing a stunning waterfall edge island, Thermador stainless steel appliances, and sleek open shelving. The adjacent family room boasts a soaring cathedral ceiling and a striking two-story fireplace, perfect for cozy evenings with loved ones. Retreat to the lavish primary bedroom suite, complete with a Mitsubishi system for personalized heating and cooling, a tray ceiling, and a spa-like ensuite bath featuring herringbone tile, a frameless glass shower, and a luxurious freestanding spa tub. Rounding out the first floor there is a 4th bedroom currently serving as a home office, with a walk-in closet and an additional full bathroom featuring herringbone tile. Additional highlights of this home include two fireplaces upstairs and one wood-burning fireplace in the lower level. Entertain in style in the finished lower level, offering a spacious recreation area with a wet bar, half bath, and fireplace. Step outside to the private, wooded backyard retreat, where a paver brick patio awaits, complete with a fireplace, built-in grill, and serving area. This home is equipped with radiant floor heating, a whole house generator, and an interior sprinkler system throughout. Whole house, top of the line HVAC and radiant heat systems. Situated in a tranquil, tree-lined neighborhood of Yorkshire Woods and close to Chillem Park, this residence offers the perfect balance of luxury, comfort, and convenience. Don't miss your opportunity to experience the epitome of Oak Brook living. Make this dream home yours!
| |||
| May 4, 2024 | No longer available | - | |
| No longer available | |||
| May 1, 2024 | Listed by Compass Real Estate | $1,199,000 | |
| Listed by Compass Real Estate | |||
| | |||
|
This meticulously crafted home offers unparalleled luxury and comfort. Spanning across a single level, this ranch-style home features 3 bedrooms, 3.1 bathrooms, and a rare 4-car garage. As you approach, a picturesque paver brick driveway welcomes you to the property, exuding curb appeal and sophistication. Step inside to discover a harmonious blend of elegance and modernity. High ceilings and wide plank wood floors create an inviting ambiance, while neutral paint tones throughout enhance the sense of space and light. The heart of the home is the gourmet kitchen, showcasing a stunning waterfall edge island, Thermador stainless steel appliances, and sleek open shelving. The adjacent family room boasts a soaring cathedral ceiling and a striking two-story fireplace, perfect for cozy evenings with loved ones. Retreat to the lavish primary bedroom suite, complete with a Mitsubishi system for personalized heating and cooling, a trayed ceiling, and a spa-like ensuite bath featuring herringbone tile, a frameless glass shower, and a luxurious freestanding spa tub. Additional highlights of this home include two fireplaces upstairs and one wood-burning fireplace in the lower level, an office with a walk-in closet that could easily convert to a bedroom, and an additional full bathroom featuring herringbone tile. Entertain in style in the finished lower level, offering a spacious recreation area with a wet bar, half bath, and fireplace. Step outside to the private, wooded backyard retreat, where a paver brick patio awaits, complete with a fireplace, built-in grill, and serving area. This home is equipped with radiant floor heating, a whole house generator, and a sprinkler system throughout. Situated in a tranquil, tree-lined neighborhood of Yorkshire Woods and close to Chillem Park, this residence offers the perfect balance of luxury, comfort, and convenience. Don't miss your opportunity to experience the epitome of Oak Brook living. Make this dream home yours!
| |||
| Oct 26, 2021 | Sold | ||
| Sold | |||

Property Highlights
Building Info
Comparables
Status
Price/ft²
Listed On
Sold On
About Oak Brook
Similar Homes for Sale
Currently no similar homes aroundNearby Rentals

Last Updated: 3 years ago
Data Source: MRED, MLS# 11171124
 Your Privacy Choices
Phone: 425-283-2930
Address: 335 Madison Avenue, New York, NY 10017