Check Availability
$595,000
● House - For Sale

54 W Wolf Cabin Circle

Spring, TX 77389
bedrooms
3 Beds
bathrooms
3 Baths
square feet
2,308 Ft²
$2,922
Est. Monthly

About This Property

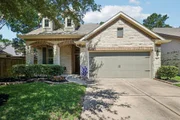
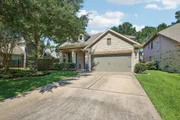
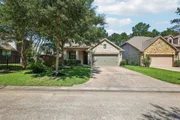
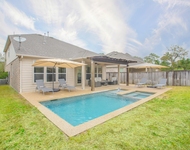
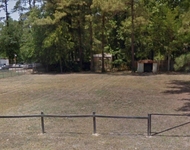
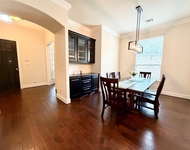
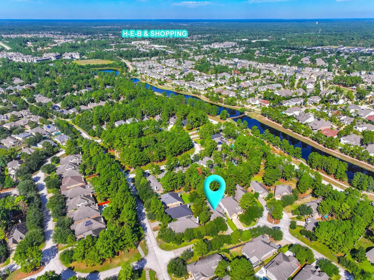
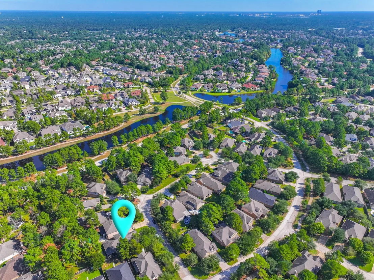
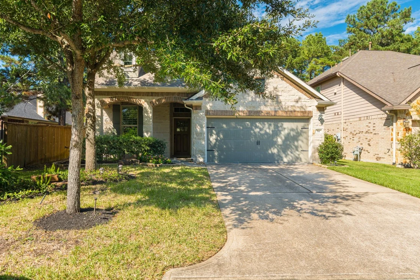
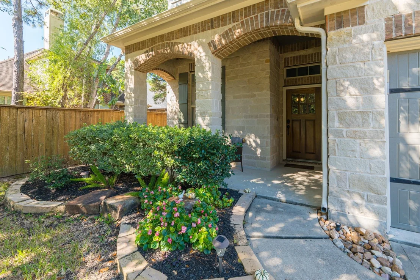
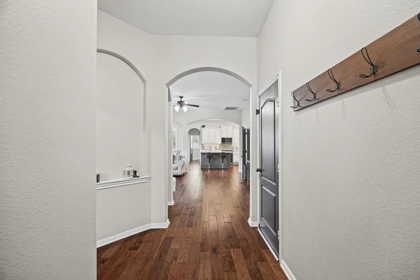
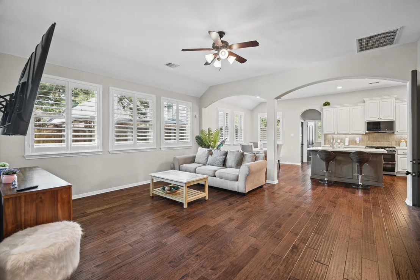
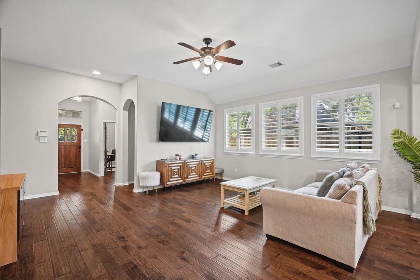
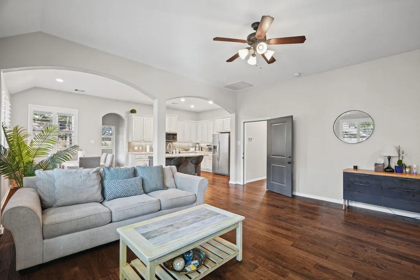
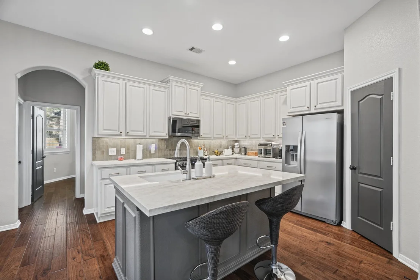
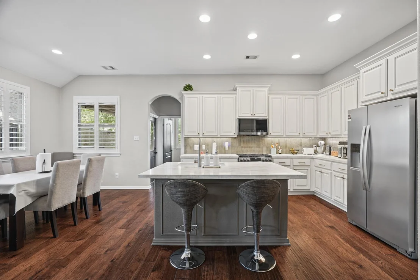
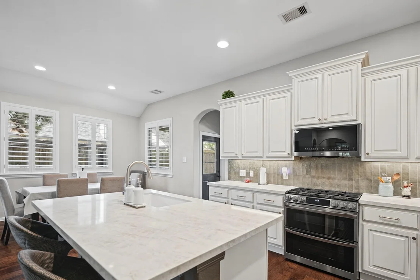
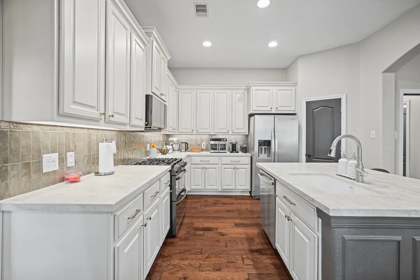
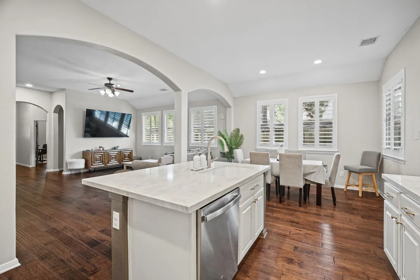
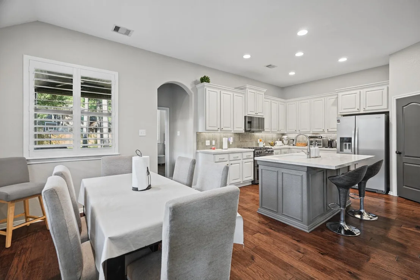
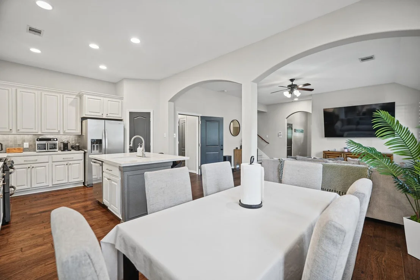
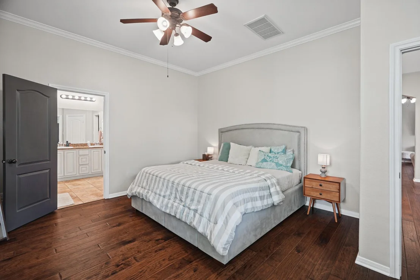
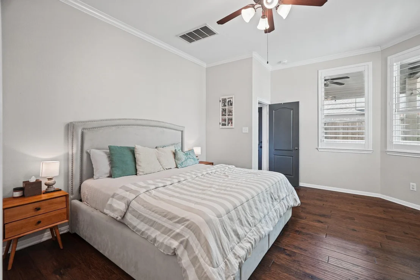
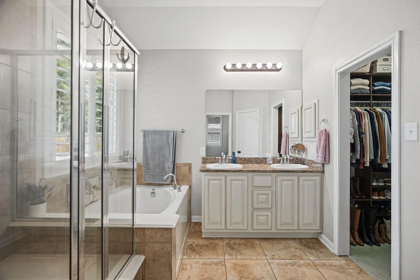
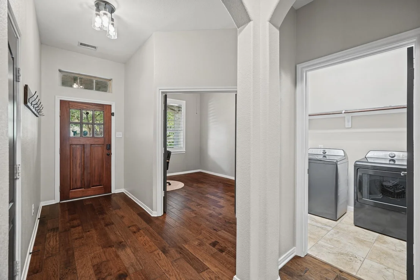
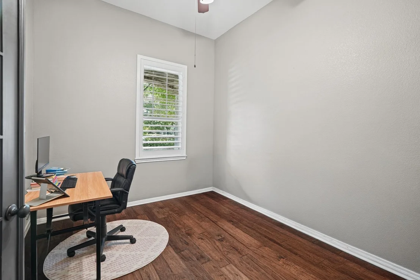
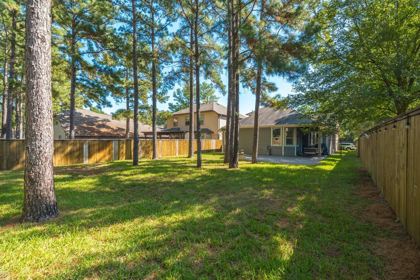
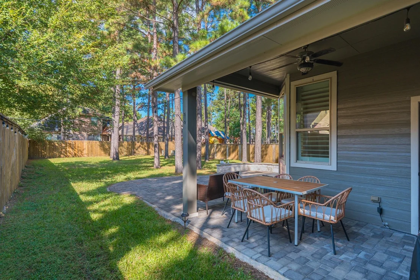
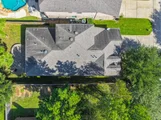
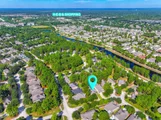
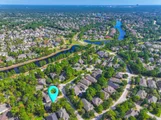
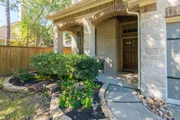
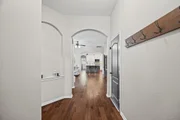
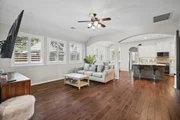
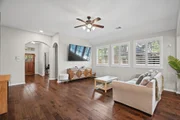
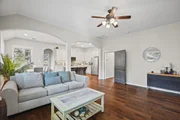
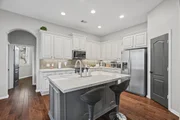
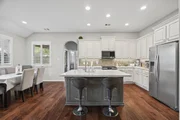
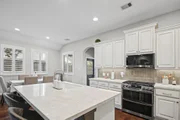
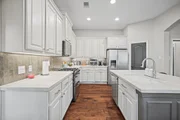
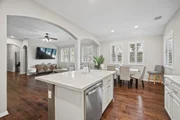
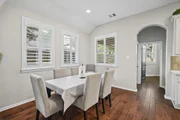
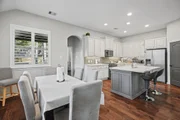
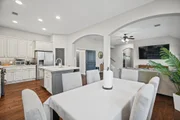
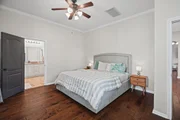
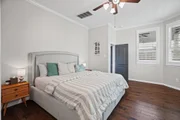
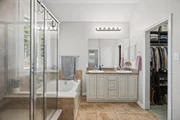
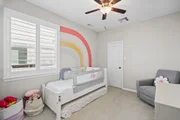
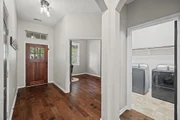
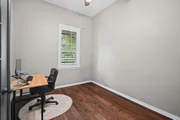
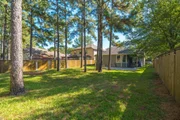
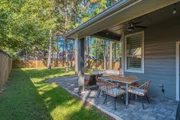
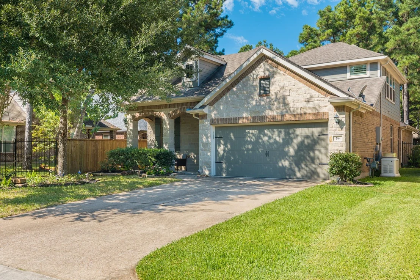
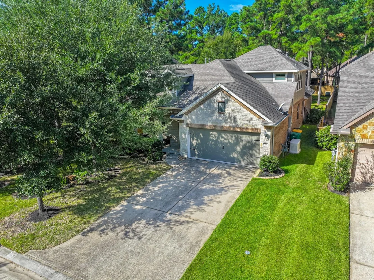
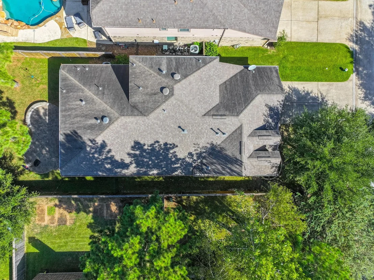
Ideally located around the corner from Jagged Ridge Park and a short walk to the Village Center, this home offers inviting interiors and exceptional outdoor space. High ceilings, an open floor plan, and hardwood floors create a welcoming setting for everyday living and entertaining. Features include granite countertops, a dedicated home office, and a spacious primary retreat with a custom closet. Walk-in closets provide ample storage. The expansive backyard and extended patio offer space for outdoor dining, gardening, and recreation, with room to explore adding a future pool. French drains complement the outdoor improvements. Enjoy convenient access to shopping, dining, parks, and the many amenities that make The Woodlands a desirable place to call home.
Unit Size
2,308 Ft²
Days on Market
-
Land Size
0.20 acres
Price per sqft
$258
Property Type
House
Property Taxes
-
HOA Dues
-
Year Built
2012

Listed By

Matias Bulox
Keller Williams Realty The Woodlands

Payment Calculator

Cap Rate Calculator

Last updated: 9 days ago (HAR #59939181)

Price History

Date / Event Date Event Price
Oct 22, 2026 Listed by Keller Williams Realty The Woodlands $595,000
Listed by Keller Williams Realty The Woodlands
Jun 8, 2026 Sold
Sold
May 16, 2026 In contract -
In contract
May 13, 2026 Listed by RE/MAX Integrity $535,000
Listed by RE/MAX Integrity
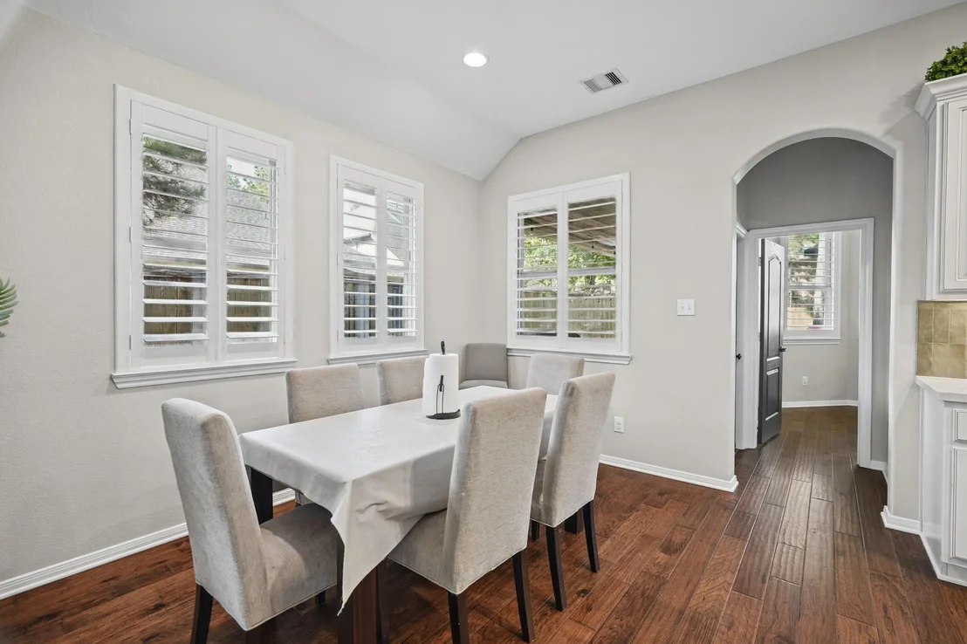
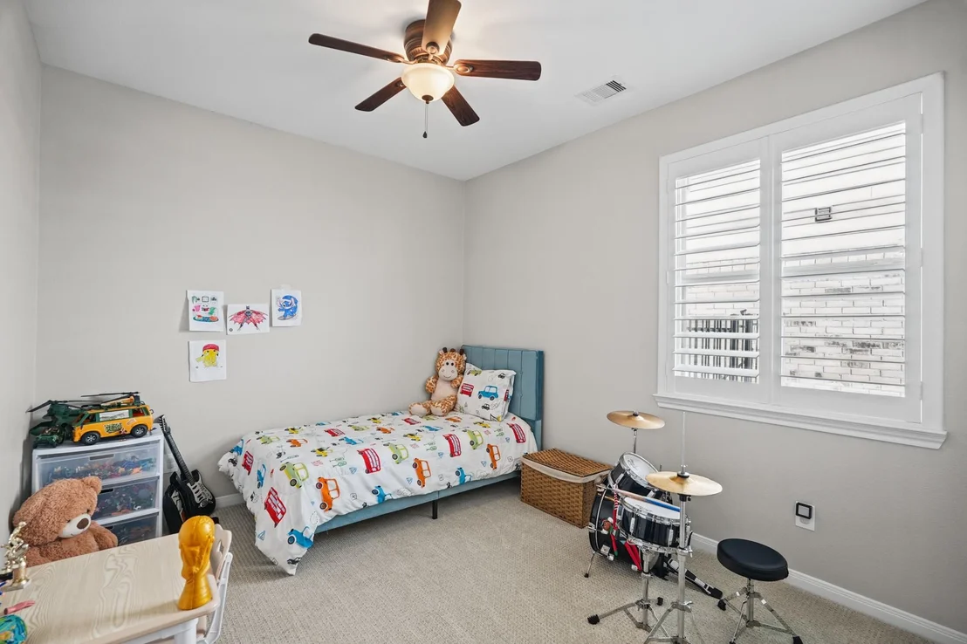
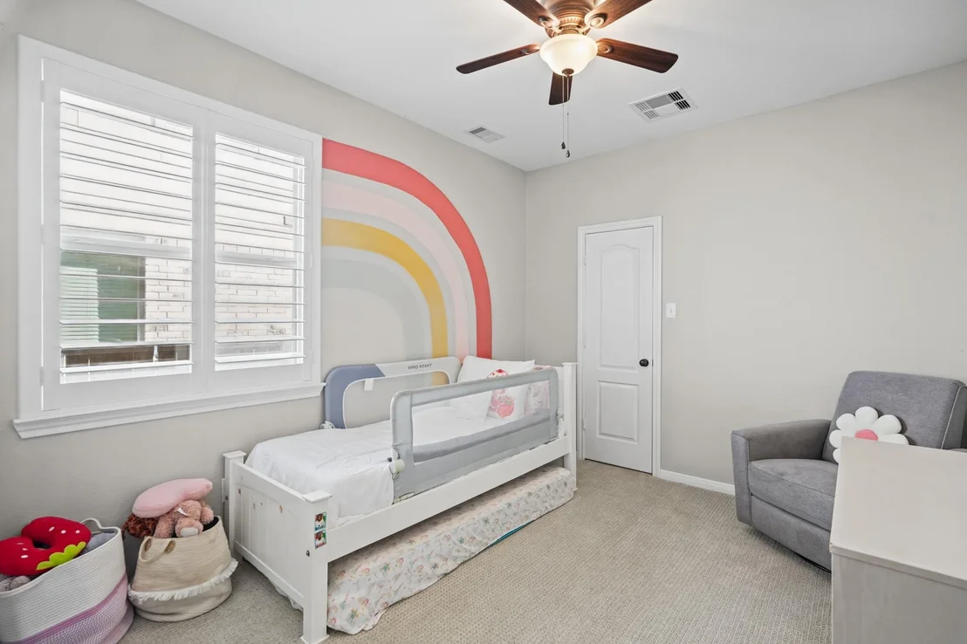
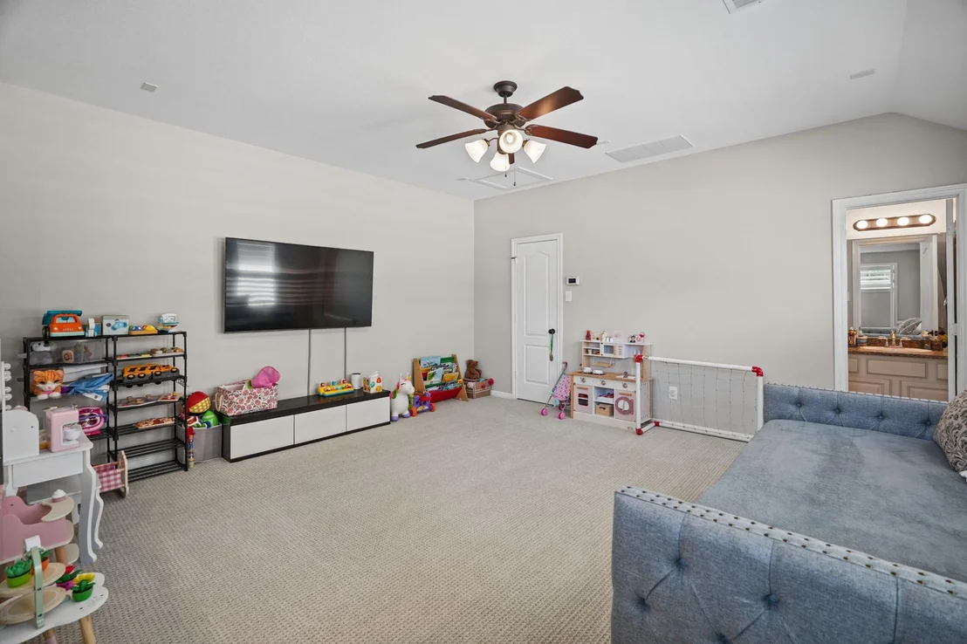
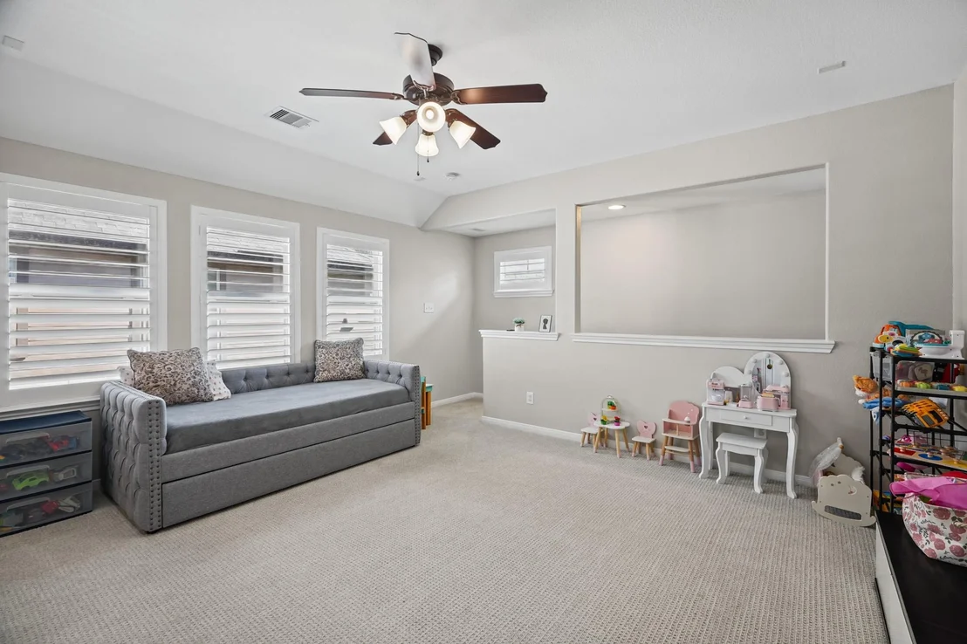
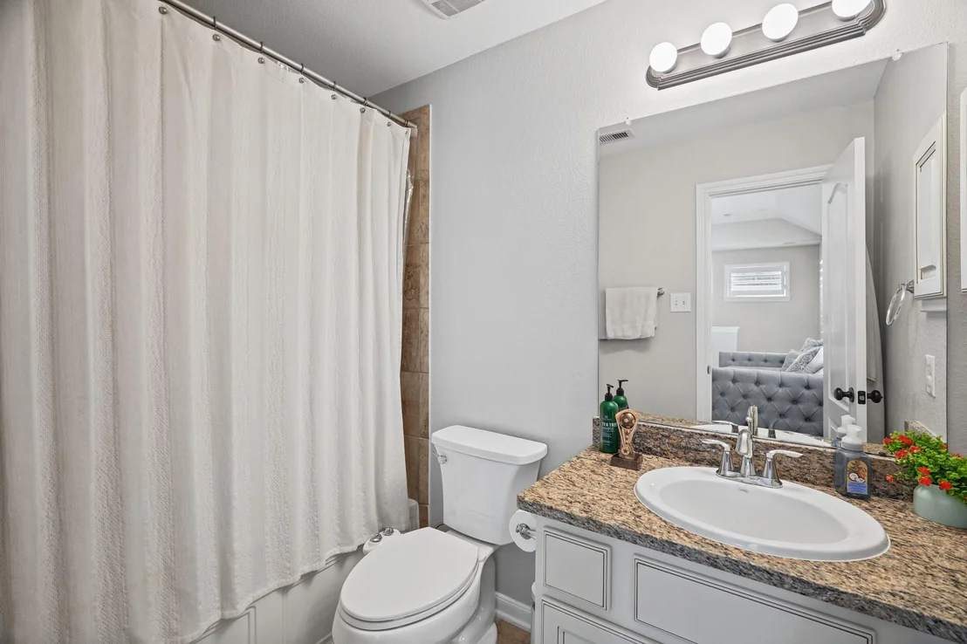
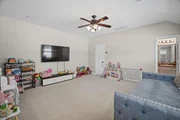
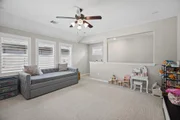
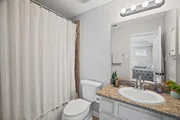
This lovely 1 1/2 story offers a great open plan and a large yard perfect for play or relaxing! The owners have updated almost everything from the kitchen to the closets. The plan itself features a home office perfect for work from home! Open and bright with high ceilings, you will love the flow of the home! The kitchen opens to family room and has a gas range, recently replaced dishwasher, undermount lighting and a walk in pantry. Quartz countertops add to the beauty! The primary bedroom is at the rear of the home offering great space and privacy. Two additional bedrooms are down. The home offers natural light, a kitchen island with room for sitting and a large eating area. Upstairs is a full bath and large gameroom, making this an option for a fourth bedroom. The closets throughout the home have been professionally designed for best use of space. Bedrooms and upstairs feature top of the line stain resistant carpet! Whole house generator! Don't let this one get away from you!
Mar 9, 2020 Sold
Sold
Show More

Property Highlights

Garage
Parking Details
Has Garage
Attached Garage
Parking Features: Attached
Garage Spaces: 2
Interior Details
Full Bathrooms: 3
Interior Features: All Bedrooms Down, Primary Bed - 1st Floor, Walk-In Closet(s)
Appliances: Disposal, Gas Oven, Microwave, Gas Range, Dishwasher
Flooring Type: Carpet, Tile, Engineered Wood
Exterior Details
Square Footage: 2308
Architectural Style: Traditional
Year Built: 2012
Building Area Total: 2308
Construction Materials: Brick, Cement Siding, Stone
Lot Features: Subdivided, 0 Up To 1/4 Acre
Lot Size Area: 0.199
Lot Size Units: Acres
Lot Size Acres: 0.199
Lot Size Square Feet: 8670
Water Source: Public, Water District
Utilities Details
Cooling Type: Electric
Heating Type: Natural Gas
Sewer : Public Sewer

Building Info

Overview

    General

  • Year Built: 2012
  • Effective Year Built: 2012
  • Building Count: 1
  • Total Rooms: 7
  • Bedroom Count: 3
  • Bathroom Count: 3
  • Full Bathrooms: 3
  • Partial Bathrooms: 3
  • Bathroom Plumbing Fixtures: 15
  • Building Condition: 6
  • Building Quality: 4
  • Construction Type: 6
  • Building Style: 0
  • Exterior Walls Type: 2
  • Interior Walls Type: 0
  • Roof Shape Type: 0
  • Roof Cover Type: 0
  • Floor Count: 200
  • Floor Cover: 0
  • Basement Type: 0
  • Basement Area: 0
  • Garage Type: 7
  • Garage Square Area: 400
  • Parking Space Count: 2
  • Patio Type: 0
  • Porch Type: 7
  • Pool Type: 0

    Dimensions

  • Lot Size Square Feet: 8,670
  • Total Building Area: 2,308
  • Gross Building Area: 2,308
  • Building Area: 2,308
  • Building Area Measurement: L

    Heating and Cooling

  • Air Conditioning: 1
  • Heating: 3
  • Heated Square Feet: 2,308
  • Heating Fuel Type: 0

    Utilities

  • Sewer System: 0
  • Water Service: 0

Building

  • Building Type: 0
  • Property Class: R
  • Subdivision: THE WOODLANDS VLG OF CREEKSIDE PARK 14
  • Land Acres: 0000000199
  • Standard Land Use Code: 1001
  • County Land Use Code: 1001
  • State Land Use Code: A1
  • Legal Description 1: LT 20 BLK 5 THE WOODLANDS VLG OF CREEKSIDE PARK 14

Neighborhood

  • School District Name: Tomball Independent School District
  • School Tax School District: TOMBALL ISD
  • Census Tract: 555305

Geography

  • Assessors Map Reference: 4973D
  • Account Number: 1312650050020
  • Parcel: 131-265-005-0020
  • Block: 5
  • Lot: 20
  • Municipality: SPRING
  • Latitude: 30.1387
  • Longitude: -95.5389

    Address

  • Full Address: 54 W Wolf Cabin Cir
  • Address - House Number: 54
  • Street Direction: W
  • Address - Street Name: Wolf Cabin
  • Address - Suffix Type: Cir
  • State: TX
  • City Name: Spring
  • Carrier Code: R013
  • 4-Digit Zip Code: 4945
  • Zip Code: 77389

Valuation

    Tax

  • Total Area: 2,451
  • Tax Year: 2022
  • Tax Amount: $810,013
  • Tax Rate Code Area: 666

    Appraisal Valuation

  • Standard Deviation: 0.219
  • Valuation Date: Sep 13, 2023
  • Confidence Score: 69
  • Final Value: 476,299
  • High Value: 580,640
  • Low Value: 371,957

    Market Valuation

  • Market Total Value: $400,190
  • Market Land Value: $84,510
  • Market Improvement Value: $315,680

    Assessments Valuation

  • Assessed Year: 2022
  • Assessed Total Value: $400,190
  • Assessed Land Value: $84,510
  • Assessed Improvements Value: $315,680

    Exemptions

  • Homeowner Exemption: Yes

    Sales

  • Current Sale Contract Date: Mar 09, 2020
  • Current Sale Recording Date: Mar 10, 2020
  • Current Sale Price:
  • Current Sale Document Type: 70
  • Current Sale Input Document Number: 2020-108856
  • Previous Sale Recording Date: Feb 26, 2018
  • Previous Sale Contract Date: Feb 23, 2018
  • Previous Sale Amount: $305,000
  • Previous Sale Document Type: 70
Data used for valuation calculations is provided by RealtyHop, and other third party sources

Comparables

Unit
Status
Type
Beds
Baths
ft²
Price/ft²
Asking Price
Listed On
Closing Price
Sold On
HOA + Taxes

About The Woodlands


Similar Homes for Sale

Currently no similar homes around

Nearby Rentals

Unit for rent at 15 Tealight Place, The Woodlands, TX, 77375

$4,950 /mo

  • 4 Beds
  • 2 Baths
  • 2,458 ft²
15 Tealight Place, The Woodlands, TX, 77375 Listing by Lorena Merlo
Unit for rent at 8410 Rolling Oaks Dr, The Woodlands, TX, 77389

$7,500 /mo

  • Studio
8410 Rolling Oaks Dr, The Woodlands, TX, 77389 Listing by Humberto Alcocer
Unit for rent at 175 Oarwood Place, Spring, TX, 77389

$4,350 /mo

  • 4 Beds
  • 3 Baths
  • 3,066 ft²
175 Oarwood Place, Spring, TX, 77389 Listing by Myrna Graham


Frequently Asked Questions

When was property at 54 West Wolf Cabin Circle built and last sold?
The property at 54 West Wolf Cabin Circle was built in 2012 and last sold on Mar 9, 2020 for $374,100.
How much is this home worth?
The estimated value of the home located at 54 West Wolf Cabin Circle is $595,426.
What are some comparable homes to 54 West Wolf Cabin Circle?
There are currently no comparable homes to 54 West Wolf Cabin Circle.