


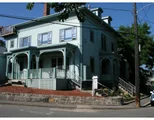
54 Summer St #2


About This Property
Payment Calculator
Your Estimated Monthly Payment
Cap Rate Calculator
What does this mean?
Based on our analysis, the cap rate of this property is 1.25%. A negative cap rate indicates that the property might not be feasible as an income-producing asset. The median cap rate for a near zip code 11238 is 4.23%.
How much can I actually make?
Actual monthly rental income may vary between $4,760 and $7,140 depending on unit-specific characteristics. You can change the amount using the slider to further explore.
How is cap rate calculated?
Cap Rate = Net Operating Income (NOI) / Property Asset Value.
When calculating the cap rate, we assume 100% occupancy. Leverage (mortgage) is not considered.
Cap Rate provided by RealtyHop and RentHop, learn more about cap rate here.
Price History
| Date / Event | Date | Event | Price |
|---|---|---|---|
| Mar 30, 2018 | Sold | ||
| Sold | |||
| Feb 13, 2018 | Listed by Churchill Properties | $259,000 | |
| Listed by Churchill Properties | |||
| Apr 30, 2010 | Listed by RE/MAX Advantage Real Estate | $219,900 | |
| Listed by RE/MAX Advantage Real Estate | |||
| | |||
|
Open House! Saturday, June 5, 2010. 11 am - 12 Noon. Spacious 2 bedroom condo in desirable downtown location. Minutes from the Beach, Boulevard and Stage Fort Park. Remodeled in 2004, this unit offer great size bedrooms with plenty of closet space. A private outdoor patio for entertaining or cooking out on the grill. There are 2+ parking spots and in-unit laundry room.
| |||
| Dec 30, 2005 | Sold | ||
| Sold | |||
| Jul 18, 2005 | Listed | $199,000 | |
| Listed | |||
 | |||
|
THIS IS THE "BEST BUY" ON CAPE ANN .LOVELY CONDOMINIUM IN RENOVATED VICTORIAN. HIGH CEILINGS, LARGE ROOMS, HW FLOORS, CLOSETS, FULLY APPLIANCED KITCHEN, MUDROOM, LAUNDRY ROOM, AND PRIVATE DECK. PARKING FOR TWO CARS. NICE IN-TOWN SETTING JUST A SHORT WALK DOWN TO THE BOULEVARD AND HARBOR.
| |||
Property Highlights
Comparables
Status
Price/ft²
Listed On
Sold On
Past Sales
| Date | Unit | Beds | Baths | Sqft | Price | Closed | Listed By |
|---|---|---|---|---|---|---|---|
|
08/05/2020
|
2 Bed
|
1 Bath
|
1298 ft²
|
$325,000
2 Bed
1 Bath
1298 ft²
|
$320,000
-1.54%
10/16/2020
|
Karin Gitto
Bancroft Realty Group
| |
|
02/13/2018
|
2 Bed
|
1 Bath
|
1005 ft²
|
$259,000
2 Bed
1 Bath
1005 ft²
|
$249,500
-3.67%
03/30/2018
|
Lillian LoGrasso
J. Barrett & Company
| |
|
06/20/2013
|
2 Bed
|
1 Bath
|
937 ft²
|
$185,000
2 Bed
1 Bath
937 ft²
|
$155,000
-16.22%
05/30/2014
|
Ann Rick Gloucester Group
J. Barrett & Company
| |
|
04/30/2010
|
2 Bed
|
1 Bath
|
1005 ft²
|
$219,900
2 Bed
1 Bath
1005 ft²
|
-
-
|
Dagle Realty Team
RE/MAX Advantage Real Estate
| |
|
02/18/2010
|
1 Bed
|
1 Bath
|
612 ft²
|
$119,000
1 Bed
1 Bath
612 ft²
|
$110,000
-7.56%
12/20/2010
|
Debra Lovelace
Churchill Properties
| |
|
07/18/2005
|
2 Bed
|
1 Bath
|
950 ft²
|
$199,000
2 Bed
1 Bath
950 ft²
|
$180,000
-9.55%
12/30/2005
|
Ann Rick Gloucester Group
J. Barrett & Company
| |
|
07/18/2005
|
1 Bed
|
1 Bath
|
600 ft²
|
$229,000
1 Bed
1 Bath
600 ft²
|
$225,000
-1.75%
10/13/2005
|
Ann Rick Gloucester Group
J. Barrett & Company
|
Building Info

 Your Privacy Choices
Phone: 425-283-2930
Address: 335 Madison Avenue, New York, NY 10017