by RH Advisors

See Home Value
Listed by: Nikki Kalantzis, Realty One Group Next Level, 888-888-7653 Selling Office: William Raveis R.E. & Home Services, Listing Courtesy of Prime MLS
$799,900
● House - Off Market

54 Schaefer

Hudson, NH 03051
bedrooms
3 Beds
bathrooms
1 Bath
square feet
2,530 Ft²
$4,723
Est. Monthly

About This Property

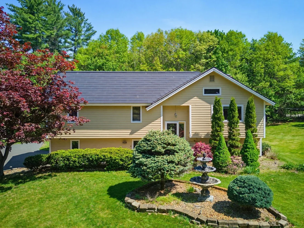
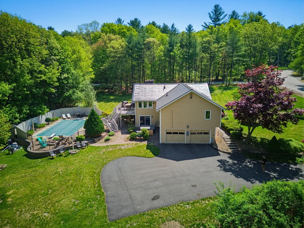
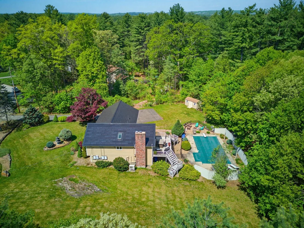
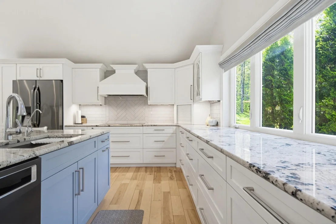
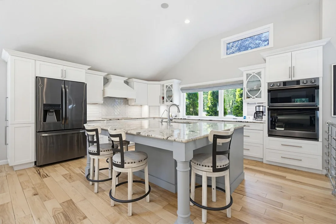
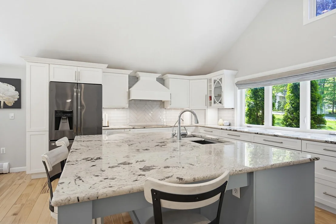
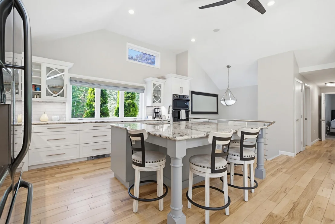
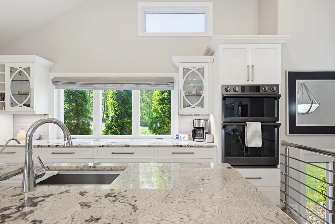
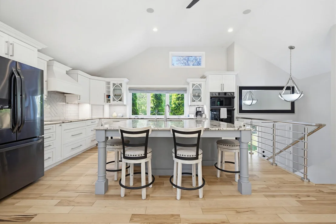
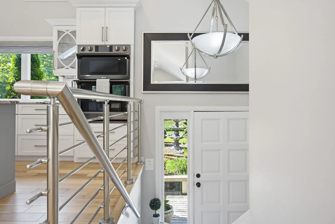
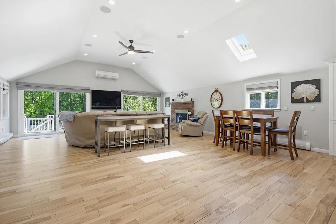
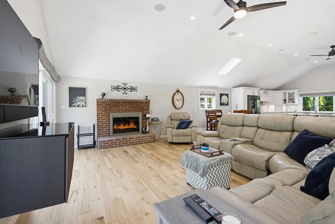
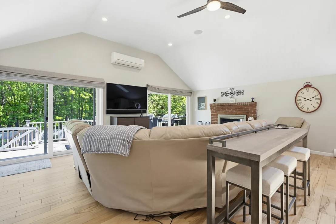
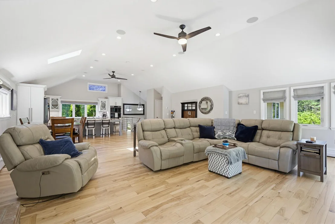
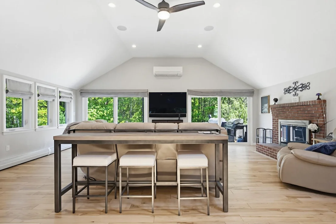
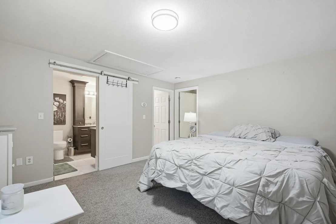
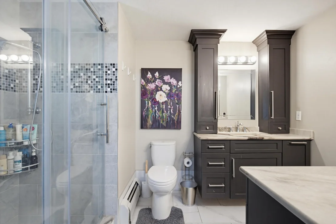
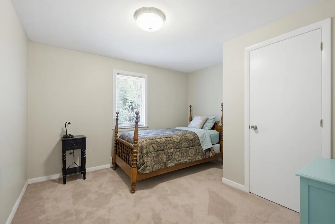
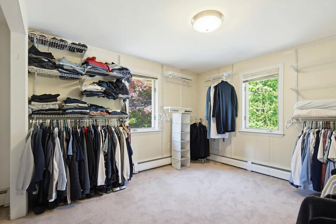
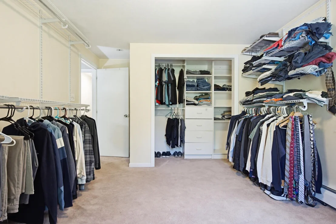
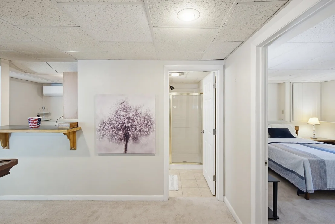
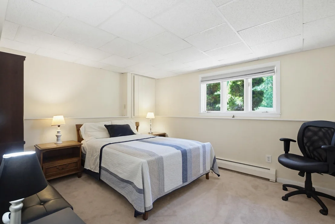
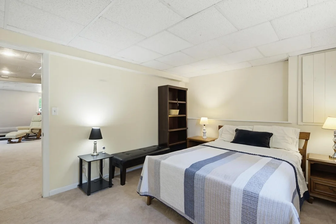
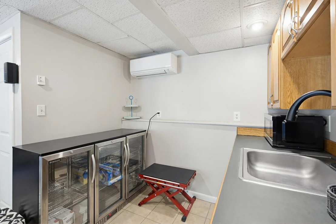
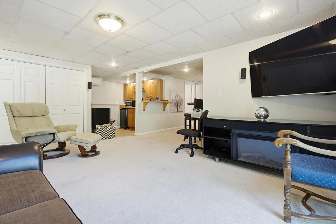
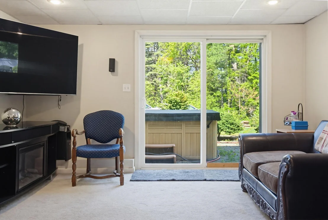
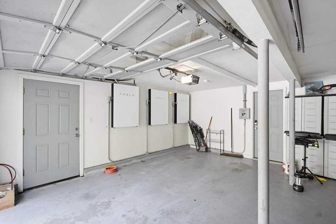
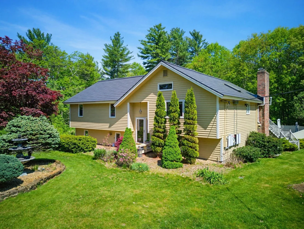
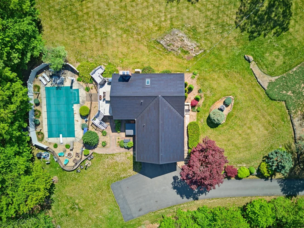
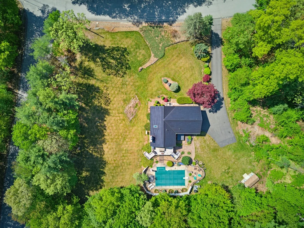
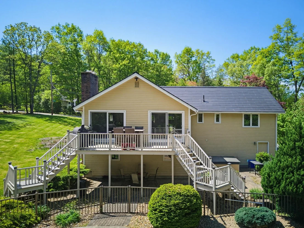
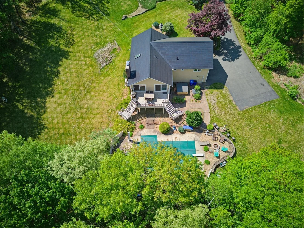
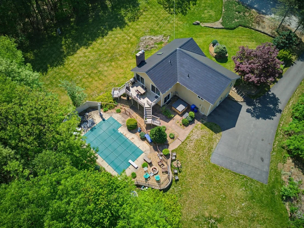
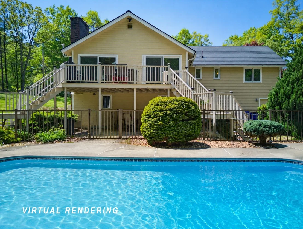
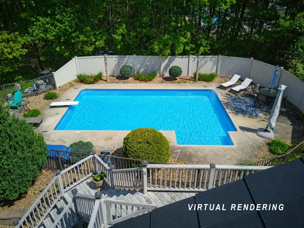
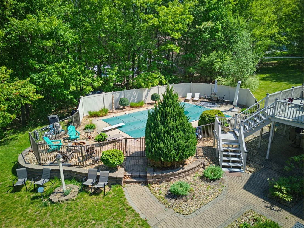
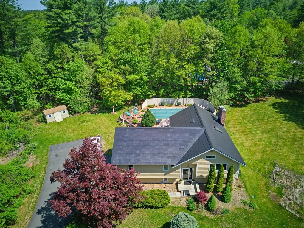
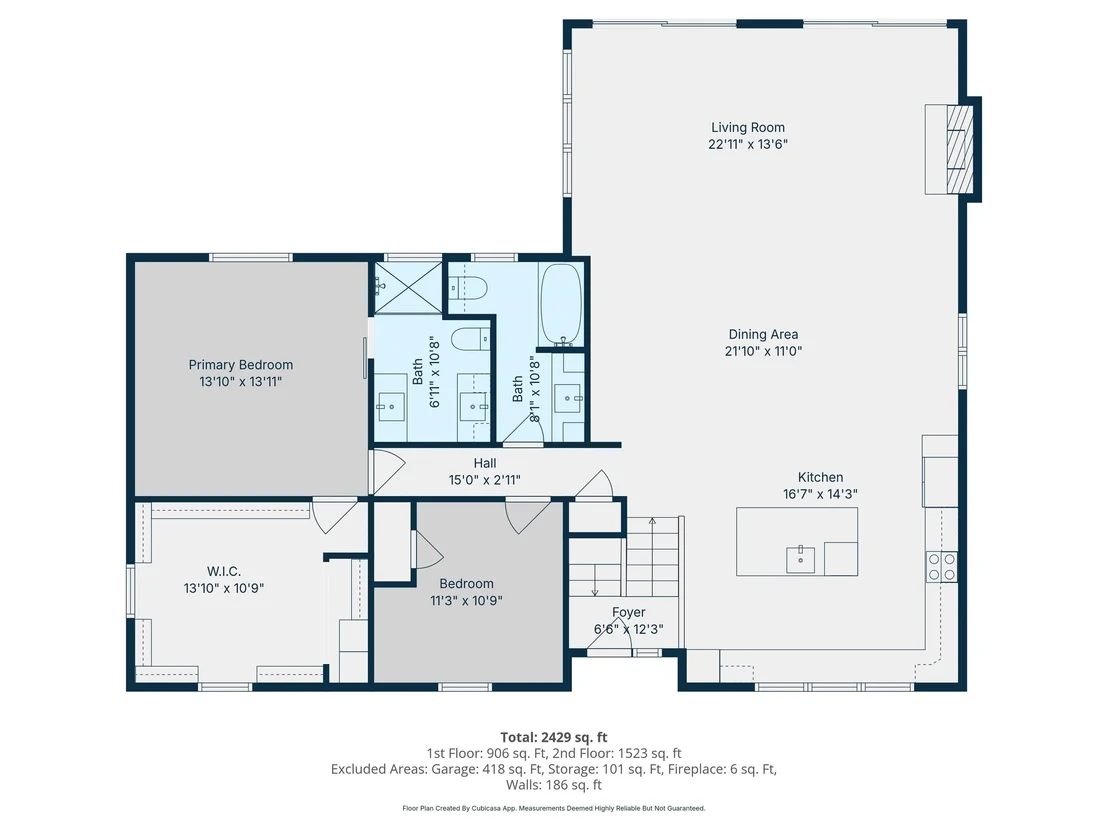
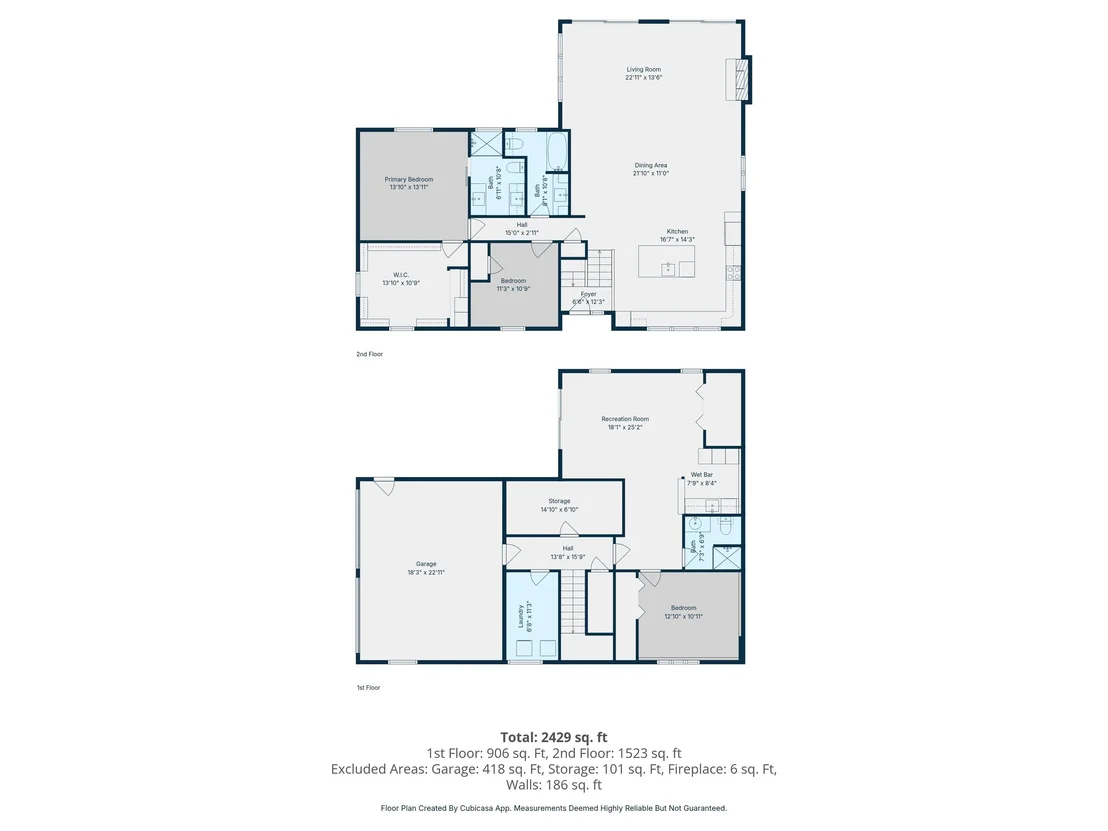
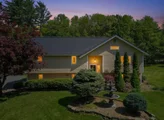
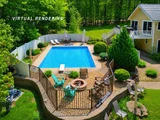
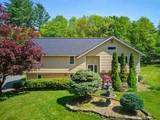
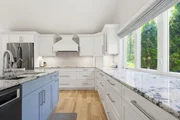
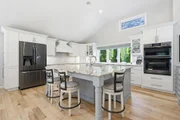
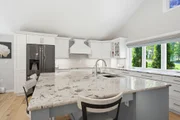
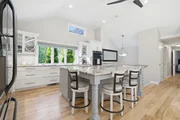
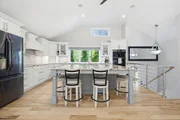
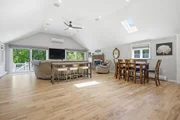
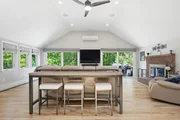
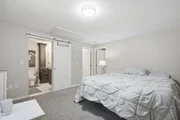
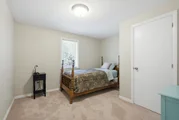
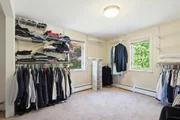
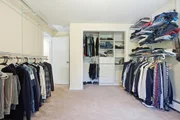
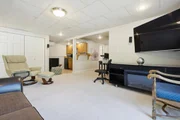
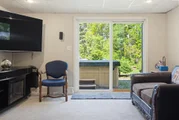
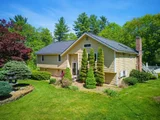
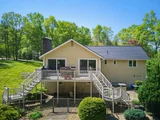
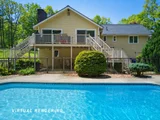
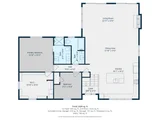
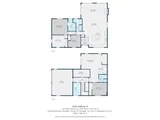
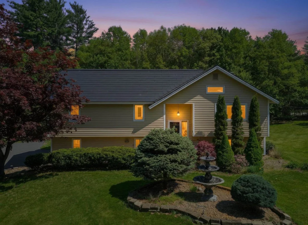
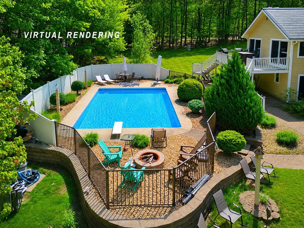
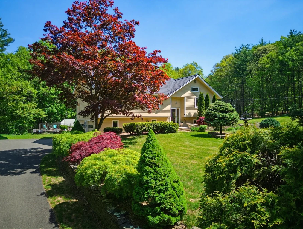
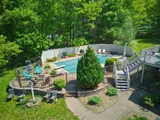
Step into a lifestyle of luxury, privacy, and CUTTING EDGE EFFICIENCY in this extraordinary, renovated showpiece! Transformed with over $300,000 in upgrades, this one-of-a-kind property seamlessly blends modern sophistication with RESORT-STYLE living. At the heart of the home is a breathtaking DESIGNER KITCHEN that truly steals the show, featuring an oversized statement island, soaring ceilings, recessed lighting, and an open-concept layout ideal for entertaining. Expansive kitchen windows overlooking the picturesque front yard fountain, creates a warm and inviting atmosphere throughout the living space. A BUILT-IN SOUND SYSTEM wired through the walls and ceilings elevates every gathering with immersive audio throughout. Retreat to the  primary suite complete with a WALK-IN CLOSET to impress. Flexible living areas offer IN-LAW potential, providing privacy and versatility for, guests, or extended stays. Efficient MINI-SPLIT systems in the home ensure customized comfort year-round. Outside, your private backyard OASIS awaits. Surrounded by lush mature landscaping and exceptional privacy, this outdoor DREAMSCAPE features an INGROUND HEATED SALTWATER POOL with a brand-new liner, relaxing HOT TUB, and beautifully manicured grounds. The newly installed 700-foot deep well easily supports IRRIGATION needs, keeping the grounds pristine all season long. What truly sets this property apart is the FULLY PAID OFF TESLA SOLAR ROOF, a jaw-dropping feature combining luxury with long-term ENERGY SAVINGS. Unlike traditional solar panels, the Tesla Solar Roof integrates sleek solar glass tiles directly into the roof itself for a clean, modern aesthetic while generating power for the home. Enjoy REDUCED ELECTRIC COSTS, energy independence, and ECO-CONSCIOUS living,no leases or financing attached. Combined with a high-efficiency System 2000 Energy Kinetics boiler with hybrid energy recovery. THIS IS MORE THAN A HOME, IT'S AN INVESTMENT IN ELEVATED LIVING!
Unit Size
2,530 Ft²
Days on Market
-
Land Size
1.07 acres
Price per sqft
$316
Property Type
House
Property Taxes
$795
HOA Dues
-
Year Built
1981

Payment Calculator (Computations Provided by RealtyHop)

Cap Rate Calculator

Last updated: 3 months ago (Prime MLS #5091141)

Price History

Date / Event Date Event Price
Jul 29, 2026 Sold
Sold
Jun 3, 2026 In contract -
In contract
May 27, 2026 Listed by Realty One Group Next Level $799,900
Listed by Realty One Group Next Level
Jun 30, 2016 Sold
Sold

Property Highlights

Fireplace

Building Info

Overview

    General

  • Year Built: 1981
  • Effective Year Built: 1981
  • Building Count: 1
  • Total Rooms: 7
  • Bedroom Count: 3
  • Bathroom Count: 3
  • Full Bathrooms: 3
  • Partial Bathrooms: 3
  • Building Condition: 6
  • Building Quality: 0
  • Construction Type: 6
  • Building Style: 41
  • Exterior Walls Type: 18
  • Interior Walls Type: 0
  • Roof Shape Type: 1
  • Roof Cover Type: 18
  • Floor Count: 100
  • Floor Cover: 0
  • Basement Type: 7
  • Basement Area: 1,536
  • Garage Type: 17
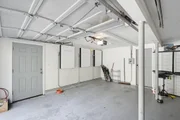
  • Parking Space Count: 2
  • Patio Type: 0
  • Porch Type: 0
  • Pool Type: 12

    Dimensions

  • Lot Size Square Feet: 46,609
  • Total Building Area: 1,624
  • Gross Building Area: 4,560
  • Building Area: 1,624
  • Building Area Measurement: L

    Heating and Cooling

  • Fireplace Count: 1
  • Air Conditioning: 0
  • Heating: 10
  • Heated Square Feet: 1,624
  • Heating Fuel Type: 6

    Utilities

  • Sewer System: 0
  • Water Service: 0

Building

  • Building Type: 0
  • Property Class: R
  • Land Acres: 0000001070
  • Standard Land Use Code: 1001
  • County Land Use Code: 101

Neighborhood

  • School District Name: Hudson School District
  • School Tax School District: HUDSON
  • Census Tract: 012302

Zoning

  • Zoning: R1

Geography

  • Account Number: 2513
  • Parcel: HDSO M:253 B:050 L:000
  • Block: 50
  • Municipality: HUDSON
  • Latitude: 42.7049
  • Longitude: -71.4025

    Address

  • Full Address: 54 Schaefer Cir
  • Address - House Number: 54
  • Address - Street Name: Schaefer
  • Address - Suffix Type: Cir
  • State: NH
  • City Name: Hudson
  • Carrier Code: R002
  • 4-Digit Zip Code: 5435
  • Zip Code: 03051

Valuation

    Tax

  • Tax Year: 2023
  • Tax Amount: $874,000

    Appraisal Valuation

  • Standard Deviation: 0.1194
  • Valuation Date: Jan 27, 2024
  • Confidence Score: 87
  • Final Value: 659,211
  • High Value: 737,954
  • Low Value: 580,468

    Assessments Valuation

  • Assessed Year: 2023
  • Assessed Total Value: $557,400
  • Assessed Land Value: $178,900
  • Assessed Improvements Value: $378,500

    Sales

  • Current Sale Recording Date: Jun 30, 2016
  • Current Sale Price:
  • Current Sale Document Type: 71
  • Current Sale Input Document Number: 6029553
Data used for valuation calculations is provided by RealtyHop, and other third party sources

Comparables

Unit
Status
Type
Beds
Baths
ft²
Price/ft²
Asking Price
Listed On
Closing Price
Sold On
HOA + Taxes

About Hillsborough


Similar Homes for Sale

Currently no similar homes around

Nearby Rentals


Frequently Asked Questions

When was property at 54 Schaefer Circle built and last sold?
The property at 54 Schaefer Circle was built in 1981 and last sold on Jan 1, 1970 for $368,533.
How much is this home worth?
The estimated value of the home located at 54 Schaefer Circle is $796,317.
What are some comparable homes to 54 Schaefer Circle?
There are currently no comparable homes to 54 Schaefer Circle.