Check Availability
Kent 19943
54 RIVER RUN BOULEVARD
$574,900
↓ $5K (0.9%)
● House - For Sale

54 RIVER RUN BOULEVARD

FELTON, DE 19943
bedrooms
4 Beds

bathrooms
2 Baths, 1 Half Bath
square feet
2,373 Ft²
$2,967
Est. Monthly
$19
HOA / Fees

About This Property

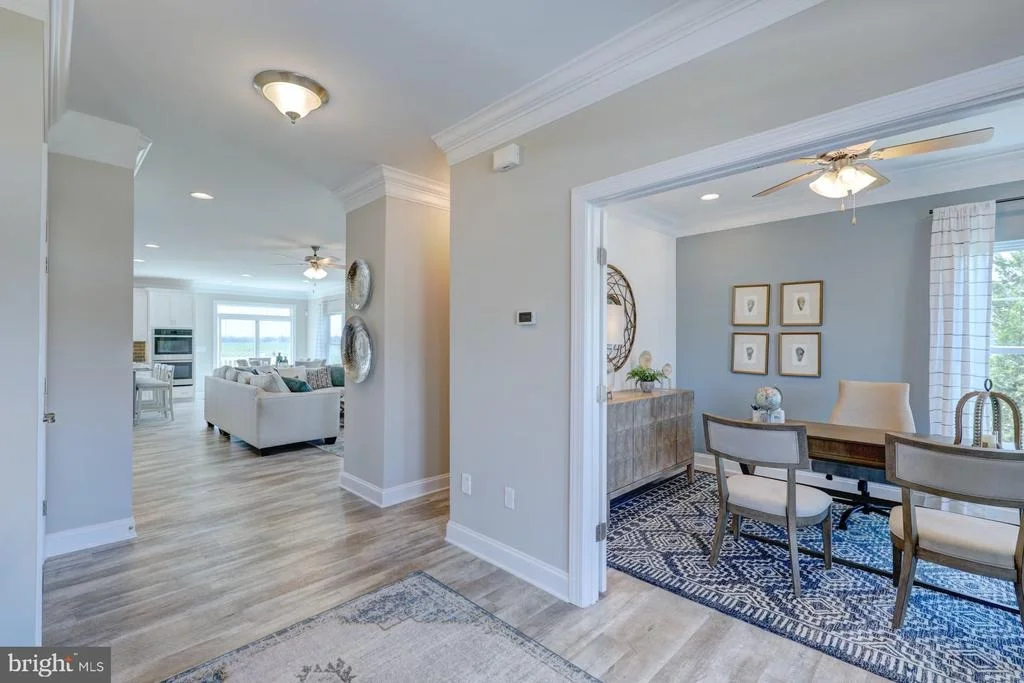
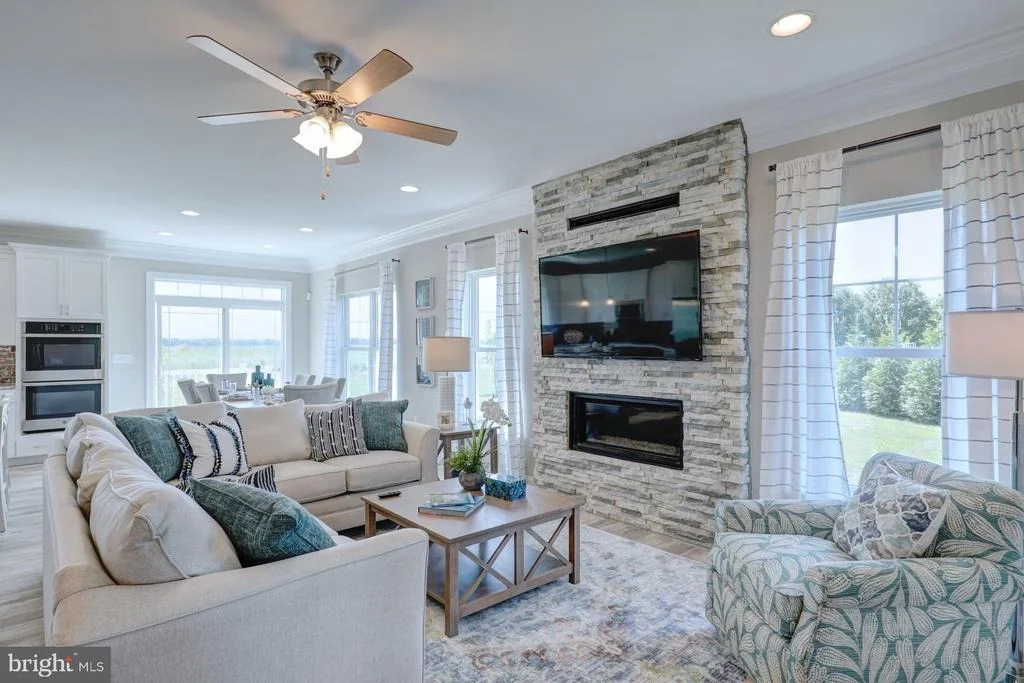
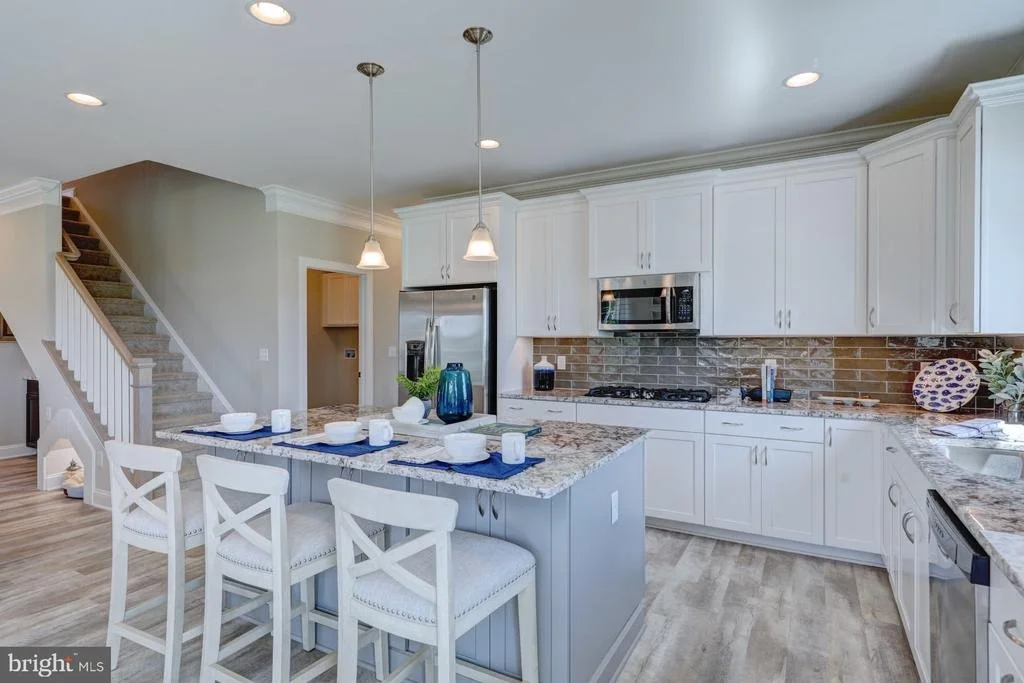
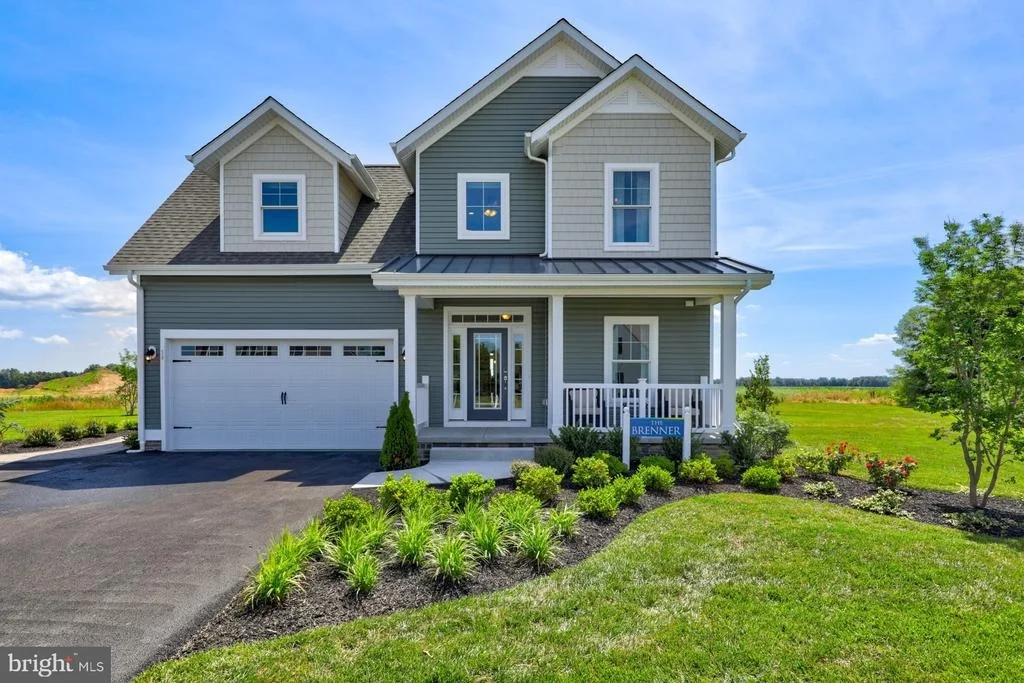
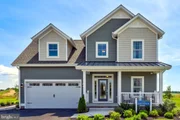
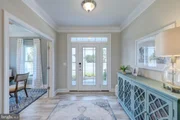
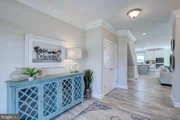
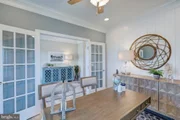
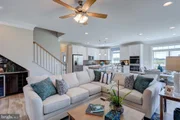
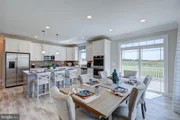
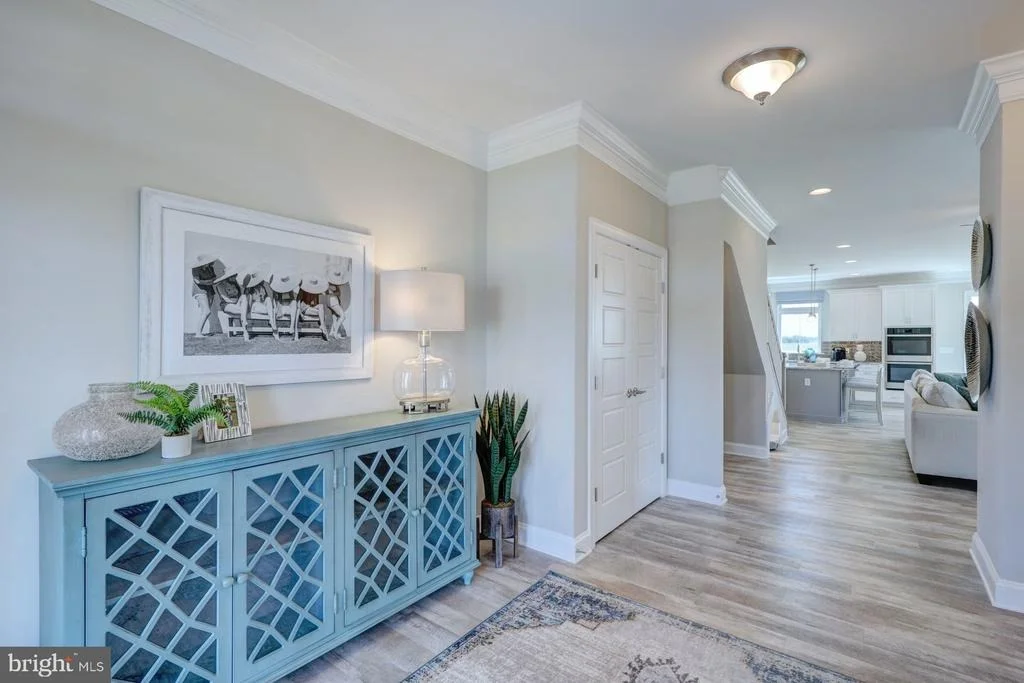
A thoughtfully designed former model home featuring first-floor living, open entertaining spaces, and professionally selected upgrades throughout. This BRENNER combines spacious gathering areas, custom design details, and flexible living spaces into a home that feels both luxurious and welcoming.

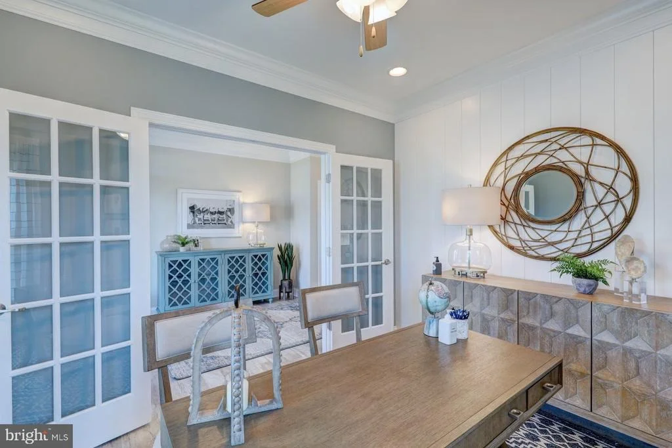
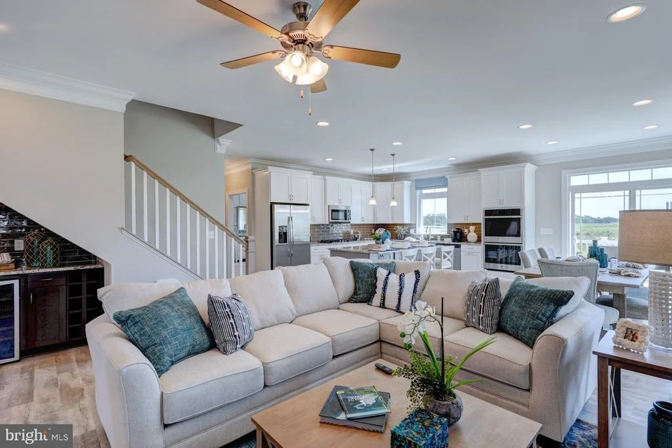
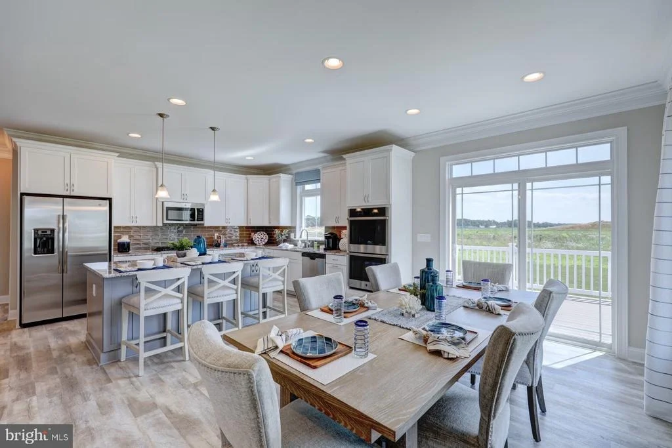
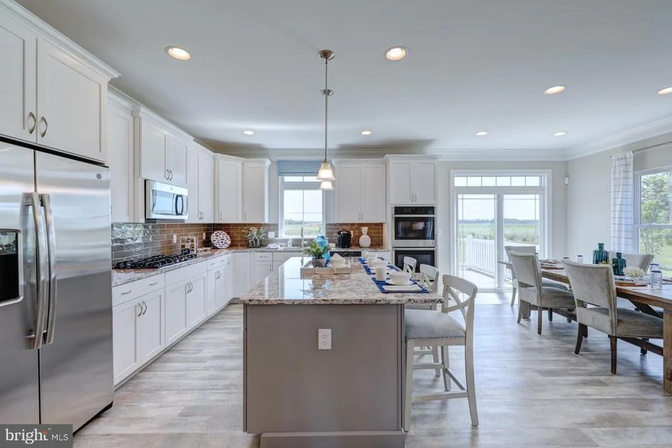
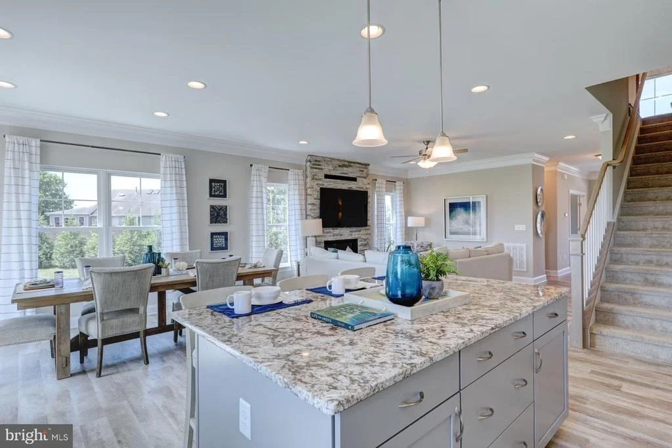
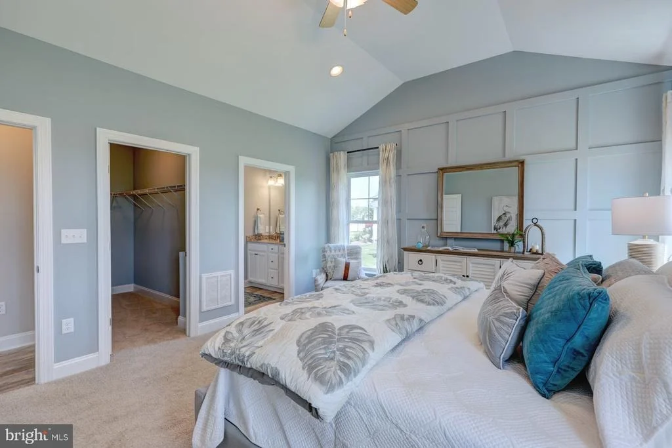
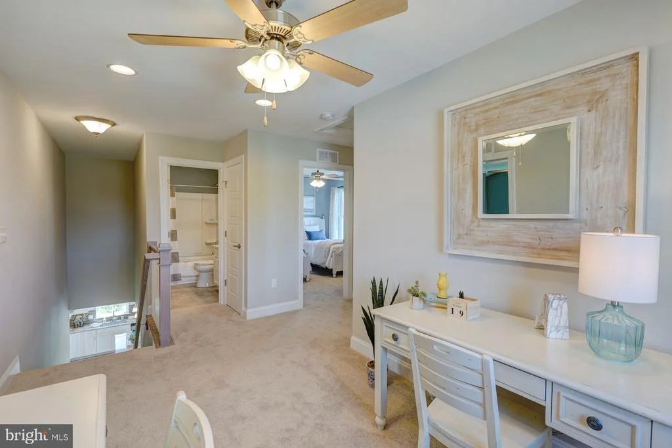
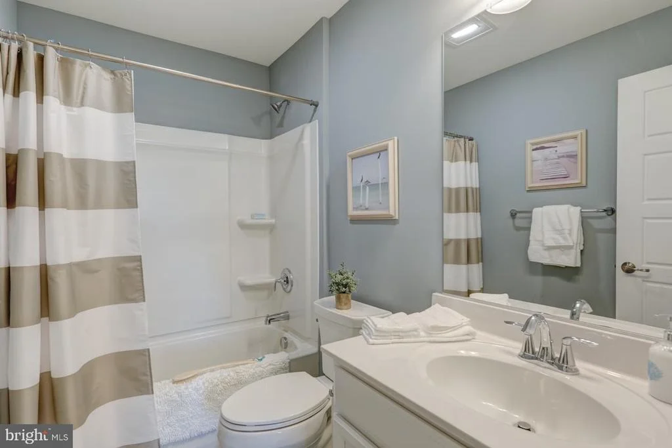
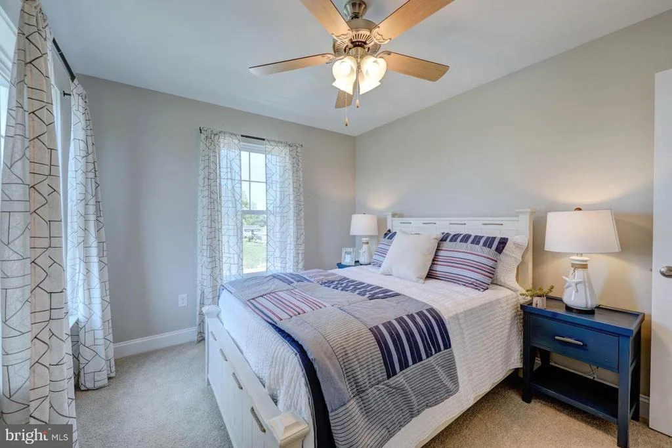
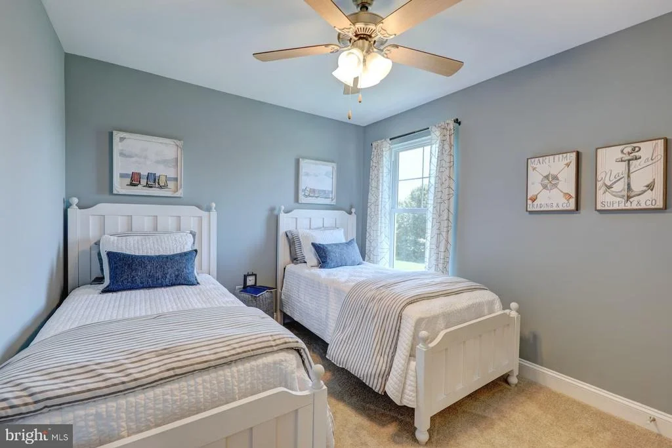
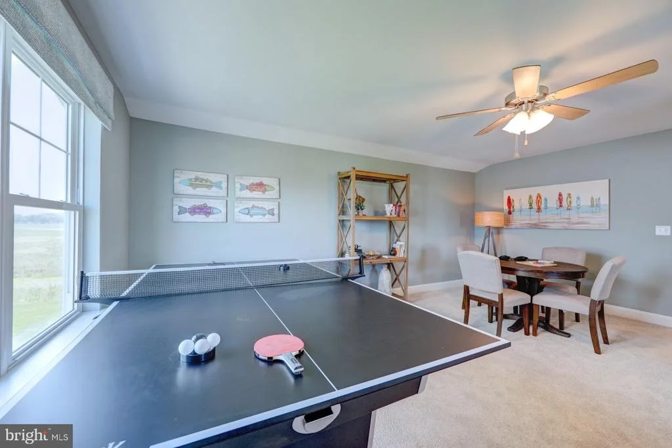
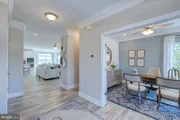
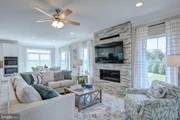
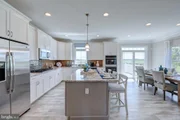
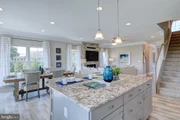
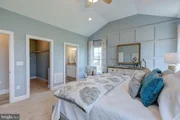
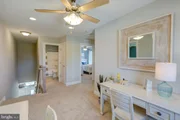
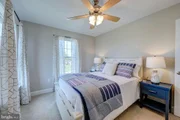
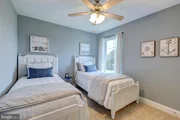
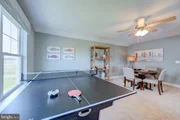
The main level features a private owner's suite, bright front office, gourmet kitchen, dramatic horizontal stone fireplace, and unique custom touches throughout the home. Upstairs offers additional bedrooms, shared gathering space, and an oversized bonus room currently showcased as an entertainment lounge and game room.

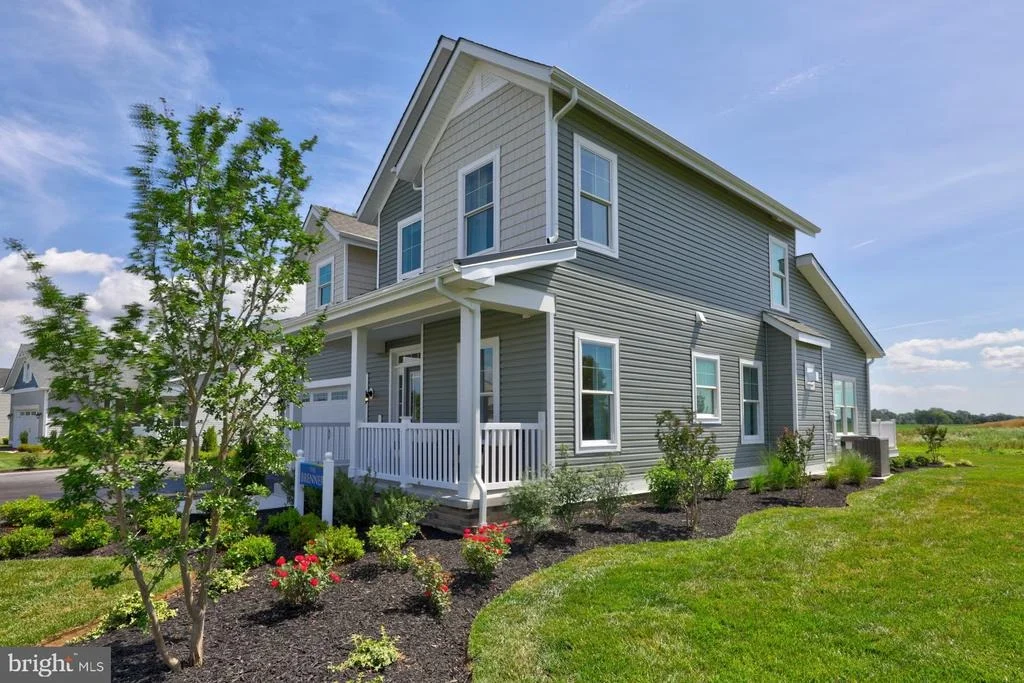
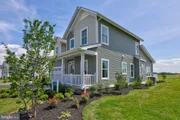
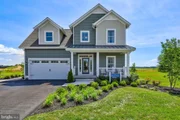
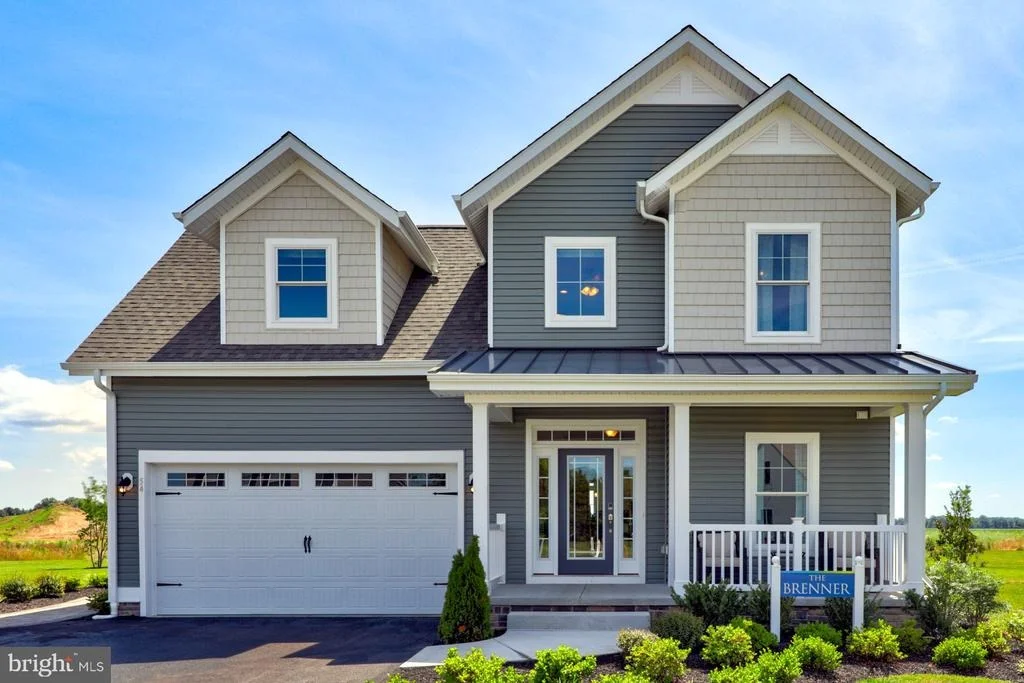
Situated on an approximately 3/4-acre homesite with public water and sewer, this home also features upgraded exterior finishes, an oversized driveway, and thoughtfully selected details throughout.

Furniture, decor, and furnishings are not included.

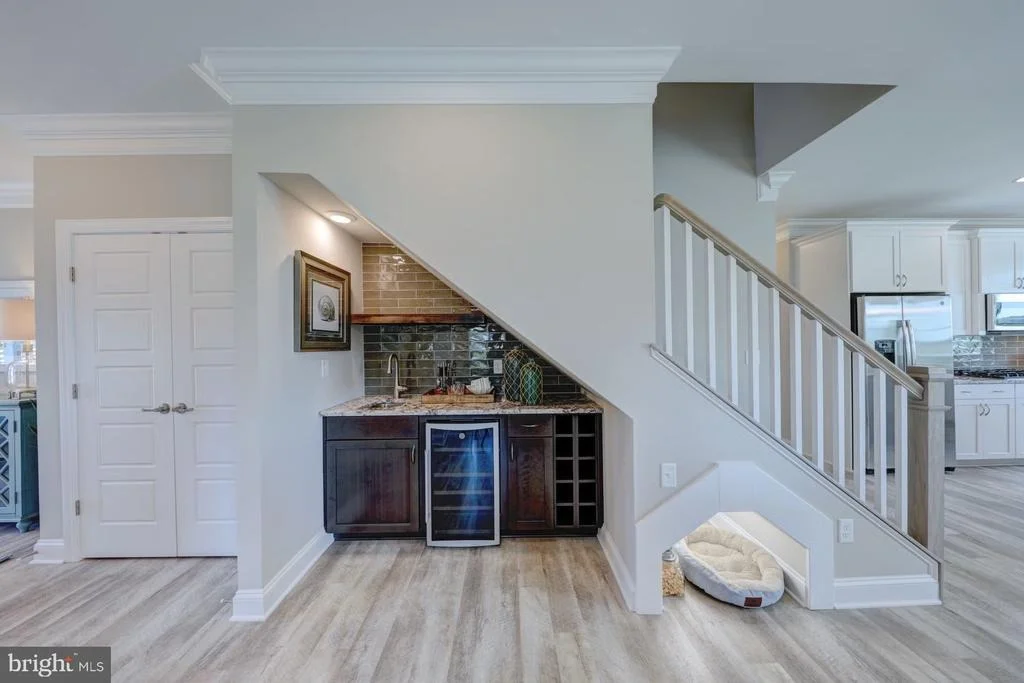
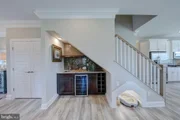
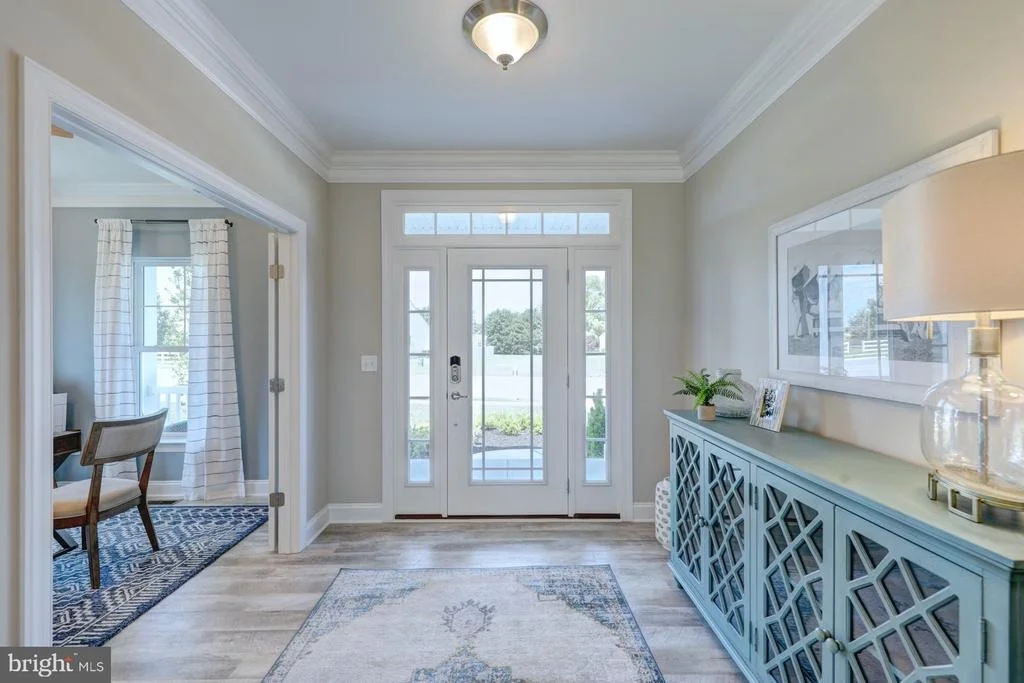
[LIVING AREAS]: First-floor owner's suite; Bright first-floor office/den; Wet bar with wine fridge; Custom under-stair dog retreat; Dramatic horizontal stone fireplace; Vaulted ceiling in owner's bedroom; Bedroom #4 option included; Oversized bonus room / entertainment lounge; Shared upstairs gathering area; Crown molding throughout first floor; Custom shiplap accents; Custom paint selections; Upgraded luxury vinyl tile flooring.

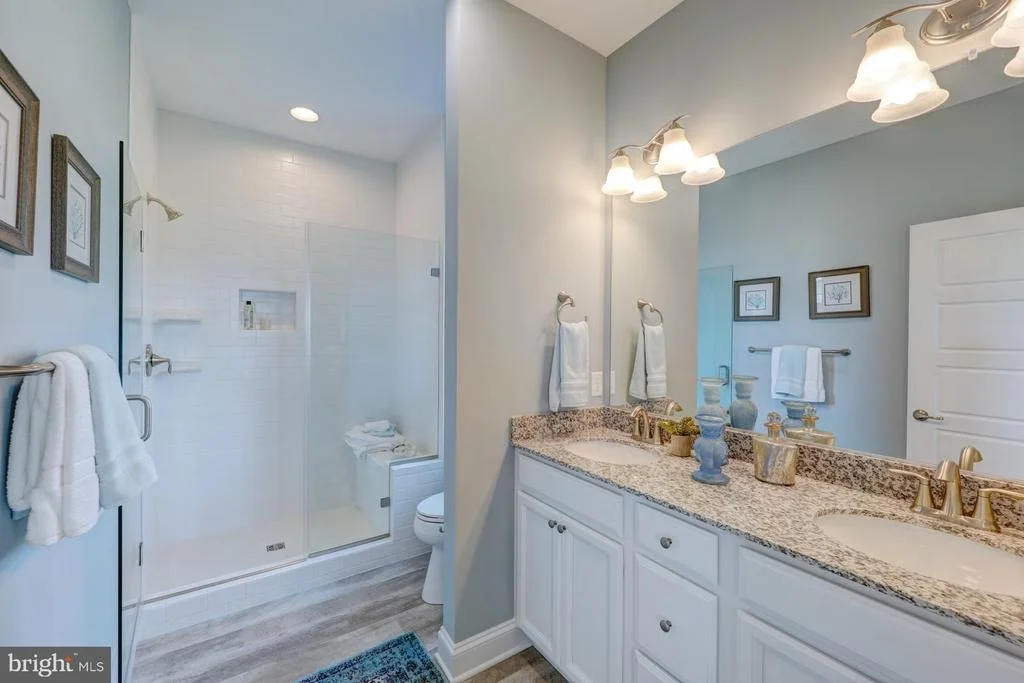
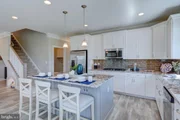
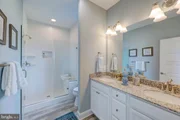
[KITCHEN & BATH]: Gourmet kitchen with granite countertops; Double wall ovens; Stainless steel appliances; Oversized island with storage on both sides; Upgraded cabinetry; Tiled backsplash; Under-cabinet lighting; Premium owner's bath; Tiled shower bench seat; Upgraded bath fixtures.

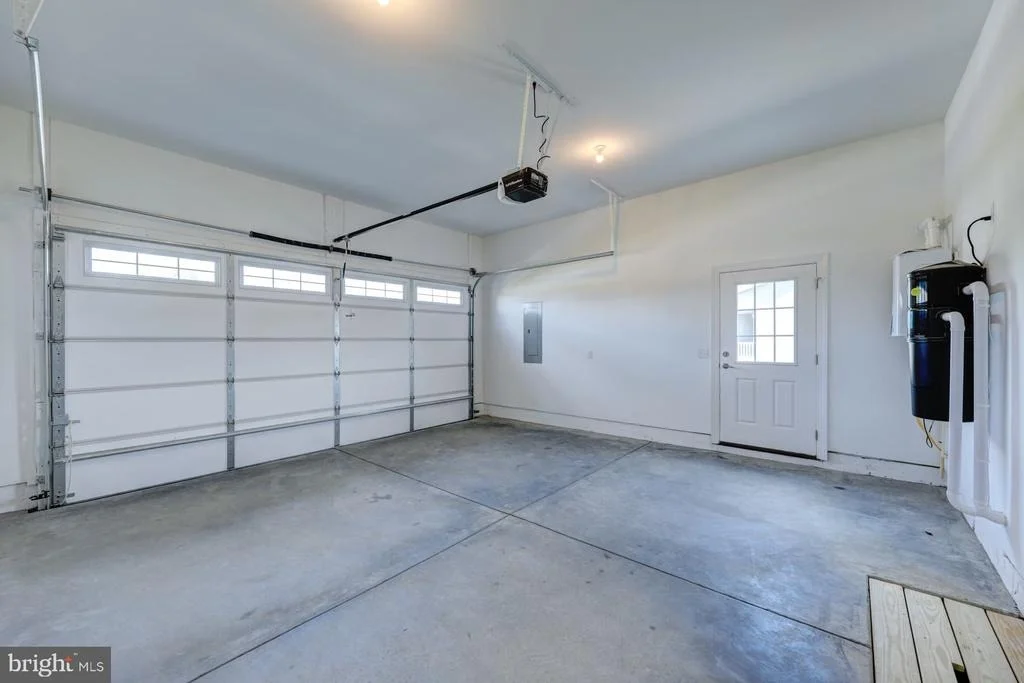
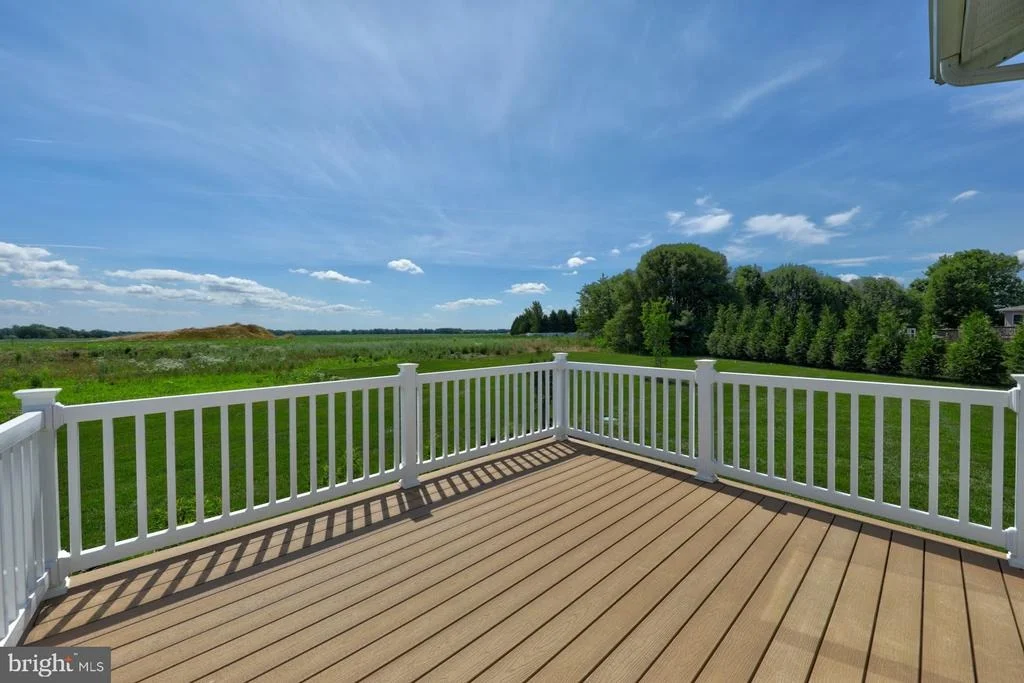
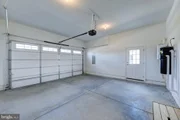
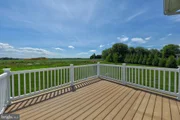
[EXTERIOR FEATURES]: 12' x 14' composite rear deck; Large oversized driveway; Premium siding; Stone foundation; Irrigation with separate well; Garage service door; Dual fuel HVAC system; Approximately 3/4-acre homesite; Public water and sewer; Super low HOA fee.
Unit Size
2,373 Ft²
Days on Market
-
Land Size
0.70 acres
Price per sqft
$242
Property Type
House
Property Taxes
$125
HOA Dues
$19
Year Built
2019

Listed By

Daniel Demers
Sell Your Home Services

Payment Calculator

Cap Rate Calculator

Last updated: 2 months ago (Bright MLS #DEKT2047114)

Price History

Date / Event Date Event Price
Sep 23, 2026 Price Decreased $574,900
↓ $5K (0.9%)
Price Decreased
Sep 5, 2026 Price Decreased $579,900
↓ $15K (2.5%)
Price Decreased
Aug 15, 2026 Price Decreased $594,900
↓ $30K (4.8%)
Price Decreased
May 14, 2026 Listed by Sell Your Home Services $624,900
Listed by Sell Your Home Services
Apr 9, 2019 Sold
Sold
Show More

Property Highlights

Air Conditioning
Garage
Fireplace
Parking Details
Has Garage
Parking Features: Attached, Garage, Driveway
Garage Spaces: 2
Interior Details
Half Bathrooms: 1
Full Bathrooms: 2
Appliances: Water Heater, Central Vacuum
Has Fireplace
Fireplaces: 1
Exterior Details
Square Footage: 2373
Square Footage Source: $0
Architectural Style: Contemporary
Year Built Source: Assessor
Year Built: 2019
Building Name: None Available
Builder Name: Insight Homes
Builder Model: Brenner
Levels: 2
Other Structures: Above Grade, Below Grade
Window Features: Energy Efficient, ENERGY STAR Qualified, Low-E
Construction Materials: Mixed
Lot Size Area: 30385
Lot Size Units: Square Feet
Lot Size Acres: 0.7
Lot Size Square Feet: 30385
Lot Size Dimensions: 105.32 x 301.67
Tax Lot: 8500-000
Water Source: Public
Financial Details
Tax Assessed Value: $418,000
Tax Annual Amount: $1,505
Utilities Details
Cooling Type: Central Air, Energy Star Cooling System
Heating Type: Forced Air, Energy Star Heating System, Heat Pump - Gas BackUp, Programmable Thermostat
Sewer : Public Sewer
Location Details
HOA Fee: $19
HOA Fee Frequency: Monthly

Building Info

Overview

    General

  • Year Built: 2019
  • Effective Year Built: 2019
  • Total Rooms: 7
  • Bedroom Count: 3
  • Bathroom Count: 3
  • Full Bathrooms: 2
  • Partial Bathrooms: 3
  • Bathroom Plumbing Fixtures: 10
  • Building Condition: 3
  • Building Quality: 5
  • Construction Type: 6
  • Building Style: 21
  • Exterior Walls Type: 19
  • Interior Walls Type: 0
  • Roof Shape Type: 0
  • Roof Cover Type: 0
  • Floor Count: 200
  • Floor Cover: 0
  • Basement Type: 0
  • Basement Area: 0
  • Garage Type: 25
  • Garage Square Area: 420
  • Parking Space Count: 2
  • Patio Type: 0
  • Porch Type: 8
  • Pool Type: 0
  • Location Influence Type: 19

    Dimensions

  • Lot Size Square Feet: 30,492
  • Lot Size Depth Feet: 3,017
  • Lot Size Frontage Feet: 1,053
  • Total Building Area: 2,266
  • Building Area: 2,266
  • Building Area Measurement: L

    Heating and Cooling

  • Air Conditioning: 13
  • Heating: 0
  • Heated Square Feet: 2,266
  • Heating Fuel Type: 0

    Utilities

  • Sewer System: 0
  • Water Service: 0

Building

  • Building Type: 0
  • Property Class: R
  • Subdivision: COURSEYS POINT
  • Land Acres: 0000000700
  • Standard Land Use Code: 1001
  • County Land Use Code: P
  • Legal Description 1: COURSEYS POINT SUBD LOT 211 54 RIVER RUN BLVD

Neighborhood

  • School District Name: Lake Forest School District
  • School Tax School District: 22
  • School Tax District Code 2: 49
  • School Tax District Code 3: 25
  • Census Tract: 043400

Zoning

  • Zoning: AC

Geography

  • Assessors Map Reference: MB 134 PG 38
  • Account Number: 94975
  • District: 00
  • Parcel: 5-00-150.02-02-85.00-000
  • Lot: 211
  • Municipality: UNINCORPORATED
  • Latitude: 38.983
  • Longitude: -75.5049

    Address

  • Full Address: 54 River Run Blvd
  • Address - House Number: 54
  • Address - Street Name: River Run
  • Address - Suffix Type: Blvd
  • State: DE
  • City Name: Felton
  • Carrier Code: R001
  • 4-Digit Zip Code: 6601
  • Zip Code: 19943

Valuation

    Tax

  • Tax Year: 2023
  • Tax Amount: $190,202

    Appraisal Valuation

  • Standard Deviation: 0.1925
  • Valuation Date: Sep 27, 2023
  • Confidence Score: 74
  • Final Value: 468,227
  • High Value: 558,388
  • Low Value: 378,067

    Assessments Valuation

  • Assessed Year: 2023
  • Assessed Total Value: $64,200
  • Assessed Land Value: $11,300
  • Assessed Improvements Value: $52,900

    Sales

  • Current Sale Contract Date: Apr 05, 2019
  • Current Sale Recording Date: Apr 09, 2019
  • Current Sale Price:
  • Current Sale Document Type: 27
  • Current Sale Input Document Number: 2019-359731
  • Previous Sale Recording Date: Sep 22, 2009
  • Previous Sale Contract Date: Dec 21, 2007
  • Previous Sale Amount: $3,200
  • Previous Sale Document Type: 27
Data used for valuation calculations is provided by RealtyHop, and other third party sources

Comparables

Unit
Status
Type
Beds
Baths
ft²
Price/ft²
Asking Price
Listed On
Closing Price
Sold On
HOA + Taxes

About Kent


Similar Homes for Sale

Currently no similar homes around

Nearby Rentals


Frequently Asked Questions

When was property at 54 River Run Boulevard built and last sold?
The property at 54 River Run Boulevard was built in 2019 and last sold on Apr 5, 2019 for $125,000.
How much is this home worth?
The estimated value of the home located at 54 River Run Boulevard is $573,937.
What are some comparable homes to 54 River Run Boulevard?
There are currently no comparable homes to 54 River Run Boulevard.