See Home Value
$955,000
● House - Off Market

54 Rising Sun

Irvine, CA 92620
bedrooms
3 Beds
bathrooms
2 Baths, 1 Half Bath
square feet
1,785 Ft²
$1,424,547
RealtyHop Estimate
48.39%
Since May 1, 2019
National-US
Primary Model

About This Property

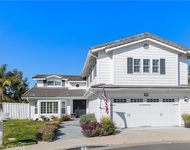
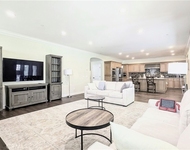
Gorgeous 3 Bedroom, 2.5 Bath, Lowest Priced Single Family Residence on an oversized lot in the Award winning Village of Woodbury. Ideally located within walking distance to the neighborhood pool and playground. A Scalloped walkway leads to the front entrance. The Open Floor Plan provides maximum space for easy entertaining and comfortable daily living. The lower level boasts Travertine floors, Crown Molding, Plantation Shutters and recessed lighting. A cozy Fireplace highlights the Living Room.The delightful kitchen overlooks the Dining Area and Family Room and boasts Granite counters with full backsplash and cherry wood cabinets. The expansive, easy maintenance rear yard includes a new Pergola with retractable sunshade. The upper level boasts ceiling fans in each of 3 bedrooms and a brand New Carpet. The Master Suite features, Coffered Ceilings, A relaxing Soaking Tub, and separate shower stall. Enjoy Resort Style Living with amenities such as 7 Pools, Heated Spas, Picnic areas with gas BBQs, Tot lots and play grounds, 4 lighted Tennis Courts, Private clubhouse and the fabulous Jeffrey open space trail. Minutes from World Class Shopping and Destination Entertainment.
Unit Size
1,785 Ft²
Days on Market
31 days
Land Size
0.08 acres
Price per sqft
$538
Property Type
House
Property Taxes
-
HOA Dues
$125
Year Built
2005

Payment Calculator

Cap Rate Calculator

Last updated: 4 months ago (CRMLS #PW19052456)

Price History

Date / Event Date Event Price
Apr 8, 2019 Sold
Sold
Mar 10, 2019 No longer available -
No longer available
Mar 8, 2019 Listed by First Team Real Estate $960,000
Listed by First Team Real Estate
Feb 24, 2019 Price Decreased $960,000
↓ $20K (2%)
Price Decreased
Oct 3, 2018 Listed $980,000
Listed
Gorgeous 3 Bedroom, 2.5 Bath, Lowest Priced Single Family Residence on an oversized lot in the Award winning Village of Woodbury. Ideally located within walking distance to the neighborhood pool and playground. A Scalloped walkway leads to the front entrance. The Open Floor Plan provides maximum space for easy entertaining and comfortable daily living. The lower level boasts Travertine floors, Crown Molding, Plantation Shutters and recessed lighting. A cozy Fireplace highlights the Living Room.The delightful kitchen overlooks the Dining Area and Family Room and boasts Granite counters with full backsplash and cherry wood cabinets. The expansive, easy maintenance rear yard includes a new Pergola with retractable sunshade. The upper level boasts ceiling fans in each of 3 bedrooms and New Carpet. The Master Suite features, Coffered Ceilings, A relaxing Soaking Tub, and separate shower stall. Enjoy Resort Style Living with amenities such as 7 Pools, Heated Spas, Picnic areas with gas BBQs, Tot lots and play grounds, 4 lighted Tennis Courts, Private clubhouse and the fabulous Jeffrey open space trail. Minutes from World Class Shopping and Destination Entertainment. The manager has listed the unit size as 1785 square feet.

Property Highlights

Garage
Air Conditioning
Fireplace

Building Info

Overview

    General

  • Year Built: 2005
  • Effective Year Built: 2005
  • Building Count: 1
  • Bedroom Count: 3
  • Bathroom Count: 3
  • Full Bathrooms: 2
  • Partial Bathrooms: 3
  • Building Condition: 0
  • Building Quality: 0
  • Construction Type: 0
  • Building Style: 0
  • Exterior Walls Type: 0
  • Interior Walls Type: 0
  • Roof Shape Type: 0
  • Roof Cover Type: 0
  • Floor Cover: 0
  • Basement Type: 0
  • Basement Area: 0
  • Garage Type: 7
  • Garage Square Area: 436
  • Parking Space Count: 2
  • Patio Type: 0
  • Porch Type: 0
  • Pool Type: 0

    Dimensions

  • Lot Size Square Feet: 3,666
  • Total Building Area: 1,785
  • Building Area: 1,785
  • Building Area Measurement: L

    Heating and Cooling

  • Fireplace Count: 1
  • Air Conditioning: 1
  • Heating: 11
  • Heated Square Feet: 1,785
  • Heating Fuel Type: 3

    Utilities

  • Sewer System: 0
  • Water Service: 0

Building

  • Building Type: 0
  • Property Class: R
  • Land Acres: 0000000084
  • Standard Land Use Code: 1001
  • County Land Use Code: 1
  • Legal Description 1: N TR 16577 BLK LOT 163

Neighborhood

  • School District Name: Irvine Unified School District
  • Census Tract: 052431

Geography

  • Subdivision Tract Number: 16577
  • Parcel: 551-194-04
  • Lot: 163
  • Latitude: 33.6943
  • Longitude: -117.755

    Address

  • Full Address: 54 Rising Sun
  • Address - House Number: 54
  • Address - Street Name: Rising Sun
  • State: CA
  • City Name: Irvine
  • Carrier Code: C033
  • 4-Digit Zip Code: 3407
  • Zip Code: 92620

Valuation

    Tax

  • Tax Year: 2023
  • Tax Amount: $1,417,286
  • Tax Rate Code Area: 26-229

    Appraisal Valuation

  • Standard Deviation: 0.177
  • Valuation Date: Oct 18, 2023
  • Confidence Score: 77
  • Final Value: 1,596,965
  • High Value: 1,879,711
  • Low Value: 1,314,220

    Assessments Valuation

  • Assessed Year: 2023
  • Assessed Total Value: $1,023,951
  • Assessed Land Value: $747,461
  • Assessed Improvements Value: $276,490

    Sales

  • Current Sale Contract Date: Mar 26, 2019
  • Current Sale Recording Date: Apr 08, 2019
  • Current Sale Price:
  • Current Sale Document Type: 36
  • Current Sale Input Document Number: 2019000110733
  • Previous Sale Recording Date: Jul 21, 2008
  • Previous Sale Contract Date: Jun 30, 2008
  • Previous Sale Amount: $690,000
  • Previous Sale Document Type: 36
Data used for valuation calculations is provided by RealtyHop, and other third party sources

Comparables

Unit
Status
Type
Beds
Baths
ft²
Price/ft²
Asking Price
Listed On
Closing Price
Sold On
HOA + Taxes

About Woodbury


Similar Homes for Sale

Currently no similar homes around

Nearby Rentals

Unit for rent at 5 Yankee, IRVINE, CA, 92620

$7,500 /mo

  • 4 Beds
  • 3 Baths
  • 2,427 ft²
5 Yankee, IRVINE, CA, 92620 Listing by Michael Douglas
Unit for rent at 104 Oval, IRVINE, CA, 92604

$4,750 /mo

  • 2 Beds
  • 2 Baths
  • 1,078 ft²
104 Oval, IRVINE, CA, 92604 Listing by Sean Sadri
Unit for rent at 39 Rolling Green, IRVINE, CA, 92620

$7,995 /mo

  • 4 Beds
  • 4 Baths
  • 3,459 ft²
39 Rolling Green, IRVINE, CA, 92620 Listing by Charles Lee


Frequently Asked Questions

When was property at 54 Rising Sun built and last sold?
The property at 54 Rising Sun was built in 2005 and last sold on Mar 26, 2019 for $955,000.
How much is this home worth?
The estimated value of the home located at 54 Rising Sun is $1,001,007.
What are some comparable homes to 54 Rising Sun?
There are currently no comparable homes to 54 Rising Sun.

Nearby Counties