by RH Advisors

Check Availability
Belknap
54 Ridgewood
Listed by: Jeremy White, BHHS Verani Concord, Phone: 603-573-5353, , Listing Courtesy of Prime MLS
$595,000
● House - For Sale

54 Ridgewood

Gilmanton, NH 03237
bedrooms
3 Beds
bathrooms
2 Baths
square feet
3,200 Ft²
$3,561
Est. Monthly

About This Property

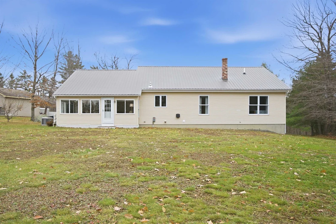
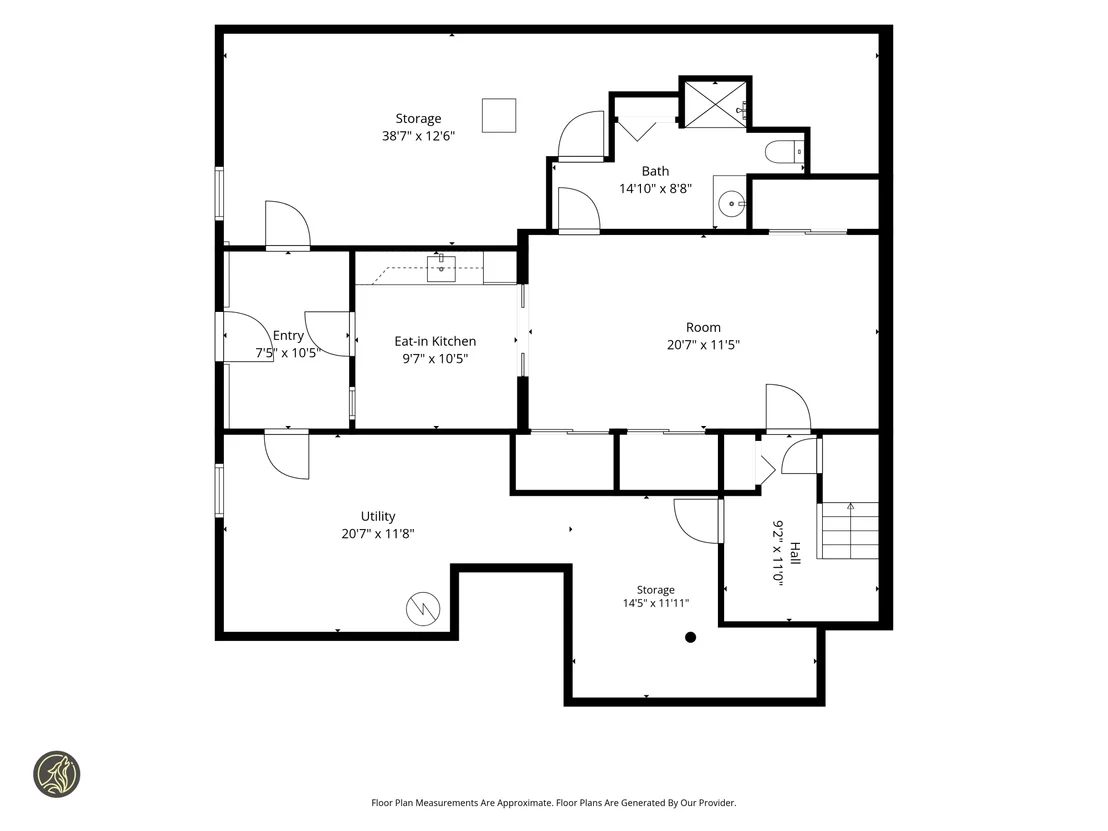
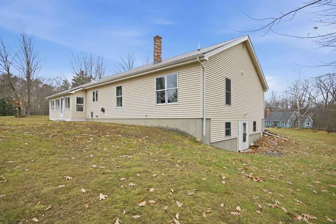
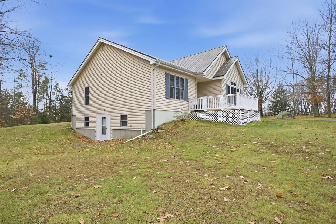
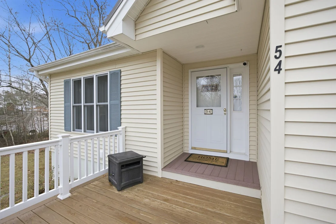
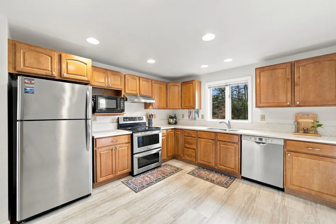
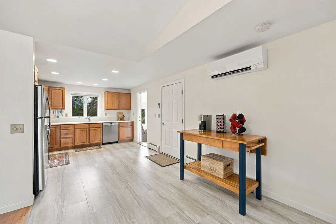
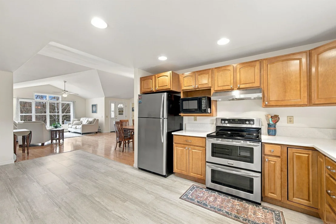
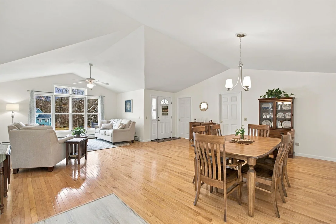
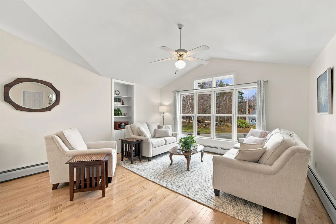
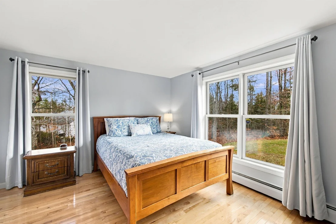
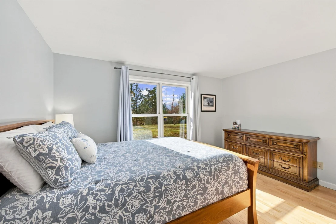
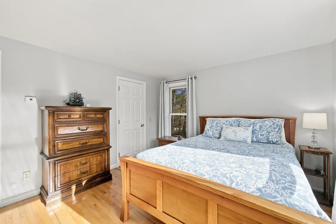
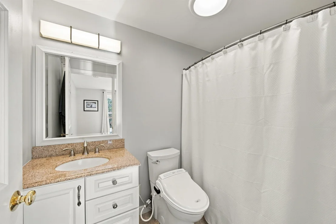
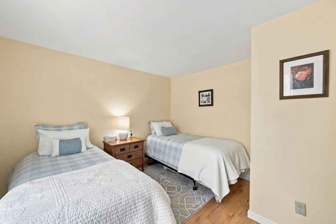
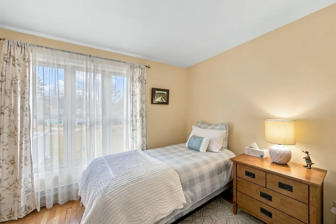
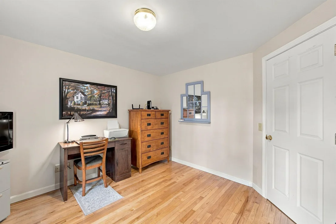
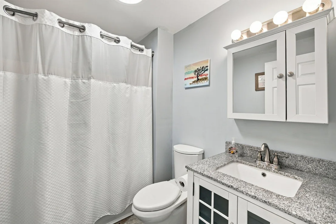
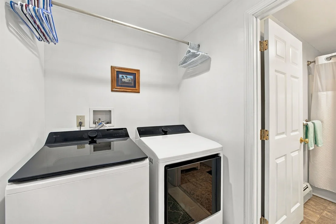
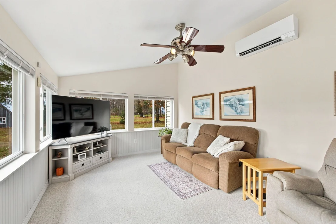
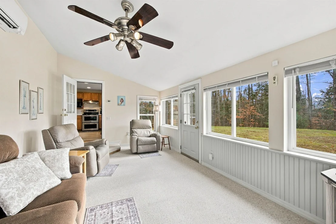
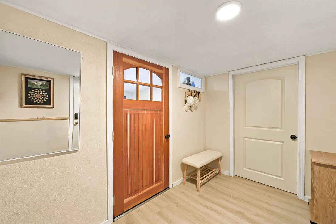
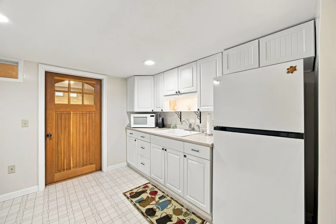
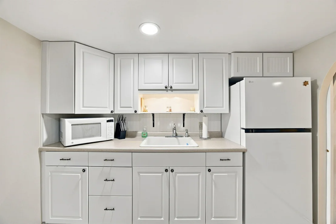
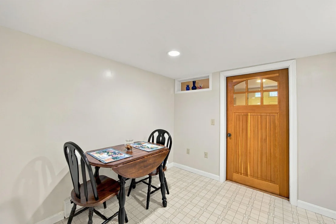
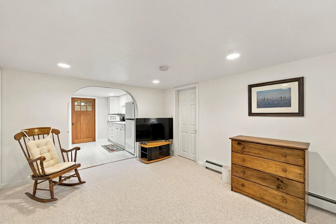
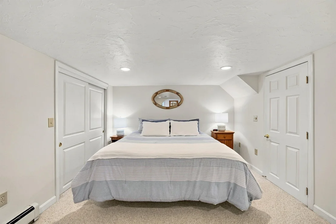
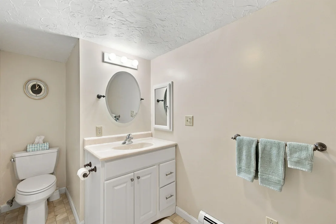
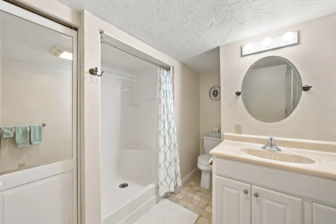
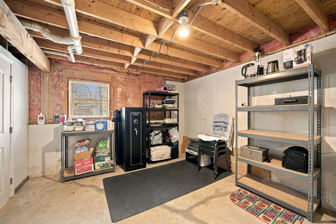
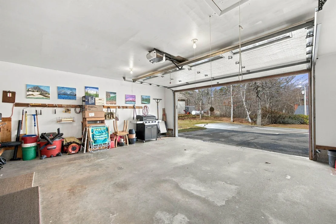
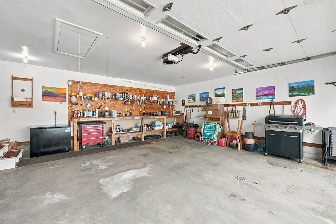
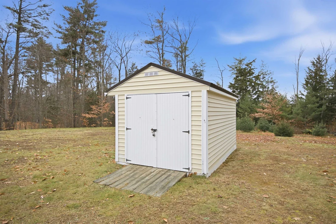
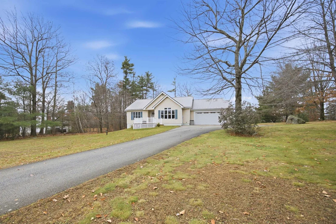
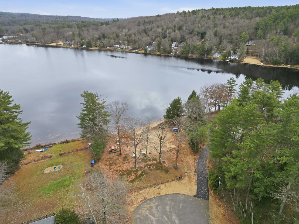
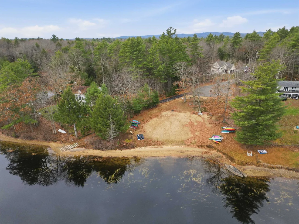
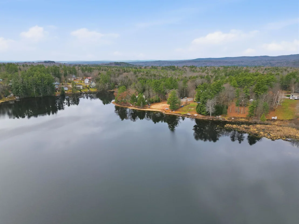
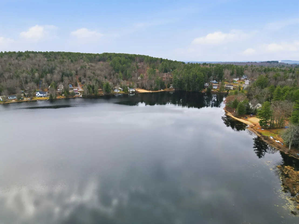
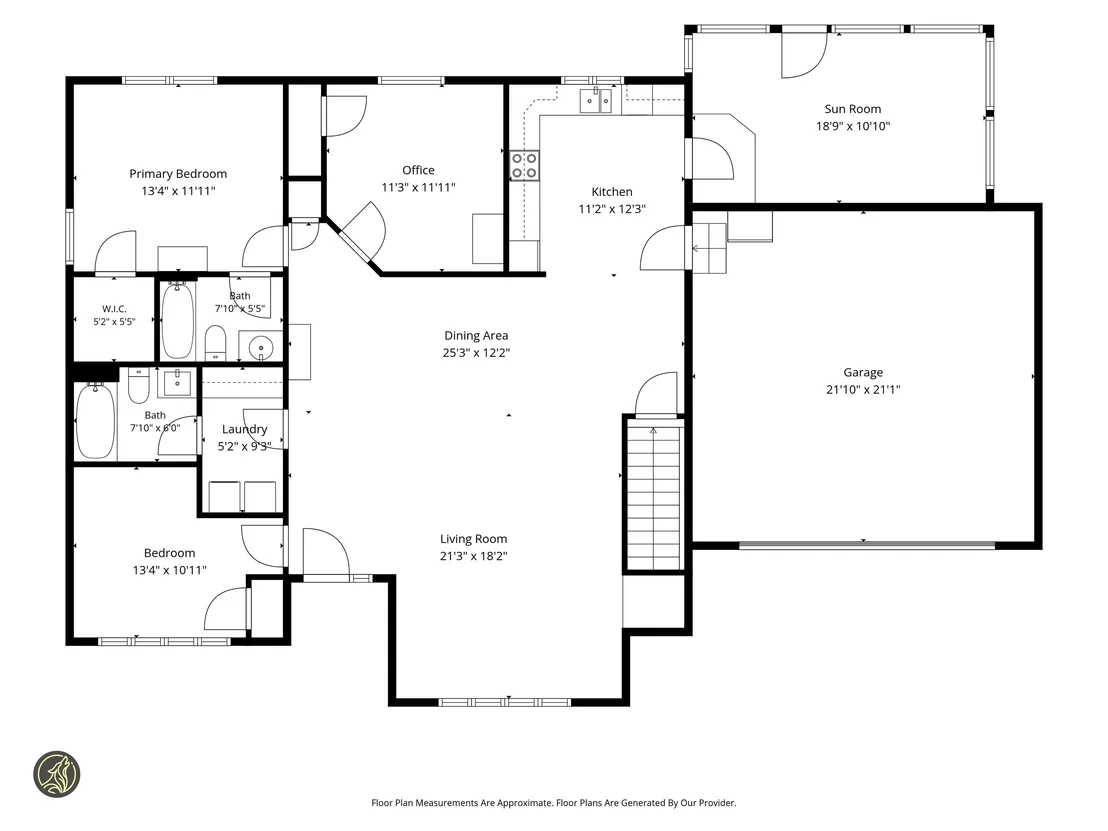
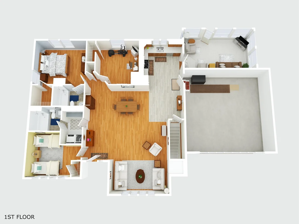
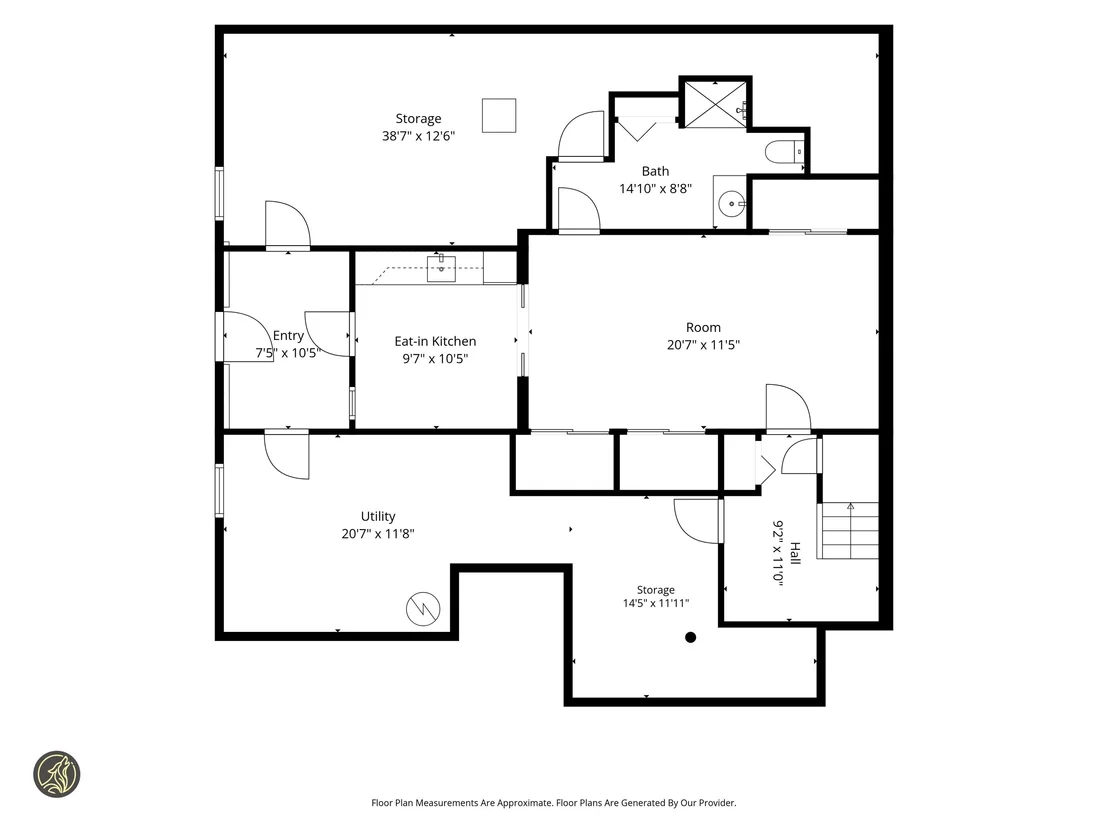
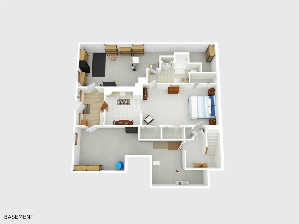
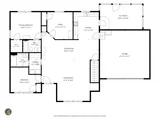
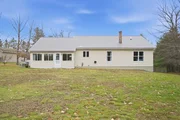
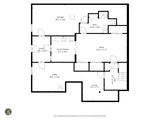
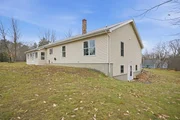
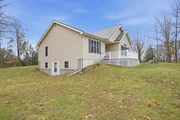
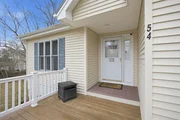
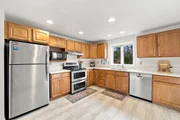
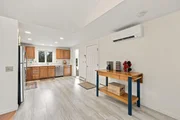
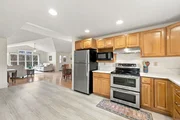
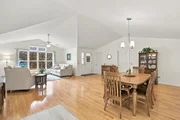
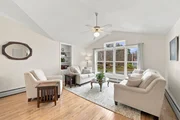
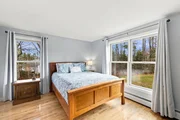
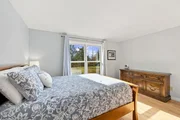
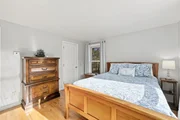
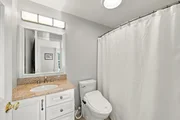
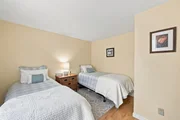
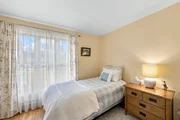
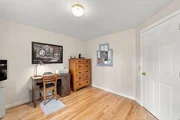
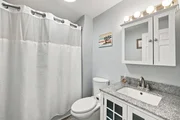
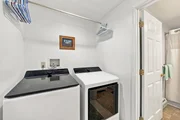
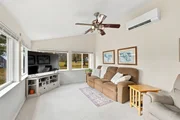
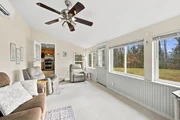
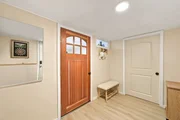
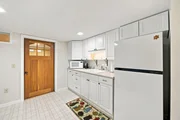
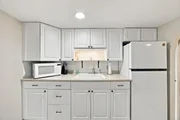
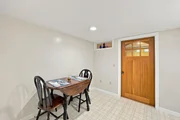
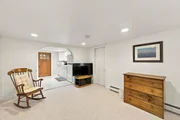
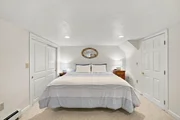
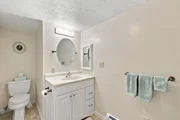
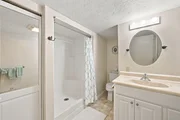
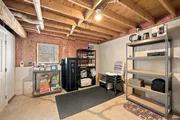
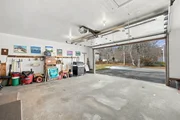
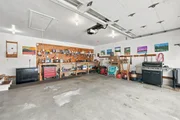
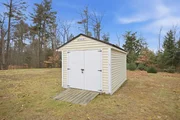
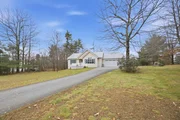
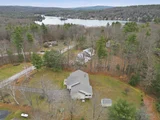
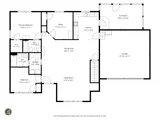
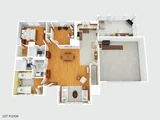
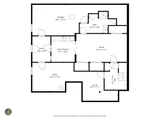
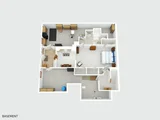
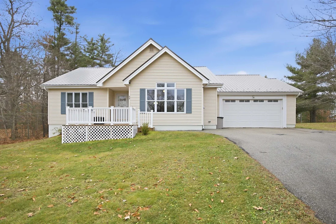
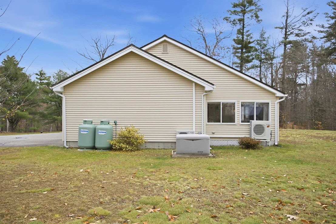
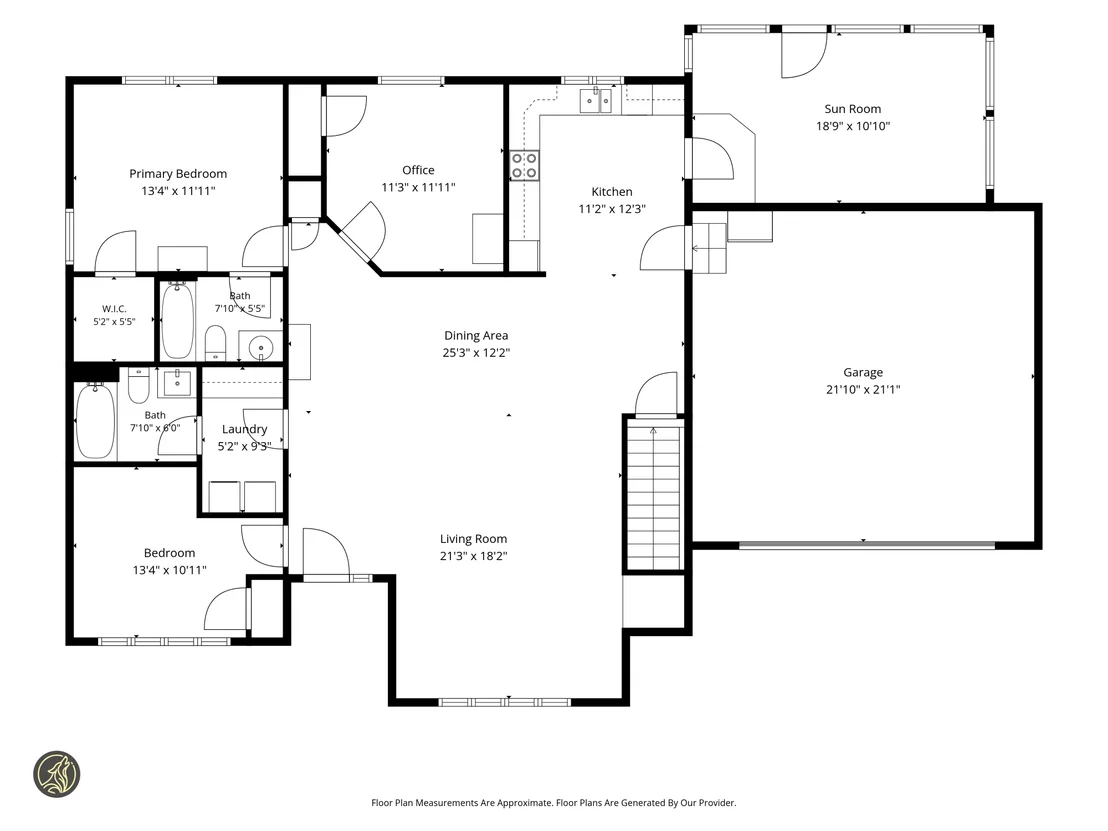
Welcome home! This beautifully maintained ranch offers an impressive combination of comfort, functionality, thoughtful improvements, and flexible living space. Upon entering through the front door, you'll immediately appreciate the open-concept design and high ceilings of the main living area. Maple hardwood flooring and an abundance of natural light create a warm and inviting atmosphere, perfect for relaxing or entertaining. The living area flows seamlessly into the kitchen, featuring attractive cabinetry, quartz countertops, and stainless steel appliances. Just off the kitchen, the four-season sunroom provides a cozy space to enjoy throughout the year, with large sliding windows and a mini-split offering additional heating and air conditioning. The maple hardwood flooring continues into the primary suite, complete with a full bathroom and walk-in closet. Two additional bedrooms, a full bathroom, and conveniently located laundry complete the main level. The finished lower level offers even more possibilities, with additional living space that could accommodate an in-law arrangement or private guest suite. Complete with a separate mudroom entrance, eat-in kitchenette, spacious bedroom with generous closet space, and a 3/4 bathroom, this area offers excellent flexibility for extended family, guests, or other living needs. Additional features and improvements include a whole-house generator, water softener system, central vacuum, double-pane Integrity Marvin windows, metal roof, vinyl siding, and LeafFilter gutter protection. An insulated garage, exterior storage shed, and additional basement storage space add to the home's practicality. Located in Lakeridge Manor Association, this private neighborhood offers the added benefit of deeded beach and boat launch rights on Shellcamp Pond. Whether you're looking for comfortable single-level living, room for extended family, or a home with additional flexibility, this property offers plenty to appreciate.
Unit Size
3,200 Ft²
Days on Market
-
Land Size
1.00 acres
Price per sqft
$186
Property Type
House
Property Taxes
$639
HOA Dues
-
Year Built
1999

Listed By

Payment Calculator (Computations Provided by RealtyHop)

Cap Rate Calculator

Last updated: 12 days ago (Prime MLS #5117470)

Price History

Date / Event Date Event Price
Nov 10, 2026 Listed by BHHS Verani Concord $595,000
Listed by BHHS Verani Concord

Property Highlights

Garage
Parking Details
Has Garage
Has Open Parking
Parking Features: Driveway, Garage, Paved, Attached, Auto Open, Direct Entry
Garage Spaces: 2
Interior Details
Full Bathrooms: 2
Interior Features: Central Vacuum, Ceiling Fan(s), Walk-In Closet(s), Blinds, In-Law Suite, Primary BR w/ BA, Security, Programmable Thermostat, 1st Floor Laundry, Common Heating/Cooling, Attic with Pulldown
Appliances: Dishwasher, Dryer, Microwave, Electric Range, Refrigerator, Washer
Flooring Type: Carpet, Laminate, Wood
Rooms: 8
Basement: Yes
Exterior Details
Square Footage: 3200
Architectural Style: Ranch
Year Built: 1999
Waterbody Name: Shellcamp Pond
Construction Materials: Wood Siding
Lot Features: Landscaped, Private, Country Setting, Open
Lot Size Area: 43560
Lot Size Units: Square Feet
Lot Size Acres: 1
Lot Size Square Feet: 43560
Water Source: Drilled Well
Financial Details
Tax Annual Amount: $7,665
Utilities Details
Cooling Type: Mini Split
Heating Type: Oil, Hot Water, Mini Split, Boiler
Sewer : Septic Tank
Location Details
HOA/Condo/Coop Amenities: Beach Access, Beach Rights, Boat Launch, Common Acreage

Building Info

Overview

    General

  • Year Built: 1999
  • Effective Year Built: 1999
  • Bedroom Count: 3
  • Bathroom Count: 3
  • Full Bathrooms: 3
  • Partial Bathrooms: 3
  • Building Condition: 3
  • Building Quality: 0
  • Construction Type: 0
  • Building Style: 11
  • Exterior Walls Type: 19
  • Interior Walls Type: 0
  • Roof Shape Type: 1
  • Roof Cover Type: 5
  • Floor Count: 100
  • Floor Cover: 0
  • Basement Type: 0
  • Basement Area: 0
  • Garage Type: 0
  • Parking Space Count: 0
  • Patio Type: 0
  • Porch Type: 0
  • Pool Type: 0

    Dimensions

  • Lot Size Square Feet: 43,560
  • Total Building Area: 2,203
  • Gross Building Area: 3,802
  • Building Area: 2,203
  • Building Area Measurement: L

    Heating and Cooling

  • Air Conditioning: 0
  • Heating: 10
  • Heated Square Feet: 2,203
  • Heating Fuel Type: 6

    Utilities

  • Sewer System: 0
  • Water Service: 0

Building

  • Building Type: 0
  • Property Class: R
  • Land Acres: 0000001000
  • Standard Land Use Code: 1001
  • County Land Use Code: 101

Neighborhood

  • School District Name: Gilmanton School District
  • School Tax School District: GILMANTON
  • Census Tract: 965600

Zoning

  • Zoning: RUR R

Geography

  • Parcel: GILM M:00420 L:025000 S:000000
  • Lot: 25000
  • Municipality: GILMANTON
  • Latitude: 43.4085
  • Longitude: -71.431

    Address

  • Full Address: 54 Ridgewood Dr
  • Address - House Number: 54
  • Address - Street Name: Ridgewood
  • Address - Suffix Type: Dr
  • State: NH
  • City Name: Gilmanton
  • Carrier Code: R011
  • 4-Digit Zip Code: 5035
  • Zip Code: 03237

Valuation

    Tax

  • Tax Year: 2022
  • Tax Amount: $621,300

    Appraisal Valuation

  • Standard Deviation: 0.1822
  • Valuation Date: Feb 14, 2024
  • Confidence Score: 76
  • Final Value: 470,520
  • High Value: 556,277
  • Low Value: 384,762

    Assessments Valuation

  • Assessed Year: 2022
  • Assessed Total Value: $259,200
  • Assessed Land Value: $74,300
  • Assessed Improvements Value: $184,900
Data used for valuation calculations is provided by RealtyHop, and other third party sources

Comparables

Unit
Status
Type
Beds
Baths
ft²
Price/ft²
Asking Price
Listed On
Closing Price
Sold On
HOA + Taxes

About Belknap


Similar Homes for Sale

Currently no similar homes around

Nearby Rentals

Unit for rent at 20 Indian Head, Gilmanton, 03237

$3,200 /mo

  • 3 Beds
  • 2 Baths
  • 3,136 ft²
20 Indian Head, Gilmanton, 03237 Listing by Kris LaBrake


Frequently Asked Questions

When was property at 54 Ridgewood Drive built and last sold?
The property at 54 Ridgewood Drive was built in 1999 and last sold on Jan 1, 1970 for $0.
How much is this home worth?
The estimated value of the home located at 54 Ridgewood Drive is $609,410.
What are some comparable homes to 54 Ridgewood Drive?
There are currently no comparable homes to 54 Ridgewood Drive.