



54 RICHARDS FERRY ROAD


About This Property
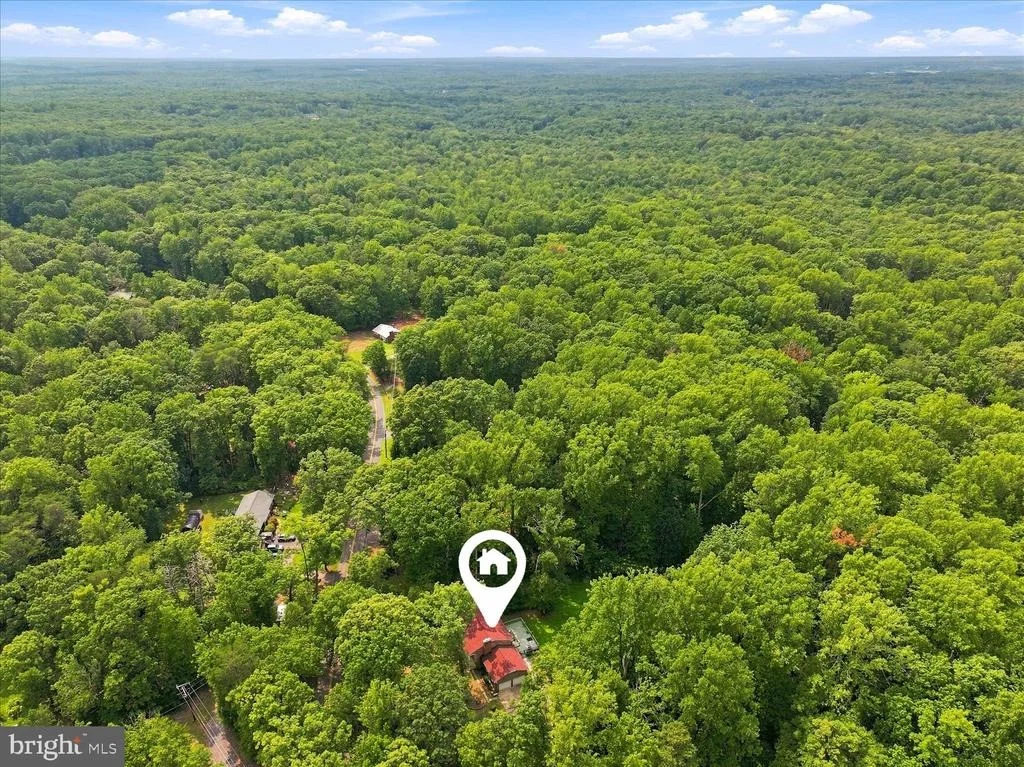
Located just a short drive from shopping, dining, everyday services, Historic Downtown Fredericksburg, the Rappahannock River, and major commuter routes including Route 17 and I 95, this home offers the balance of peaceful living with convenient access to work, recreation, and local amenities.
Listed By
Payment Calculator
Your Estimated Monthly Payment
Cap Rate Calculator
What does this mean?
Based on our analysis, the cap rate of this property is 1.25%. A negative cap rate indicates that the property might not be feasible as an income-producing asset. The median cap rate for a near zip code 11238 is 4.23%.
How much can I actually make?
Actual monthly rental income may vary between $4,760 and $7,140 depending on unit-specific characteristics. You can change the amount using the slider to further explore.
How is cap rate calculated?
Cap Rate = Net Operating Income (NOI) / Property Asset Value.
When calculating the cap rate, we assume 100% occupancy. Leverage (mortgage) is not considered.
Cap Rate provided by RealtyHop and RentHop, learn more about cap rate here.
Price History
| Date / Event | Date | Event | Price |
|---|---|---|---|
| Jul 29, 2026 | Listed by Keller Williams Realty | $585,000 | |
| Listed by Keller Williams Realty | |||
| Jun 30, 2026 | Relisted | $599,900 | |
| Relisted | |||
| Jun 16, 2026 | In contract | - | |
| In contract | |||
| Jun 16, 2026 | Price Increased |
$610,000
↑ $10K
(1.7%) | |
| Price Increased | |||
| Jun 13, 2026 | Listed by Belcher Real Estate, LLC. | $599,900 | |
| Listed by Belcher Real Estate, LLC. | |||
   | |||
|
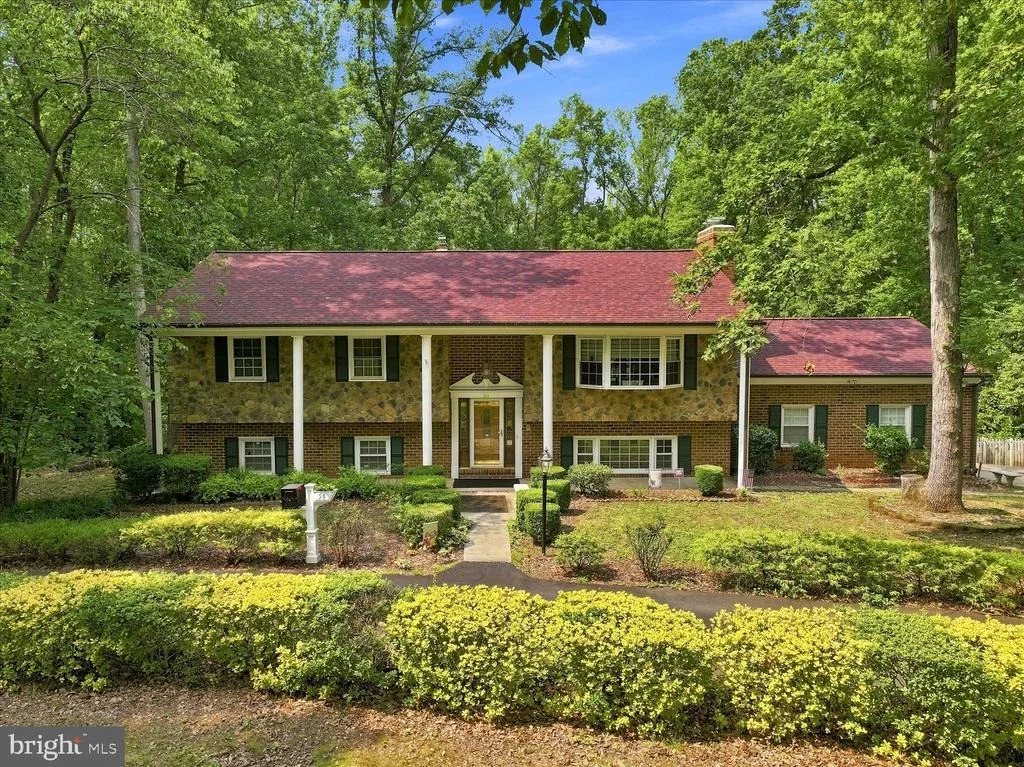
Stunning All-Brick Estate on 2 Private Acres – No HOA!
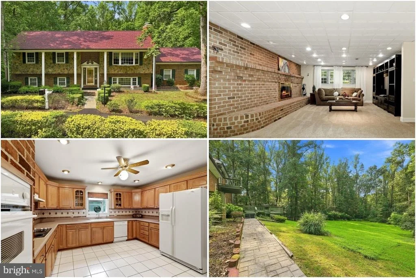
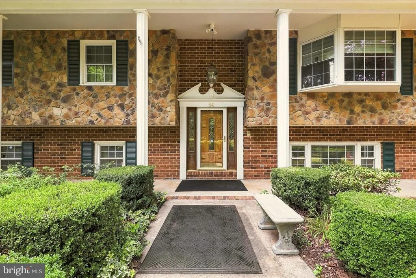
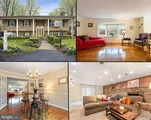
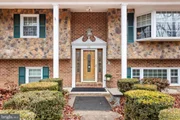
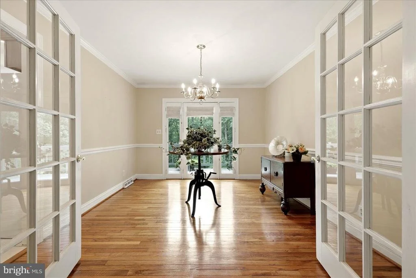
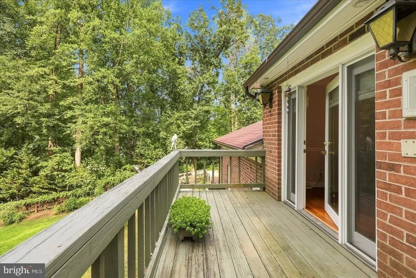
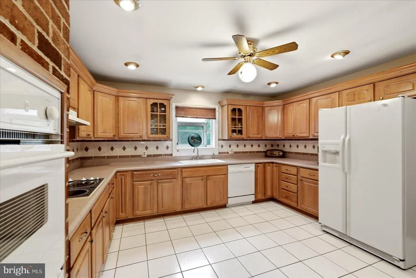
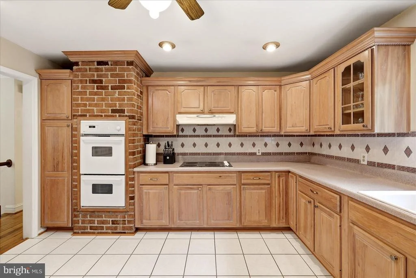
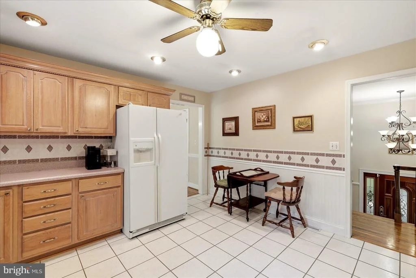
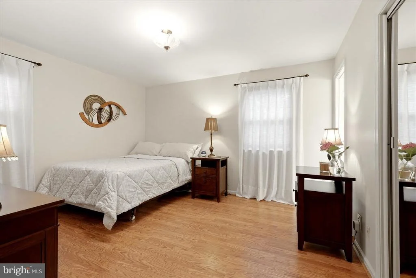
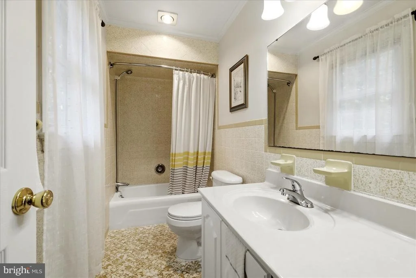
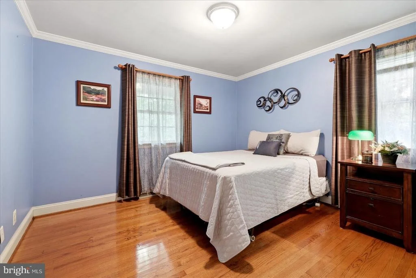
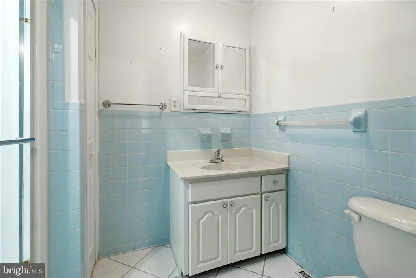
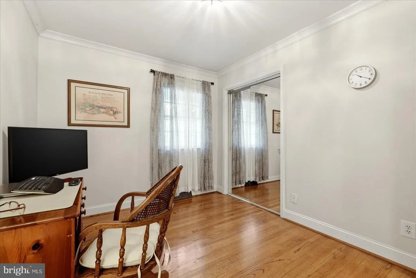
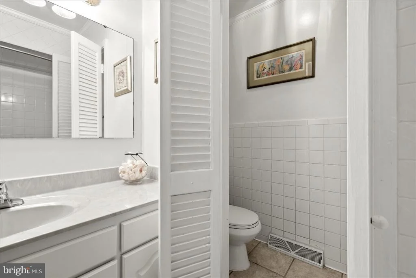
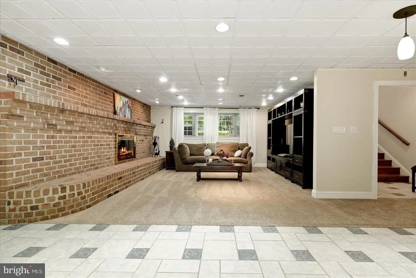
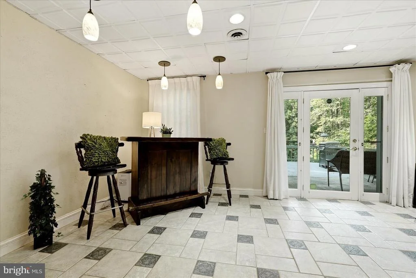
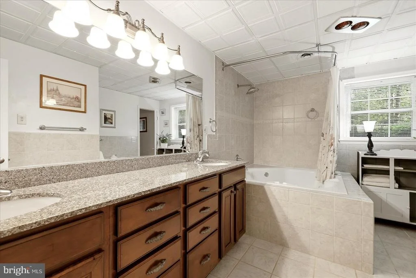
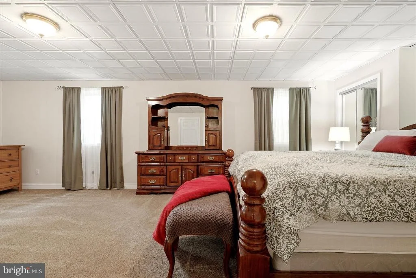
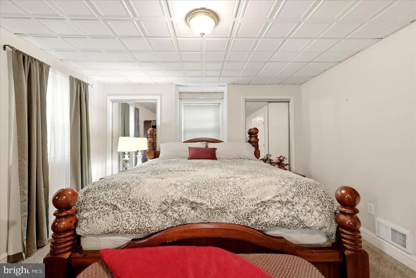
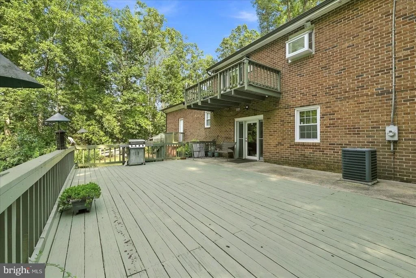
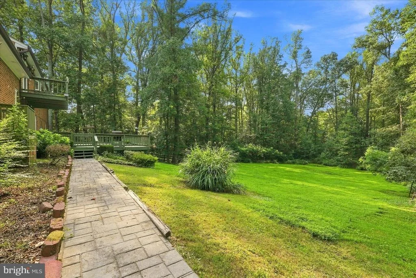
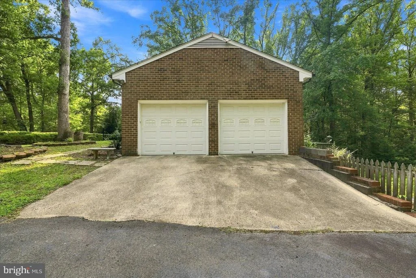
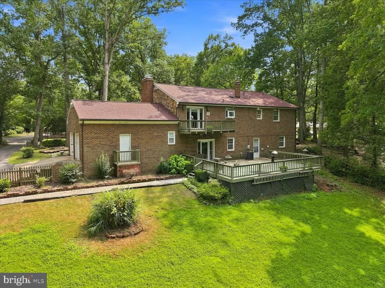
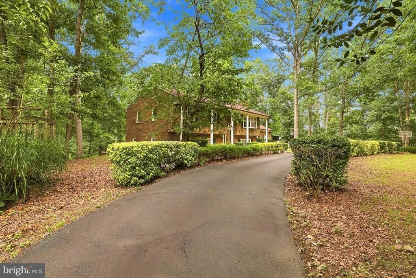
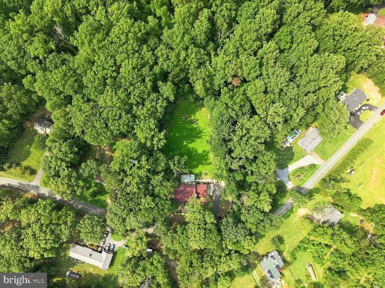
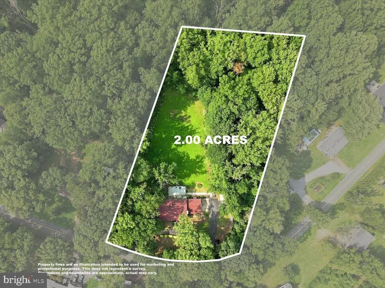
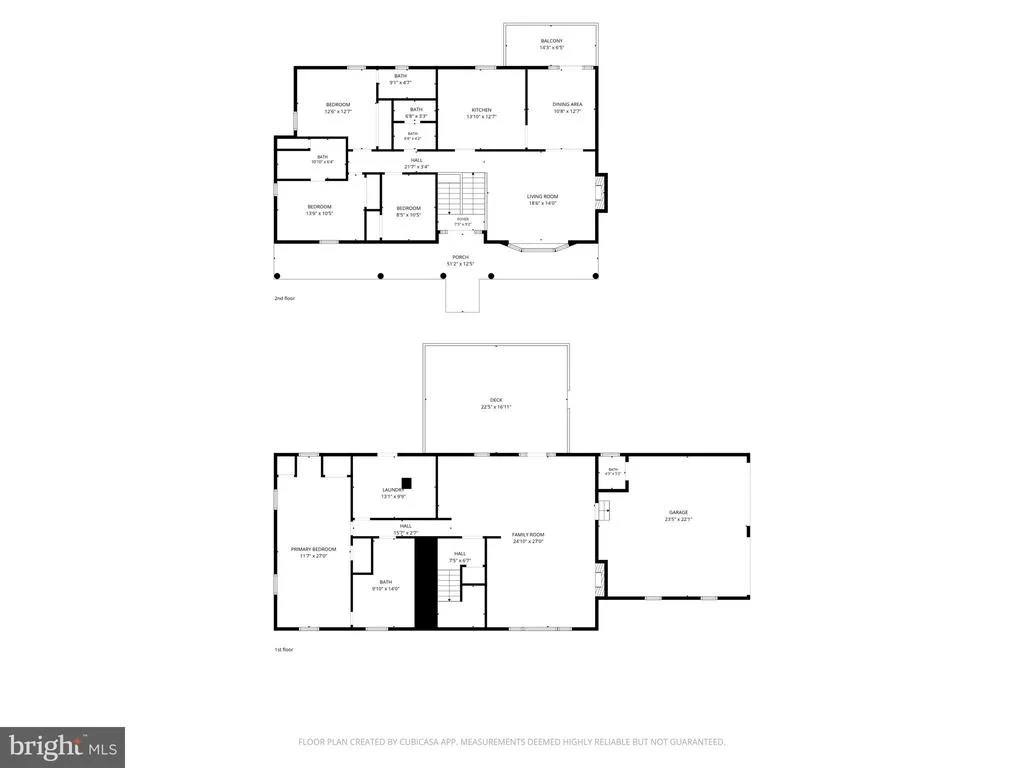
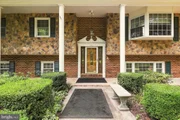
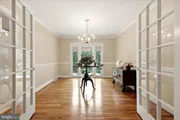
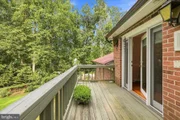
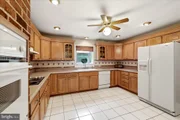
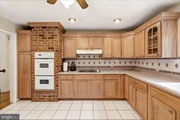
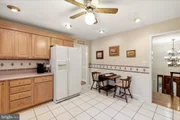
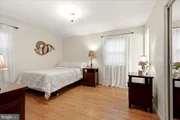
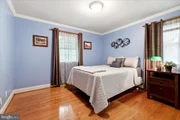
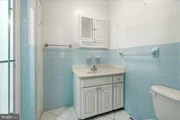
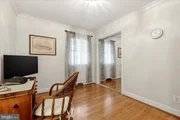
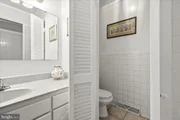
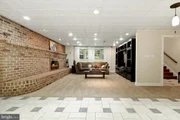
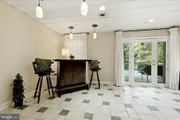
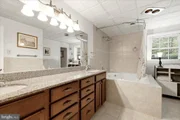
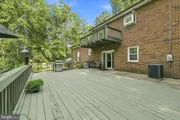
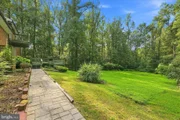
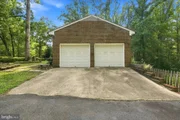
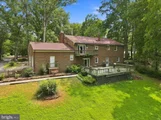
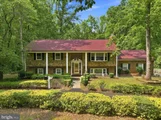
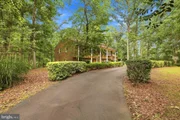
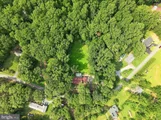
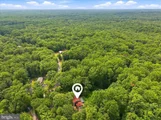
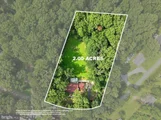
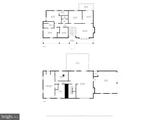
Experience the perfect blend of timeless elegance and peaceful country living in this impeccably maintained 4-bedroom, 4.5-bath all-brick estate, ideally situated on a level, private 2-acre lot in a prime Stafford location. From the moment you arrive, the circular driveway and stately brick exterior set the tone for what’s inside. Gleaming hardwood floors and abundant natural light welcome you upstairs. The stunning living room features a charming bay window with built-in bench seating — the perfect place to relax and take in views of your expansive property. French doors open seamlessly into the formal dining room, creating an effortless flow for entertaining. Step out onto the balcony to enjoy your morning coffee or unwind on warm summer evenings while watching wildlife across your private acreage. The spacious kitchen offers generous counter space and ample cabinetry, giving you flexibility for casual dining with a kitchen table or hosting in the formal dining room — the choice is yours. Upstairs, you’ll find three generously sized bedrooms and three full bathrooms, including two bedrooms with private en-suite baths. The third bedroom is served by a full hallway bath, offering both comfort and privacy for family or guests. The finished walk-out basement is a true showstopper, highlighted by a dramatic full-wall brick fireplace hearth that anchors the inviting family room. Whether you’re cozying up by the fire, hosting movie nights, or entertaining friends, this space delivers warmth and versatility. Currently arranged with a bar area, the additional recreation space is perfect for a pool table, home gym, crafting corner, or media room. Double doors lead to the expansive deck — ideal for outdoor lounging and gatherings. The lower level also features a private primary suite retreat with dual closets and a spacious en-suite bath complete with a jetted soaking tub — your personal escape at the end of the day. A large laundry room includes not only a utility sink but also a dedicated dog-washing station — a rare and practical bonus! This is no ordinary 2-car garage. Designed with functionality in mind, it features: A center floor drain for indoor vehicle washing, a convenient half bath, a large ventilation hood system ideal for woodworking or auto projects. Whether you’re a car enthusiast, hobbyist, or simply love a well-equipped workspace, this garage delivers. Step outside to enjoy your beautifully manicured, fenced backyard oasis. Host gatherings on the upper deck or relax on the lower patio while soaking in the privacy of your two acres. Recent updates provide added peace of mind, including new water softener system 2025, Well pump 2025, Chimney sweep & seal, Fireplaces cleaned 2025, Roof & Gutters 2021, Updated basement carpeting. Complete with a side-load 2-car garage and no HOA restrictions, this exceptional property offers the ideal balance of space, privacy, and convenience. Whether you’re seeking multi-generational living, a private guest suite, or simply room to breathe — this home truly has it all.
| |||


Property Highlights
Building Info
Comparables
Status
Price/ft²
Listed On
Sold On
About Stafford
Similar Homes for Sale
Currently no similar homes aroundNearby Rentals

Keller Williams Realty
Last Updated: 0 hours ago
Data Source: Bright MLS , MLS# VAST2052238






 Your Privacy Choices
Phone: 425-283-2930
Address: 335 Madison Avenue, New York, NY 10017