


47
Map
54 RED BANK DRIVE


About This Property
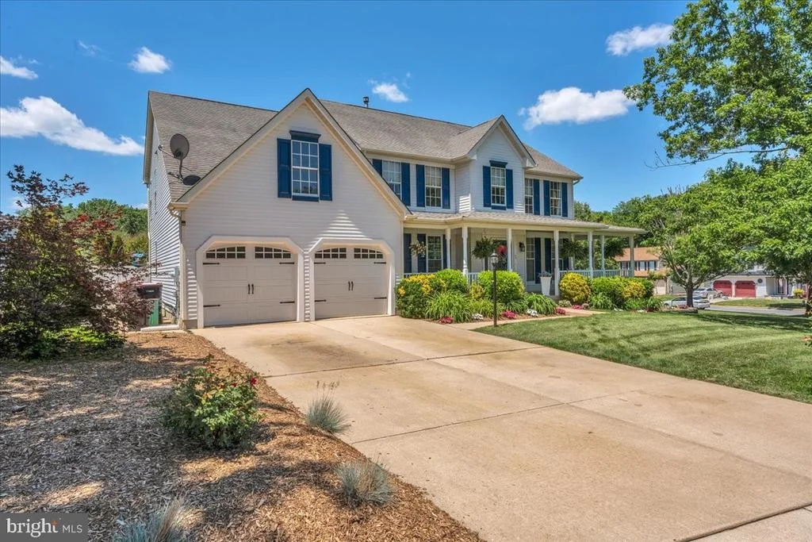
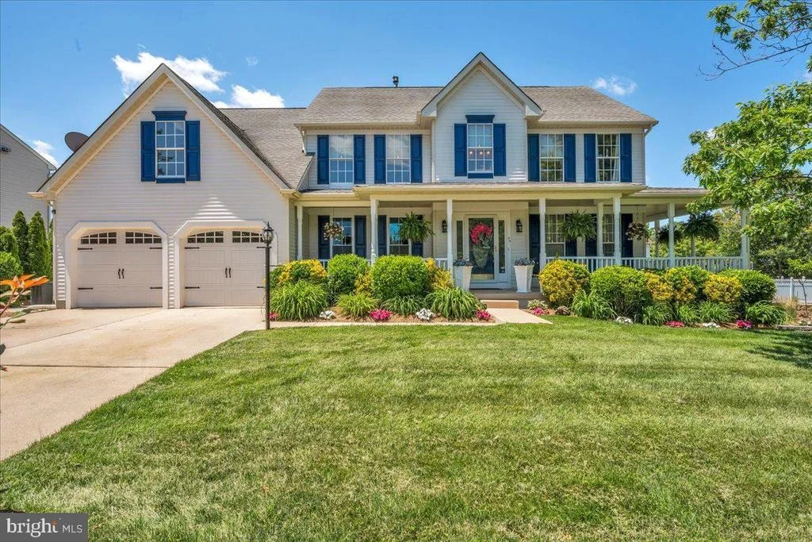
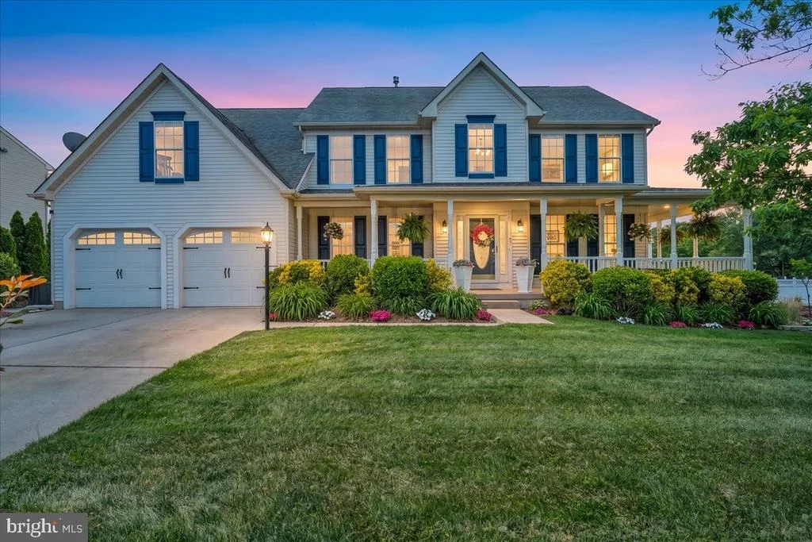
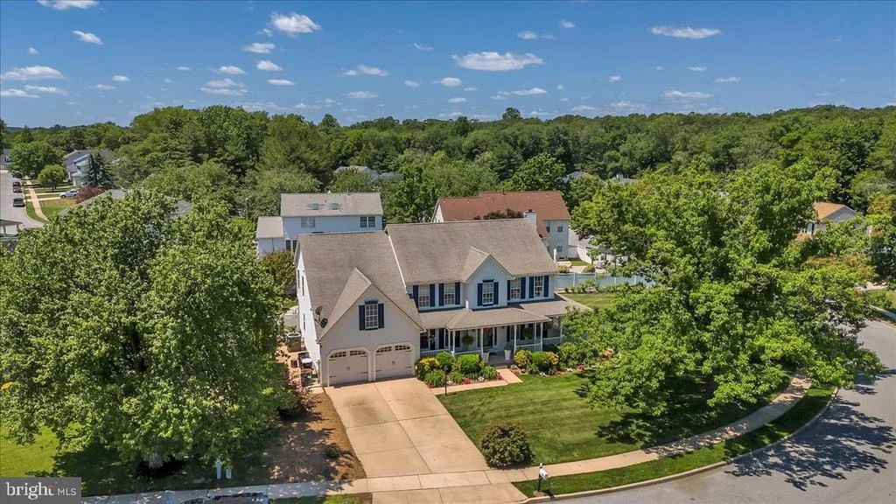
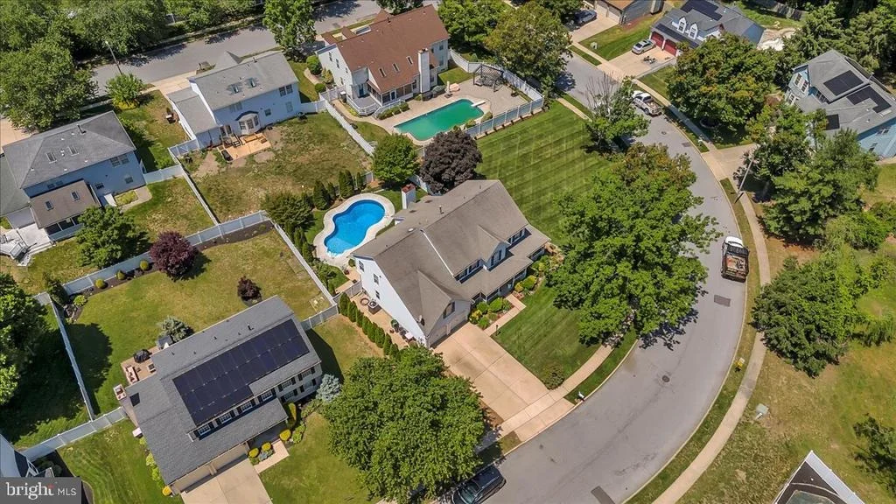
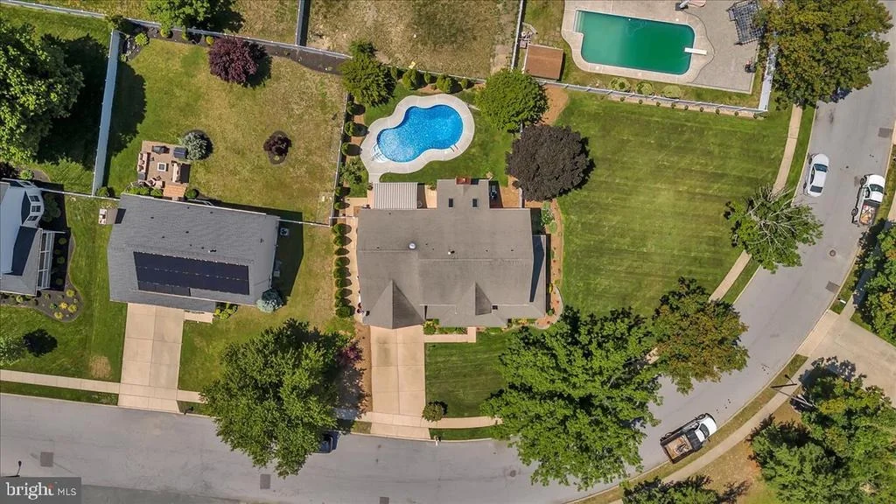
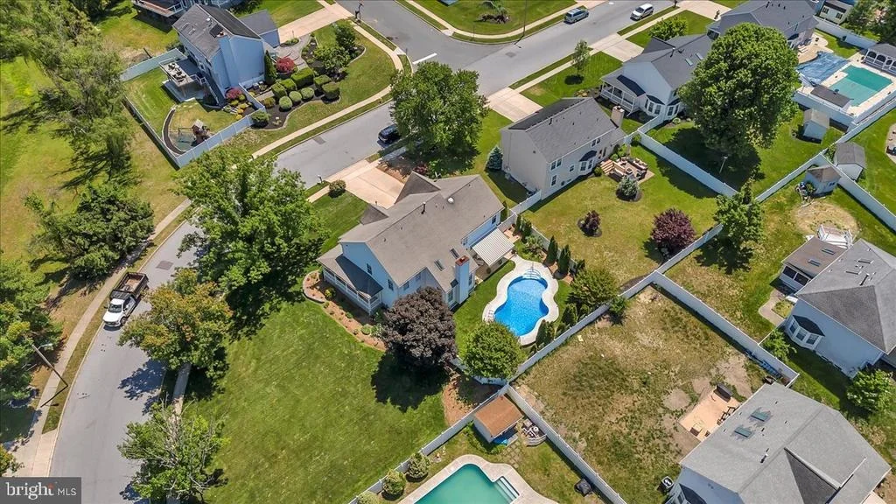
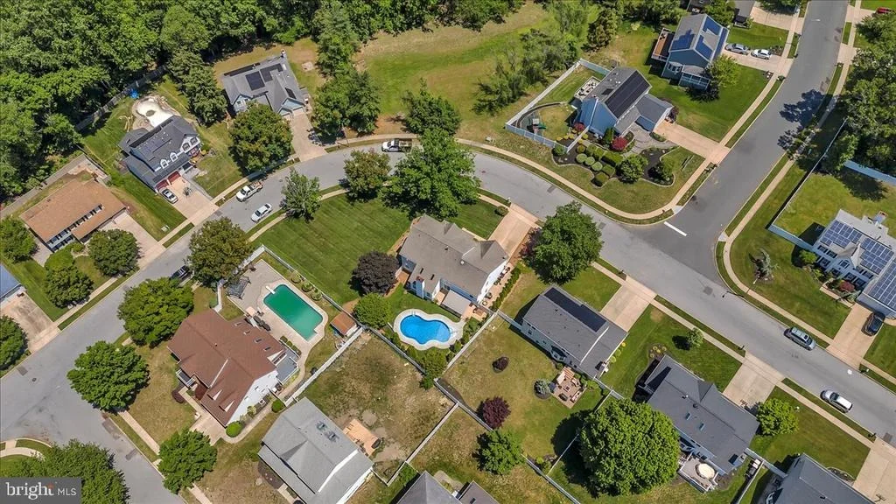
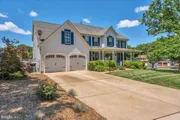
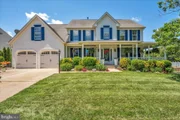
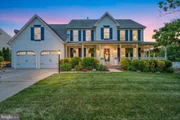
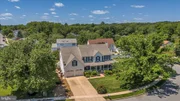
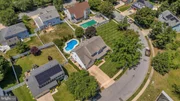
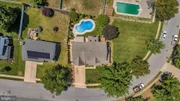
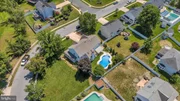
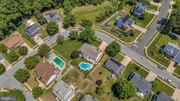
Pulling up, you are greeted by striking blue shutters that highlight the windows. Even the mailbox was painted to match. Sitting on one of the largest, corner lots in the development, with a wrap-around front porch makes it so peaceful to look across the street to the wooded retention pond. Deer and nature abound right across from your front door. The posts and railings of the porch were replaced with vinyl in 2013, making it a hassle-free, no maintenance porch. No wood to replace in years to come. All landscaping was redone and added over the years so that you have plants and shrubs that come back year after year. Arborvitae trees were added along the side for privacy.
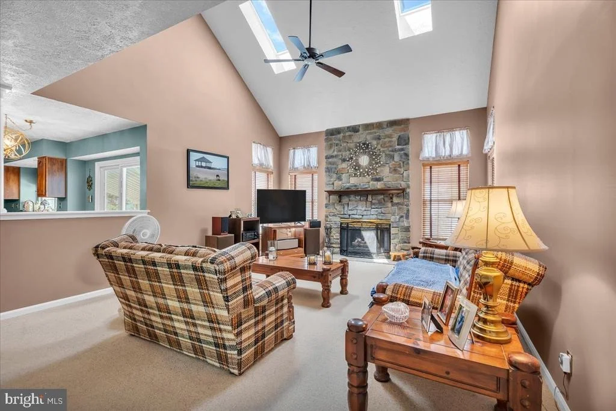
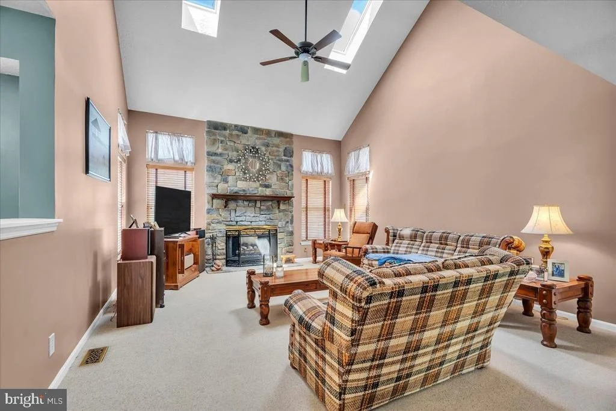
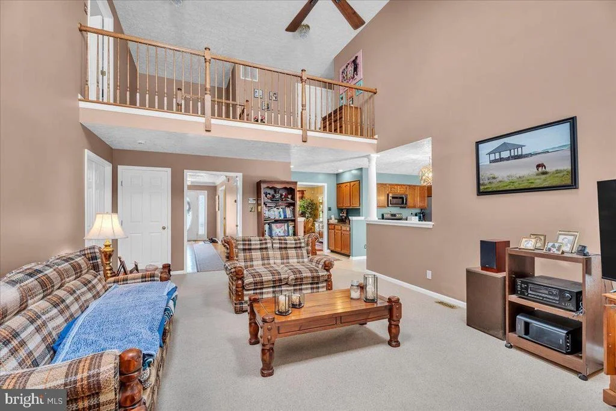
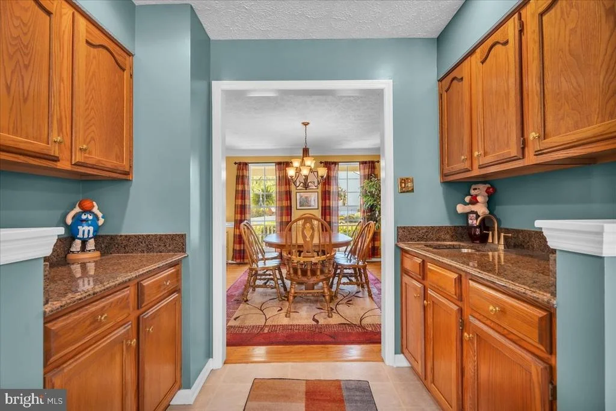
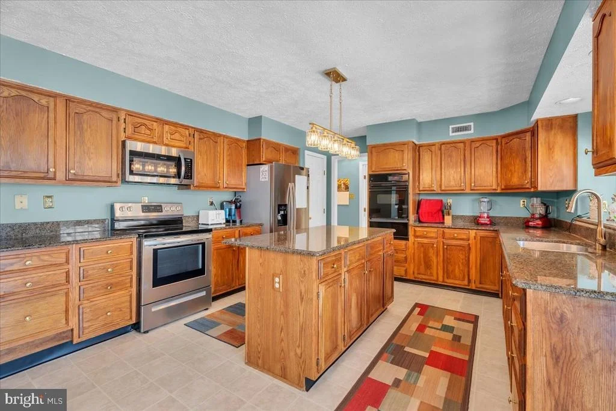
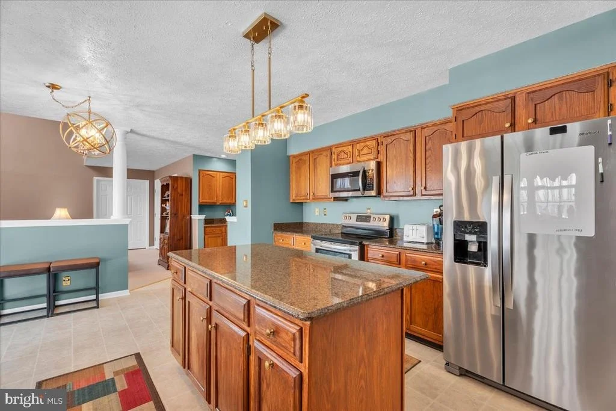
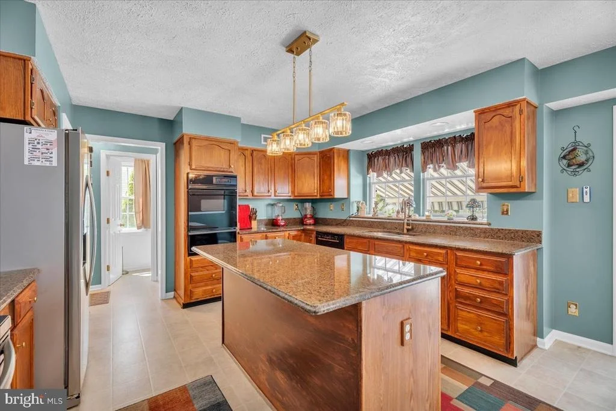
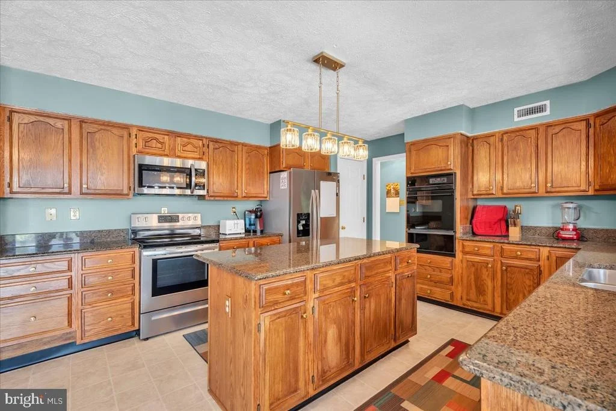
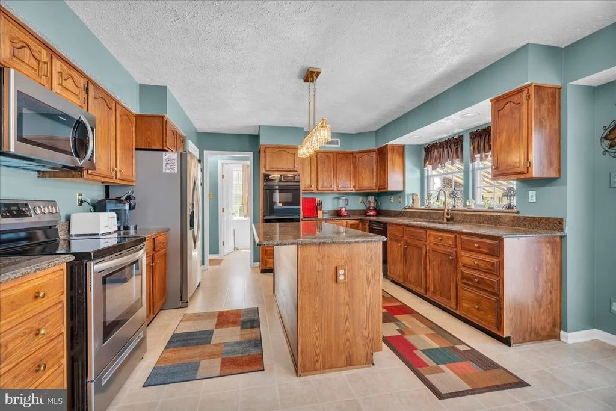
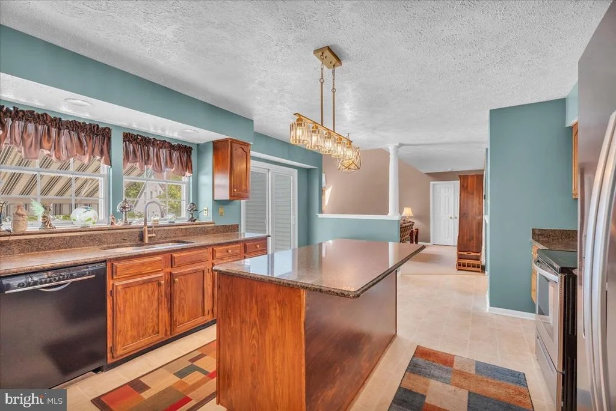
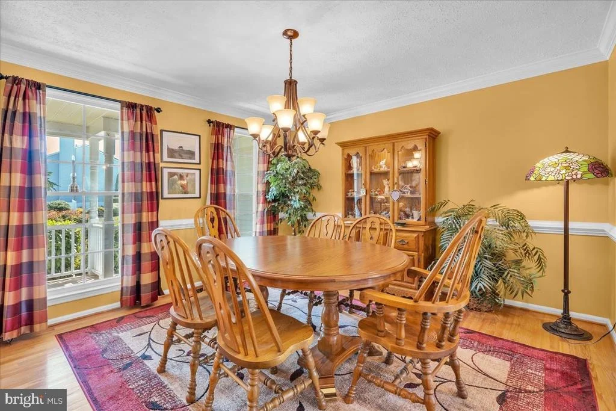
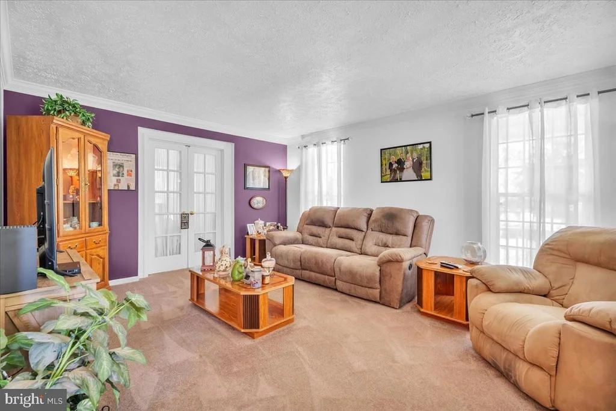
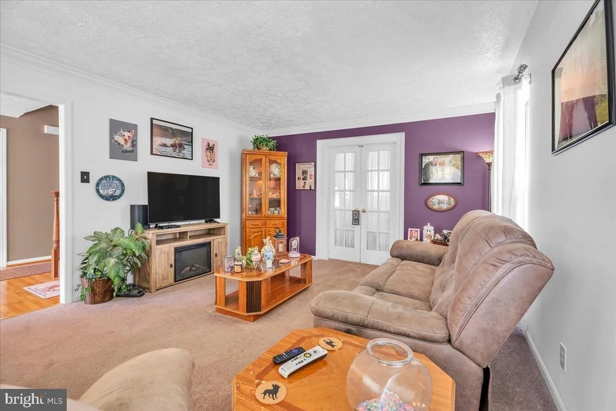
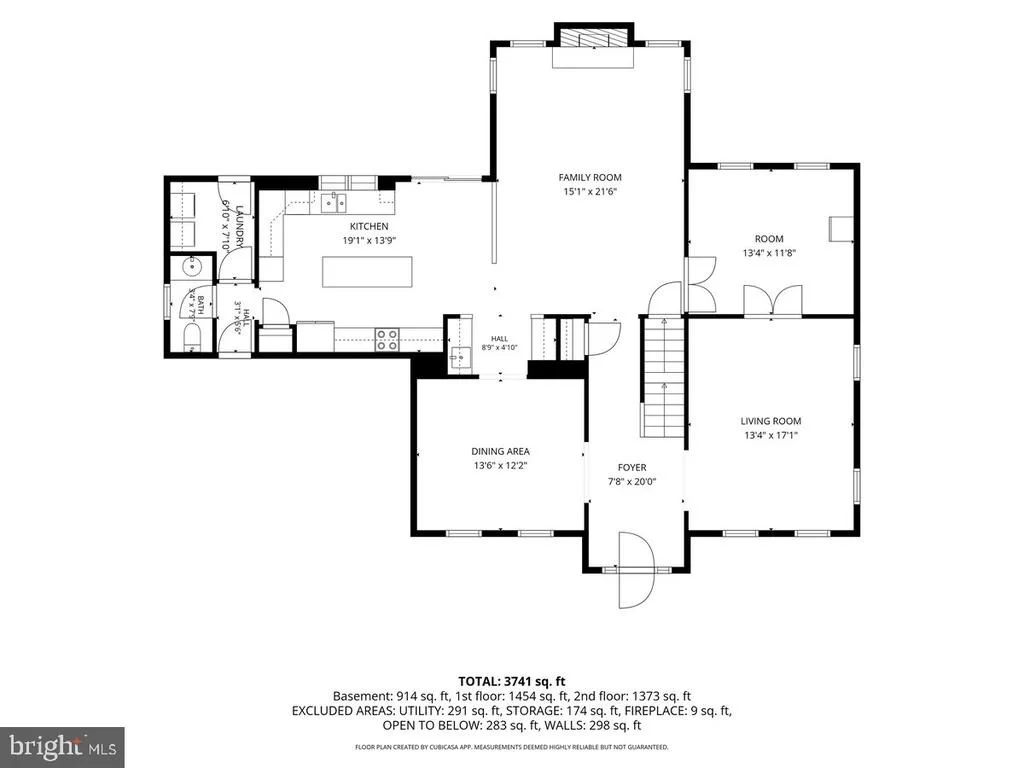
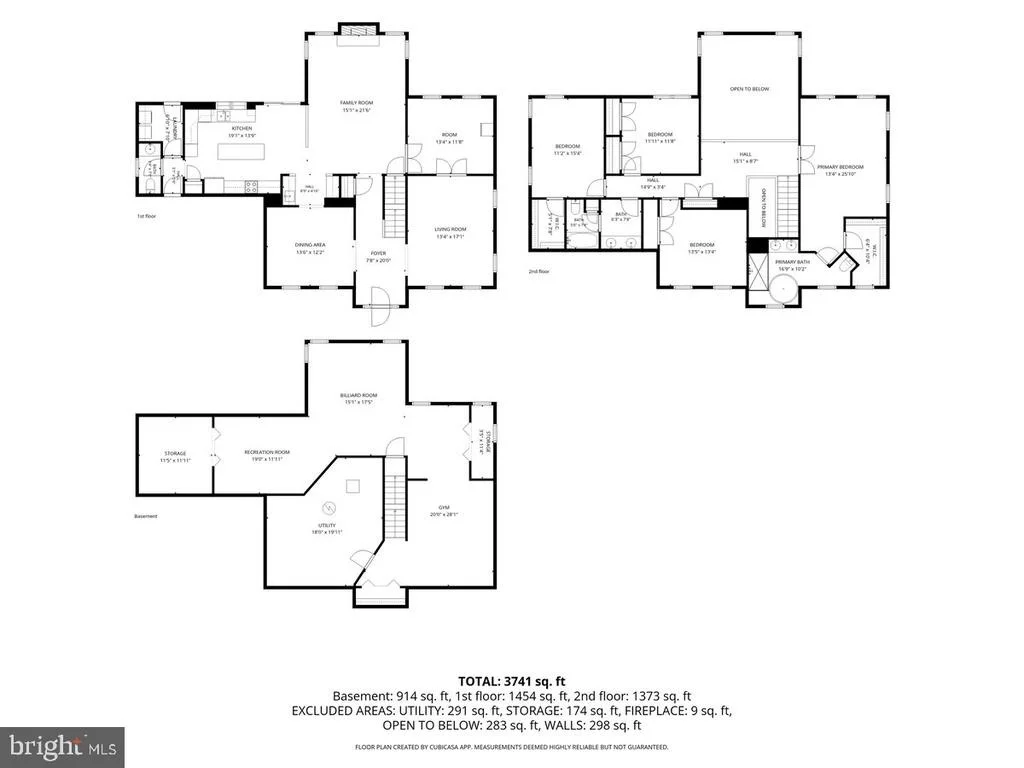
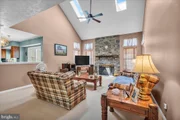
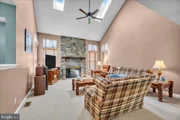
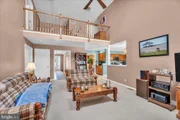
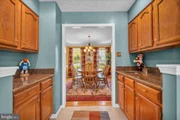
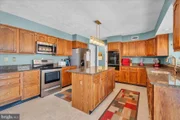
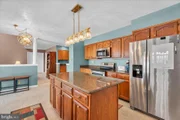
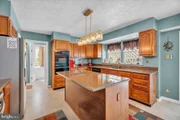
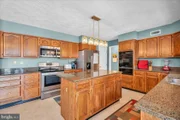
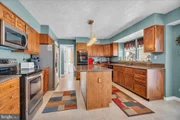
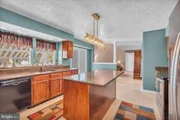
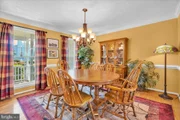
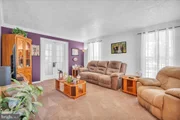
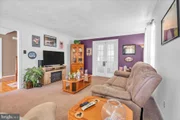
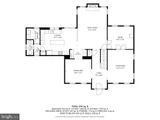
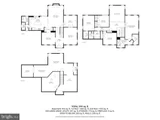
Inside, you will find brand new lighting fixtures, hardwood floors in the foyer and dining room, newer carpet, gorgeous granite countertops with a large center island. The storage/cabinet space in the home is extensive, which includes two butler's pantry areas also topped with granite counters. The vaulted ceiling in the family room has two skylights for gorgeous natural light, a floor-to-ceiling stone wall which frames the gas fireplace, all surrounded by stunning windows to complete it.
There is a home office that is used for a walk-in pantry/storage on the first floor that could easily be made into a 5th bedroom.
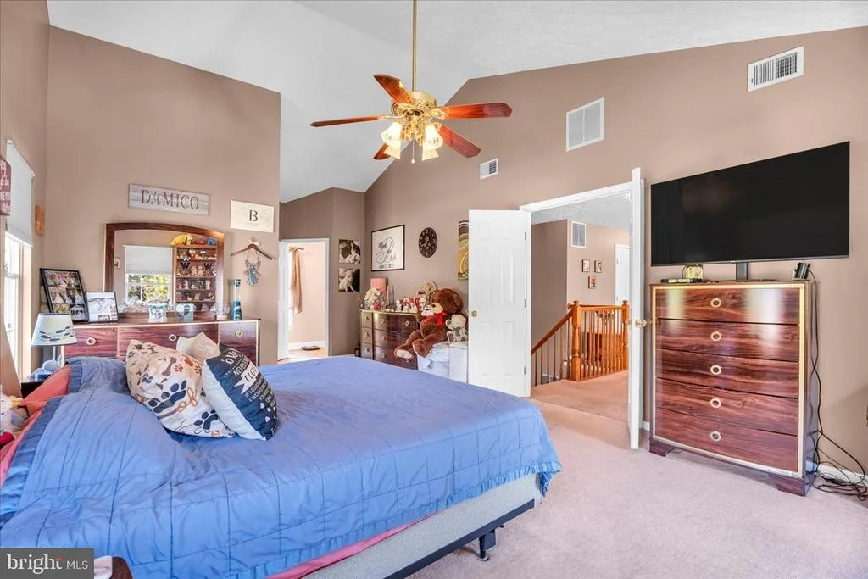
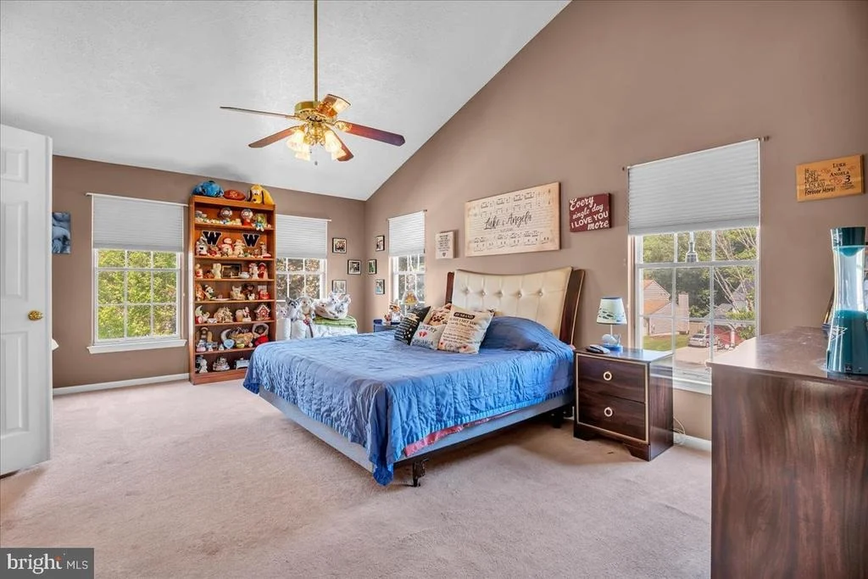
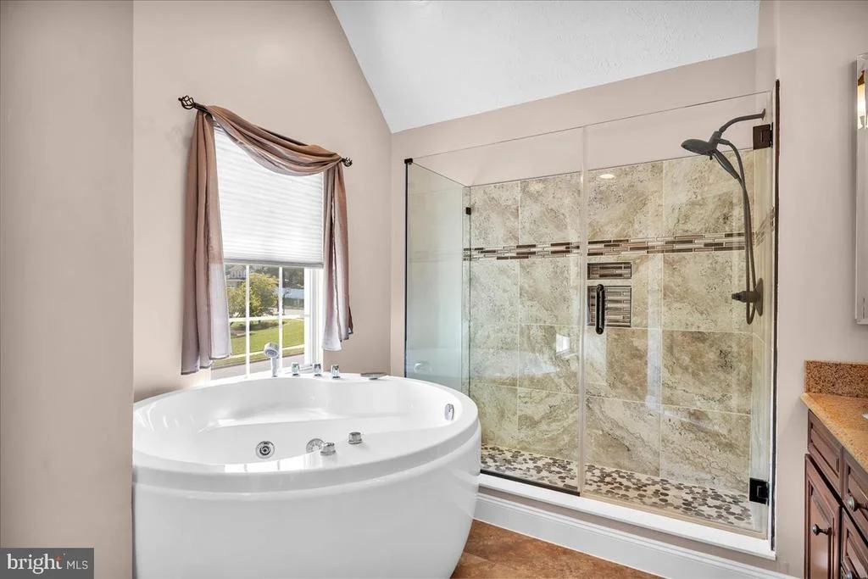
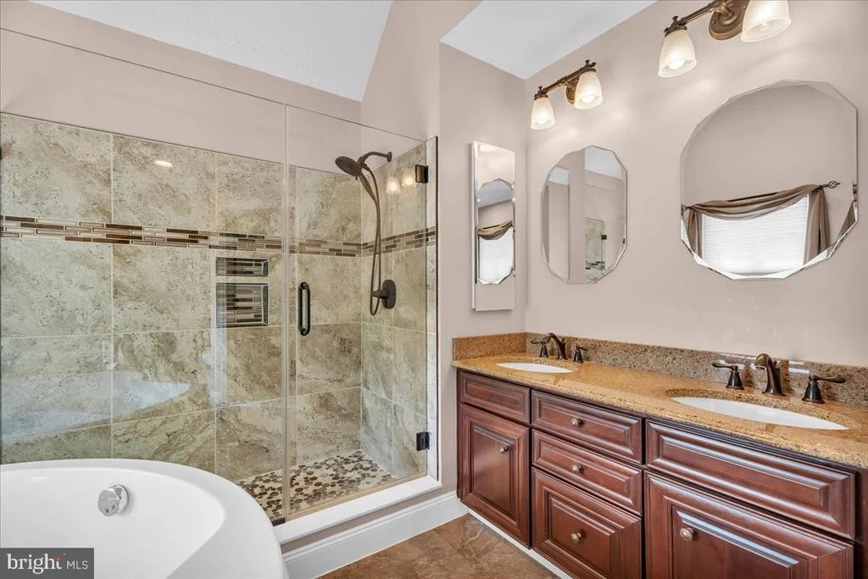
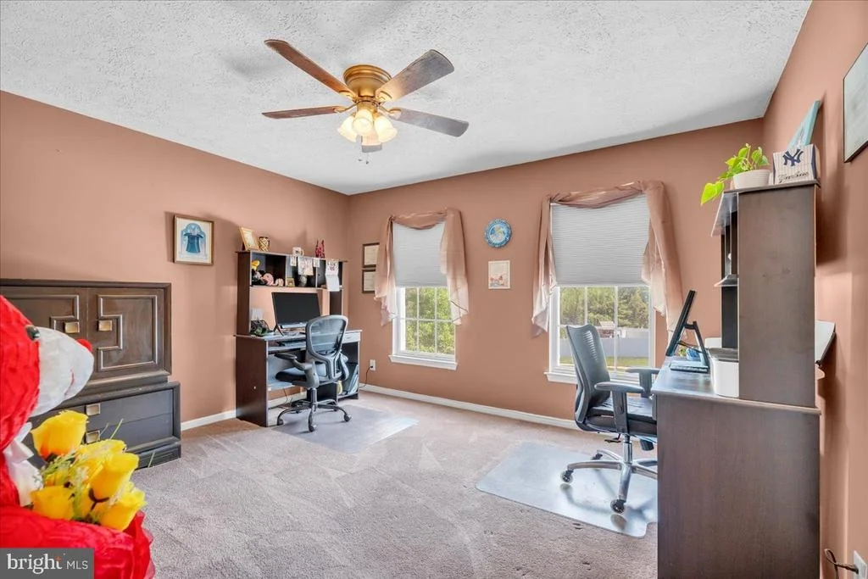
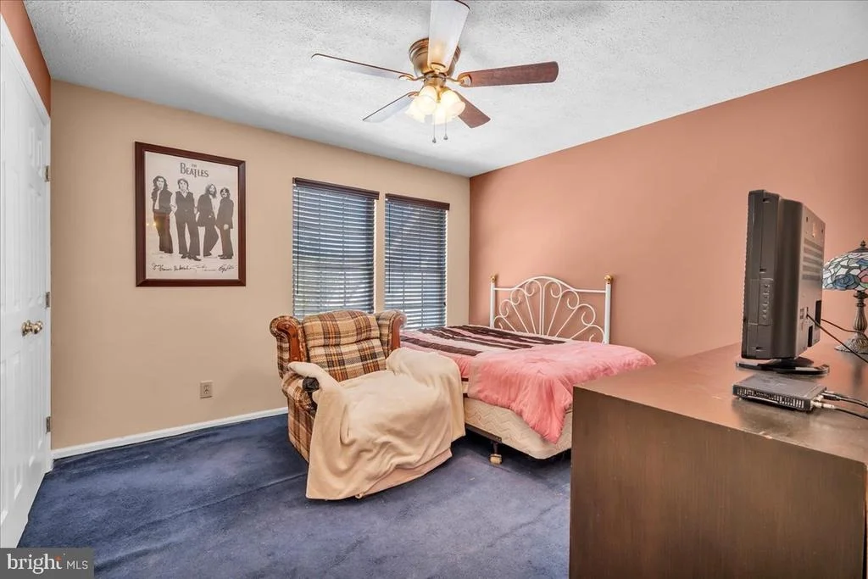
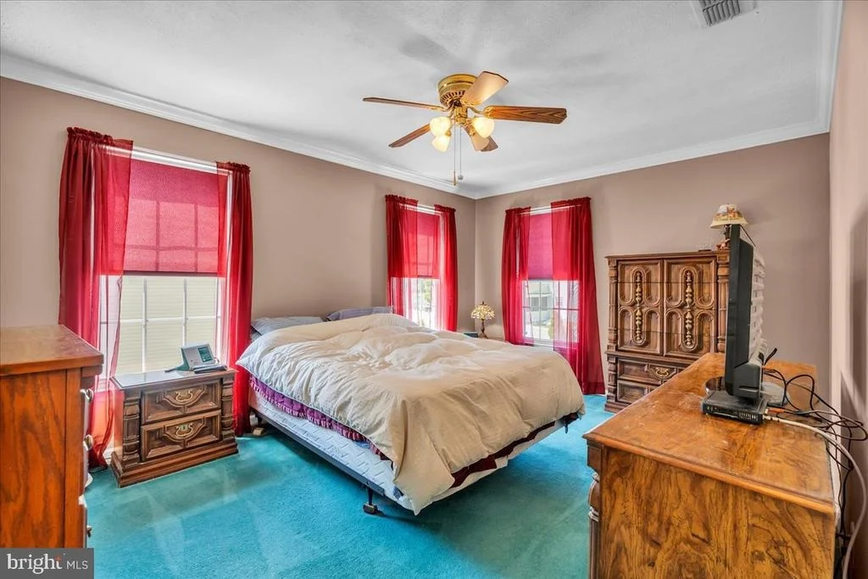
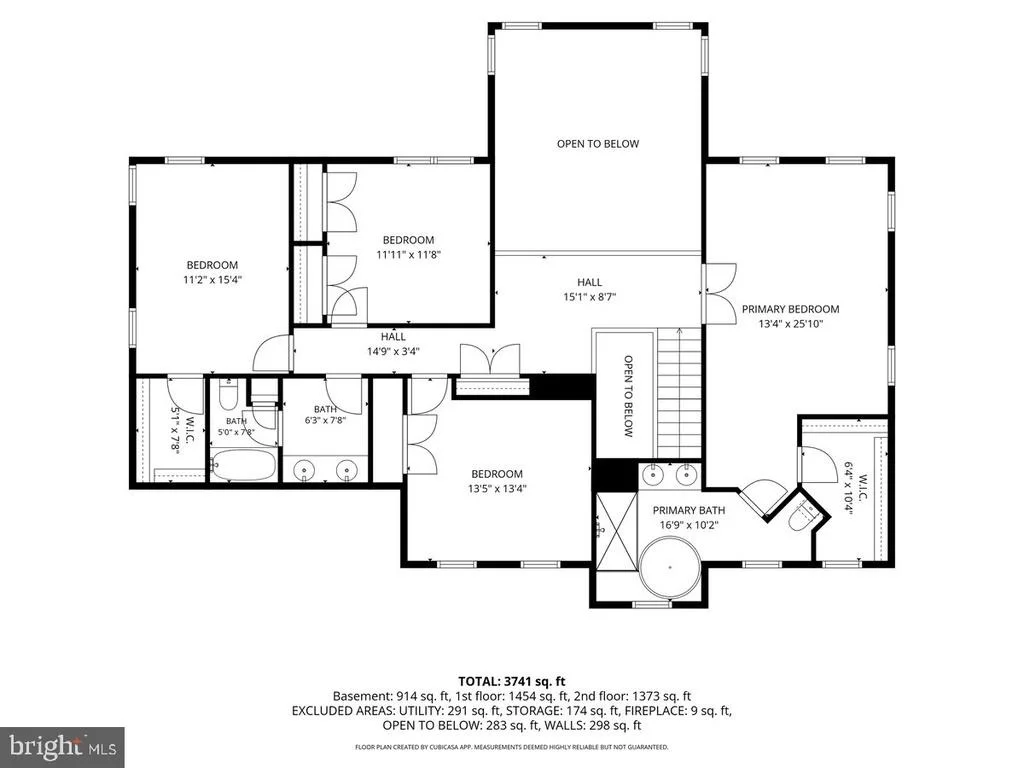
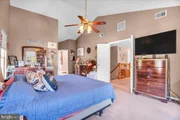
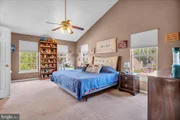
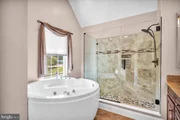
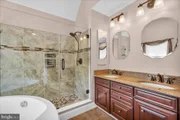
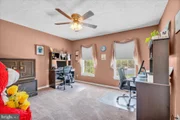
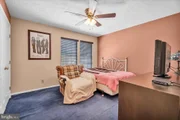
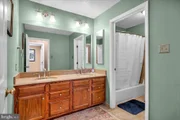
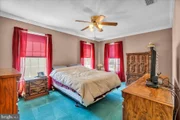
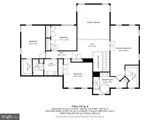
Upstairs, you will find three large bedrooms and the primary suite. Two bedrooms have large, double-door closets, with the third bedroom having a walk-in closet of its own. The primary suite has captivating vaulted ceilings, and includes a walk-in closet as well. The updated primary bath has a relaxing, jetted spa tub which compliments the tiled, glass-framed shower.
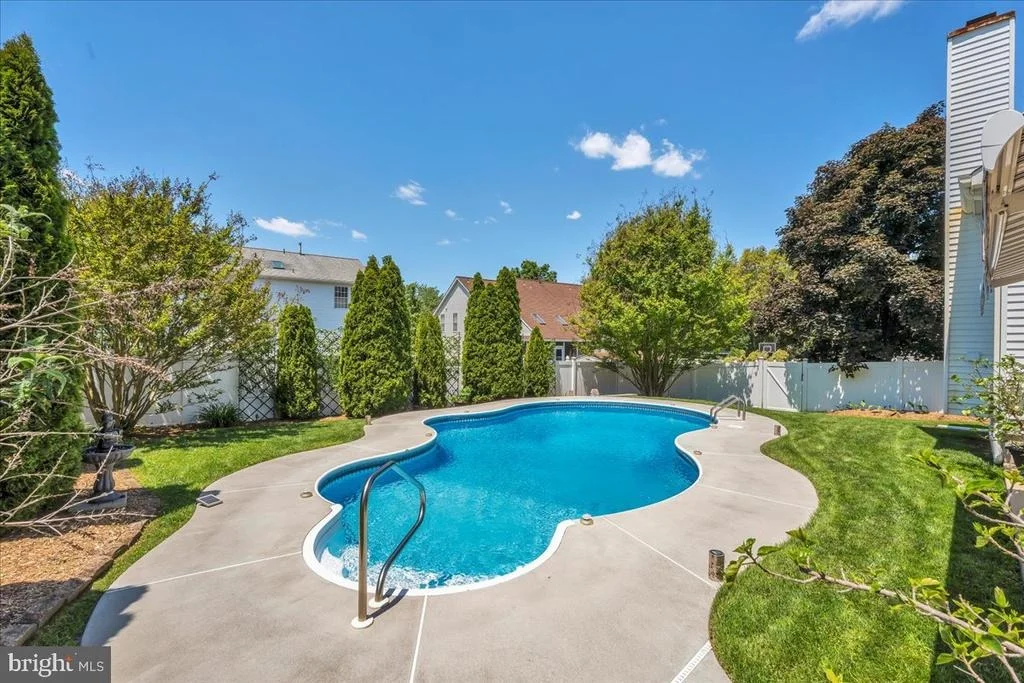
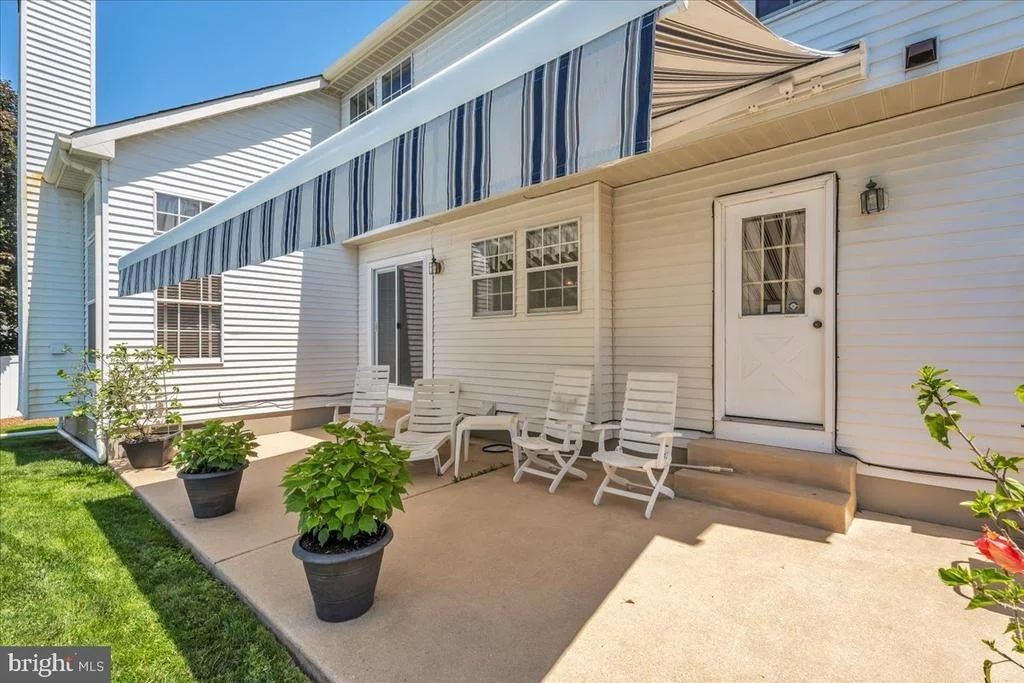
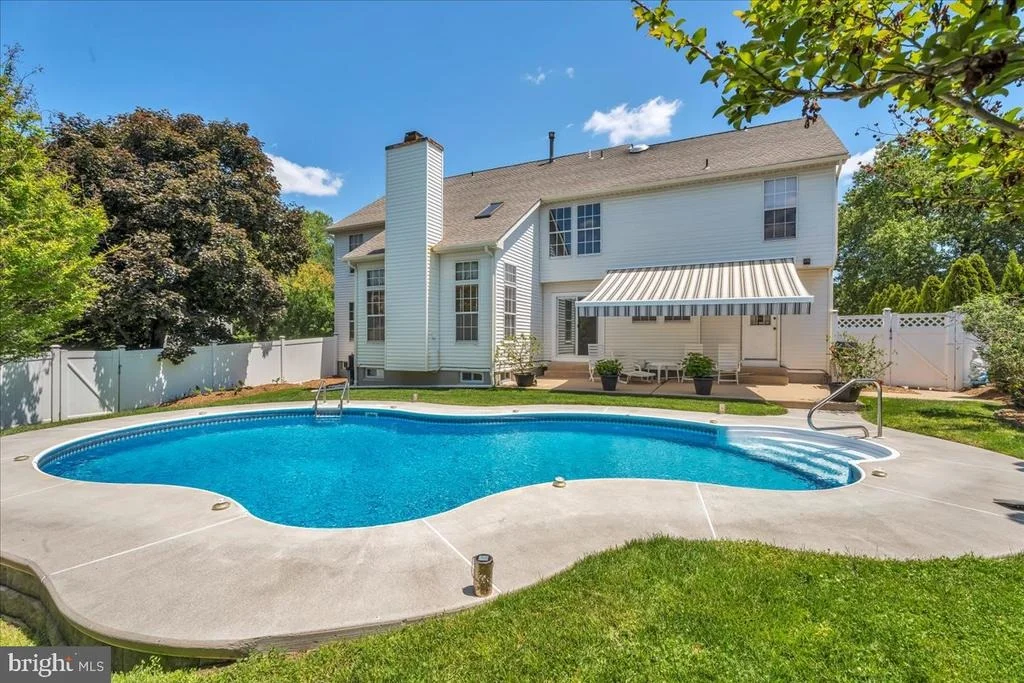
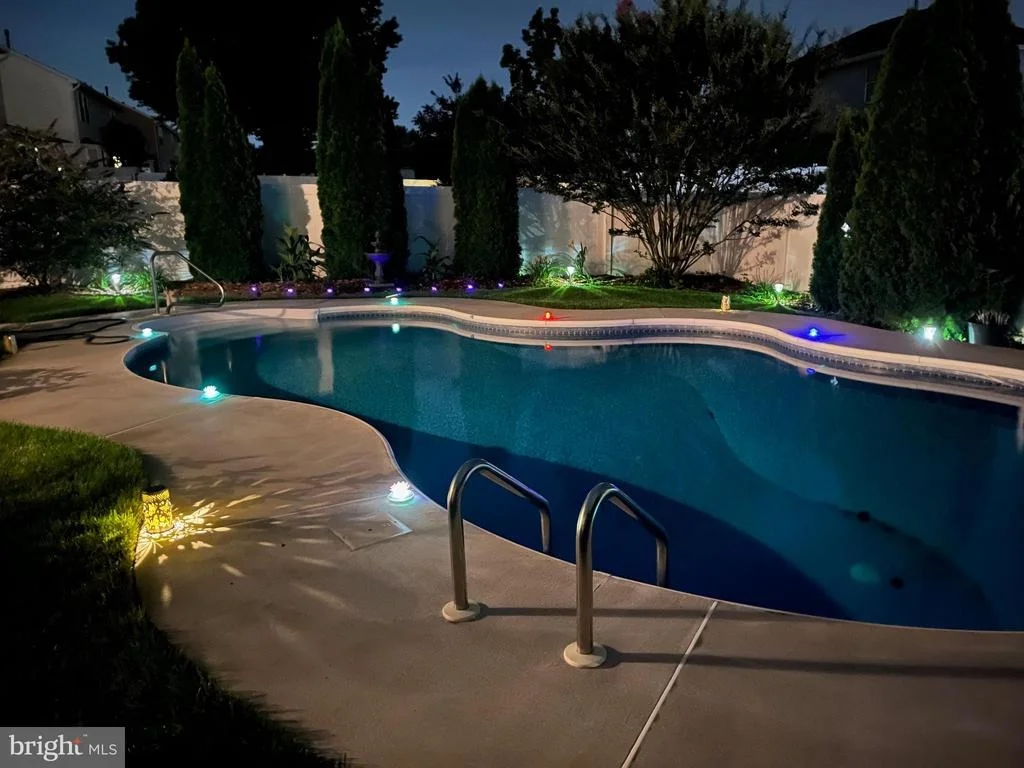
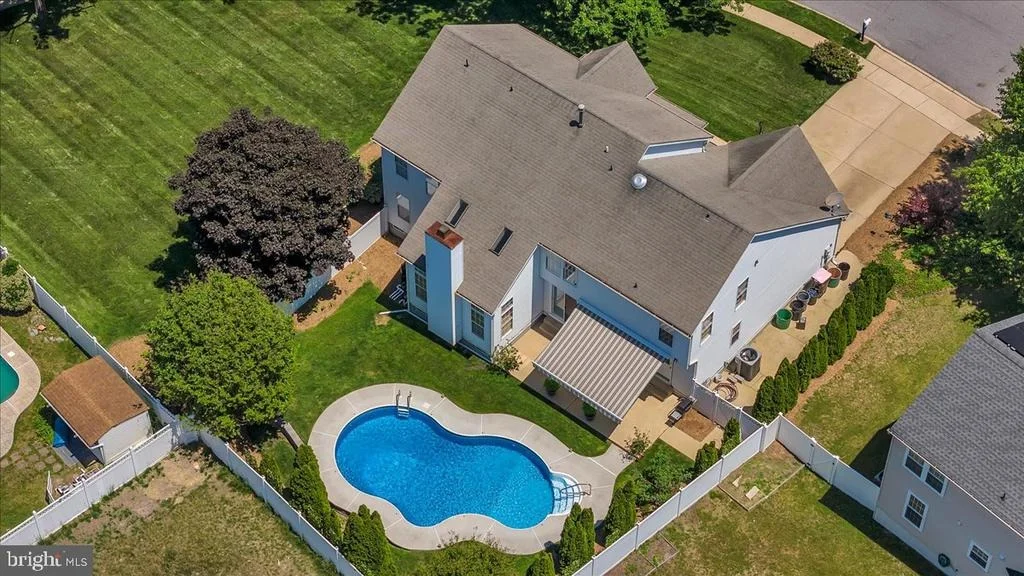
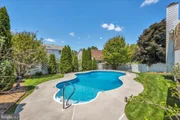
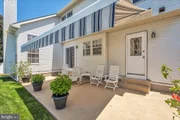
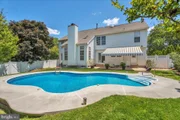
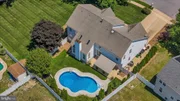
The backyard is a true oasis. This is where you will want to spend your free time. Sit on the patio and soak in the sun by the inground pool, or simply press a button to extend the automatic awning. Crepe Myrtle and arborvitae trees provide privacy all around, creating a private, lush garden. A butterfly bush attracts butterflies all season long creating a truly one-of-a-kind outdoor living space.
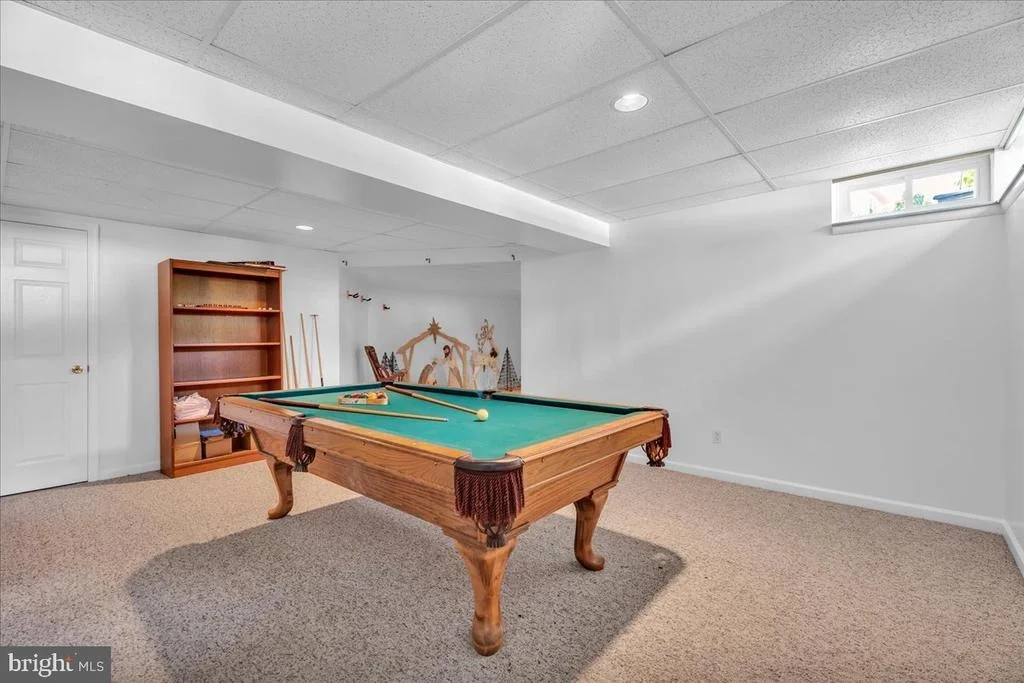
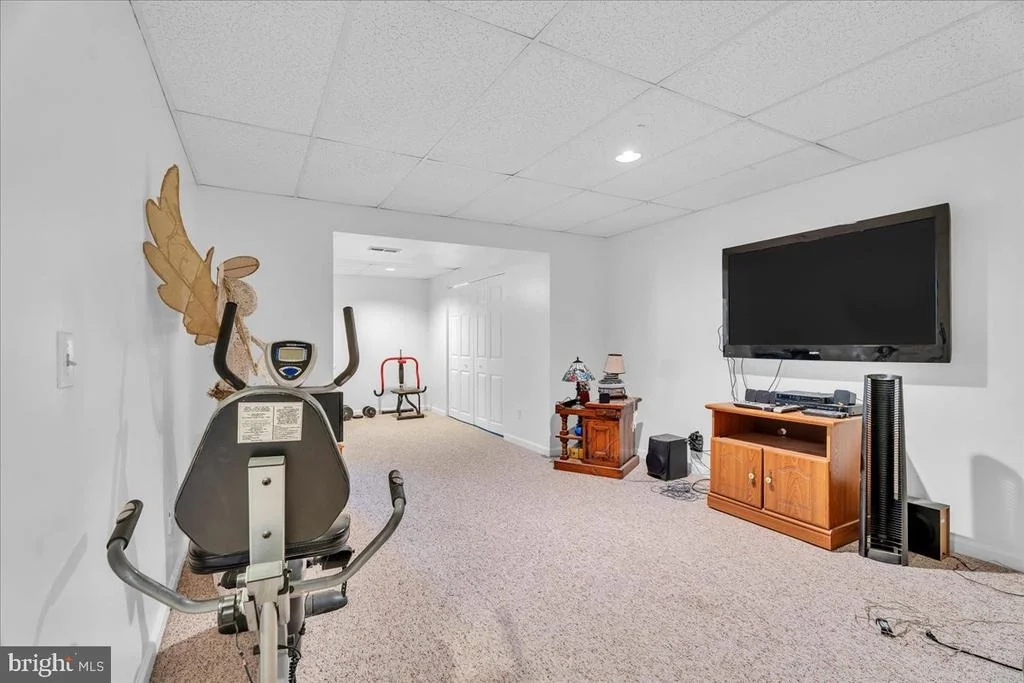
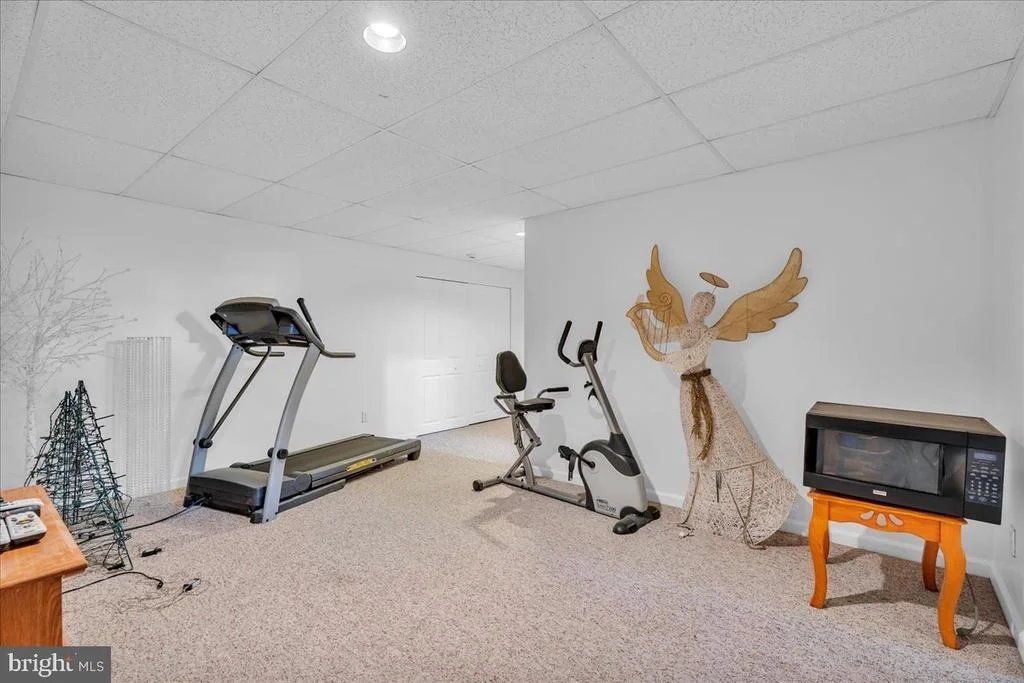
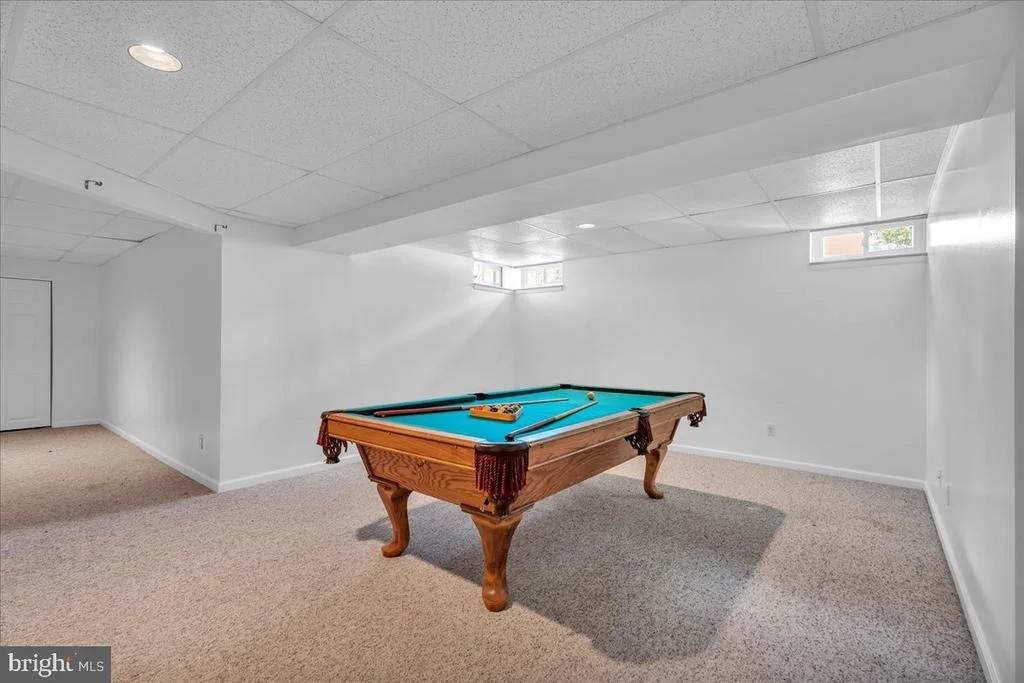
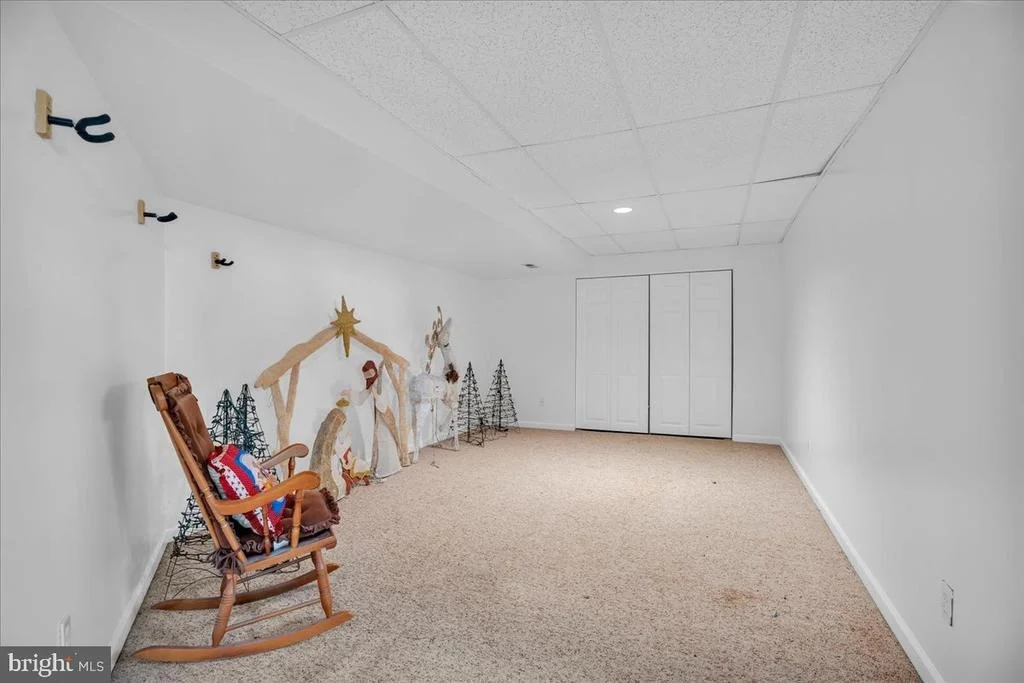
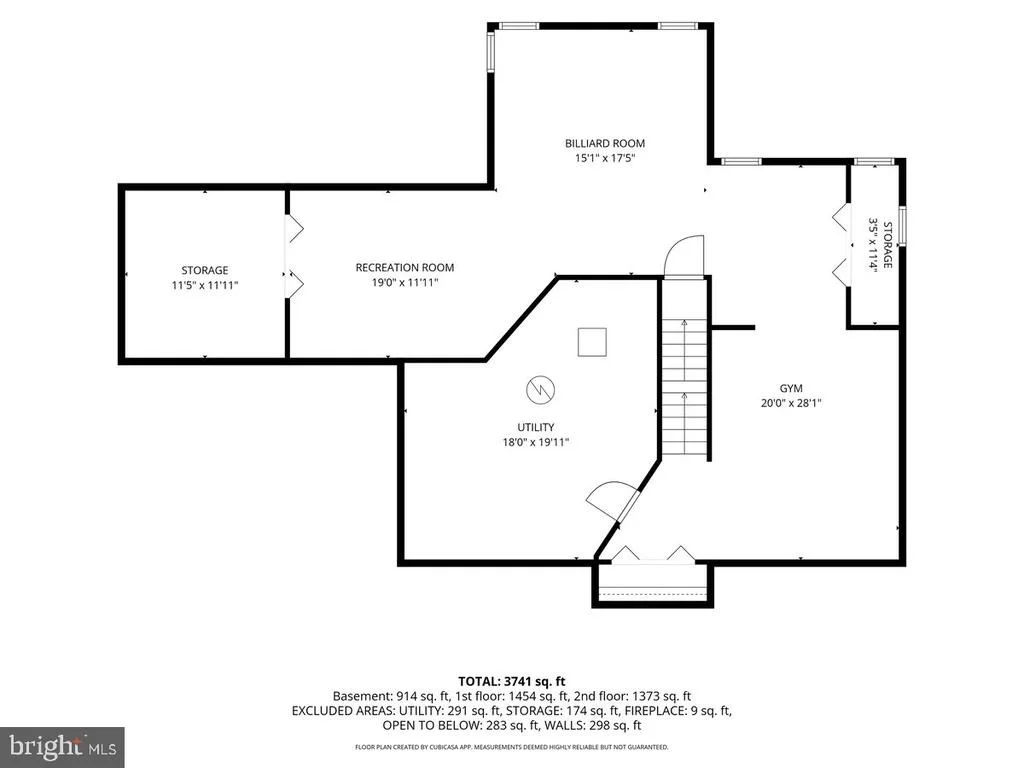
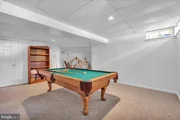
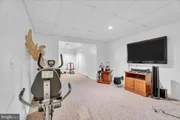
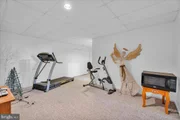
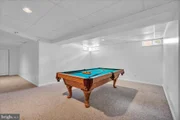
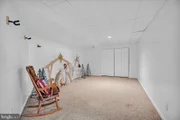
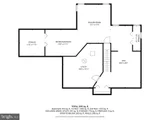
Completing this fantastic, turn-key home, is the over 1,000-square-foot finished basement, which has more storage and closet space, a wall-mounted television, and a slate pool table. This home will not last. It is move-in ready. The sellers are looking for a family to care for this home as they have the past 13 years that they have proudly owned it.
Payment Calculator
Your Estimated Monthly Payment
Cap Rate Calculator
What does this mean?
Based on our analysis, the cap rate of this property is 1.25%. A negative cap rate indicates that the property might not be feasible as an income-producing asset. The median cap rate for a near zip code 11238 is 4.23%.
How much can I actually make?
Actual monthly rental income may vary between $4,760 and $7,140 depending on unit-specific characteristics. You can change the amount using the slider to further explore.
How is cap rate calculated?
Cap Rate = Net Operating Income (NOI) / Property Asset Value.
When calculating the cap rate, we assume 100% occupancy. Leverage (mortgage) is not considered.
Cap Rate provided by RealtyHop and RentHop, learn more about cap rate here.
Price History
| Date / Event | Date | Event | Price |
|---|---|---|---|
| Jul 17, 2026 | Sold | ||
| Sold | |||
| Jul 2, 2026 | In contract | - | |
| In contract | |||
| Jun 22, 2026 | Price Decreased |
$625,000
↓ $25K
(3.9%) | |
| Price Decreased | |||
| Jun 11, 2026 | Price Decreased |
$650,000
↓ $25K
(3.7%) | |
| Price Decreased | |||
| Jun 2, 2026 | Listed by Keller Williams Realty - Washington Township | $675,000 | |
| Listed by Keller Williams Realty - Washington Township | |||

Property Highlights
Building Info
Comparables
Status
Price/ft²
Listed On
Sold On
About Camden
Similar Homes for Sale
Currently no similar homes aroundNearby Rentals

Keller Williams Realty - Washington Township
Last Updated: 4 hours ago
Data Source: Bright MLS , MLS# NJCD2118566





 Your Privacy Choices
Phone: 425-283-2930
Address: 335 Madison Avenue, New York, NY 10017