See Home Value
$1,150,000
● House - Off Market

54 Princeton Drive

Rancho Mirage, CA 92270
bedrooms
3 Beds
bathrooms
3 Baths
square feet
2,694 Ft²
$7,322
Est. Monthly
$1,552
HOA / Fees

About This Property

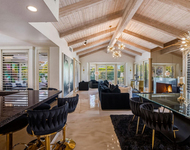
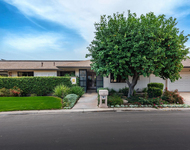
Introducing the perfect oasis for desert living and breathtaking mountain views! This stunning updated home is located in the highly sought-after community of The Springs and features 3 bedrooms, 3 bathrooms, with a private pool & spa! The living area features an open floor concept, creating a seamless flow between the living and dining areas. Cozy up by the stone fireplace, entertain guests at the bar, or simply unwind in the comfort of this thoughtfully designed space. The kitchen is a chef's dream, boasting quartz countertops, custom cabinetry, subzero refrigerator and a new cooktop. Equipped with a wine refrigerator and large pantry, it's never been easier to sip on your favorite vintage while preparing a delicious meal. Adjacent to the kitchen is a small den area that leads out to the expansive backyard, perfect for enjoying the stunning views and warm desert breeze.The primary suite is a true retreat, offering ample space and a walk-in closet. Relax and rejuvenate in the luxurious bathroom, complete with modern fixtures and finishes. The guest room is equally as spacious and luxurious, with access to a lovely front private courtyard. Currently serving as an office, the third bedroom provides flexibility and can easily be transformed to suit your needs.Updates include new tile and pebble tec for the pool, a new variable speed pool pump, a new furnace and 31 owned solar panels for energy efficiency. The Springs offers an array of amenities for residents.
Unit Size
2,694 Ft²
Days on Market
74 days
Land Size
0.14 acres
Price per sqft
$436
Property Type
House
Property Taxes
-
HOA Dues
$1,552
Year Built
1980

Payment Calculator

Cap Rate Calculator

Last updated: 6 months ago (CRMLS #219106989DA)

Price History

Date / Event Date Event Price
Apr 30, 2024 Sold
Sold
Feb 16, 2024 Listed by Equity Union $1,175,000
Listed by Equity Union
Introducing the perfect oasis for desert living and breathtaking mountain views! This stunning updated home is located in the highly sought-after community of The Springs and features 3 bedrooms, 3 bathrooms, with a private pool & spa! The living area features an open floor concept, creating a seamless flow between the living and dining areas. Cozy up by the stone fireplace, entertain guests at the bar, or simply unwind in the comfort of this thoughtfully designed space. The kitchen is a chef's dream, boasting quartz countertops, custom cabinetry, subzero refrigerator and a new cooktop. Equipped with a wine refrigerator and large pantry, it's never been easier to sip on your favorite vintage while preparing a delicious meal. Adjacent to the kitchen is a small den area that leads out to the expansive backyard, perfect for enjoying the stunning views and warm desert breeze.The primary suite is a true retreat, offering ample space and a walk-in closet. Relax and rejuvenate in the luxurious bathroom, complete with modern fixtures and finishes. The guest room is equally as spacious and luxurious, with access to a lovely front private courtyard. Currently serving as an office, the third bedroom provides flexibility and can easily be transformed to suit your needs.Updates include new tile and pebble tec for the pool, a new variable speed pool pump, a new furnace and 31 owned solar panels for energy efficiency. The Springs offers an array of amenities for residents.
May 31, 2022 Sold
Sold
May 11, 2022 Listed by Bennion Deville Homes $1,175,000
Listed by Bennion Deville Homes
Updated 3 Bed-3 Bath Pinehurst floor-plan with beautiful mountain views. This home has a private pool, spa and owned solar. Stone floors with carpeted bedrooms. The Springs has a private 18 hole golf course, state of the art fitness center, 8 tennis courts (2 clay), 12 pickle-ball courts and 2 bocce courts. The Springs is across from Eisenhower Medical campus and just down the road from The River. The River complex has restaurants, cinema and shopping. The Springs is where you belong.

Property Highlights

Garage
Air Conditioning
Fireplace

Building Info

Overview

    General

  • Year Built: 1980
  • Effective Year Built: 1993
  • Building Count: 1
  • Bedroom Count: 3
  • Bathroom Count: 3
  • Full Bathrooms: 1
  • Partial Bathrooms: 3
  • Building Condition: 0
  • Building Quality: 0
  • Construction Type: 17
  • Building Style: 29
  • Exterior Walls Type: 0
  • Interior Walls Type: 0
  • Roof Shape Type: 0
  • Roof Cover Type: 18
  • Floor Count: 100
  • Living Units: 1
  • Floor Cover: 0
  • Basement Type: 0
  • Basement Area: 0
  • Garage Type: 1
  • Garage Square Area: 644
  • Parking Space Count: 2
  • Patio Type: 0
  • Porch Type: 0
  • Pool Type: 8

    Dimensions

  • Lot Size Square Feet: 6,098
  • Total Building Area: 3,714
  • Gross Building Area: 3,714
  • Building Area: 2,694
  • Building Area Measurement: L

    Heating and Cooling

  • Fireplace Count: 1
  • Air Conditioning: 1
  • Heating: 3
  • Heated Square Feet: 2,694
  • Heating Fuel Type: 3

    Utilities

  • Sewer System: 5
  • Water Service: 6

Building

  • Building Type: 0
  • Property Class: R
  • Subdivision: TRACT 11650 IN THE CITY OF RANCHO MIRAGE
  • Land Acres: 0000000140
  • Standard Land Use Code: 1004
  • County Land Use Code: 21
  • State Land Use Code: R02
  • Legal Description 1: LOT 180 MB 099/099 TR 11650

Neighborhood

  • School District Name: Palm Springs Unified School District
  • Census Tract: 044917

Zoning

  • Zoning: PUDA

Geography

  • Subdivision Tract Number: 11650
  • Parcel: 688-110-043
  • Lot: 180
  • Municipality: RANCHO MIRAGE
  • Latitude: 33.7659
  • Longitude: -116.425

    Address

  • Full Address: 54 Princeton Dr
  • Address - House Number: 54
  • Address - Street Name: Princeton
  • Address - Suffix Type: Dr
  • State: CA
  • City Name: Rancho Mirage
  • Carrier Code: C026
  • 4-Digit Zip Code: 3159
  • Zip Code: 92270

Valuation

    Tax

  • Total Area: 2,694
  • Tax Year: 2023
  • Tax Amount: $1,600,974
  • Tax Rate Code Area: 017-007

    Appraisal Valuation

  • Standard Deviation: 0.1856
  • Valuation Date: Feb 14, 2024
  • Confidence Score: 75
  • Final Value: 1,106,119
  • High Value: 1,311,481
  • Low Value: 900,757

    Market Valuation

  • Market Total Value: $750,690

    Assessments Valuation

  • Assessed Year: 2023
  • Assessed Total Value: $1,198,500
  • Assessed Land Value: $382,500
  • Assessed Improvements Value: $816,000

    Sales

  • Current Sale Contract Date: May 03, 2022
  • Current Sale Recording Date: May 31, 2022
  • Current Sale Price:
  • Current Sale Document Type: 36
  • Current Sale Input Document Number: 249033
  • Previous Sale Recording Date: Jul 02, 2004
  • Previous Sale Contract Date: Jun 03, 2004
  • Previous Sale Amount: $493,000
  • Previous Sale Document Type: 36
Data used for valuation calculations is provided by RealtyHop, and other third party sources

Comparables

Unit
Status
Type
Beds
Baths
ft²
Price/ft²
Asking Price
Listed On
Closing Price
Sold On
HOA + Taxes

About Springs Country Club


Similar Homes for Sale

Currently no similar homes around

Nearby Rentals

Unit for rent at 48 Palma, RANCHO MIRAGE, CA, 92270

$6,200 /mo

  • 2 Beds
  • 2 Baths
  • 1,320 ft²
48 Palma, RANCHO MIRAGE, CA, 92270 Listing by Donna Summers
Unit for rent at 18 Mcgill Drive, RANCHO MIRAGE, CA, 92270

$10,000 /mo

  • 3 Beds
  • 3 Baths
  • 3,136 ft²
18 Mcgill Drive, RANCHO MIRAGE, CA, 92270 Listing by Equity Union Onsite-The Springs
Unit for rent at 3 Cornell Drive, RANCHO MIRAGE, CA, 92270

$9,000 /mo

  • 4 Beds
  • 4 Baths
  • 2,971 ft²
3 Cornell Drive, RANCHO MIRAGE, CA, 92270 Listing by Encore Premier Group


Frequently Asked Questions

When was property at 54 Princeton Drive built and last sold?
The property at 54 Princeton Drive was built in 1980 and last sold on May 3, 2022 for $1,175,000.
How much is this home worth?
The estimated value of the home located at 54 Princeton Drive is $1,322,800.
What are some comparable homes to 54 Princeton Drive?
There are currently no comparable homes to 54 Princeton Drive.