See Home Value
Middlesex
54 Phillips Road
$1,250,000
● House - Off Market

54 Phillips Road

Sudbury, MA 01776
bedrooms
5 Beds
bathrooms
4 Baths, 2 Half Baths
square feet
6,048 Ft²
$2,143,340
RealtyHop Estimate
66.80%
Since Aug 1, 2016
MA-Boston
Primary Model

About This Property

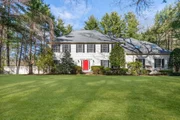
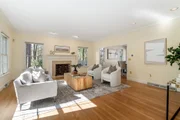
A page out of ARCHITECTURAL DIGEST - Introducing 54 Phillips Road! This grand colonial abutting conservation land is located in the coveted "Great Woods" neighborhood. Meticulously maintained and renovated top to bottom, not one detail has been overlooked. Enter the sun splashed foyer with bridal staircase, 9 ft first floor ceilings, flawless floor plan - FP'd LR, banquet sized DR overlooking manicured grounds, sunken family room with natural stone FP and cathedral ceilings, 4 season sunroom with palladium window and exposed brick, cherry study with cherry floors, paneling / moulding and built ins. Knock out designer kitchen with granite countertops and granite backsplash is sure to impress with paneled sub zero fridge, Bosch and Miele appliances! Master suite with 2 walk in closets, dressing room, AND 2015 Carrera marble bath with extra deep soaking tub is exquisite!  4 additional BR's and 2 full baths, plus bonus room complete the 2nd floor. Finished basement is not to be missed.
Unit Size
6,048 Ft²
Days on Market
-
Land Size
1.59 acres
Price per sqft
$212
Property Type
House
Property Taxes
$1,545
HOA Dues
-
Year Built
1986

Payment Calculator

Cap Rate Calculator

Last updated: 4 months ago (MLSPIN #71961485)

Price History

Date / Event Date Event Price
Jan 6, 2026 Sold
Sold
Dec 12, 2025 In contract -
In contract
Oct 16, 2025 Price Decreased $1,739,000
↓ $10K (0.6%)
Price Decreased
Sep 22, 2025 Listed by Compass $1,749,000
Listed by Compass
This pristine colonial home sits in one of Sudbury’s most coveted cul-de-sac neighborhoods. It features a dramatic two-story foyer leading to a thoughtful floor plan perfect for entertaining. Main level includes an executive style office plus living room and dining room filled with light. Updated kitchen features walls of cabinets, recessed pantry storage, center island with gas cooktop, new quartz counters and high-end appliances. The great room with cathedral ceiling, soaring stone fireplace and walls of glass and skylights creates a spectacular family gathering spot that homeowners will love. A cozy den beyond offers a quiet study/play area with wooded views. This spacious property has 5 bedrooms, 4 full/2 half baths, a gorgeous marble primary bath, plus potential in-law/nanny space. The finished basement has a media room, wet bar, and space for a home gym/guest bedroom. Walking distance to playgounds, trails and ponds, new town pool and close to shopping and area restaurants
Aug 22, 2025 No longer available -
No longer available
Show More

Property Highlights

Garage
Parking Available
Air Conditioning
Fireplace

Building Info

Overview

    General

  • Year Built: 1986
  • Effective Year Built: 1986
  • Building Count: 1
  • Total Rooms: 9
  • Bedroom Count: 5
  • Bathroom Count: 5
  • Full Bathrooms: 4
  • Partial Bathrooms: 5
  • Building Condition: 3
  • Building Quality: 0
  • Construction Type: 6
  • Building Style: 5
  • Exterior Walls Type: 18
  • Interior Walls Type: 0
  • Roof Shape Type: 8
  • Roof Cover Type: 15
  • Floor Count: 200
  • Living Units: 1
  • Floor Cover: 0
  • Basement Type: 7
  • Basement Area: 400
  • Garage Type: 1
  • Parking Space Count: 3
  • Patio Type: 0
  • Porch Type: 0
  • Pool Type: 12

    Dimensions

  • Lot Size Square Feet: 69,185
  • Total Building Area: 4,708
  • Gross Building Area: 7,852
  • Building Area: 4,708
  • Building Area Measurement: L

    Heating and Cooling

  • Fireplace Count: 1
  • Air Conditioning: 13
  • Heating: 4
  • Heated Square Feet: 4,708
  • Heating Fuel Type: 3

    Utilities

  • Sewer System: 0
  • Water Service: 0

Building

  • Building Type: 0
  • Property Class: R
  • Subdivision: GREAT POND WOODS
  • Land Acres: 0000001588
  • Standard Land Use Code: 1001
  • County Land Use Code: 101

Neighborhood

  • School District Name: Sudbury School District
  • School Tax School District: SUDBURY SD
  • School Tax District Code 2: LINCLN-SUDBURY
  • Census Tract: 365100

Zoning

  • Zoning: RESA

Geography

  • District: 288
  • Parcel: SUDB E-06-00531.
  • Municipality: SUDBURY
  • Latitude: 42.4002
  • Longitude: -71.4389

    Address

  • Full Address: 54 Phillips Rd
  • Address - House Number: 54
  • Address - Street Name: Phillips
  • Address - Suffix Type: Rd
  • State: MA
  • City Name: Sudbury
  • Carrier Code: C011
  • 4-Digit Zip Code: 1268
  • Zip Code: 01776

Valuation

    Tax

  • Tax Year: 2024
  • Tax Amount: $2,500,100
  • Initial Tax Delinquent Year: 2023

    Appraisal Valuation

  • Standard Deviation: 0.1765
  • Valuation Date: Mar 13, 2024
  • Confidence Score: 77
  • Final Value: 1,845,028
  • High Value: 2,170,731
  • Low Value: 1,519,324

    Assessments Valuation

  • Assessed Year: 2024
  • Assessed Total Value: $1,711,200
  • Assessed Land Value: $530,700
  • Assessed Improvements Value: $1,180,500

    Sales

  • Current Sale Contract Date: Jul 20, 2021
  • Current Sale Recording Date: Jul 29, 2021
  • Current Sale Price:
  • Current Sale Document Type: O
  • Current Sale Input Document Number: 170852
  • Previous Sale Recording Date: Jul 13, 2016
  • Previous Sale Amount: $1,250,000
  • Previous Sale Document Type: O
Data used for valuation calculations is provided by RealtyHop, and other third party sources

Comparables

Unit
Status
Type
Beds
Baths
ft²
Price/ft²
Asking Price
Listed On
Closing Price
Sold On
HOA + Taxes

About Middlesex


Similar Homes for Sale

Currently no similar homes around

Nearby Rentals


Frequently Asked Questions

When was property at 54 Phillips Road built and last sold?
The property at 54 Phillips Road was built in 1986 and last sold on Jul 20, 2021 for $1,606,000.
How much is this home worth?
The estimated value of the home located at 54 Phillips Road is $1,731,264.
What are some comparable homes to 54 Phillips Road?
There are currently no comparable homes to 54 Phillips Road.