See Home Value
Hamilton Square 08690
54 PETER RAFFERTY DR
$795,000
● House - Off Market

54 PETER RAFFERTY DR

HAMILTON, NJ 08690
bedrooms
5 Beds
bathrooms
3 Baths
square feet
3,100 Ft²
$3,875
Est. Monthly

About This Property

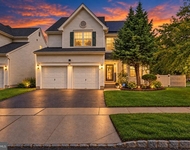
They always say you shouldn't own the best house  in the neighborhood... but dont you really want to own the best house in the neighborhood.... Dont miss 54 Peter Rafferty Dr in Hamiltons most sought after neighborhood of Golden Crest. This absolutely stunning 5 bedroom 3 full bath colonial could be all yours. Beautifully hardscape front and back yard, glistening luxury vinyl, crown molding throughout and expanded bright kitchen with updated cabinets and granite countertops are just a few stunning features of this home. Enter through the front foyer and to your right you will see the expansive front room that can be used as dining room/ family room combination, perfect for entertaining. Into the remodeled kitchen you are greeted with plenty of sunlight, large windows, plenty of counter space and cabinets, updated modern appliances and panoramic views of your beautiful backyard. Through the kitchen you will find the expanded family room for with a custom bar! The first floor also features a full bath and bedroom that can double as an in law suite or a home study. Up the steps you will find 4 graciously sized bedrooms, and the updated primary and hall bath. Full finished basement, with wine rack, cigar humidor, and second kitchen. Step outside into your own oasis with a beautiful in ground pool, huge paver patio with a bar, and vinyl fence for complete privacy. In the perfect location of Hamilton square for commuting. Only an hour to NYC, 45 minutes to Philly, and of course only a half hour to the Jersey shore. Shops and great restaurants only  minutes away. No details were spared with this home. What more could you ask for! Open house this Saturday from 12 - 4.
Unit Size
3,100 Ft²
Days on Market
91 days
Land Size
0.39 acres
Price per sqft
$255
Property Type
House
Property Taxes
$1,308
HOA Dues
-
Year Built
1985

Payment Calculator

Cap Rate Calculator

Last updated: 3 years ago (Bright MLS #NJME2040084)

Price History

Date / Event Date Event Price
Jun 14, 2024 Sold
Sold
Mar 15, 2024 In contract -
In contract
Feb 29, 2024 Listed by Smires & Associates $789,000
Listed by Smires & Associates
May 11, 2022 Sold
Sold
Mar 18, 2022 Listed by EXP Realty, LLC $749,900
Listed by EXP Realty, LLC
Stunning Expanded Concord Model has just became available!!! Owners have elegantly upgraded and customized this stunning home in one of the most sought after neighborhoods, Golden Crest. Featuring 5BRs, 3 baths, family room w/gas fireplace, shiplap wall, custom built bar with sliders that lead to the gorgeous in ground pool with custom pavers, outdoor bar, fire pit, this home has it all! All updates have been meticulously done with the highest quality finishes. Dramatic base and crown moldings add elegance throughout. Brazilian cherry hardwood flooring, Expanded Gourmet kitchen offers center island, 42" cabinets with high end s/s appliances & striking flooring. All 4 bedrooms on the 2nd floor are spacious including the newly updated master bath. Finished basement offers 2nd kitchen and plenty of storage. All this within minutes to schools, shopping, major roads! This home is a must see!

Property Highlights

Garage
Air Conditioning

Building Info

Overview

    General

  • Year Built: 1985
  • Effective Year Built: 1985
  • Bedroom Count: 0
  • Building Condition: 0
  • Building Quality: 0
  • Construction Type: 6
  • Building Style: 0
  • Exterior Walls Type: 0
  • Interior Walls Type: 0
  • Roof Shape Type: 0
  • Roof Cover Type: 0
  • Floor Count: 200
  • Living Units: 1
  • Floor Cover: 0
  • Basement Type: 0
  • Basement Area: 0
  • Garage Type: 7
  • Parking Space Count: 2
  • Patio Type: 0
  • Porch Type: 0
  • Pool Type: 0

    Dimensions

  • Lot Size Square Feet: 16,936
  • Lot Size Depth Feet: 1,460
  • Lot Size Frontage Feet: 1,160
  • Total Building Area: 3,100
  • Building Area: 3,100
  • Building Area Measurement: L

    Heating and Cooling

  • Air Conditioning: 0
  • Heating: 0
  • Heated Square Feet: 3,100
  • Heating Fuel Type: 0

    Utilities

  • Sewer System: 0
  • Water Service: 0

Building

  • Building Type: 0
  • Property Class: R
  • Land Acres: 0000000389
  • Standard Land Use Code: 1001
  • County Land Use Code: 2
  • Legal Description 1: ADDITIONAL LOTS: 10222-B61/FACILITY NAME: DEED# 136481

Neighborhood

  • School District Name: Hamilton Township School District
  • Census Tract: 003002

Zoning

  • Zoning: R15

Geography

  • Assessors Map Reference: TAX MAP 215
  • District: 03
  • Parcel: 03 02016-0000-00022
  • Block: 2016
  • Lot: 22
  • Municipality: HAMILTON TWP
  • Latitude: 40.2088
  • Longitude: -74.6437

    Address

  • Full Address: 54 Peter Rafferty Dr
  • Address - House Number: 54
  • Address - Street Name: Peter Rafferty
  • Address - Suffix Type: Dr
  • State: NJ
  • City Name: Trenton
  • Carrier Code: C079
  • 4-Digit Zip Code: 1816
  • Zip Code: 08690

Valuation

    Tax

  • Tax Year: 2022
  • Tax Amount: $1,355,017

    Appraisal Valuation

  • Standard Deviation: 0.2177
  • Valuation Date: Feb 28, 2024
  • Confidence Score: 70
  • Final Value: 744,762
  • High Value: 906,925
  • Low Value: 582,600

    Market Valuation

  • Market Total Value: $416,800
  • Market Land Value: $100,700
  • Market Improvement Value: $316,100

    Assessments Valuation

  • Assessed Year: 2022
  • Assessed Total Value: $416,800
  • Assessed Land Value: $100,700
  • Assessed Improvements Value: $316,100

    Sales

  • Current Sale Contract Date: May 09, 2022
  • Current Sale Recording Date: Aug 05, 2022
  • Current Sale Price:
  • Current Sale Document Type: 27
  • Current Sale Input Document Number: 37480
  • Previous Sale Recording Date: May 16, 2022
  • Previous Sale Contract Date: May 09, 2022
  • Previous Sale Amount: $725,000
  • Previous Sale Document Type: 27
Data used for valuation calculations is provided by RealtyHop, and other third party sources

Comparables

Unit
Status
Type
Beds
Baths
ft²
Price/ft²
Asking Price
Listed On
Closing Price
Sold On
HOA + Taxes

About Hamilton Square


Similar Homes for Sale

Currently no similar homes around

Nearby Rentals

Unit for rent at 31 Belmont Drive, ROBBINSVILLE, NJ, 08691

$4,750 /mo

  • 4 Beds
  • 3 Baths
  • 2,272 ft²
31 Belmont Drive, ROBBINSVILLE, NJ, 08691 Listing by Stefanie R Prettyman


Frequently Asked Questions

When was property at 54 Peter Rafferty Drive built and last sold?
The property at 54 Peter Rafferty Drive was built in 1985 and last sold on May 9, 2022 for $725,000.
How much is this home worth?
The estimated value of the home located at 54 Peter Rafferty Drive is $0.
What are some comparable homes to 54 Peter Rafferty Drive?
There are currently no comparable homes to 54 Peter Rafferty Drive.