by RH Advisors

See Home Value
Dobbs Ferry 10522
54 Parkway Drive
$1,695,000
● House - Off Market

54 Parkway Drive

Greenburgh, NY 10522
bedrooms
5 Beds
bathrooms
3 Baths, 1 Half Bath
square feet
5,101 Ft²
$1,924,163
RealtyHop Estimate
13.52%
Since Oct 1, 2021
National-US
Primary Model

About This Property

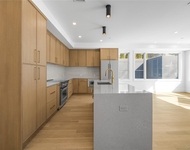
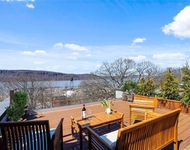
On a stunning woodlands site, this spacious, pristine home with Hudson & Palisade views is perfect for town-to-country transition. Steps from the scenic Aqueduct Trail, this custom home greets w/ double-height entry, 9-ft. ceilings, 2 fpls, refinished oak flrs, multiple work/study flex spaces, open plan. Enjoy a generous deck off the living room, a formal dining room with lush vistas, and a relaxed Great Room overlooking a bloom-filled backyard w/patio. Chef's EIK offers SS appliances, granite counters, breakfast bar. Private guest suite sits off the kitchen. Upstairs find a grand balcony and custom library. Luxurious main BR suite offers glorious views, fpl, 2 WICs, spa bath. Sunlight fills 3 additional bedrooms. Expansive 3rd floor space is ideal for a playroom, gym, yoga studio. Robust wifi, security, 3-car garage. This unique home at the end of a Riverview Manor cul-de-sac combines beauty, comfort and proximity to award-winning schools, Metro North and 2 historic villages. Additional Information:  Amenities:Guest Quarters,Storage,ParkingFeatures:3 Car Attached,
Unit Size
5,101 Ft²
Days on Market
-
Land Size
0.30 acres
Price per sqft
$332
Property Type
House
Property Taxes
$4,031
HOA Dues
-
Year Built
2003

Payment Calculator

Cap Rate Calculator

Last updated: 5 months ago (OneKey MLS #KEYH6115019)

Price History

Date / Event Date Event Price
Jun 3, 2021 In contract -
In contract
May 14, 2021 Listed by Coldwell Banker Realty $1,695,000
Listed by Coldwell Banker Realty
Sep 18, 2019 No longer available -
No longer available
Feb 6, 2019 Listed by Coldwell Banker Res Brokerage $1,495,000
Listed by Coldwell Banker Res Brokerage
Spectacular home in great location with Palisade and winter Hudson River views! Walk to town & train from this custom contemporary Colonial via the Old Croton Aqueduct. Offering space & beauty, it has the perfect floor plan. Enter the two-story foyer to find an elegant dining room & living room w/fireplace & doors to the front porch. There is a gourmet kitchen w/granite counters & chef’s stainless appliances including a Wolf range & Sub Zero refrigerator. The adjoining breakfast area opens to the family room/patio. The spacious master suite has a fireplace, 2 walk-in closets, a luxurious bath w/shower, soaking tub, and gorgeous views. There are four more bedrooms including a private, first floor suite, ideal for guest/nanny. The large bonus room is perfect for playroom & home theater. Features like a library w/built-ins, private yard, 3-car garage & fabulous condition make this the perfect choice! Tax assessment has been lowered approx 15% to $1,552,700,decrease in taxes next year. The manager has listed the unit size as 5101 square feet.
Nov 1, 2018 No longer available -
No longer available
Show More

Property Highlights

Garage
Air Conditioning
Fireplace

Building Info

Overview

    General

  • Year Built: 2003
  • Effective Year Built: 2003
  • Bedroom Count: 0
  • Bathroom Count: 3
  • Full Bathrooms: 3
  • Partial Bathrooms: 3
  • Building Condition: 0
  • Building Quality: 0
  • Construction Type: 0
  • Building Style: 0
  • Exterior Walls Type: 21
  • Interior Walls Type: 0
  • Roof Shape Type: 0
  • Roof Cover Type: 0
  • Floor Count: 200
  • Floor Cover: 0
  • Basement Type: 2
  • Basement Area: 0
  • Garage Type: 4
  • Parking Space Count: 0
  • Patio Type: 0
  • Porch Type: 0
  • Pool Type: 8

    Dimensions

  • Lot Size Square Feet: 13,068
  • Total Building Area: 3,941
  • Building Area: 3,941
  • Building Area Measurement: L

    Heating and Cooling

  • Air Conditioning: 0
  • Heating: 0
  • Heated Square Feet: 3,941
  • Heating Fuel Type: 0

    Utilities

  • Sewer System: 1
  • Water Service: 2

Building

  • Building Type: 0
  • Property Class: R
  • Subdivision: SUBDIVISION MAP PREPARRED BY DR JOSEPH
  • Land Acres: 0000000300
  • Standard Land Use Code: 1001
  • County Land Use Code: 210

Neighborhood

  • School District Name: Dobbs Ferry Union Free School District
  • School Tax School District: DOBBS FERRY
  • Census Tract: 010500

Geography

  • Account Number: 3078156
  • District: 552603
  • Section: 3.160
  • Parcel: 552603 3.160-138-11.1
  • Block: 138
  • Lot: 11.001
  • Municipality: DOBBS FERRY
  • Latitude: 41.0053
  • Longitude: -73.8789

    Address

  • Full Address: 54 Parkway Dr
  • Address - House Number: 54
  • Address - Street Name: Parkway
  • Address - Suffix Type: Dr
  • State: NY
  • City Name: Dobbs Ferry
  • Carrier Code: C002
  • 4-Digit Zip Code: 3517
  • Zip Code: 10522

Valuation

    Tax

  • Tax Year: 2023
  • Tax Amount: $5,134,004
  • Tax Rate Code Area: 552603

    Appraisal Valuation

  • Standard Deviation: 0.2423
  • Valuation Date: Feb 07, 2024
  • Confidence Score: 66
  • Final Value: 1,907,736
  • High Value: 2,370,158
  • Low Value: 1,445,313

    Market Valuation

  • Market Total Value: $1,854,800
  • Market Land Value: $631,400
  • Market Improvement Value: $1,223,400

    Assessments Valuation

  • Assessed Year: 2023
  • Assessed Total Value: $1,854,800
  • Assessed Land Value: $631,400
  • Assessed Improvements Value: $1,223,400

    Sales

  • Current Sale Contract Date: Sep 14, 2021
  • Current Sale Recording Date: Sep 21, 2021
  • Current Sale Price:
  • Current Sale Document Type: 12
  • Current Sale Input Document Number: 612563552
Data used for valuation calculations is provided by RealtyHop, and other third party sources

Comparables

Unit
Status
Type
Beds
Baths
ft²
Price/ft²
Asking Price
Listed On
Closing Price
Sold On
HOA + Taxes

About Dobbs Ferry


Similar Homes for Sale

Currently no similar homes around

Nearby Rentals

Unit for rent at 156 Palisade Street, Dobbs Ferry, NY, 10522

$7,500 /mo

  • 2 Beds
  • 2 Baths
  • 1,349 ft²
156 Palisade Street #A, Dobbs Ferry, NY, 10522 Listing by Kevin Lang
Unit for rent at 493 Warburton Avenue, Hastings-on-Hudson, NY, 10706

$9,995 /mo

  • 4 Beds
  • 3 Baths
  • 2,723 ft²
493 Warburton Avenue, Hastings-on-Hudson, NY, 10706 Listing by Lisa Carroll
Unit for rent at 86 Main Street, Dobbs Ferry, NY, 10522

$4,500 /mo

  • 2 Beds
  • 1 Bath
  • 850 ft²
86 Main Street #4, Dobbs Ferry, NY, 10522 Listing by Elizabeth Hargraves


Frequently Asked Questions

When was property at 54 Parkway Drive built and last sold?
The property at 54 Parkway Drive was built in 2003 and last sold on Sep 14, 2021 for $1,695,000.
How much is this home worth?
The estimated value of the home located at 54 Parkway Drive is $1,711,950.
What are some comparable homes to 54 Parkway Drive?
There are currently no comparable homes to 54 Parkway Drive.