Check Availability
Johnston 27520 Coventry
54 East Fire Opal Court
$599,907
↓ $8K (1.2%)
● House - For Sale

54 East Fire Opal Court

Clayton, NC 27520
bedrooms
5 Beds
bathrooms
2 Baths, 1 Half Bath
square feet
3,419 Ft²
$2,994
Est. Monthly
$48
HOA / Fees
3.72%
Cap Rate

About This Property

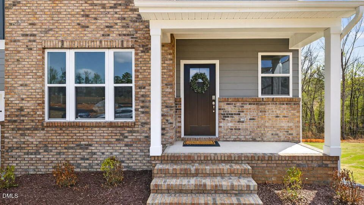
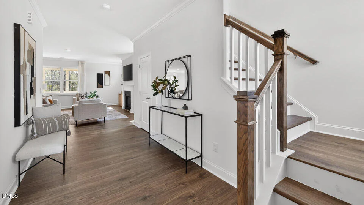
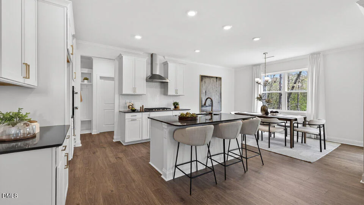
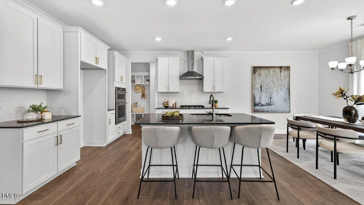
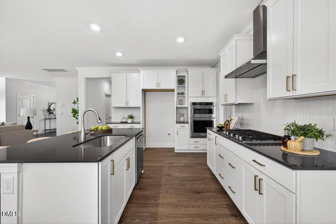
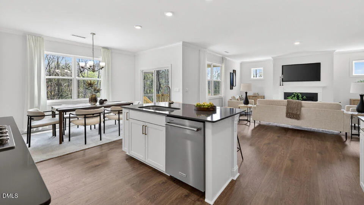
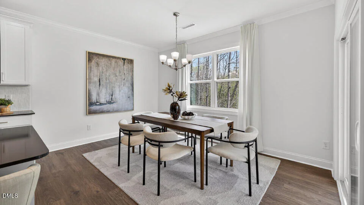
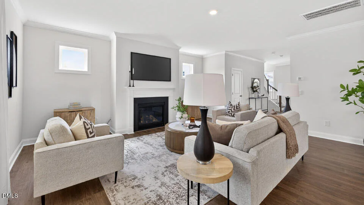
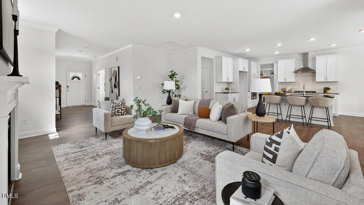
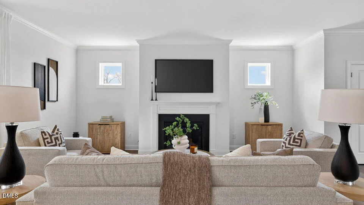
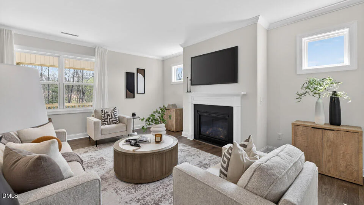
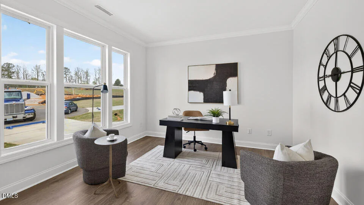
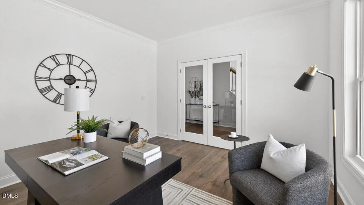
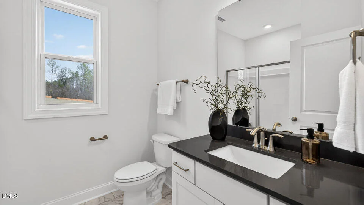
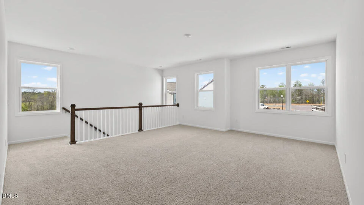
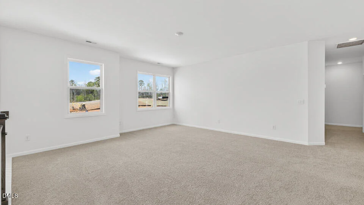
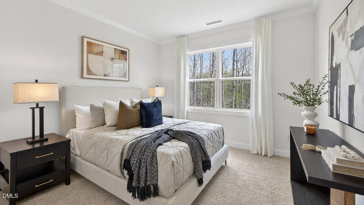
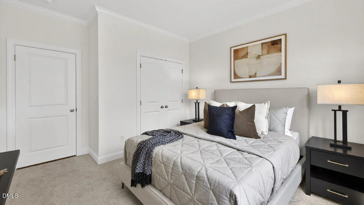
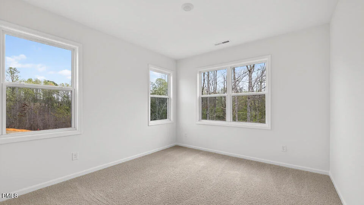
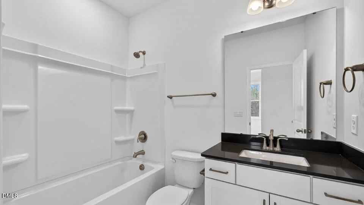
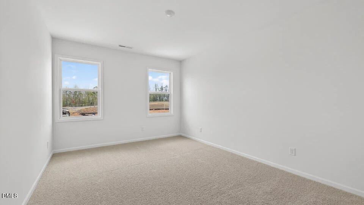
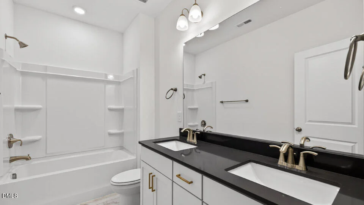
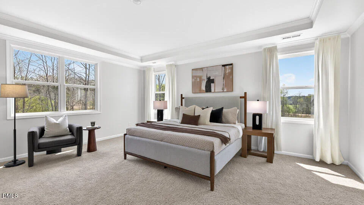
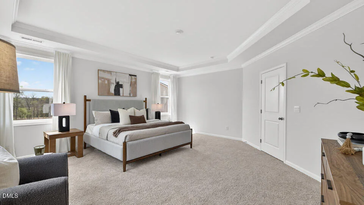
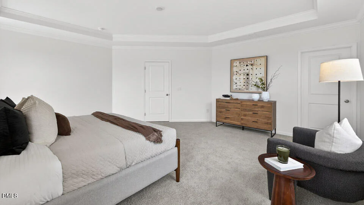
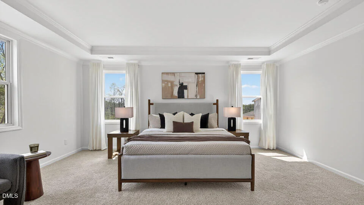
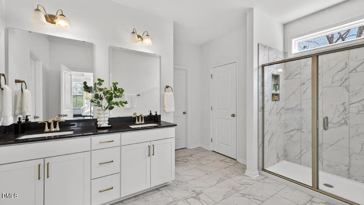
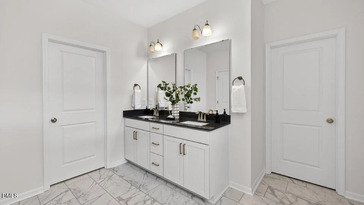
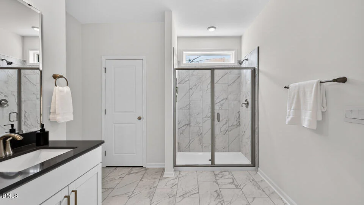
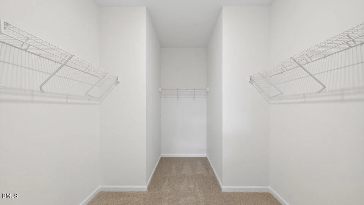
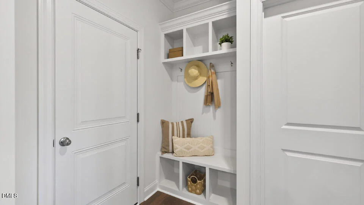
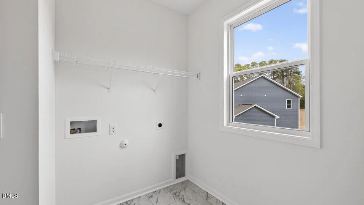
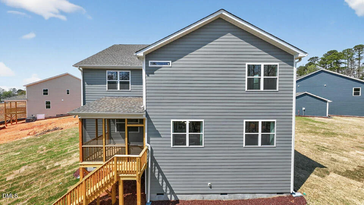
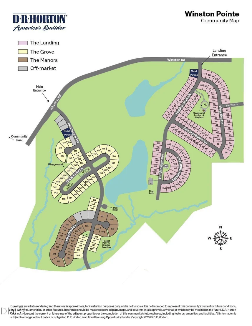
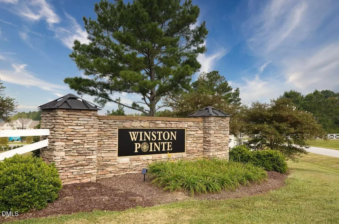
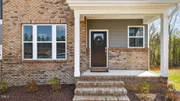
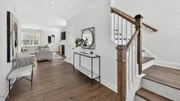
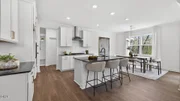
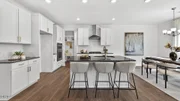
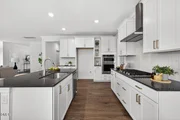
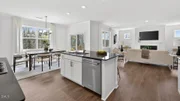
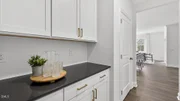
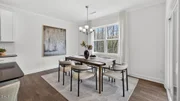
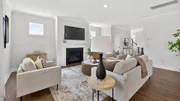
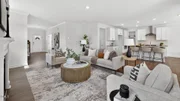
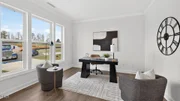
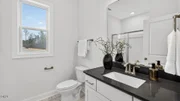
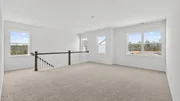
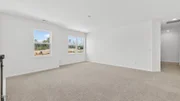
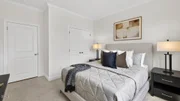
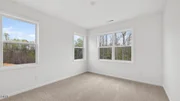
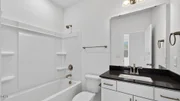
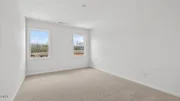
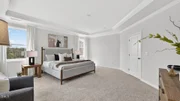
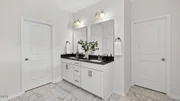
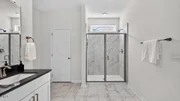
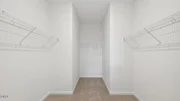
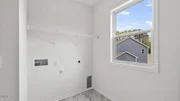
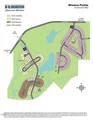
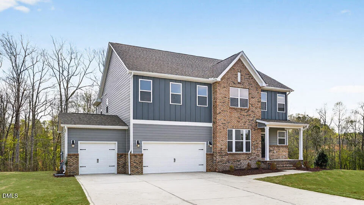
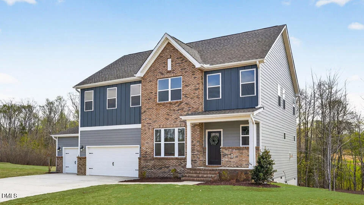
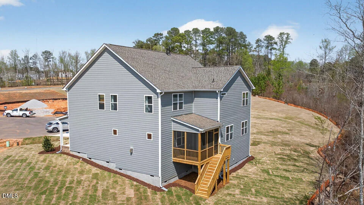
Come see the Bennett at 54 Fire Opal Court, Clayton, NC 27520, at The Manors at Winston Pointe.  Welcome to the Bennett floorplan, featured in The Manors at The Manors at Winston Pointe in Clayton, NC.  This beautiful home boasts 4-5 bedrooms, 2.5-4 bathrooms, 3,419 sq. ft. of living space, and a 3-car garage. Upon entering through the inviting foyer, you will pass a Dining Room on your left and staircase on your right, before entering the open-concept family room. Overlooking the Family Room is the gourmet kitchen with spacious island and breakfast area. Off of the Kitchen is a guest bedroom with a full bathroom.  Approaching the second floor you'll find a large Game Room, three additional bedrooms, and the Primary Bedroom. The additional 3 bedrooms provide comfort and privacy, with access to a full secondary bathroom. The Primary Bathroom features a walk-in shower, dual vanity sinks, quartz countertops, a spacious walk-in closet, and a water closet for ultimate privacy. The laundry room is also conveniently located on the second floor, making chores a breeze!  Contact us today to tour the Bennett and find out all that The Manors at Winston Pointe has to offer!
Unit Size
3,419 Ft²
Days on Market
444 days
Land Size
0.38 acres
Price per sqft
$175
Property Type
House
Property Taxes
-
HOA Dues
$48
Year Built
-

Listed By

Payment Calculator

Cap Rate Calculator

Last updated: 2 days ago (TMLS #10114932)

Price History

Date / Event Date Event Price
Oct 6, 2026 Price Decreased $599,907
↓ $8K (1.2%)
Price Decreased
Sep 2, 2026 Price Decreased $607,467
↓ $10K (1.6%)
Price Decreased
Aug 13, 2026 Price Decreased $617,467
↓ $9K (1.4%)
Price Decreased
Jul 8, 2026 Price Decreased $626,467
↓ $6K (1%)
Price Decreased
May 16, 2026 Price Decreased $632,795
↓ $10K (1.6%)
Price Decreased
Show More

Property Highlights

Garage
Air Conditioning
Parking Details
Has Garage
Attached Garage
Garage Spaces: 3
Interior Details
Half Bathrooms: 1
Full Bathrooms: 2
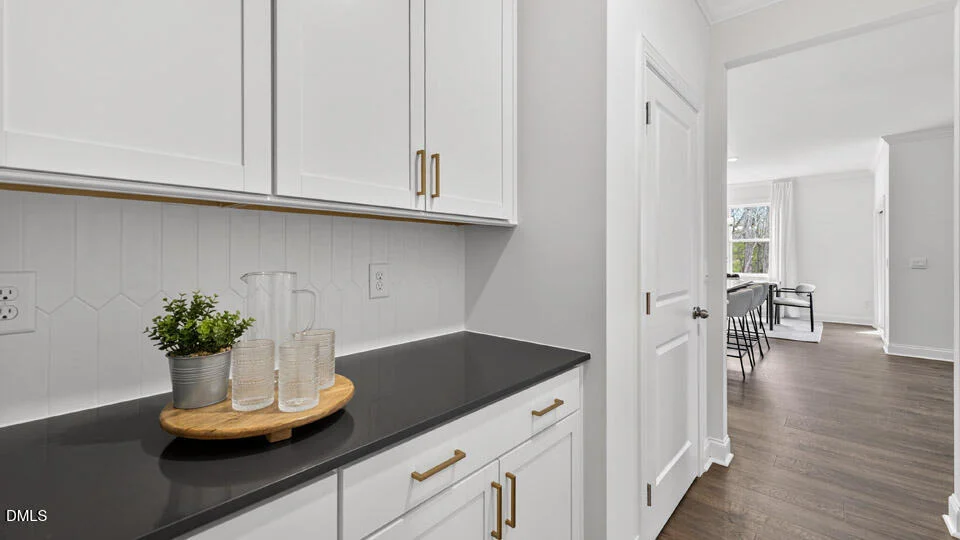
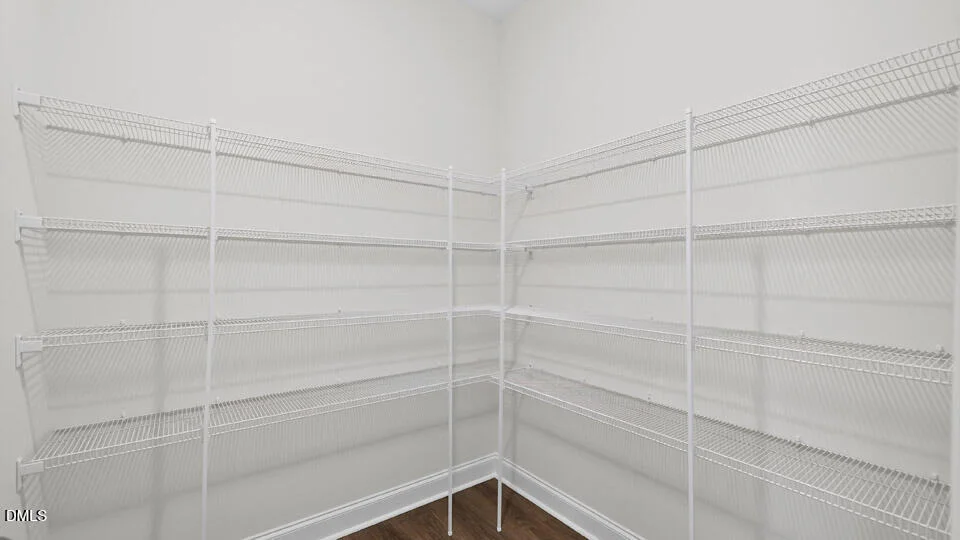
Interior Features: Kitchen Island, Pantry, Soaking Tub, Walk-In Closet(s), Quartz Counters, Smooth Ceilings, Walk-In Shower
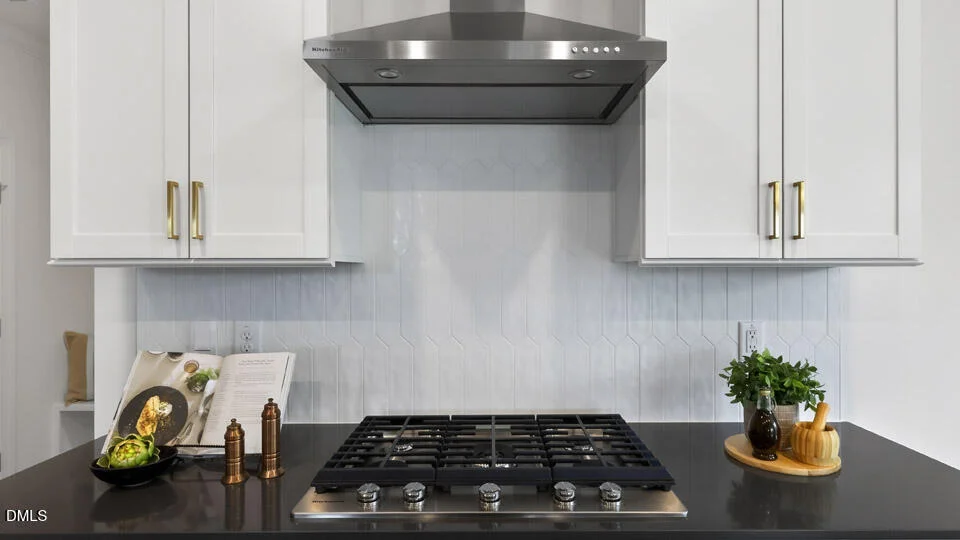
Appliances: Dishwasher, Disposal, Gas Cooktop, Microwave, Stainless Steel Appliance(s), Tankless Water Heater, Wall Oven
Flooring Type: Carpet, Laminate, Tile
Laundry Features: Laundry Room, Upper Level
Rooms: 4
Exterior Details
Square Footage: 3419
Architectural Style: Traditional
Year Built: 2025
Builder Name: D.R. Horton
Builder Model: Bennett
Building Area Total: 3419
Levels: Two
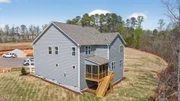
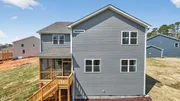
Construction Materials: Batts Insulation, Blown-In Insulation, Board & Batten Siding, Fiber Cement, Radiant Barrier
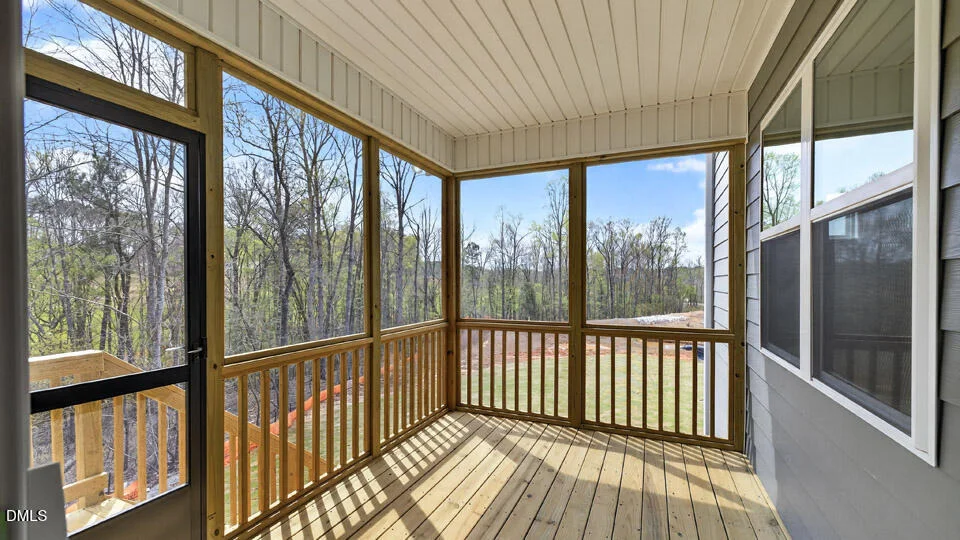
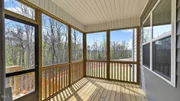
Patio and Porch Features: Deck
Lot Size Area: 0.38
Lot Size Units: Acres
Lot Size Acres: 0.38
Lot Size Square Feet: 16552.8
Water Source: Public
Utilities Details
Cooling Type: Central Air
Heating Type: Central
Sewer : Public Sewer
Location Details
HOA/Condo/Coop Fee Includes: Maintenance Grounds, Storm Water Maintenance
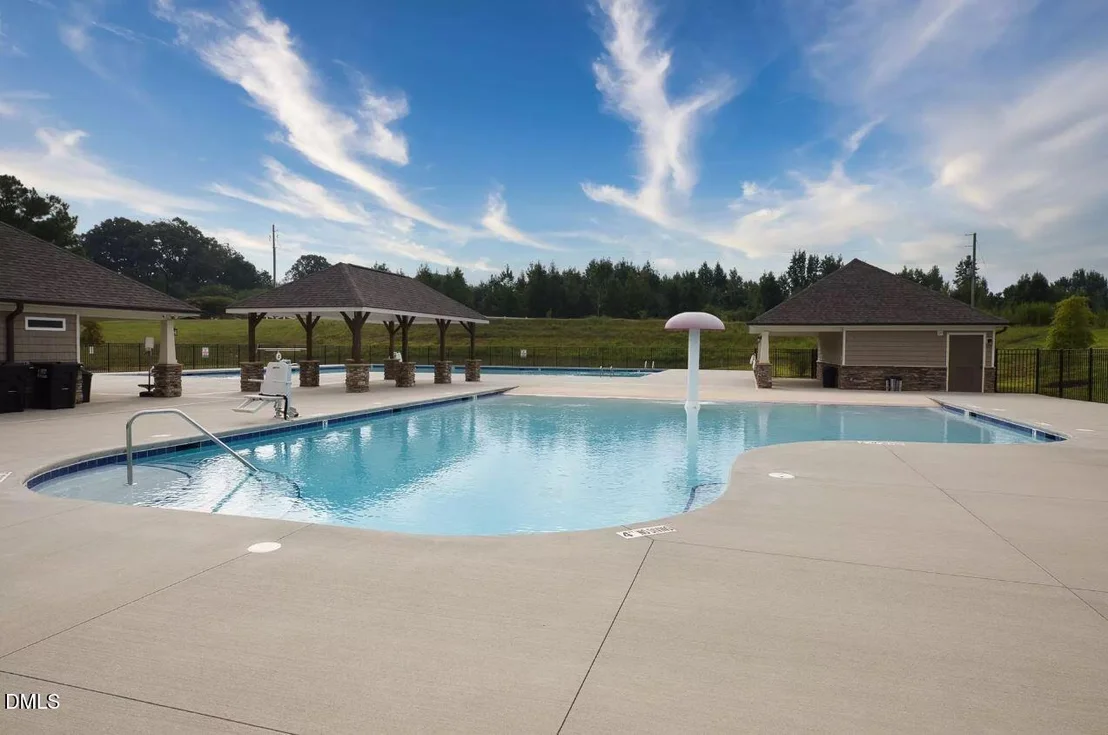
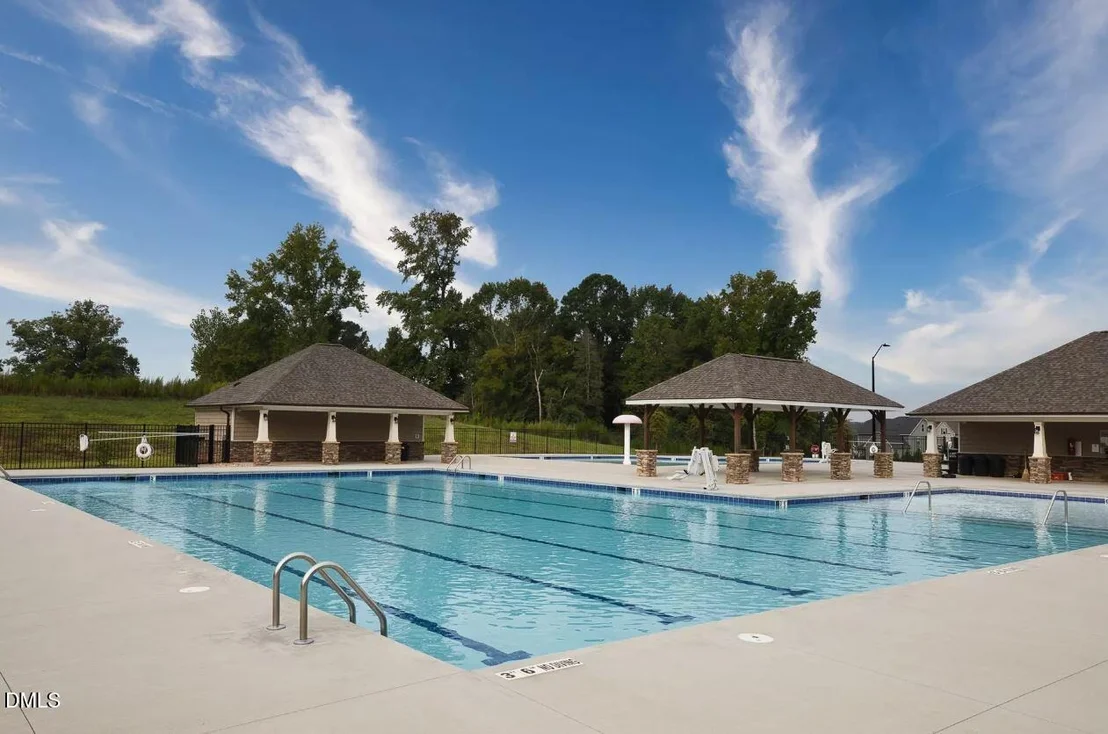
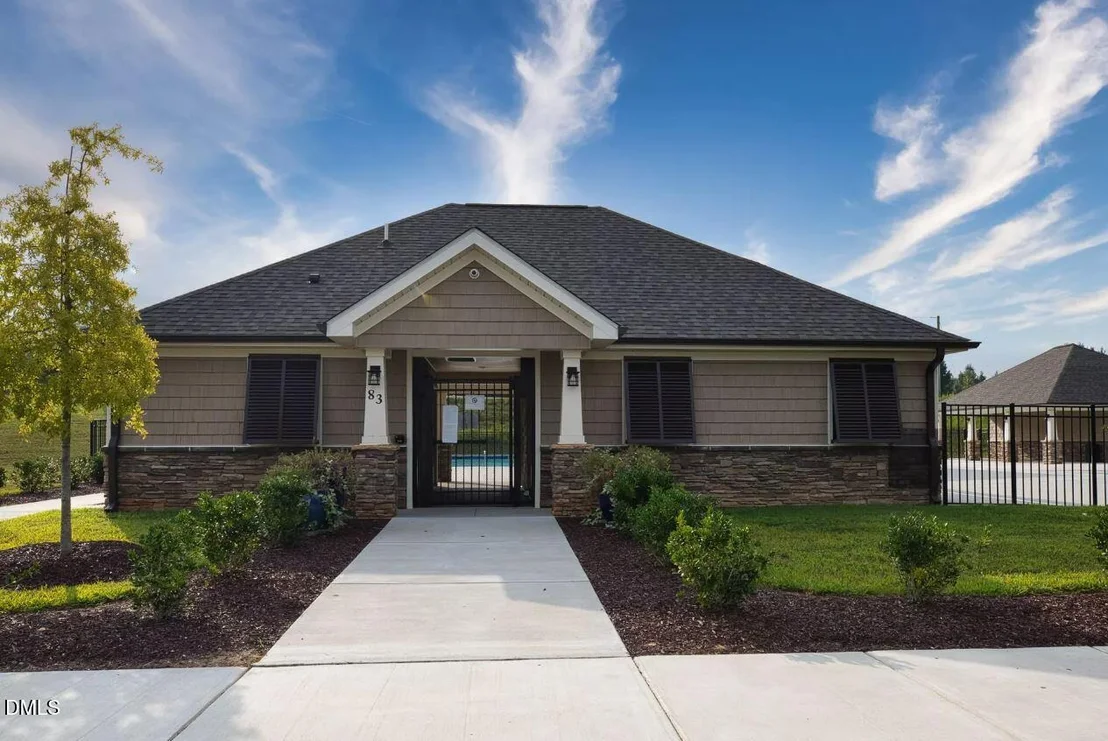
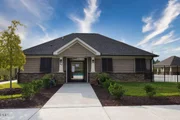
HOA/Condo/Coop Amenities: Dog Park, Management, Playground, Pool, Recreation Facilities, Trail(s)
HOA Fee: $48
HOA Fee Frequency: Monthly

Comparables

Unit
Status
Type
Beds
Baths
ft²
Price/ft²
Asking Price
Listed On
Closing Price
Sold On
HOA + Taxes

About Coventry


Similar Homes for Sale

Currently no similar homes around

Nearby Rentals


Frequently Asked Questions

When was property at 54 Opal Lane built and last sold?
The property at 54 Opal Lane was built in and last sold on Jan 1, 1970 for $0.
How much is this home worth?
The estimated value of the home located at 54 Opal Lane is $605,906.
What are some comparable homes to 54 Opal Lane?
There are currently no comparable homes to 54 Opal Lane.