


54 Marthas Lane


About This Property
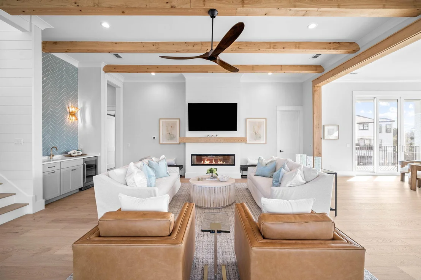
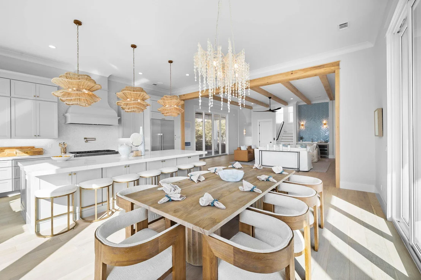
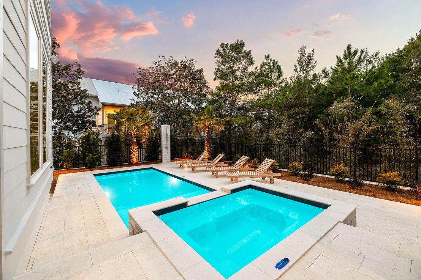
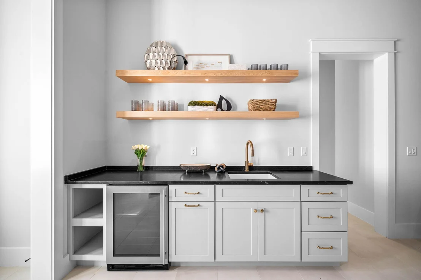
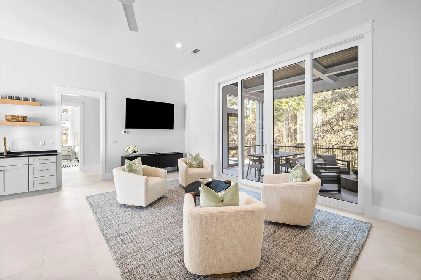
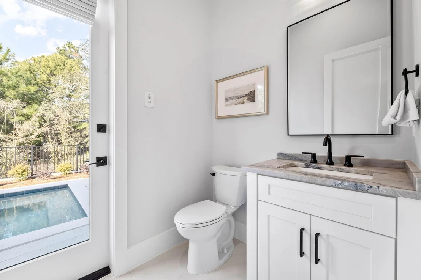
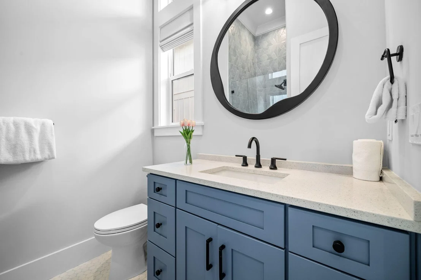
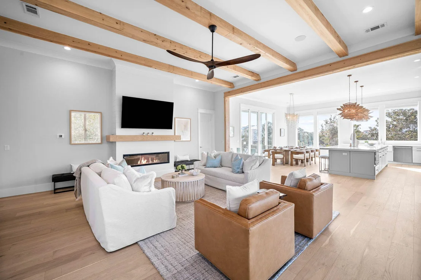
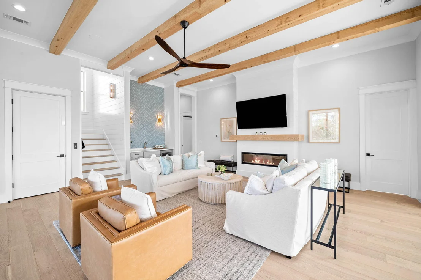
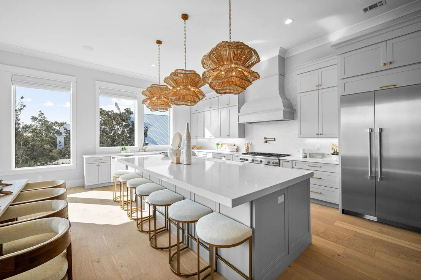
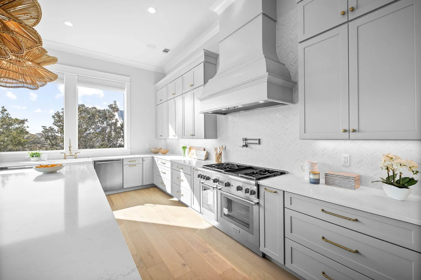
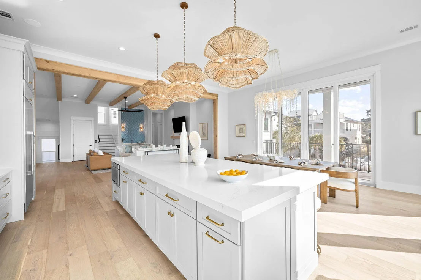
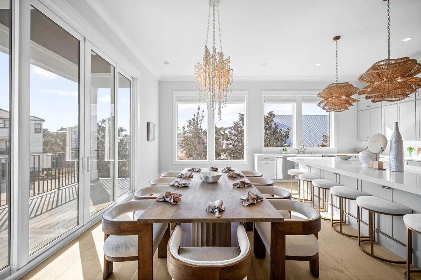
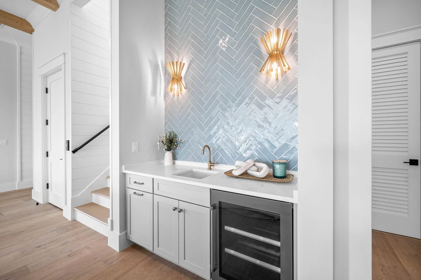
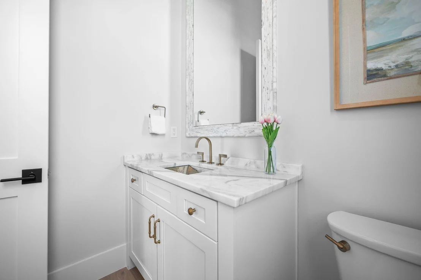
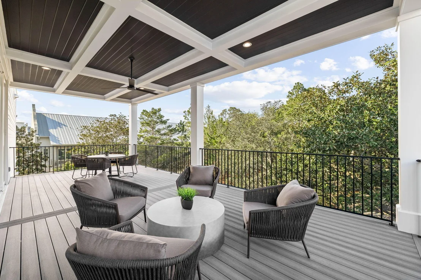
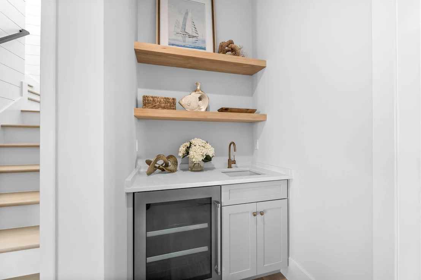
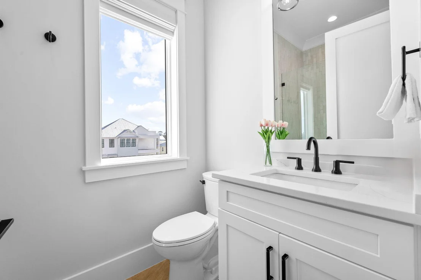
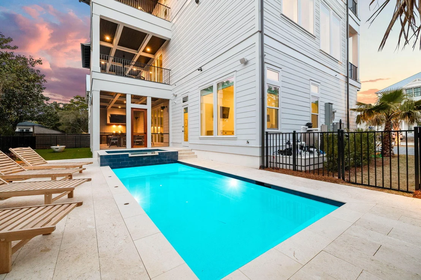
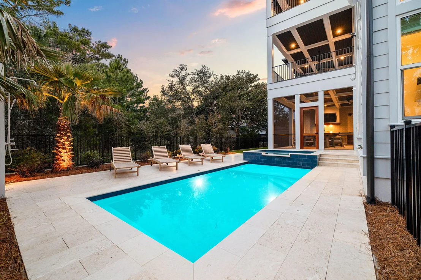
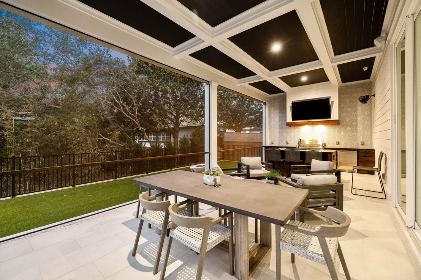
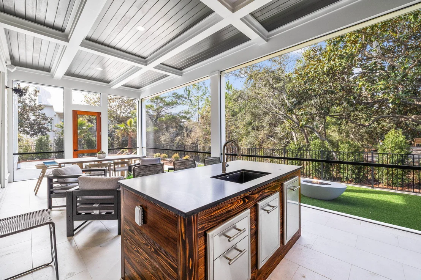
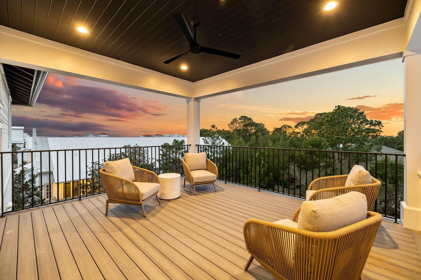
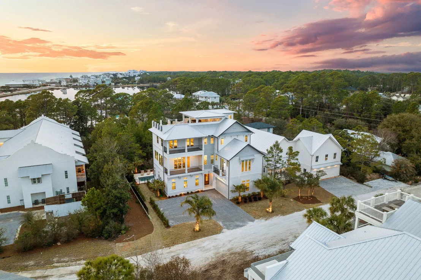
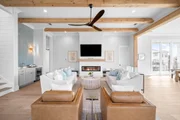
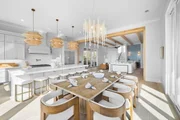
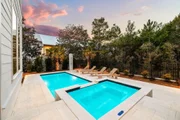
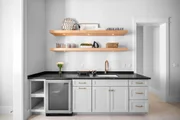
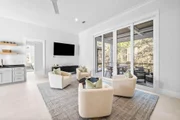
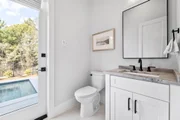
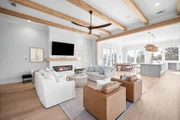
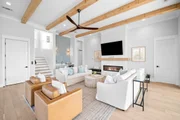
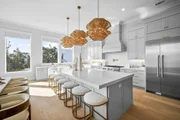
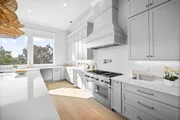
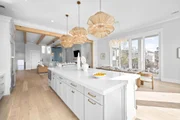
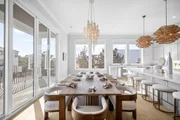
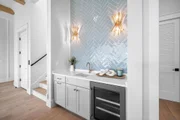
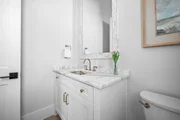
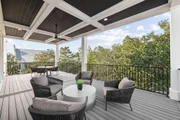
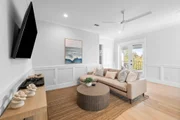
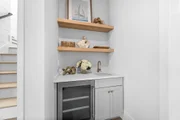
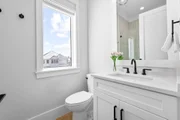
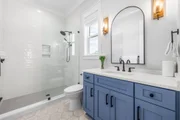
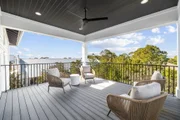
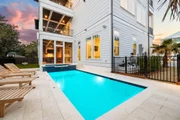
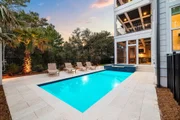
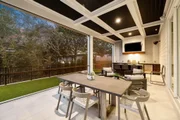
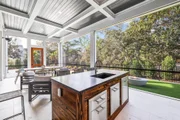
The second floor serves as the heart of the home, where expansive windows and refined finishes define the main living space. The chef's kitchen is designed for both form and function, featuring an oversized island with seating for seven and top-tier Thermador appliances, including a dual-oven range, oversized refrigerator, dishwasher, and convection microwave. A wet bar with a wine fridge, sink, and ice maker enhances the space, flowing seamlessly into a dining area with a custom table for ten and a welcoming living room with plush seating, a fireplace, and curated design elements. Glass doors open to a balcony overlooking the pool, offering an outdoor dining space and lounge area to take in the coastal breeze. A king guest suite with an ensuite bath and a conveniently placed powder room complete this level.
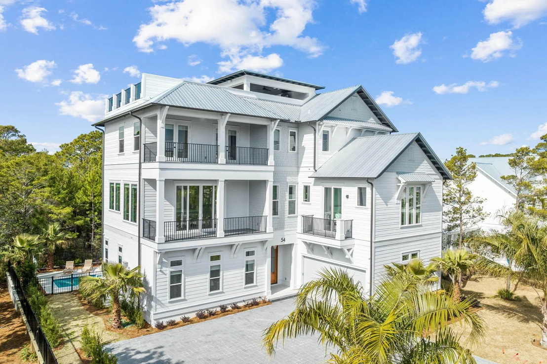
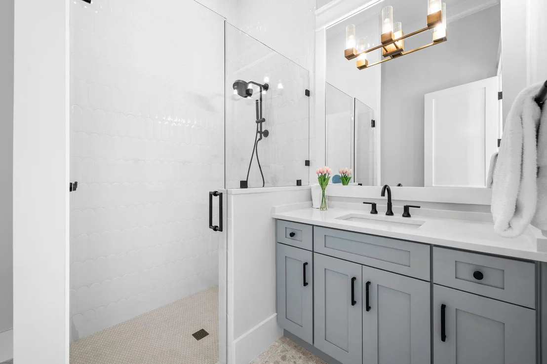
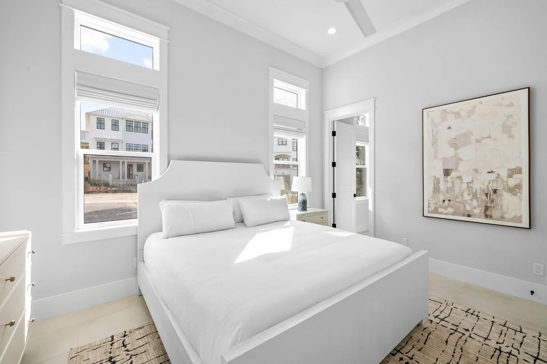
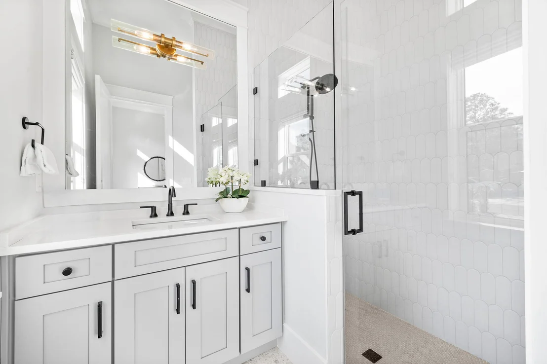
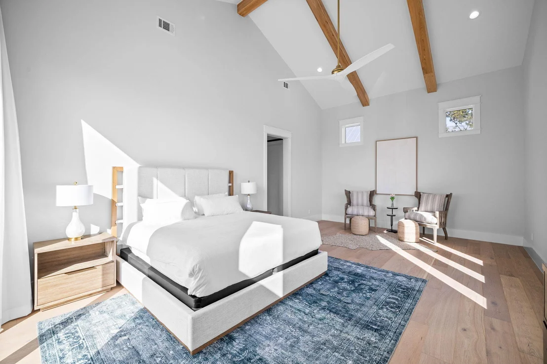
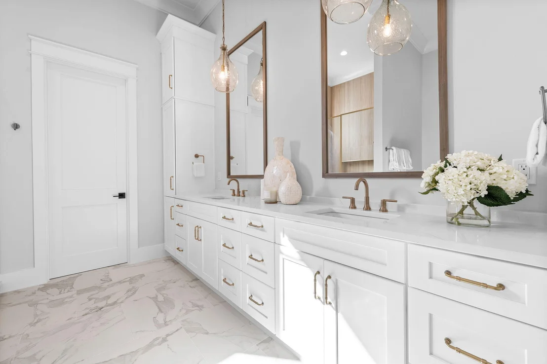
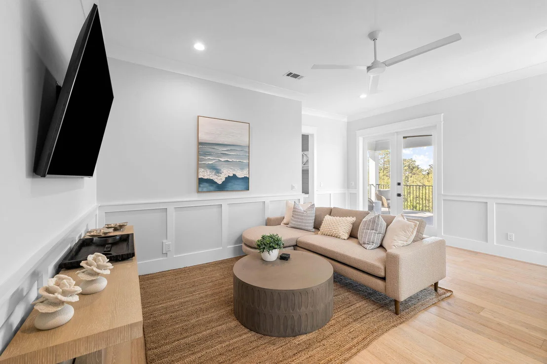
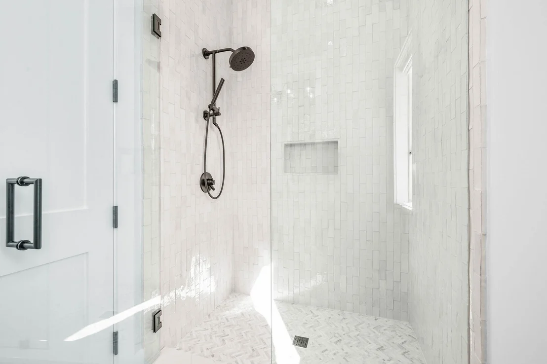
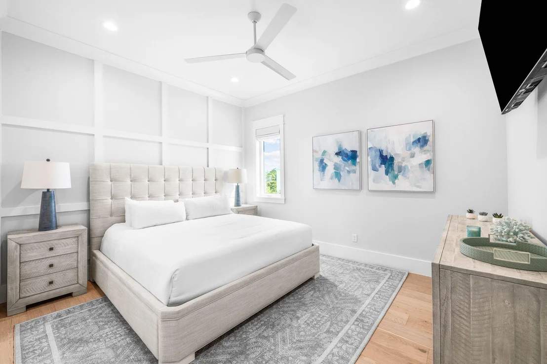
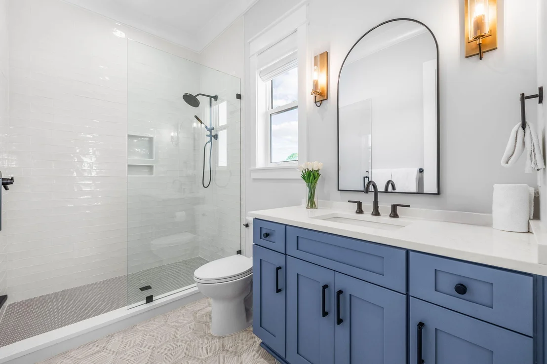
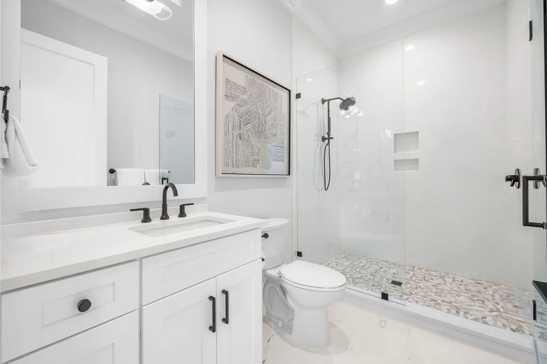
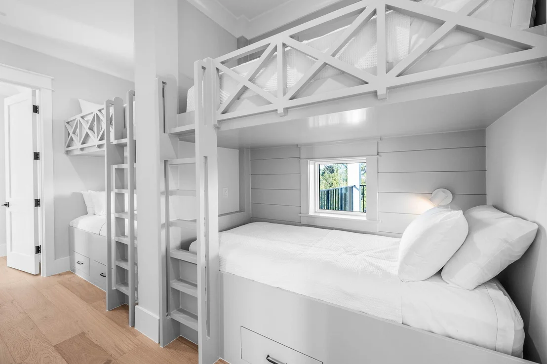
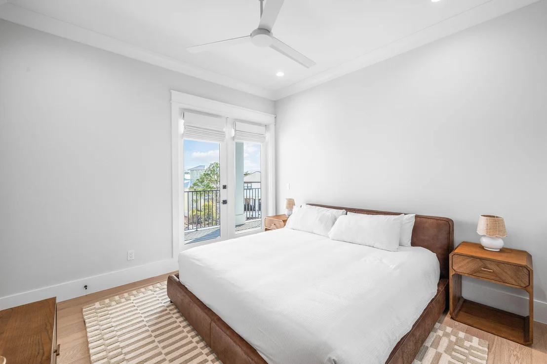
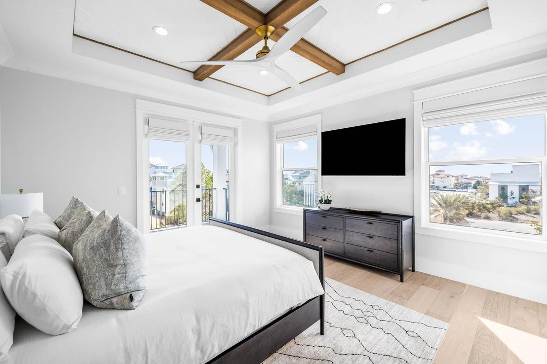
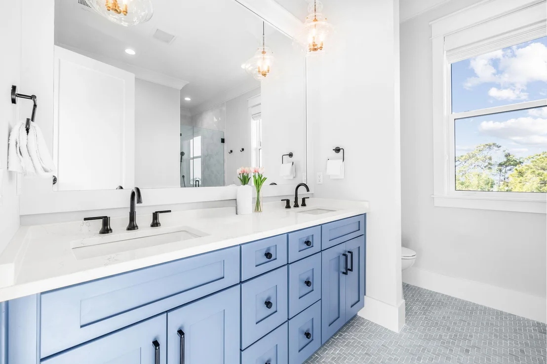
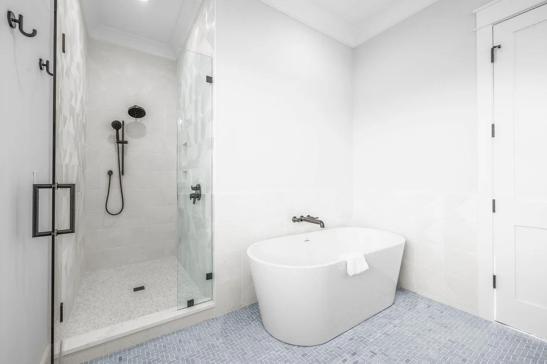
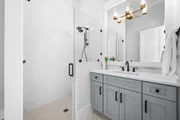
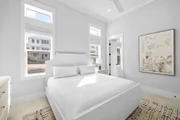
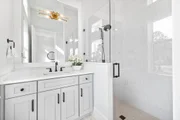
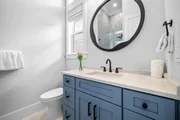
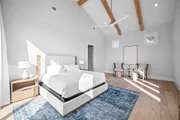
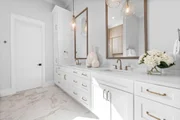
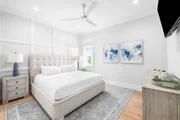
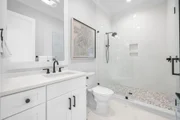
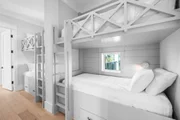
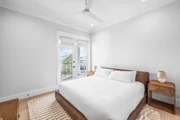
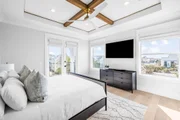
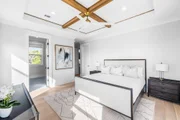
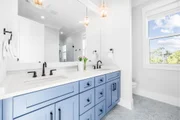
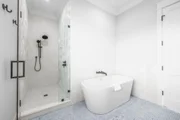
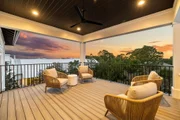
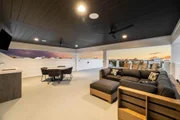
The third floor is designed for privacy and retreat, featuring a secondary media lounge with a large sectional and balcony access, as well as a wet/coffee bar with a sink and wine fridge. Four king guest suitesthree with ensuite bathsprovide comfortable accommodations, while a dedicated bunk area with twin-over-twin built-ins shares a well-appointed bath. An additional laundry facility adds convenience for extended stays.
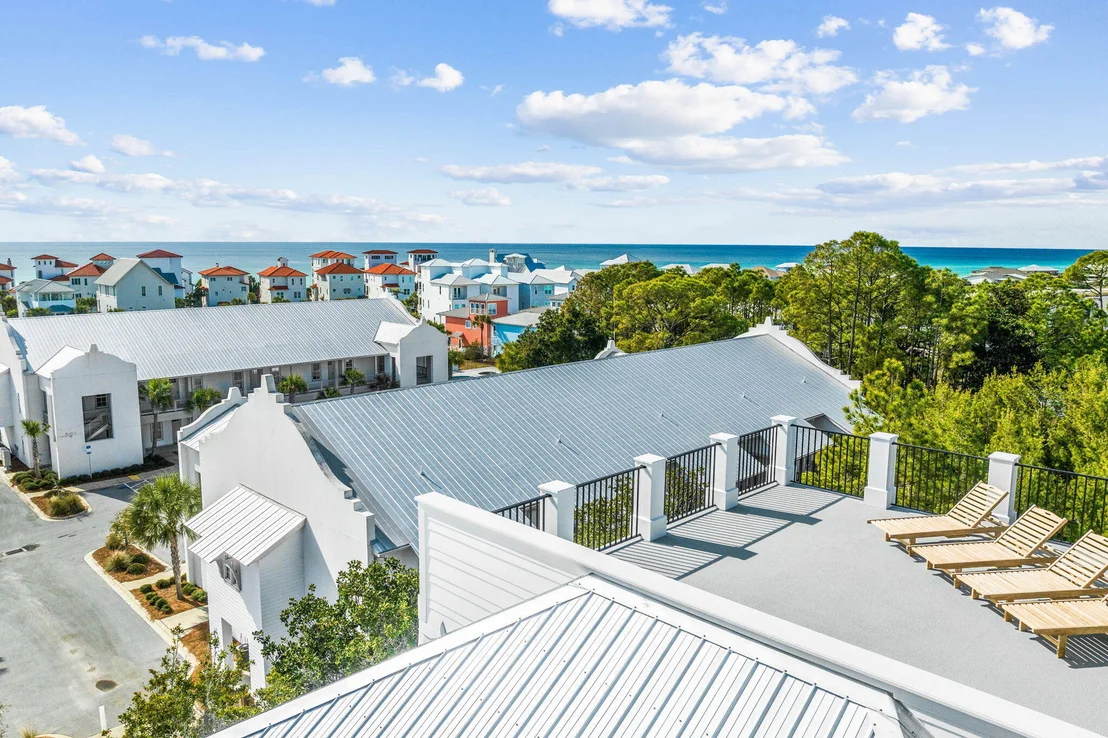
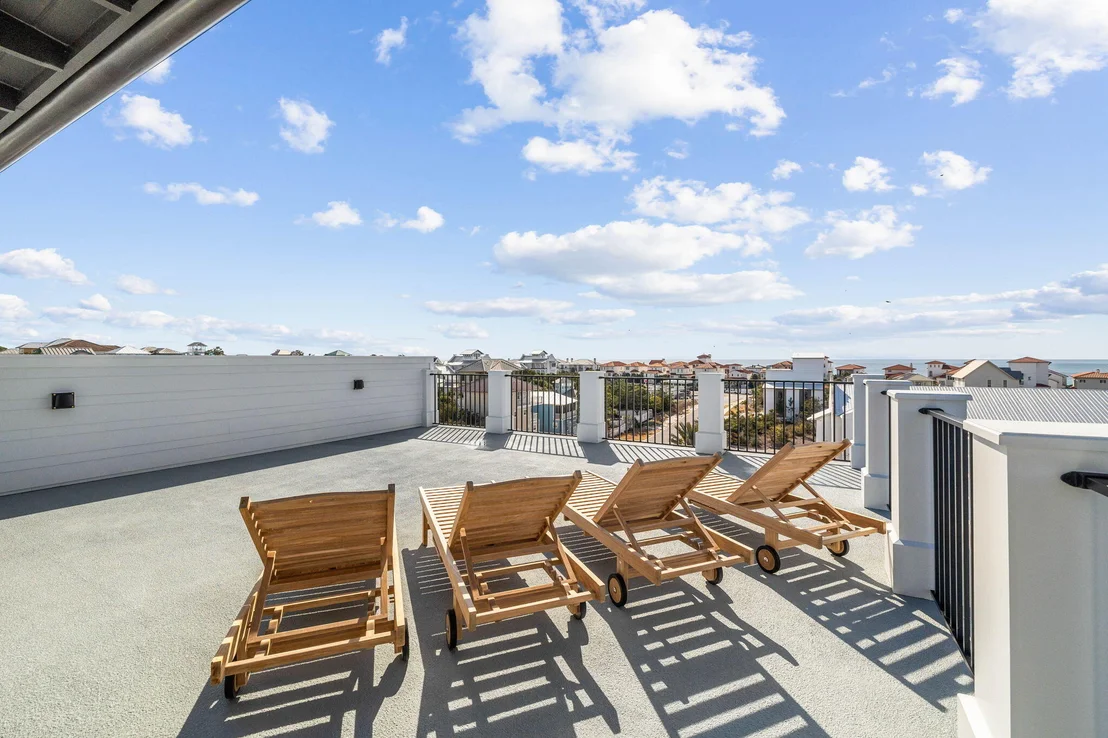
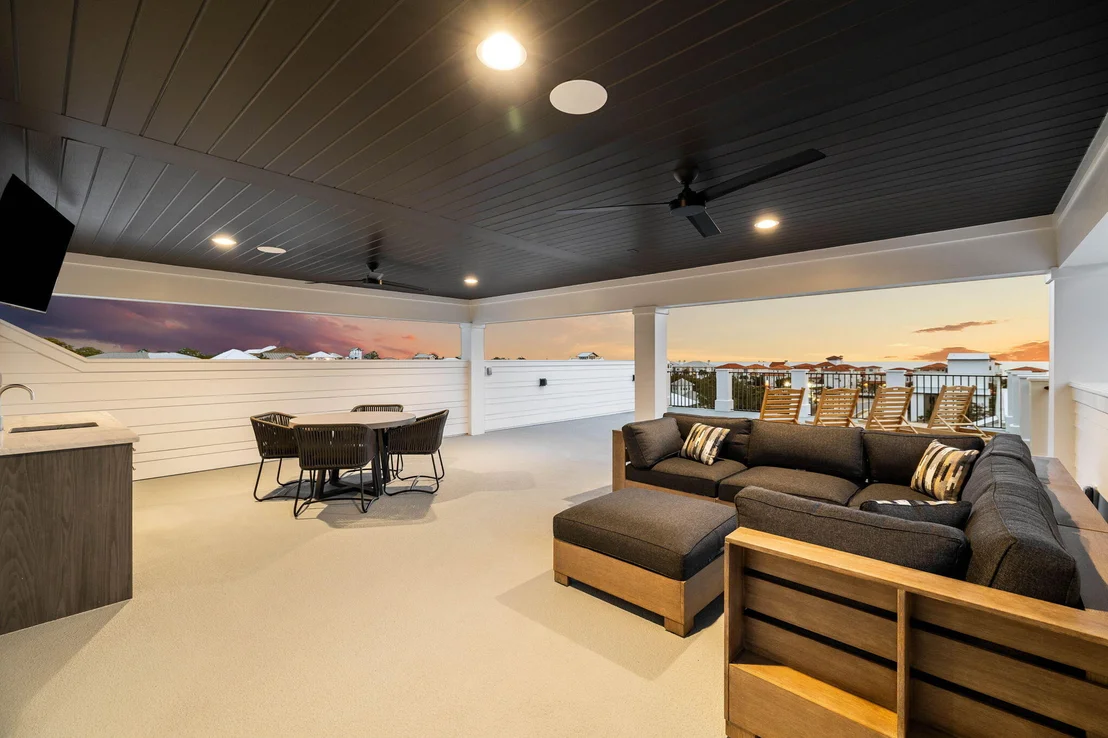
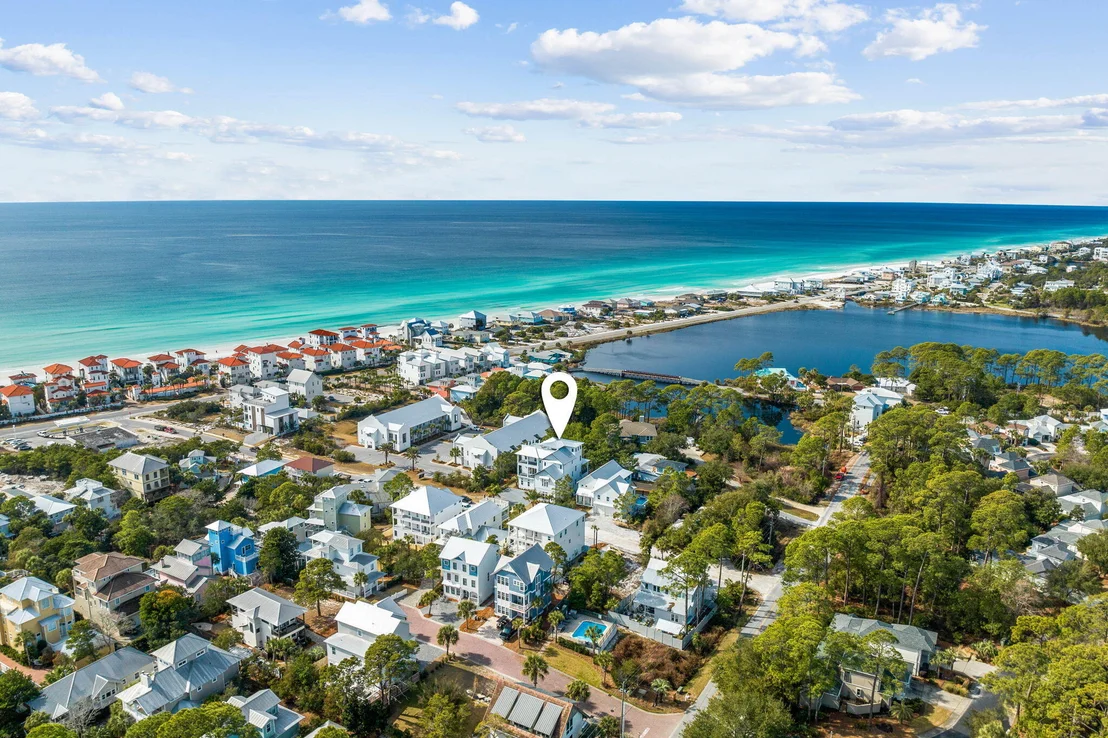
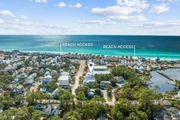
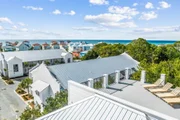
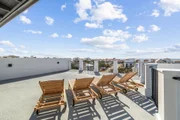
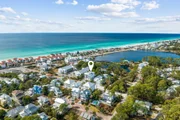
The rooftop terrace is a standout feature, offering unobstructed Gulf and Coastal Dune Lake views. Designed as an extension of the home's living space, it features a spacious sectional, an al fresco dining table, and four sun loungers, all complemented by a wet bar with a TV, sink, mini fridge, and ice maker. Whether enjoying a quiet morning coffee or an evening gathering with friends, this elevated retreat provides an unmatched setting to take in the surrounding beauty.
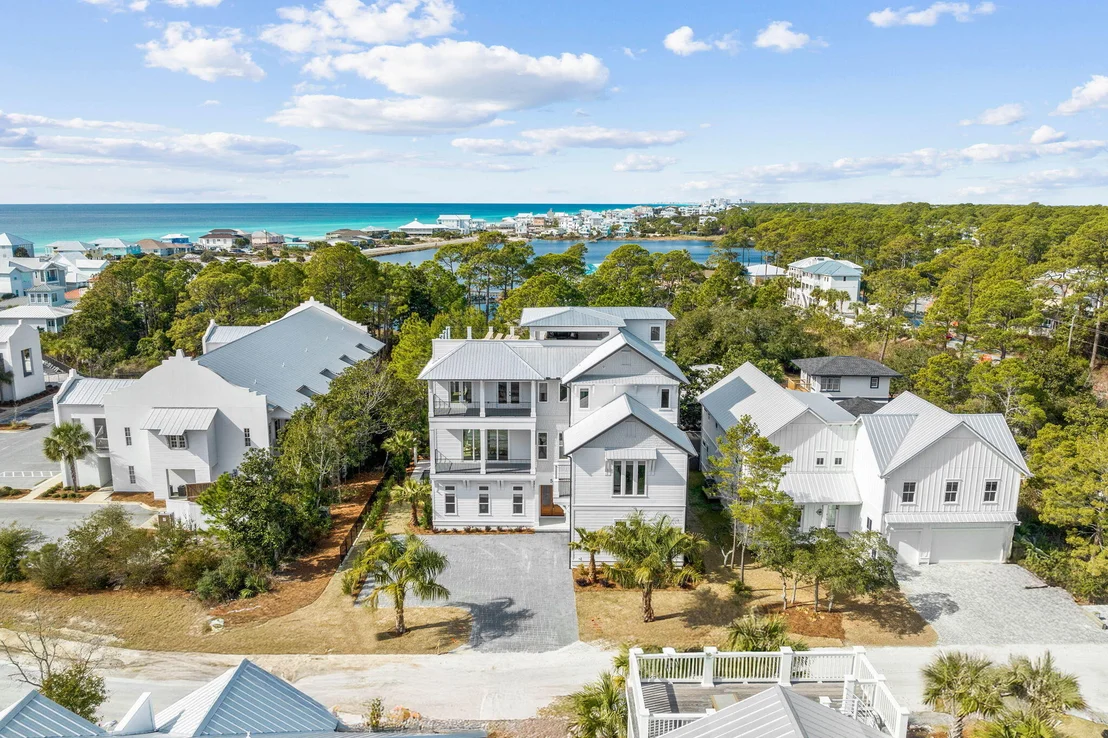
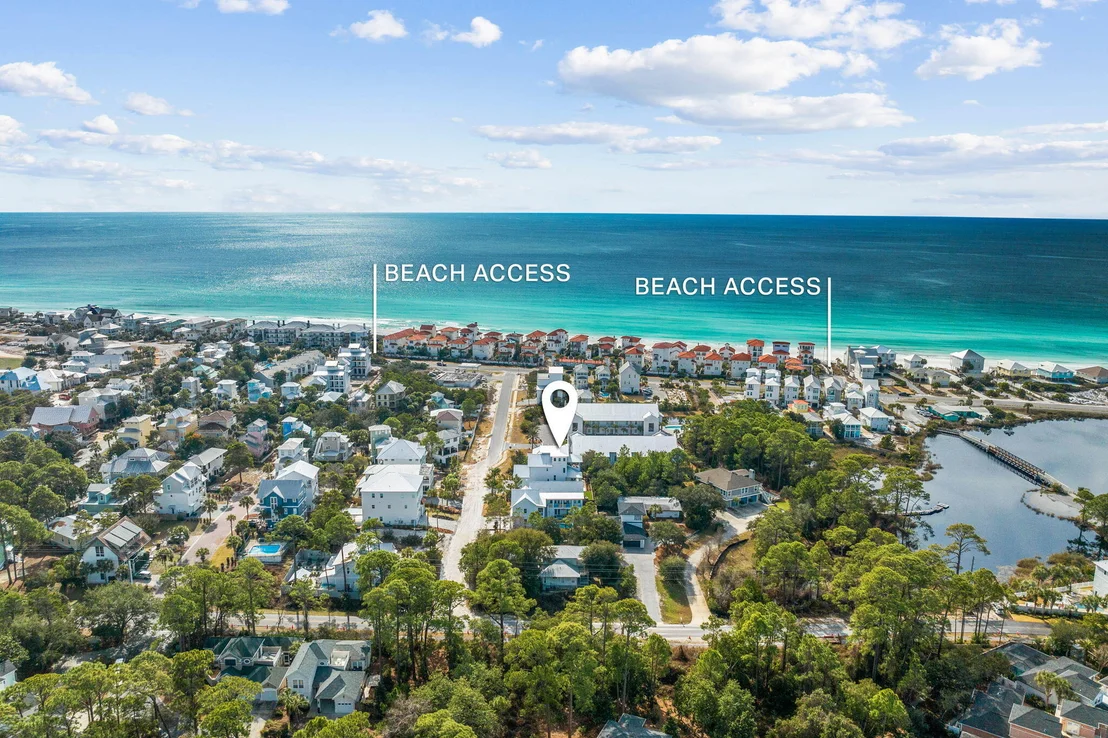
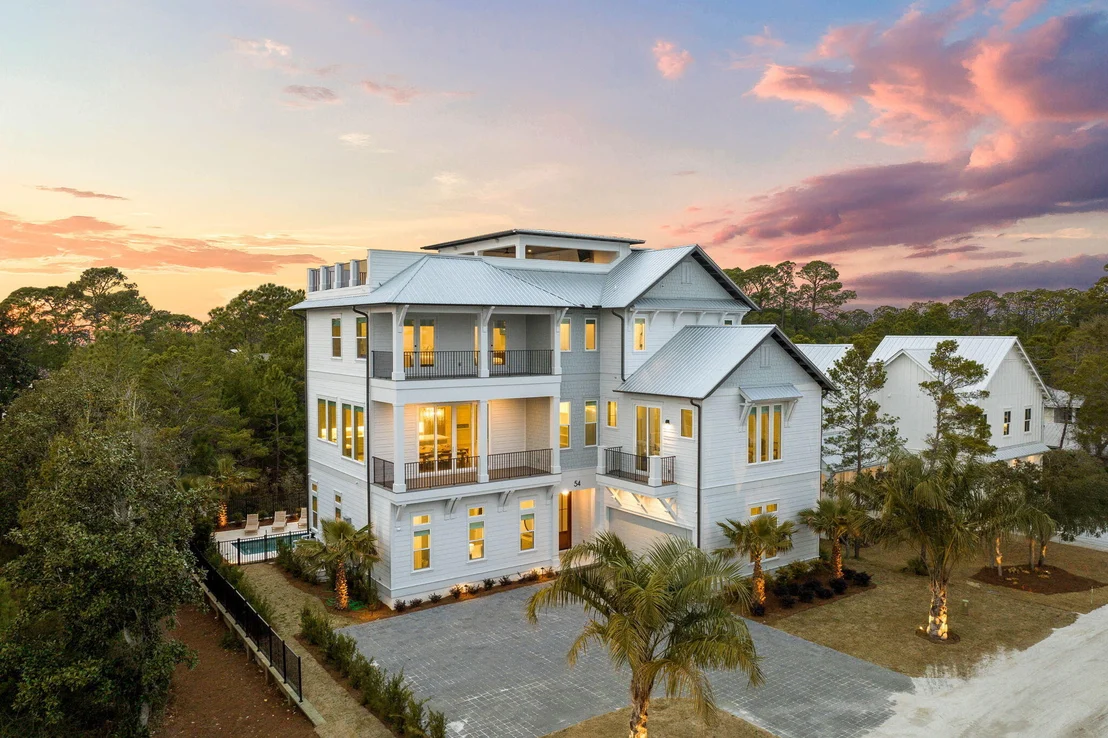
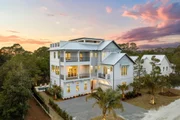
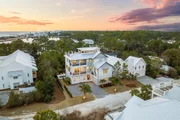
With an ideal balance of thoughtful design and luxurious comfort, 54 Martha's Lane is a home that captures the essence of coastal living. Built to offer both a retreat from and a connection to its surroundings, this newly completed residence is an exceptional opportunity to experience the best of 30A.
Reach out to us today for cost-to-own-figures & rental projections.
Listed By
Payment Calculator
Your Estimated Monthly Payment
Cap Rate Calculator
What does this mean?
Based on our analysis, the cap rate of this property is 1.25%. A negative cap rate indicates that the property might not be feasible as an income-producing asset. The median cap rate for a near zip code 11238 is 4.23%.
How much can I actually make?
Actual monthly rental income may vary between $4,760 and $7,140 depending on unit-specific characteristics. You can change the amount using the slider to further explore.
How is cap rate calculated?
Cap Rate = Net Operating Income (NOI) / Property Asset Value.
When calculating the cap rate, we assume 100% occupancy. Leverage (mortgage) is not considered.
Cap Rate provided by RealtyHop and RentHop, learn more about cap rate here.
Price History
| Date / Event | Date | Event | Price |
|---|---|---|---|
| Jul 1, 2026 | Price Decreased |
$4,950,000
↓ $150K
(2.9%) | |
| Price Decreased | |||
| Feb 10, 2026 | Price Decreased |
$5,100,000
↓ $295K
(5.5%) | |
| Price Decreased | |||
| Jun 3, 2025 | Price Decreased |
$5,395,000
↓ $100K
(1.8%) | |
| Price Decreased | |||
| Feb 10, 2025 | Listed by Compass | $5,495,000 | |
| Listed by Compass | |||
Property Highlights
Comparables
Status
Price/ft²
Listed On
Sold On
About Walton
Similar Homes for Sale
Currently no similar homes aroundNearby Rentals

Last Updated: 2 months ago
Data Source: Emerald Coast MLS (ECAR), MLS# 968249



















 Your Privacy Choices
Phone: 425-283-2930
Address: 335 Madison Avenue, New York, NY 10017