Check Availability
Framingham 01701
54 Joclyn Ave
$609,900
● House - For Sale

54 Joclyn Ave

Framingham, MA 01701
bedrooms
3 Beds
bathrooms
1 Bath, 1 Half Bath
square feet
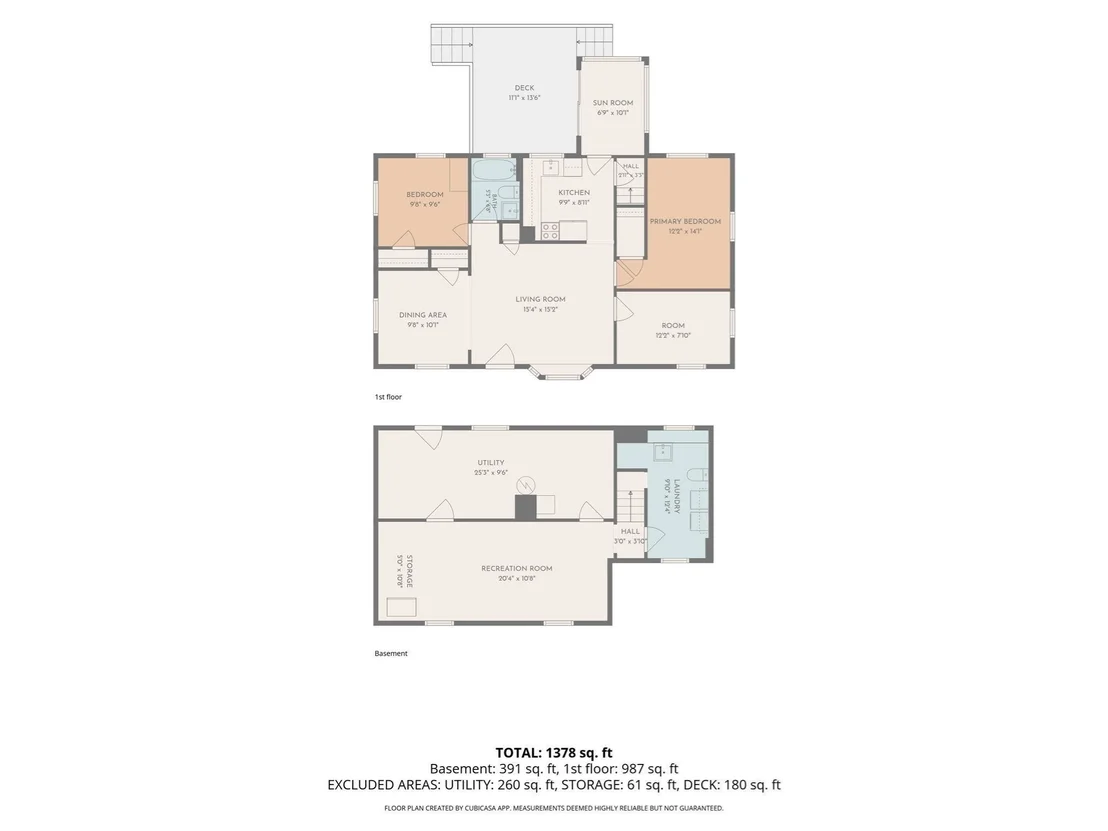
1,378 Ft²
$3,512
Est. Monthly

About This Property

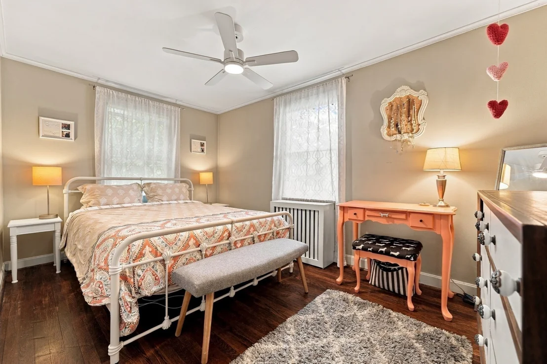
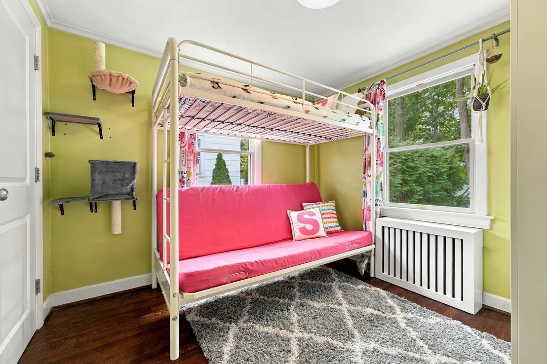
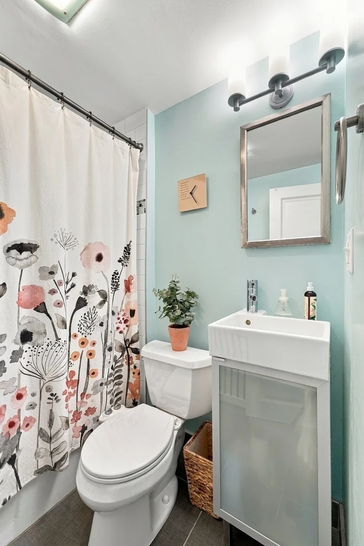
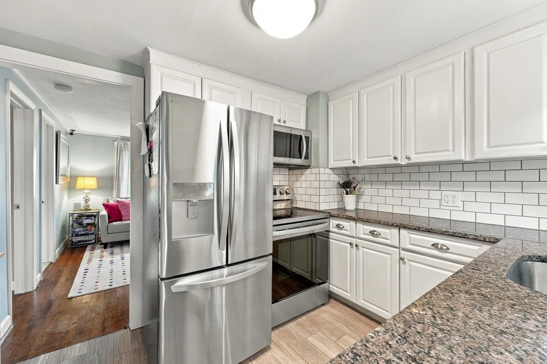
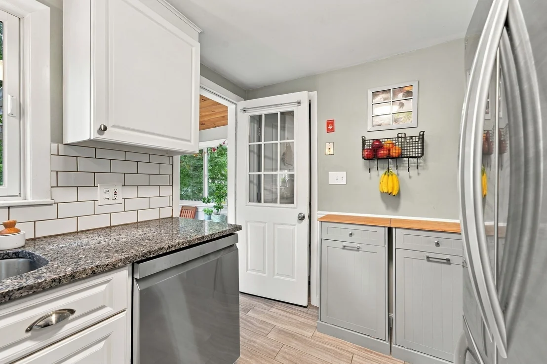
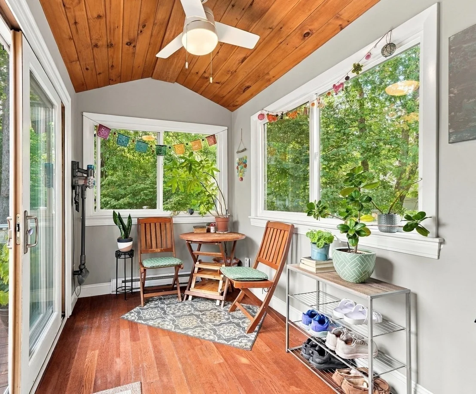
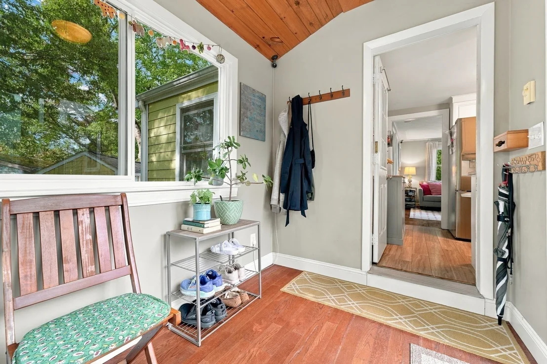
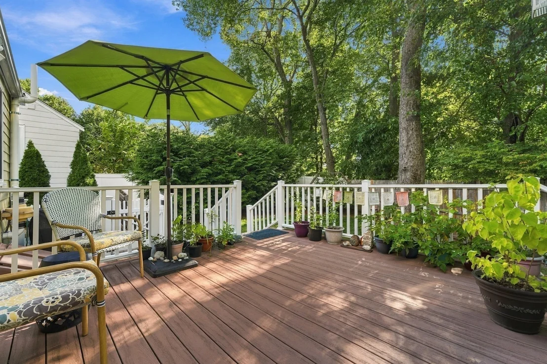
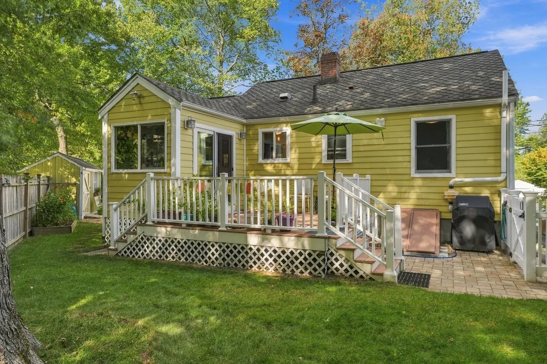
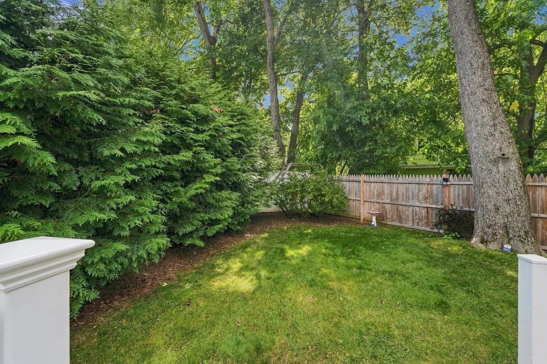
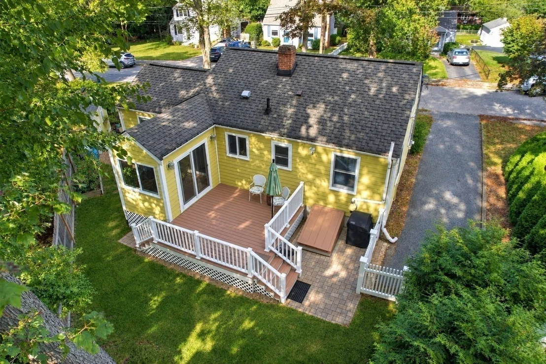
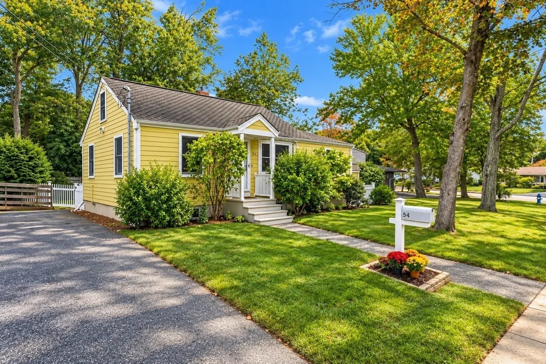
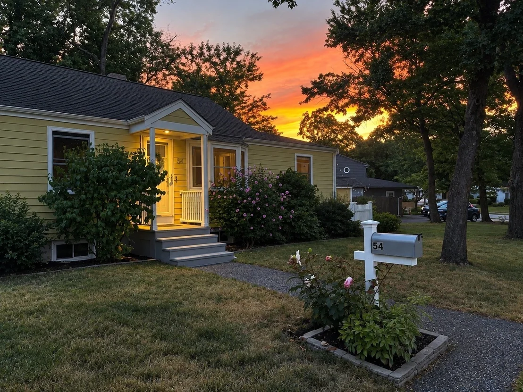
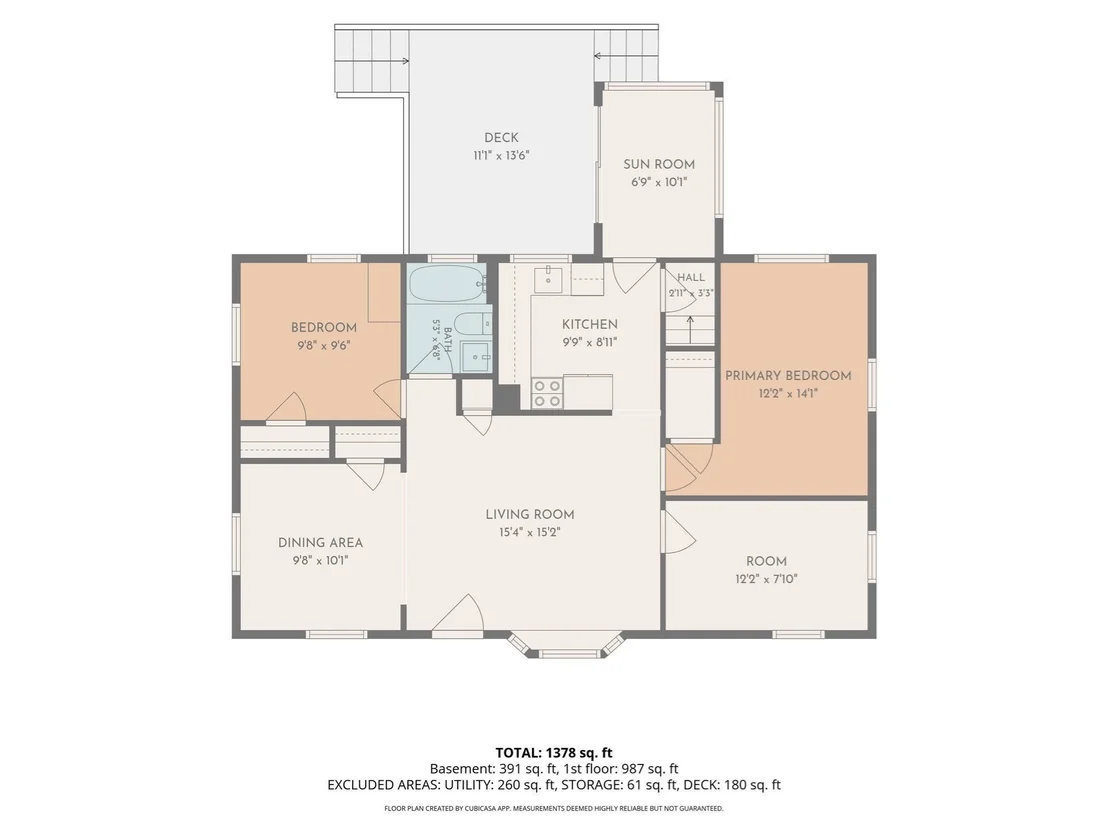
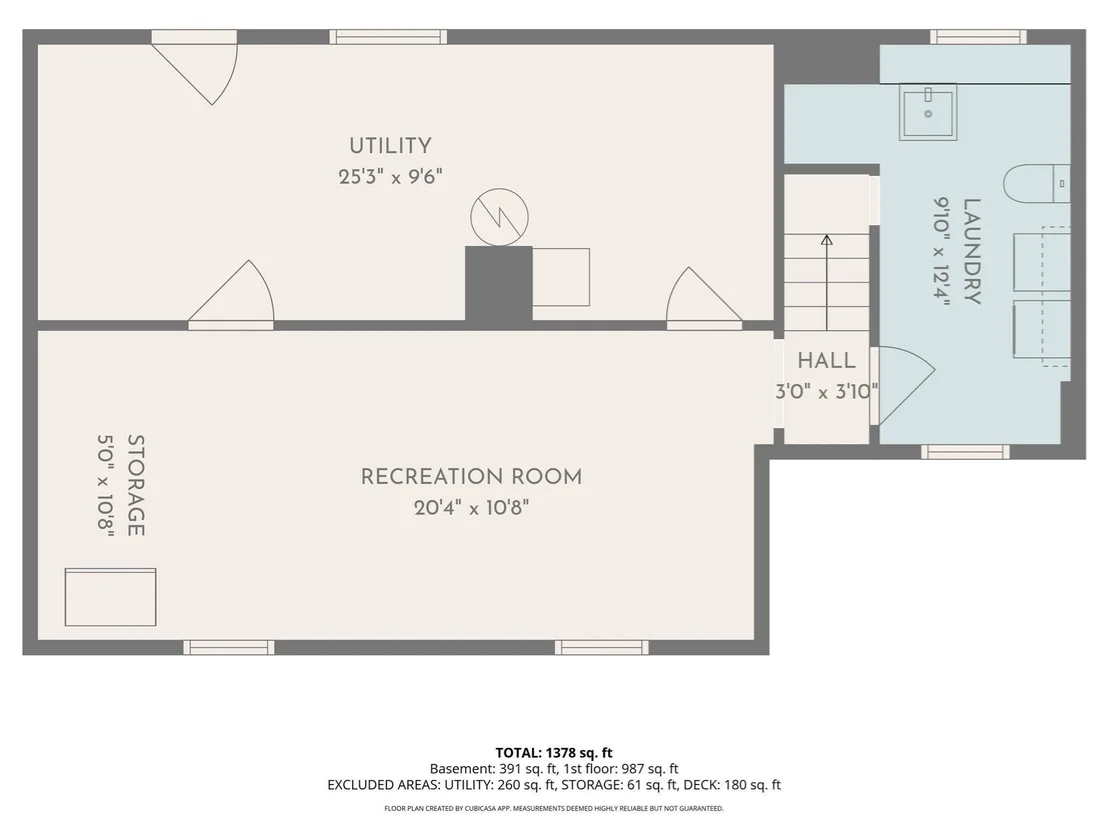
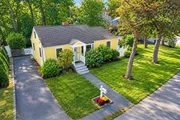
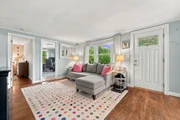
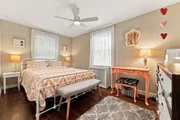
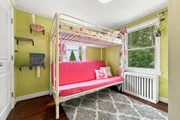
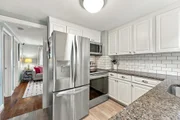
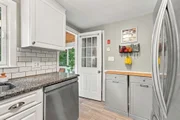
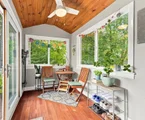
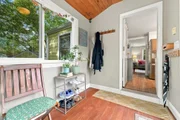
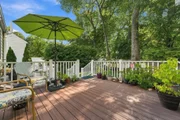
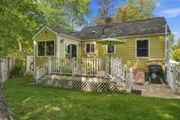
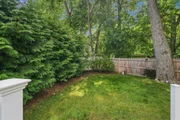
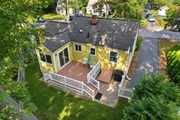
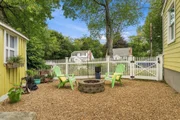
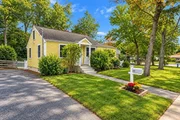
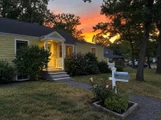
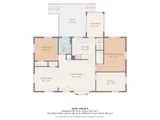
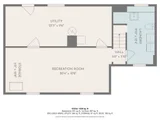
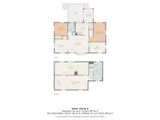
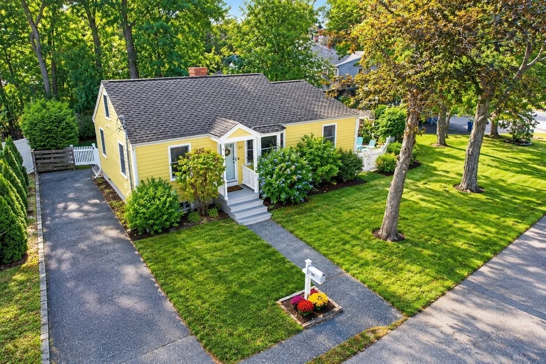
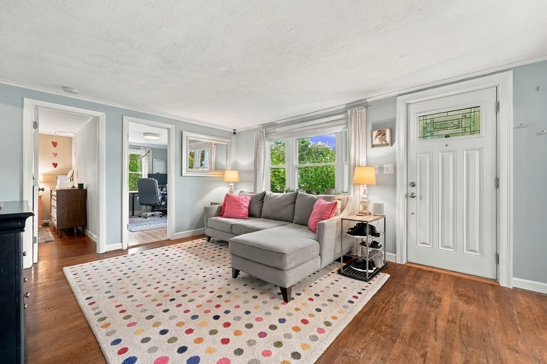
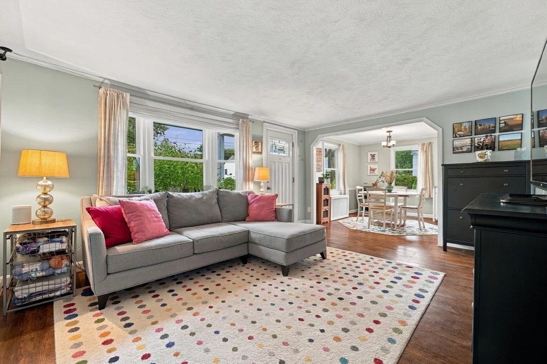
At 54 Joclyn Avenue, you'll be greeted by an inviting 3-bedroom, 1.5-bathroom lovingly cared for home with mature landscaping that blooms throughout the seasons. Inside, you'll find beautiful hardwood floors in the open concept living and dining space with crown molding and dedicated closets. The bright kitchen offers new stainless steel appliances, granite countertops, and wide plank tile flooring. The partially finished basement adds valuable flexibility, offering additional living space along with a half bath, dedicated laundry room and workshop area. Whether you're looking for space for hobbies, ample storage, or a home workspace, this versatile lower level provides plenty of possibilities. Just off the kitchen, a 4-season sun room provides plenty of light for plants, a tongue and groove pine cathedral ceiling with a fan to keep cool and electric baseboard heat to cozy up and take in the outdoors. Through the sliding door of the sun room, enjoy the weather-resistant deck overlooking a fully fenced backyard. A sizeable shed provides convenient additional storage, while a separate outdoor entertainment area creates a great setting to gather by the fire. With its warm interior, thoughtful updates, charming sunroom, flexible basement space, and inviting outdoor areas, 54 Joclyn Avenue offers a wonderful opportunity to enjoy comfortable living spaces to relax, entertain, and make your own. Nestled in a desirable residential neighborhood, yet conveniently located near shopping, dining, transportation, and major roadways, this Framingham property is ready to welcome its next owner. Come see for yourself if this is the home for you!
Unit Size
1,378 Ft²
Days on Market
-
Land Size
0.13 acres
Price per sqft
$443
Property Type
House
Property Taxes
$517
HOA Dues
-
Year Built
1941

Listed By

Isa Helena
Donahue Real Estate Co.

Payment Calculator

Cap Rate Calculator

Last updated: 5 days ago (MLSPIN #73589157)

Price History

Date / Event Date Event Price
Oct 9, 2026 Listed by Better Living Real Estate, LLC $609,900
Listed by Better Living Real Estate, LLC
Nov 18, 2016 Sold
Sold
Sep 8, 2016 Listed by William Raveis R.E. & Home Services $300,000
Listed by William Raveis R.E. & Home Services
Set in a wonderful residential neighborhood, this cozy full basement ranch has all the right touches. Stylish Pottery Barn colors and hardwood floors throughout. Updates in the kitchen include granite counters, subway tile backsplash, stainless steel sink w/ retractable faucet, and a new dishwasher (2016). Separate dining room. Full bath was updated in 2011 with a new glass tile inlaid shower surround, new vanity, & commode. Sunroom addition w/ separate zone of electric baseboard heat. Composite deck steps down to a modest, low maintenance yard. 40 year architectural shingle roof (2005). Insulated walls, HardiPlank siding, new gutters (2007). Replacement windows (2007-2016). A terrific offering, all within a short walk to the YMCA, Stop & Shop, BJ's, Lowes, Target, Panera, & Logan Express. Easy access to the Mass Pike for Boston commuters. Come and see for yourself!
Jul 30, 2004 Sold
Sold
Jun 18, 2004 Listed by Better Living Real Estate, LLC $319,900
Listed by Better Living Real Estate, LLC
Show More

Property Highlights

Parking Available
Air Conditioning
Parking Details
Has Open Parking
Parking Features: Paved, Off Street, Paved
Open Parking Spaces: 3
Interior Details
Half Bathrooms: 1
Full Bathrooms: 1
Interior Features: Ceiling Fan(s), Vaulted Ceiling(s), Sun Room
Appliances: Electric Water Heater, Range, Dishwasher, Microwave, Refrigerator, Washer, Dryer
Flooring Type: Hardwood, Flooring - Hardwood
Laundry Features: Electric Dryer Hookup, Washer Hookup, In Basement
Rooms: 6
Basement: Full, Partially Finished
Exterior Details
Square Footage: 1378
Architectural Style: Ranch
Year Built Source: Public Records
Year Built: 1941
Building Area Total: 1378
Building Area Units: Square Feet
Construction Materials: Frame
Patio and Porch Features: Enclosed, Deck, Enclosed
Lot Size Area: 0.13
Lot Size Units: Acres
Lot Size Acres: 0.13
Lot Size Square Feet: 5663
Water Source: Public
Financial Details
Tax Assessed Value: $524,000
Tax Annual Amount: $6,199
Utilities Details
Cooling Type: Window Unit(s)
Heating Type: Hot Water, Oil, Electric
Sewer : Public Sewer

Building Info

Overview

    General

  • Year Built: 1941
  • Effective Year Built: 1966
  • Building Count: 1
  • Total Rooms: 6
  • Bedroom Count: 3
  • Bathroom Count: 1
  • Full Bathrooms: 1
  • Partial Bathrooms: 1
  • Building Condition: 3
  • Building Quality: 0
  • Construction Type: 6
  • Building Style: 11
  • Exterior Walls Type: 18
  • Interior Walls Type: 0
  • Roof Shape Type: 1
  • Roof Cover Type: 15
  • Floor Count: 100
  • Living Units: 1
  • Floor Cover: 0
  • Basement Type: 2
  • Basement Area: 858
  • Garage Type: 17
  • Parking Space Count: 0
  • Patio Type: 0
  • Porch Type: 0
  • Pool Type: 0

    Dimensions

  • Lot Size Square Feet: 5,663
  • Total Building Area: 862
  • Gross Building Area: 1,896
  • Building Area: 862
  • Building Area Measurement: L

    Heating and Cooling

  • Air Conditioning: 0
  • Heating: 10
  • Heated Square Feet: 862
  • Heating Fuel Type: 6

    Utilities

  • Sewer System: 0
  • Water Service: 0

Building

  • Building Type: 0
  • Property Class: R
  • Subdivision: LAWNCREST
  • Land Acres: 0000000130
  • Standard Land Use Code: 1001
  • County Land Use Code: 101

Neighborhood

  • School District Name: Framingham School District
  • Census Tract: 383700

Zoning

  • Zoning: R-1

Geography

  • Account Number: F_681561_2938699
  • Parcel: FRAM M:071 B:18 L:5669 U:000
  • Block: 18
  • Lot: 5669
  • Municipality: FRAMINGHAM
  • Latitude: 42.3119
  • Longitude: -71.4061

    Address

  • Full Address: 54 Joclyn Ave
  • Address - House Number: 54
  • Address - Street Name: Joclyn
  • Address - Suffix Type: Ave
  • State: MA
  • City Name: Framingham
  • Carrier Code: C046
  • 4-Digit Zip Code: 4442
  • Zip Code: 01701

Valuation

    Tax

  • Tax Year: 2024
  • Tax Amount: $580,300

    Appraisal Valuation

  • Standard Deviation: 0.1838
  • Valuation Date: Mar 13, 2024
  • Confidence Score: 75
  • Final Value: 530,483
  • High Value: 627,999
  • Low Value: 432,967

    Assessments Valuation

  • Assessed Year: 2024
  • Assessed Total Value: $465,700
  • Assessed Land Value: $229,100
  • Assessed Improvements Value: $236,600

    Sales

  • Current Sale Recording Date: Jul 30, 2004
  • Current Sale Price:
  • Current Sale Document Type: 27
  • Current Sale Input Document Number: 201588
  • Previous Sale Recording Date: Mar 15, 2002
  • Previous Sale Amount: $200,000
  • Previous Sale Document Type: 27
Data used for valuation calculations is provided by RealtyHop, and other third party sources

Comparables

Unit
Status
Type
Beds
Baths
ft²
Price/ft²
Asking Price
Listed On
Closing Price
Sold On
HOA + Taxes

About Framingham


Similar Homes for Sale

Currently no similar homes around

Nearby Rentals

Unit for rent at 143-145 Mill St, MA, 01760

$1,964 /mo

  • 1 Bed
  • 1 Bath
143-145 Mill St, MA, 01760 Listing by Rick Rivera


Frequently Asked Questions

When was property at 54 Joclyn Avenue built and last sold?
The property at 54 Joclyn Avenue was built in 1941 and last sold on Jan 1, 1970 for $300,000.
How much is this home worth?
The estimated value of the home located at 54 Joclyn Avenue is $583,512.
What are some comparable homes to 54 Joclyn Avenue?
There are currently no comparable homes to 54 Joclyn Avenue.