
Check Availability
Danbury 06811
54 Holly Ridge Ridge #LOT105
Listing Courtesy of: Lauren Logiacco, Thomas Jacovino, (203) 217-2002
$1,230,000
● House - In Contract

54 Holly Ridge Ridge #LOT105

Danbury, CT 06811
bedrooms
4 Beds
bathrooms
4 Baths
square feet
3,732 Ft²
$89,713
Est. Monthly
$340
HOA / Fees

About This Property

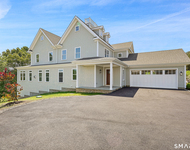
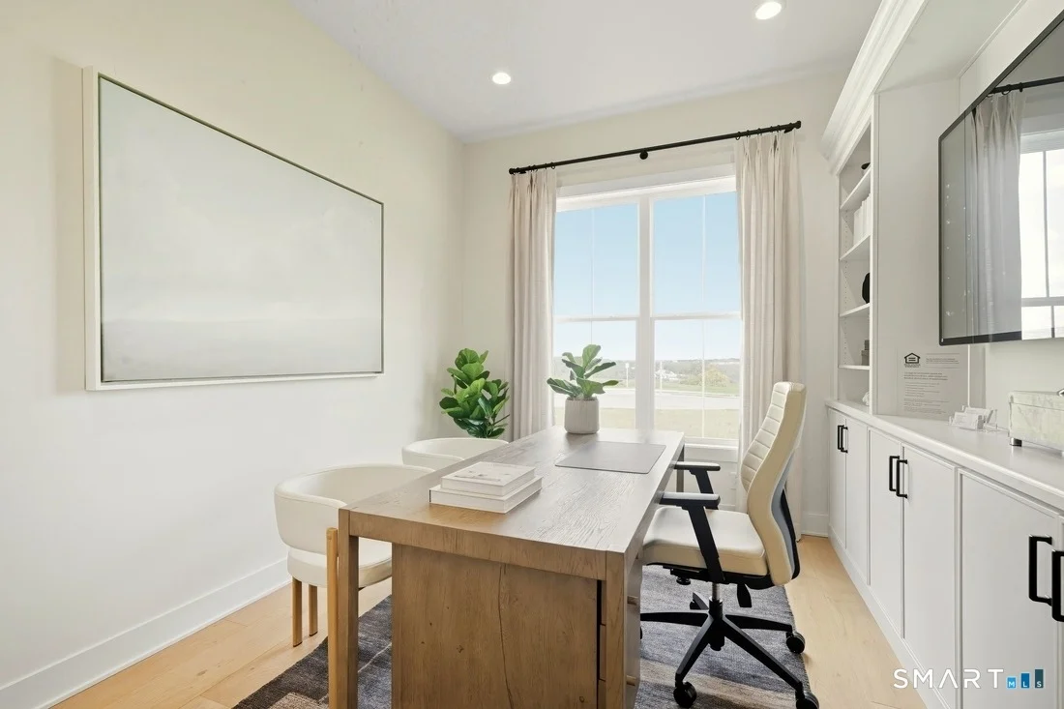
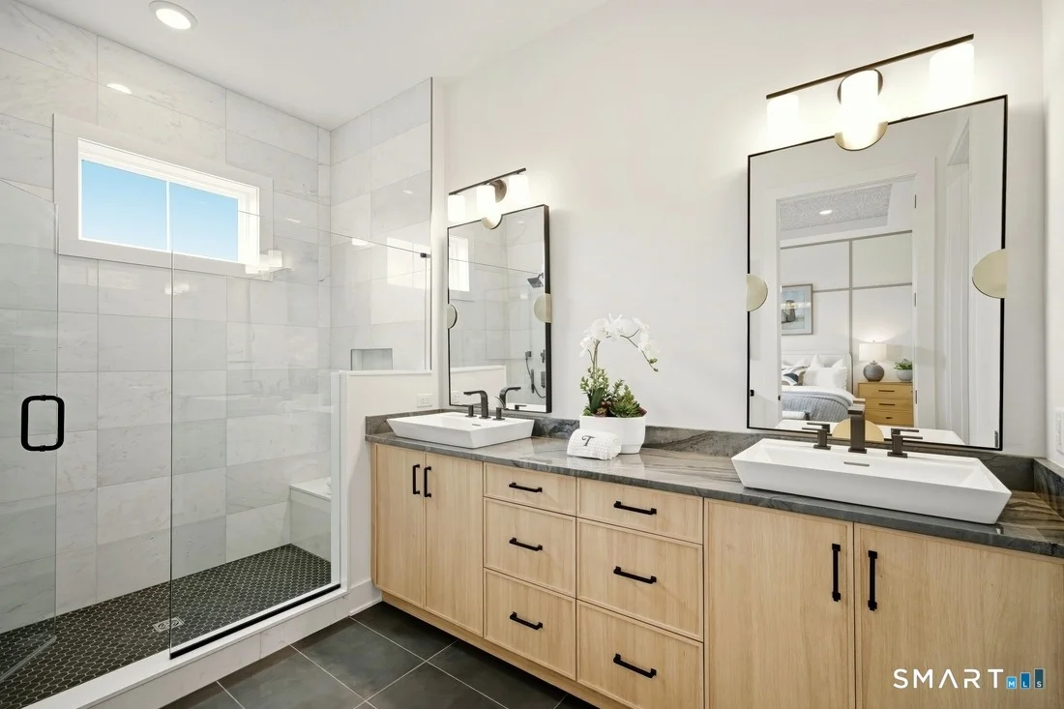
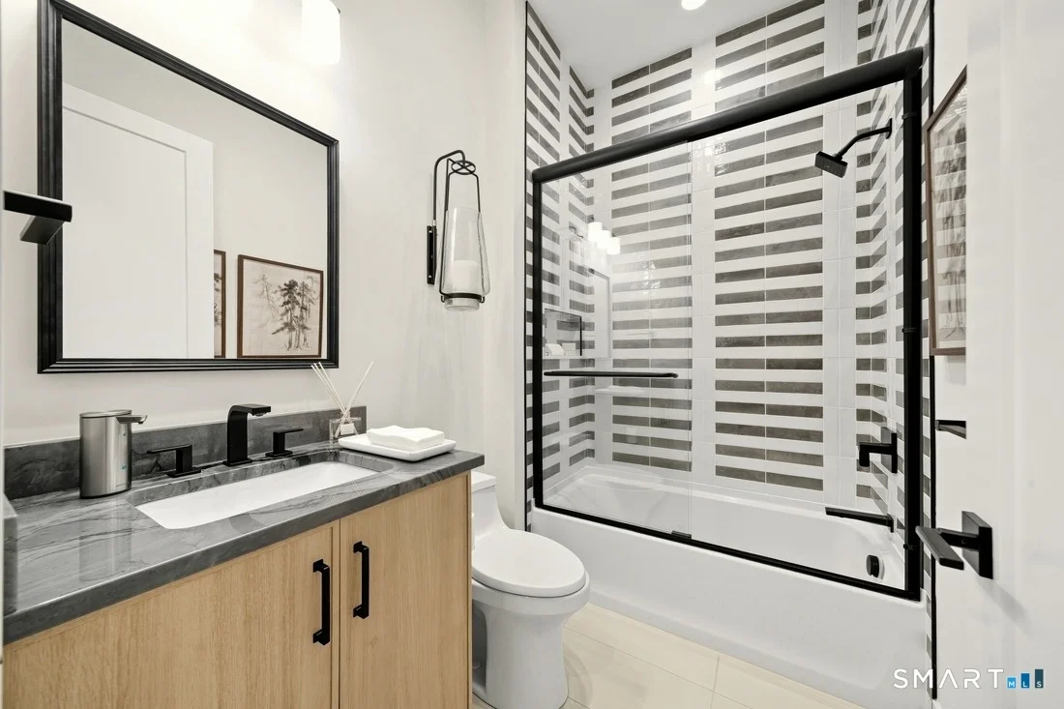
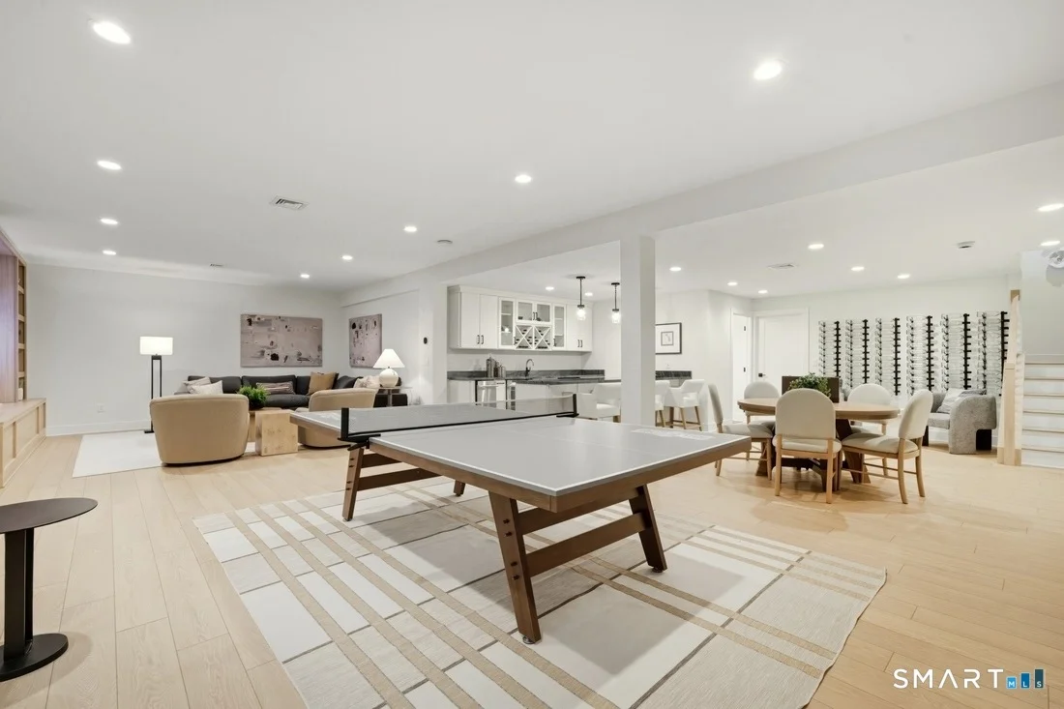
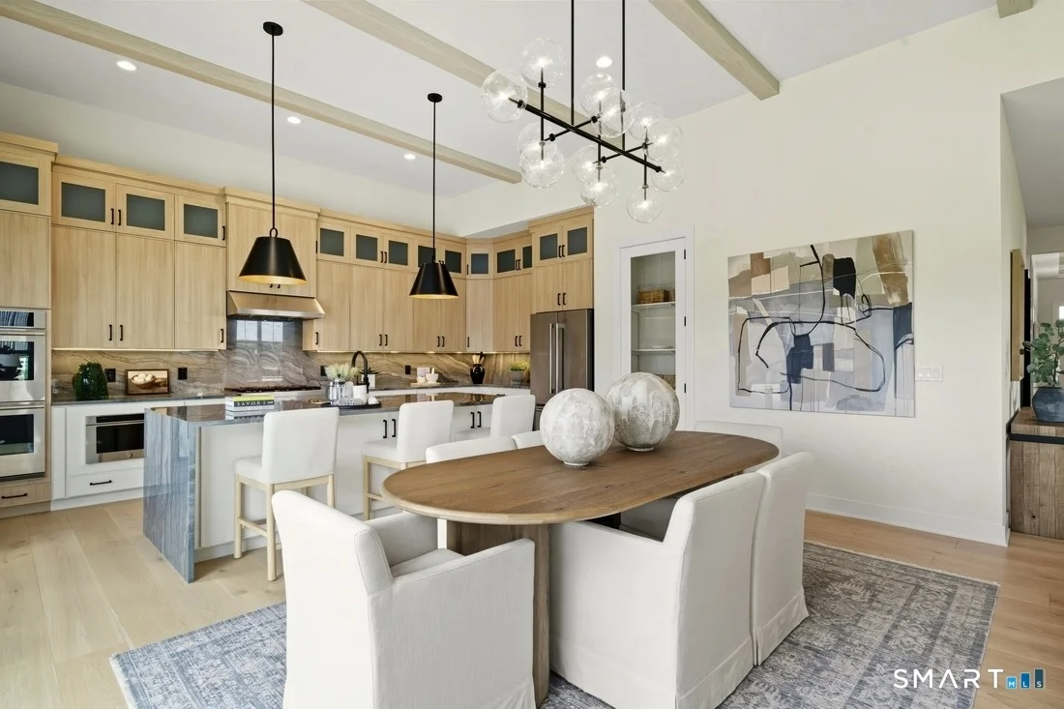
Welcome to 54 Holly Ridge Way-a stunning 4-bedroom home that blends comfort and style within an open-concept floor plan. Upon entry, you'll be greeted by an elegant foyer with a tray ceiling that sets the tone for the bright and spacious living areas. The main floor features a versatile design, including an additional bedroom (formerly a flex room), a welcoming great room, a formal dining room, and a casual dining area perfect for entertaining. The well-appointed kitchen boasts ample counter and cabinet space along with a large center island. The first-floor primary suite provides a generous walk-in closet and a luxurious private bath complete with dual vanities, a spacious shower with a seat, and a private water closet. Upstairs, you'll find one more bedroom-one adjacent to a roomy loft and another two bedrooms conveniently located on the first floor off the foyer with a shared hall bath. Additional highlights include a convenient everyday entry, easily accessible laundry, and a finished walkout basement that adds extra living and entertainment space in this 55+ community. New Home Contractor #0015514
Unit Size
3,732 Ft²
Days on Market
-
Land Size
0.05 acres
Price per sqft
$330
Property Type
House
Property Taxes
$83,333
HOA Dues
$340
Year Built
-

Payment Calculator

Cap Rate Calculator

Last updated: 18 days ago (Smart MLS #24186360)

Price History

Date / Event Date Event Price
Jun 29, 2026 In contract -
In contract
Jun 23, 2026 Listed by Thomas Jacovino $1,230,000
Listed by Thomas Jacovino

Property Highlights

Air Conditioning
Fireplace
Parking Details
Has Garage
Garage Spaces: 2
Interior Details
Full Bathrooms: 4
Interior Features: Open Floorplan, Auto Garage Door Opener, Security System
Appliances: Gas Range, Microwave, Dishwasher
Has Fireplace
Fireplaces: 1
Exterior Details
Square Footage: 3732
Property Condition: Under Construction
Architectural Style: Colonial
Year Built Source: Owner
Year Built: 2026
Construction Materials: Vinyl Siding
Pool Features: In Ground
Pool is Private
Lot Features: In Subdivision, Professionally Landscaped
Lot Size Area: 2178
Lot Size Units: Square Feet
Lot Size Acres: 0.05
Lot Size Square Feet: 2178
Water Source: Public Water Connected
Financial Details
Tax Annual Amount: $999,999
Utilities Details
Cooling Type: Central Air
Heating Type: Hot Air
Location Details
HOA/Condo/Coop Fee Includes: Trash, Snow Removal, Club House, Grounds Maintenance, Property Management, Pool Service
HOA/Condo/Coop Amenities: Clubhouse, Pool, Exercise Room/Health Club, Paddle Tennis
HOA Fee: $340
HOA Fee Frequency: Monthly

Comparables

Unit
Status
Type
Beds
Baths
ft²
Price/ft²
Asking Price
Listed On
Closing Price
Sold On
HOA + Taxes

About Danbury


Similar Homes for Sale

Currently no similar homes around

Nearby Rentals

Unit for rent at 5 Lilac Lane, Brookfield, CT, 06804

$4,100 /mo

  • 3 Beds
  • 2 Baths
5 Lilac Lane, Brookfield, CT, 06804 Listing by Shaun Klesh
Unit for rent at 2-a Jeanette Road, Danbury, CT, 06811

$1,850 /mo

  • 1 Bed
  • 1 Bath
2-a Jeanette Road #67, Danbury, CT, 06811 Listing by Jorge Sousa
Unit for rent at 15, Unit #15 Damia Drive, Danbury, CT, 06811

$6,750 /mo

  • 4 Beds
  • 4 Baths
15, Unit #15 Damia Drive, Danbury, CT, 06811 Listing by Joann DeRaffaele


Frequently Asked Questions

When was property at 54 Hull Road built and last sold?
The property at 54 Hull Road was built in and last sold on Jan 1, 1970 for $0.
How much is this home worth?
The estimated value of the home located at 54 Hull Road is $1,233,369.
What are some comparable homes to 54 Hull Road?
There are currently no comparable homes to 54 Hull Road.