by RH Advisors

See Home Value
Cheshire
54 Highland
Listed by: Amy Reisert, Borderline Realty, LLC, 603-899-3297 Selling Office: Duston Leddy Real Estate, Listing Courtesy of Prime MLS
$299,900
● House - Off Market

54 Highland

Rindge, NH 03461
bedrooms
3 Beds
bathrooms
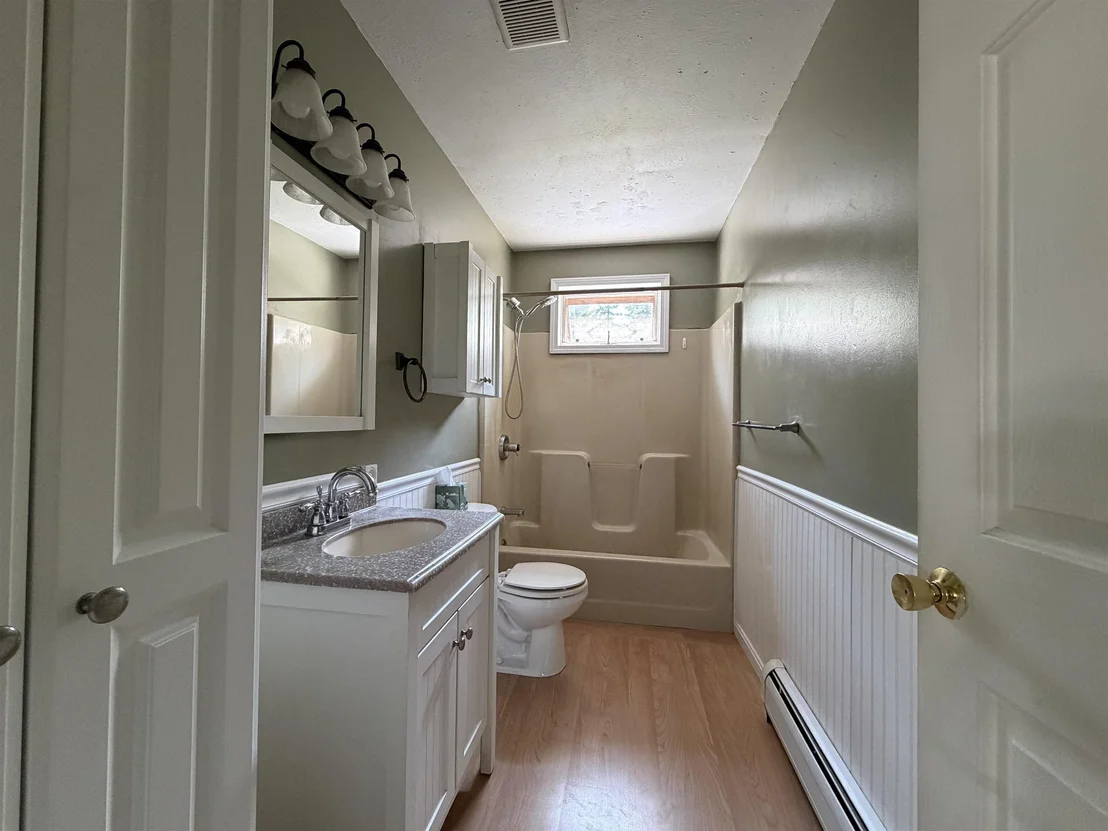
1 Bath
square feet
1,824 Ft²
$1,901
Est. Monthly

About This Property

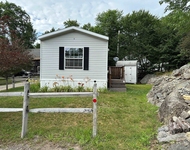
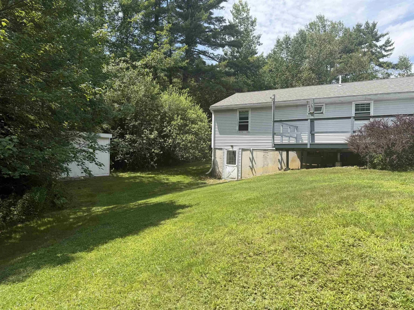
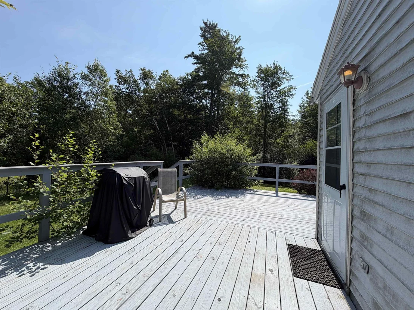
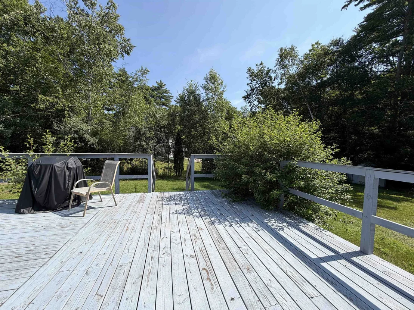
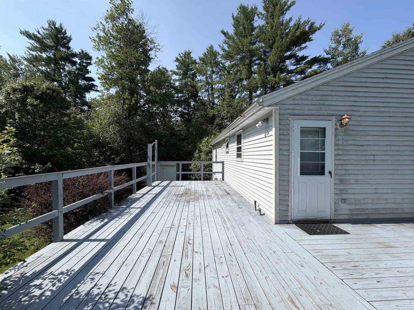
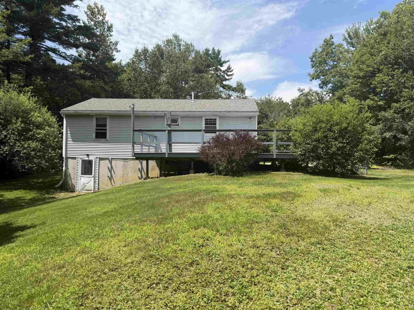
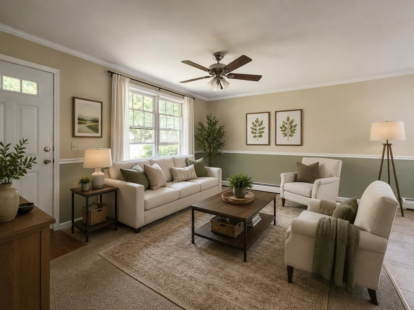
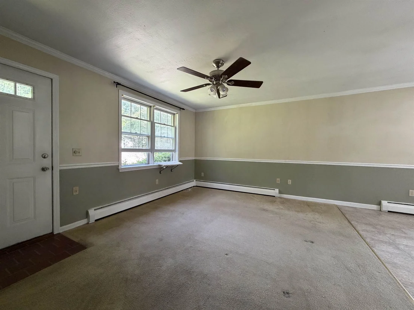
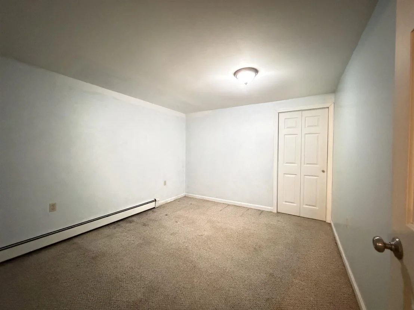
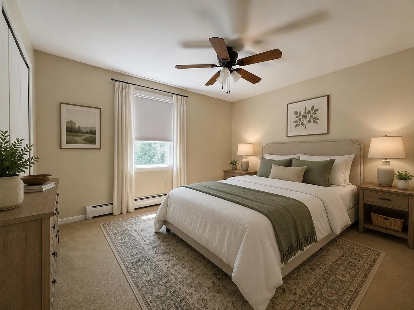
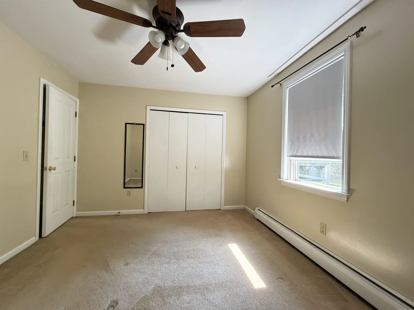
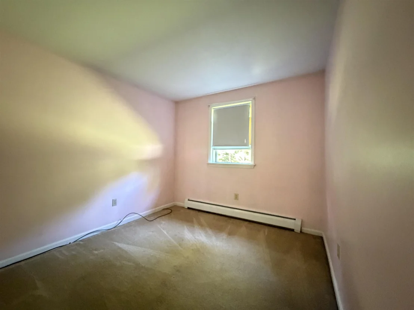
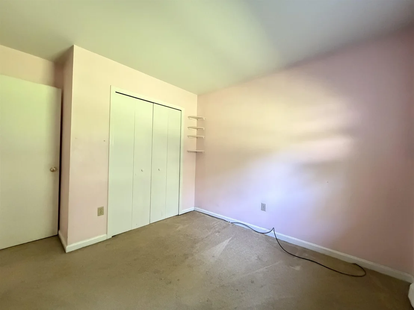
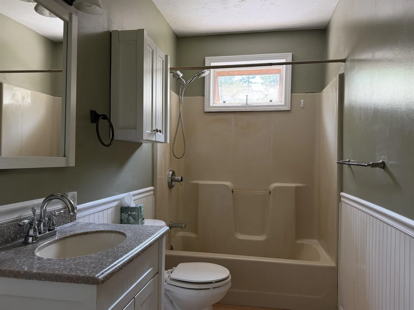
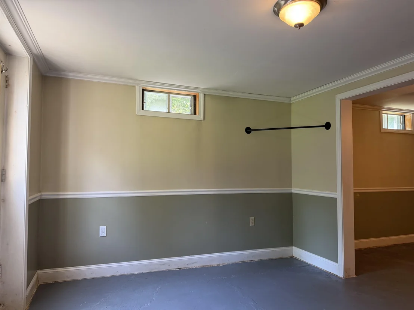
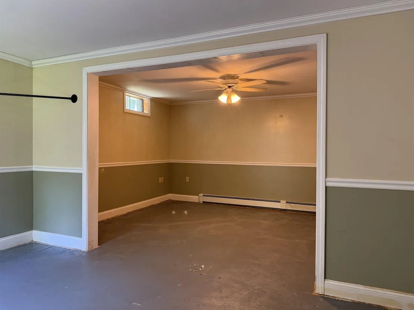
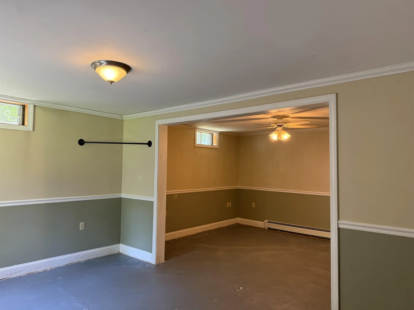
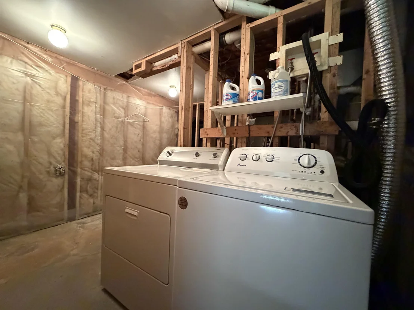
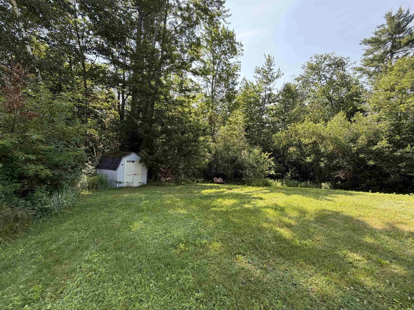
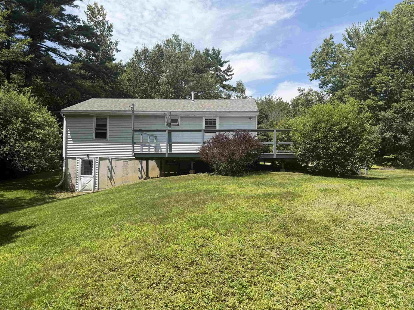
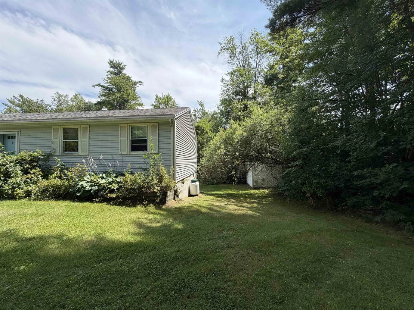
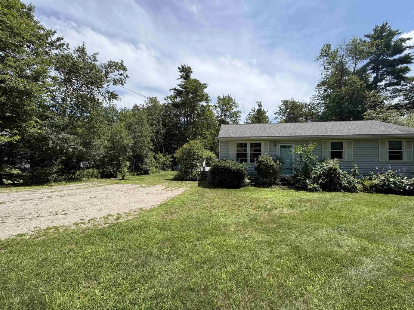
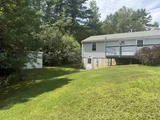
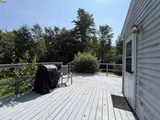
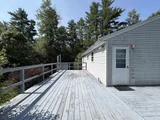
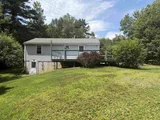
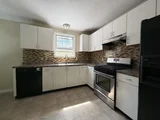
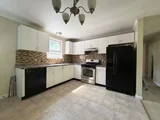
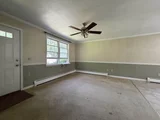
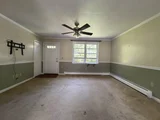
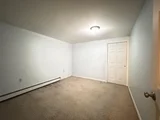
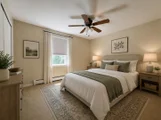
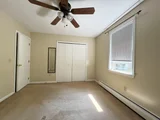
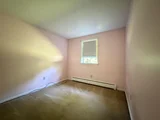
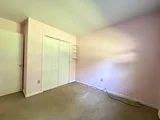
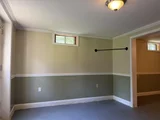
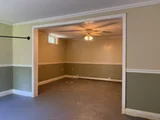
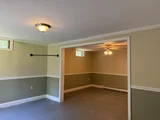
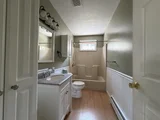
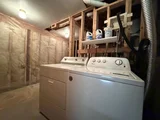
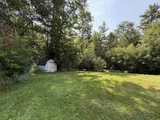
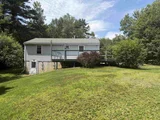
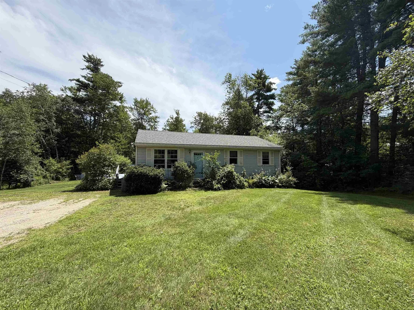
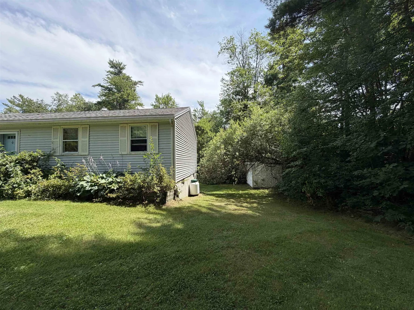
One-Level Living in Desirable Rindge, NH! Enjoy the ease of one-floor living in this inviting 3-bedroom home, ideally situated on a quiet cul-de-sac on Highland Drive in Rindge. Offering comfort, privacy, and convenience, this home is perfect for anyone seeking peaceful living with an easy commute. Relax or entertain on the spacious deck overlooking a private backyard, offering plenty of room to enjoy the outdoors. The walk-out basement provides excellent additional living space, a home gym, workshop, or extra storage. Located on a dead-end road, you'll appreciate the low-traffic setting while still being just minutes from Keene and providing convenient access to Route 2 in Massachusetts for commuters. Highlights include: One-floor living,3 bedrooms, walk-out basement with finished space, Spacious deck, Private backyard. Quiet cul-de-sac location and Excellent commuter access to Keene and Route 2 in Massachusetts. Don't miss this opportunity to own a well-located home that combines comfort, privacy, and convenience. Schedule your showing today!
Unit Size
1,824 Ft²
Days on Market
-
Land Size
0.95 acres
Price per sqft
$164
Property Type
House
Property Taxes
$428
HOA Dues
-
Year Built
1989

Payment Calculator (Computations Provided by RealtyHop)

Cap Rate Calculator

Last updated: 2 months ago (Prime MLS #5099566)

Price History

Date / Event Date Event Price
Sep 11, 2026 Sold

Sold
Sep 1, 2026 In contract -
In contract
Aug 29, 2026 Price Decreased $299,900
↓ $25K (7.7%)
Price Decreased
Aug 23, 2026 Relisted $325,000
Relisted
Aug 11, 2026 In contract -
In contract
Show More

Property Highlights


Building Info

Overview

    General

  • Year Built: 1989
  • Effective Year Built: 1989
  • Building Count: 1
  • Total Rooms: 5
  • Bedroom Count: 3
  • Bathroom Count: 1
  • Full Bathrooms: 1
  • Partial Bathrooms: 1
  • Building Condition: 6
  • Building Quality: 0
  • Construction Type: 0
  • Building Style: 11
  • Exterior Walls Type: 19
  • Interior Walls Type: 0
  • Roof Shape Type: 1
  • Roof Cover Type: 15
  • Floor Count: 100
  • Living Units: 1
  • Floor Cover: 0
  • Basement Type: 7
  • Basement Area: 912
  • Garage Type: 0
  • Parking Space Count: 0
  • Patio Type: 0
  • Porch Type: 0
  • Pool Type: 0

    Dimensions

  • Lot Size Square Feet: 41,382
  • Total Building Area: 1,240
  • Gross Building Area: 2,364
  • Building Area: 1,240
  • Building Area Measurement: L

    Heating and Cooling

  • Air Conditioning: 0
  • Heating: 10
  • Heated Square Feet: 1,240
  • Heating Fuel Type: 6

    Utilities

  • Sewer System: 0
  • Water Service: 0

Building

  • Building Type: 0
  • Property Class: R
  • Land Acres: 0000000950
  • Standard Land Use Code: 1001
  • County Land Use Code: 101

Neighborhood

  • School District Name: Jaffrey-Rindge Cooperative School District
  • School Tax School District: JAFFRYRNDG COOP
  • Census Tract: 970600

Zoning

  • Zoning: RESIDE

Geography

  • Parcel: RIND M:10 L:27 U:2-9
  • Lot: 27
  • Municipality: RINDGE
  • Latitude: 42.7865
  • Longitude: -72.0384

    Address

  • Full Address: 54 Highland Dr
  • Address - House Number: 54
  • Address - Street Name: Highland
  • Address - Suffix Type: Dr
  • State: NH
  • City Name: Rindge
  • Carrier Code: R015
  • 4-Digit Zip Code: 5004
  • Zip Code: 03461

Valuation

    Tax

  • Tax Year: 2023
  • Tax Amount: $433,400

    Appraisal Valuation

  • Standard Deviation: 0.2427
  • Valuation Date: Mar 27, 2024
  • Confidence Score: 65
  • Final Value: 352,478
  • High Value: 438,048
  • Low Value: 266,908

    Assessments Valuation

  • Assessed Year: 2023
  • Assessed Total Value: $173,100
  • Assessed Land Value: $48,400
  • Assessed Improvements Value: $124,700

    Sales

  • Current Sale Recording Date: Nov 12, 2009
  • Current Sale Price:
  • Current Sale Document Type: 27
  • Previous Sale Recording Date: Jan 17, 2007
  • Previous Sale Amount: $75,000
  • Previous Sale Document Type: 27
Data used for valuation calculations is provided by RealtyHop, and other third party sources

Comparables

Unit
Status
Type
Beds
Baths
ft²
Price/ft²
Asking Price
Listed On
Closing Price
Sold On
HOA + Taxes

About Cheshire


Similar Homes for Sale

Currently no similar homes around

Nearby Rentals

Unit for rent at 5 Mark, Jaffrey, 03452

$1,600 /mo

  • 1 Bed
  • 1 Bath
  • 588 ft²
5 Mark, Jaffrey, 03452 Listing by Larry Alvarez


Frequently Asked Questions

When was property at 54 Highland Drive built and last sold?
The property at 54 Highland Drive was built in 1989 and last sold on Jan 1, 1970 for $128,000.
How much is this home worth?
The estimated value of the home located at 54 Highland Drive is $353,660.
What are some comparable homes to 54 Highland Drive?
There are currently no comparable homes to 54 Highland Drive.