


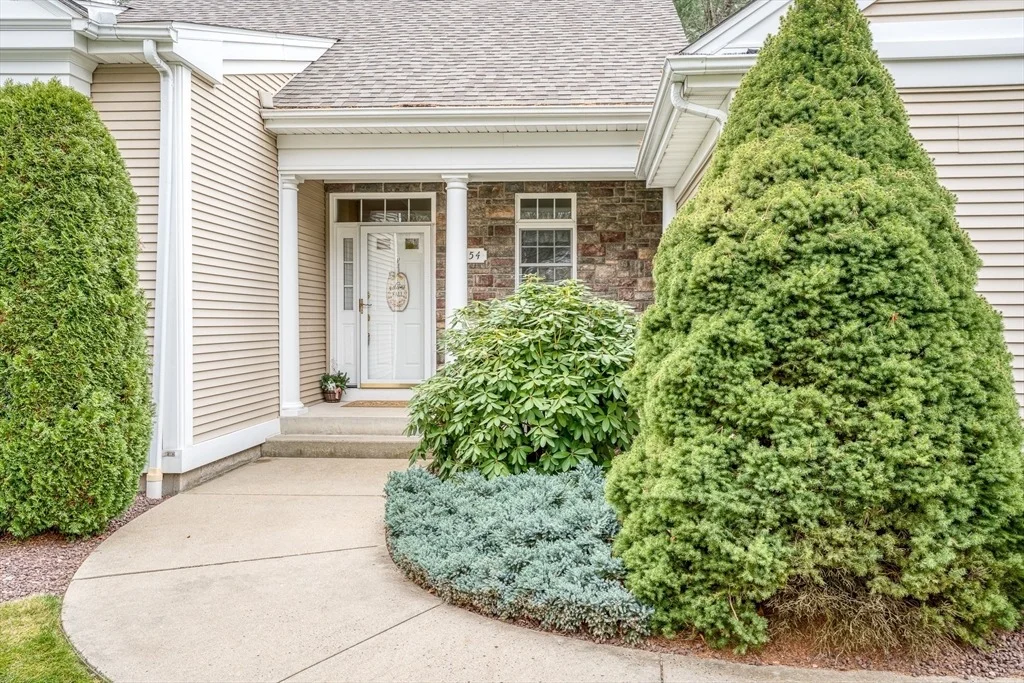
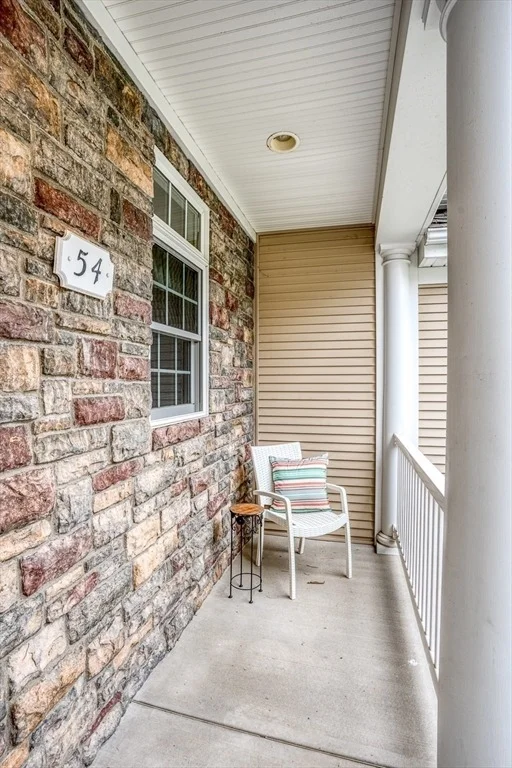
54 High Pine Cir #54


About This Property
Payment Calculator
Your Estimated Monthly Payment
Cap Rate Calculator
What does this mean?
Based on our analysis, the cap rate of this property is 1.25%. A negative cap rate indicates that the property might not be feasible as an income-producing asset. The median cap rate for a near zip code 11238 is 4.23%.
How much can I actually make?
Actual monthly rental income may vary between $4,760 and $7,140 depending on unit-specific characteristics. You can change the amount using the slider to further explore.
How is cap rate calculated?
Cap Rate = Net Operating Income (NOI) / Property Asset Value.
When calculating the cap rate, we assume 100% occupancy. Leverage (mortgage) is not considered.
Cap Rate provided by RealtyHop and RentHop, learn more about cap rate here.
Price History
| Date / Event | Date | Event | Price |
|---|---|---|---|
| Oct 26, 2026 | Price Decreased |
$495,000
↓ $35K
(6.6%) | |
| Price Decreased | |||
| Oct 13, 2026 | Listed by Coldwell Banker Realty | $529,999 | |
| Listed by Coldwell Banker Realty | |||
   | |||
|
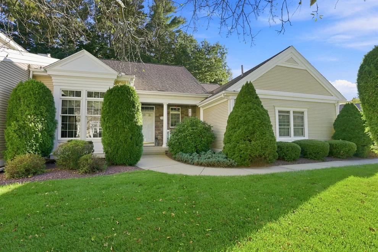
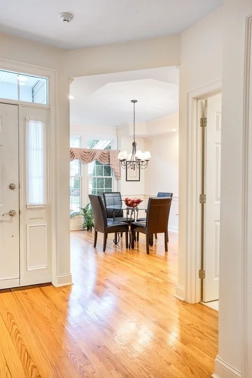
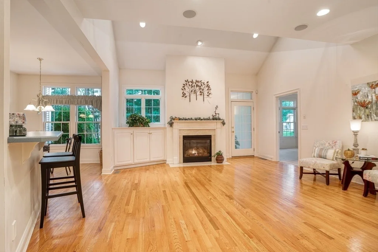
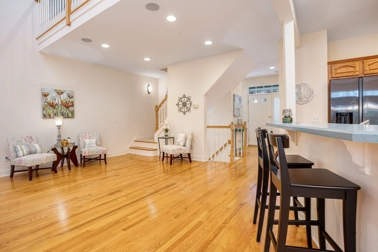
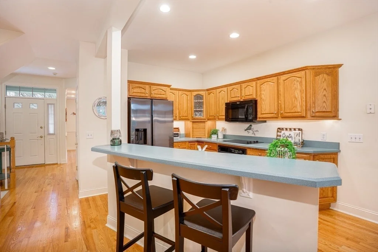
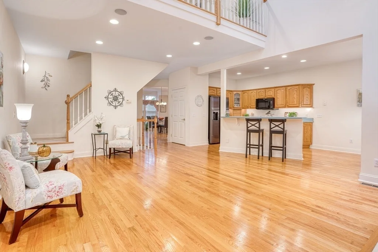
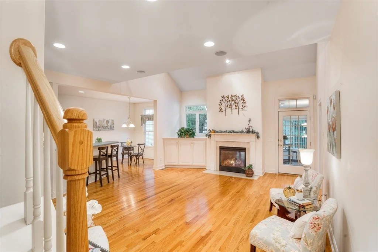
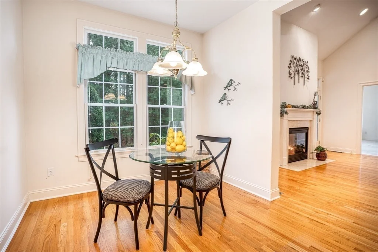
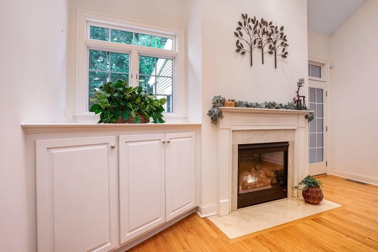
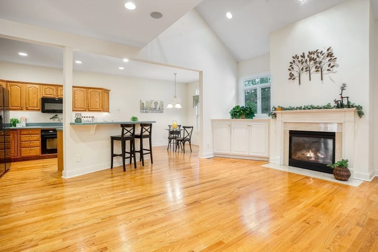
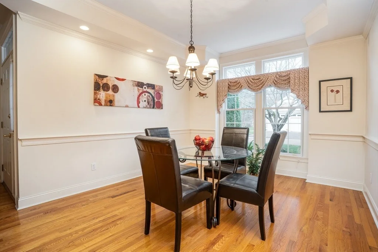
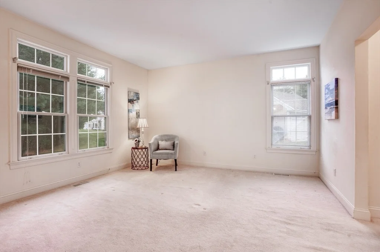
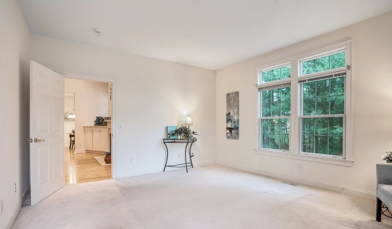
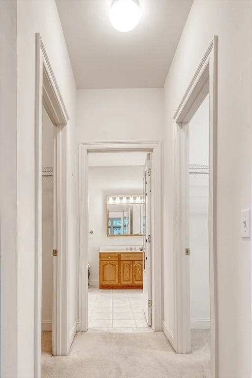
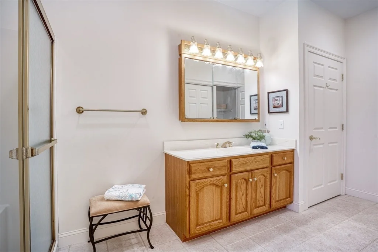
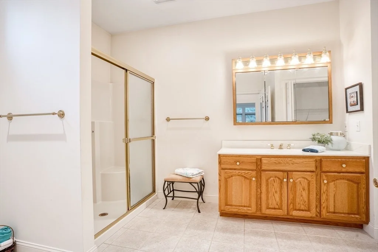
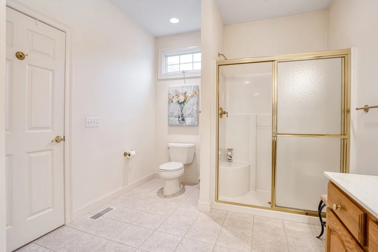
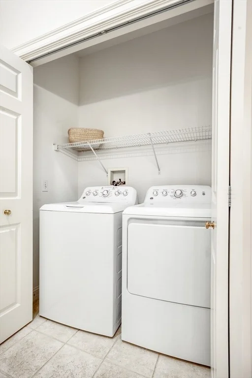
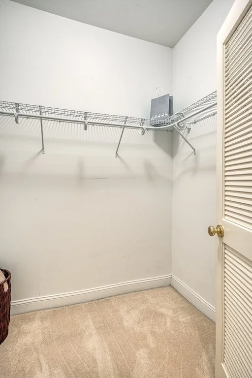
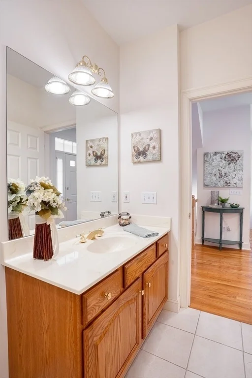
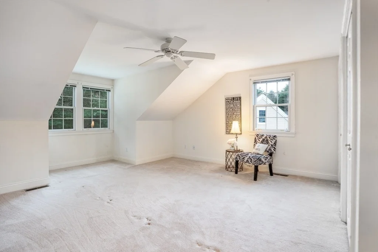
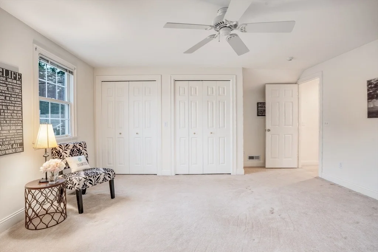
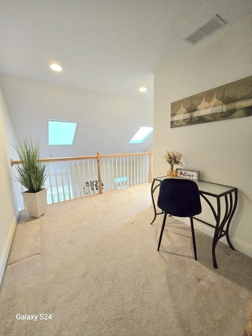
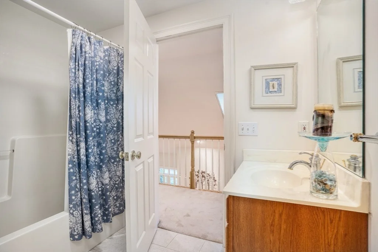
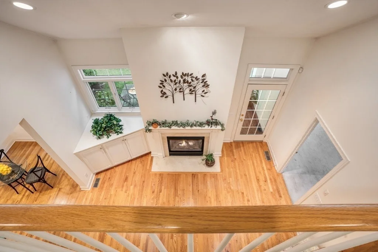
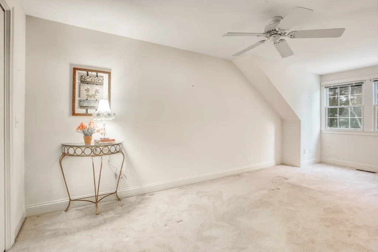
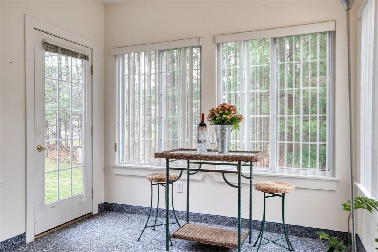
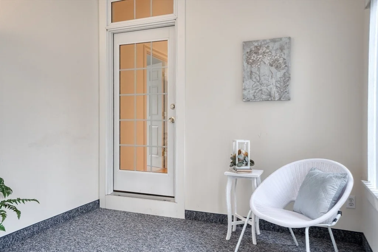
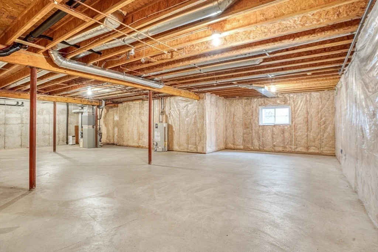
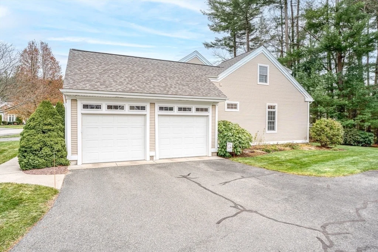
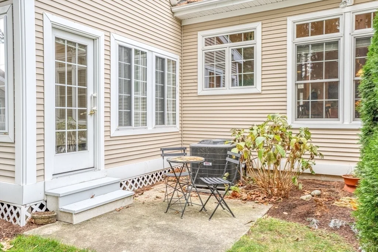
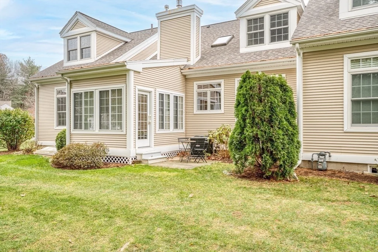
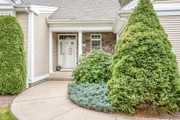
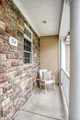
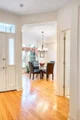
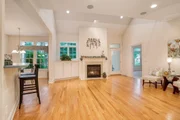
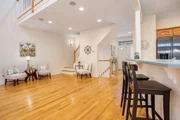
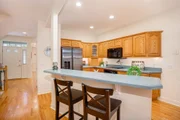
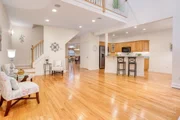
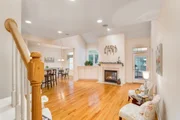
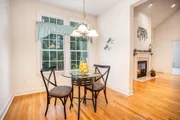
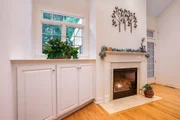
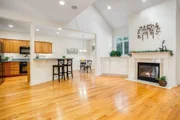
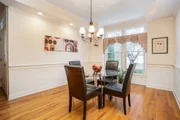
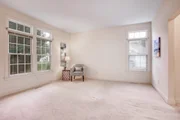
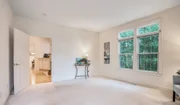
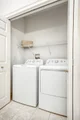
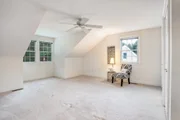
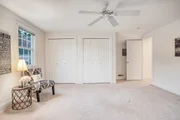
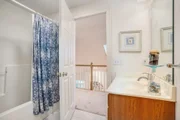
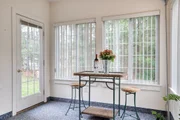
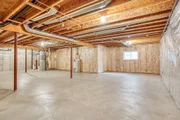
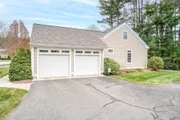
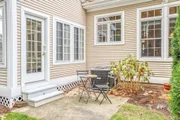
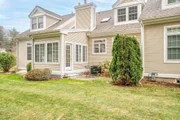
Discover a residence where sophisticated design meets the effortless flow of high-value living. Freshly painted and meticulously styled, this home radiates a polished, luminous energy that immediately sets a tone of refined elegance. At its heart, an expansive open-concept layout invites seamless transitions from the kitchen—now featuring a sleek refrigerator less than a year old—to a grand living area anchored by a stately fireplace. Whether hosting guests or enjoying a quiet morning at the breakfast bar, the space adapts beautifully to your lifestyle, further extended by a sun-drenched sunroom that offers a serene retreat.The main-level primary suite serves as a sanctuary of convenience, offering a layout that prioritizes ease and accessibility with dual closets and a spacious ensuite. Upstairs, a versatile loft overlooks the main floor, leading to two additional bedrooms and a full bath.Beyond its aesthetic appeal, this home offers something truly premium: total peace of mind. Every detail has been curated for a worry-free transition, including a brand-new furnace backed by a 10-year manufacturer’s warranty and five years of included maintenance. Even the oversized garage has been refreshed with new hardware, including openers, pulleys, and track rollers to ensure smooth, reliable operation from day one. With a massive unfinished lower level ready for a custom gym or studio, and an abundance of dedicated storage, this property represents a rare opportunity to enjoy a turn-key, move-in ready lifestyle where the heavy lifting has already been done for you.
| |||
| Feb 12, 2026 | Sold | ||
| Sold | |||
| Jan 13, 2026 | In contract | - | |
| In contract | |||
| Dec 7, 2025 | Price Decreased |
$494,500
↓ $15K
(2.9%) | |
| Price Decreased | |||

Property Highlights
Comparables
Status
Price/ft²
Listed On
Sold On
Past Sales
| Date | Unit | Beds | Baths | Sqft | Price | Closed | Listed By |
|---|---|---|---|---|---|---|---|
|
11/24/2025
|
3 Bed
|
2 Bath
|
1873 ft²
|
$509,500
3 Bed
2 Bath
1873 ft²
|
$492,000
-3.43%
02/12/2026
|
Maria Cacela
Landmark, REALTORS®
|
Building Info
- 1 Unit for Sale






















 Your Privacy Choices
Phone: 425-283-2930
Address: 335 Madison Avenue, New York, NY 10017