See Home Value
$570,000
● House - Off Market

54 Helen St

Chicopee, MA 01020
bedrooms
3 Beds
bathrooms
3 Baths
square feet
2,340 Ft²
$3,316
Est. Monthly

About This Property

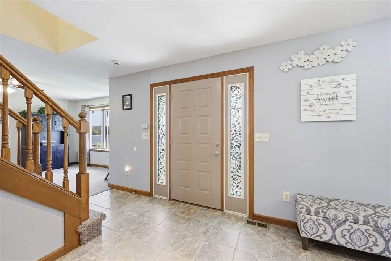
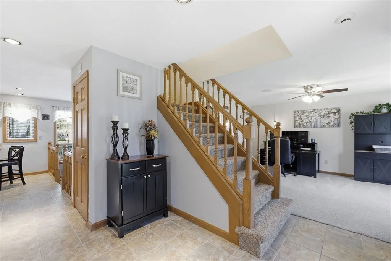
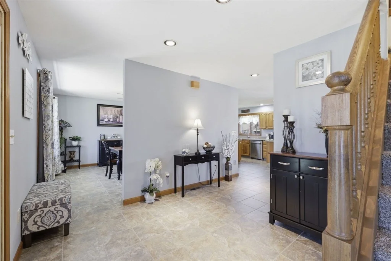
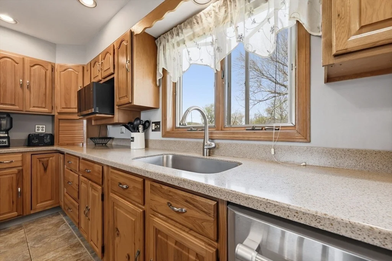
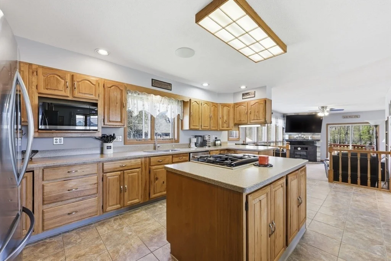
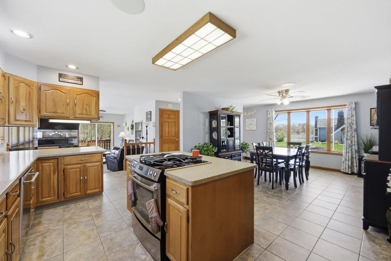
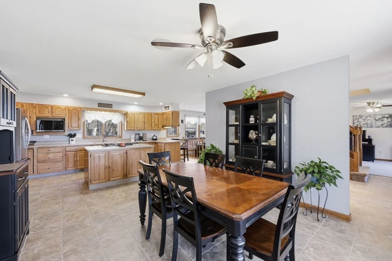
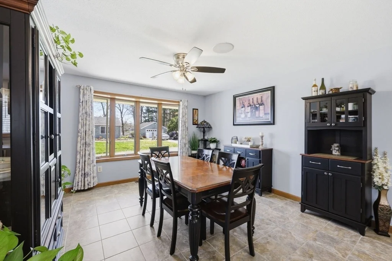
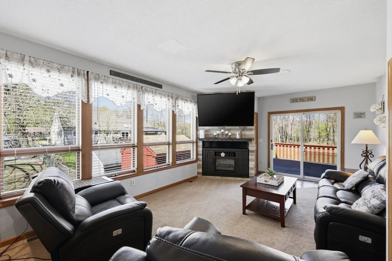
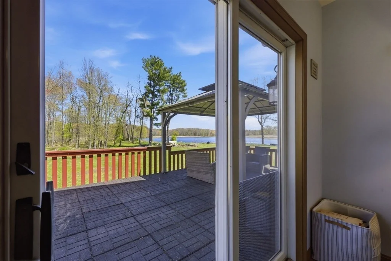
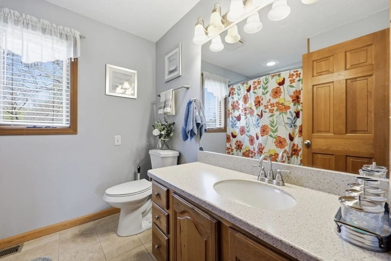
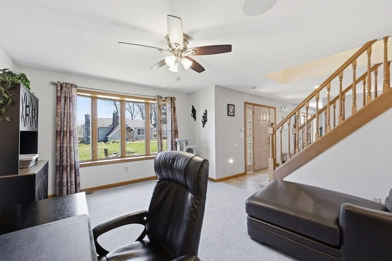
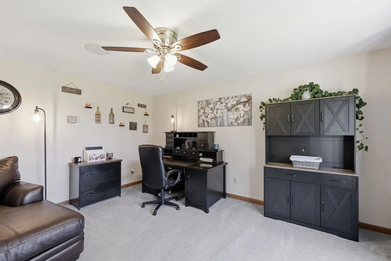
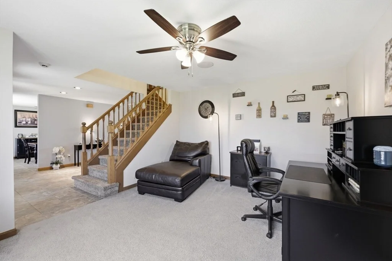
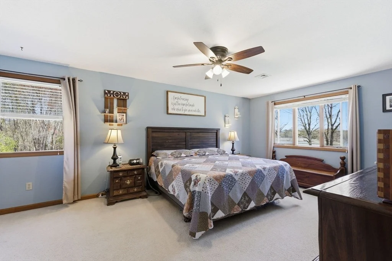
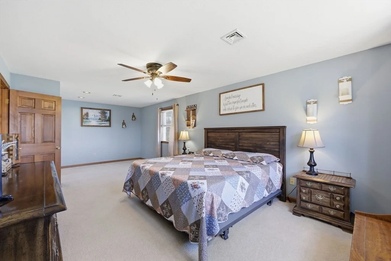
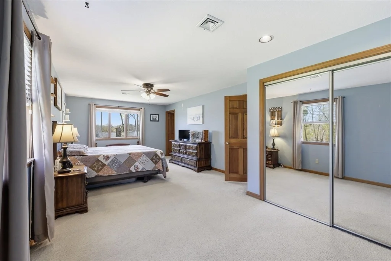
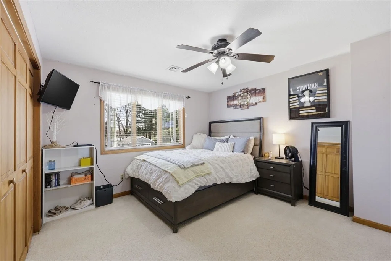
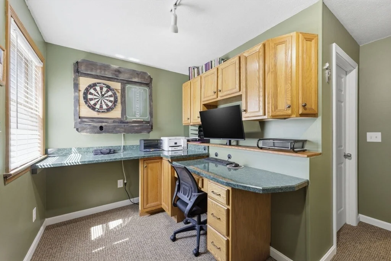
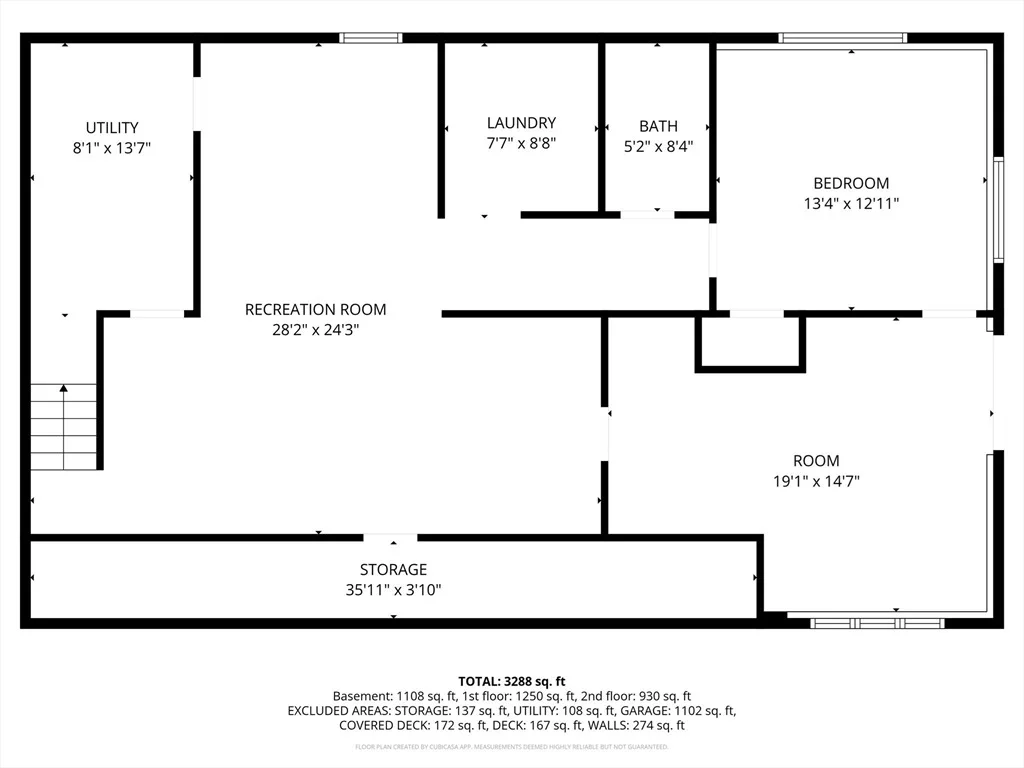
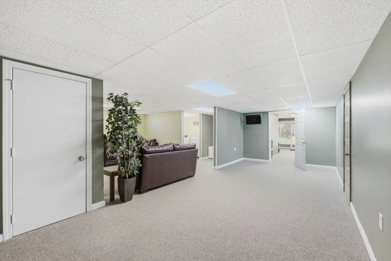
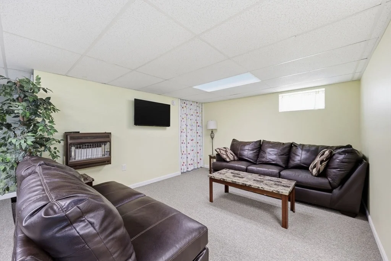
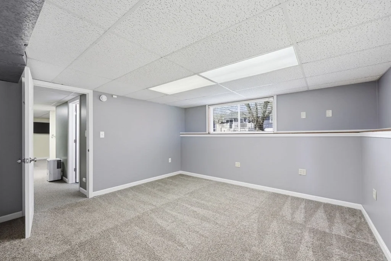
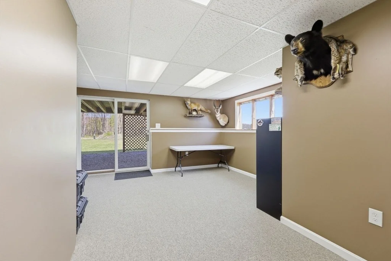
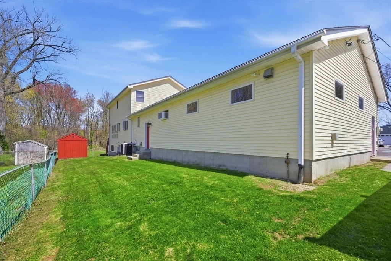
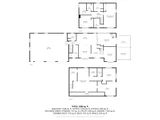
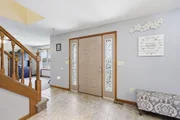
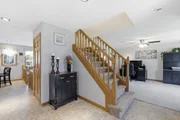
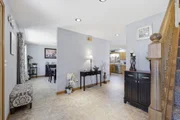
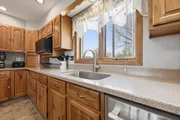
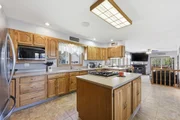
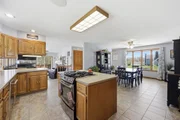
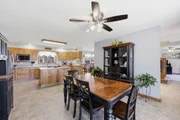
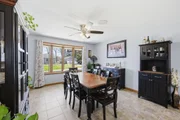
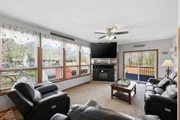
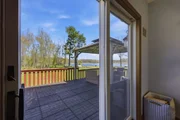
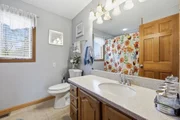
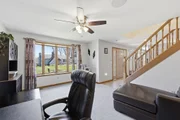
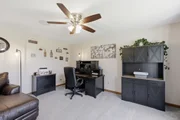
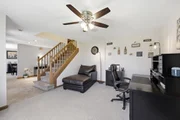
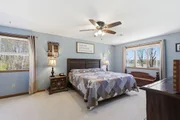
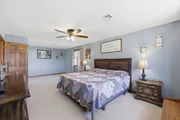
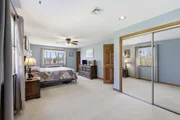
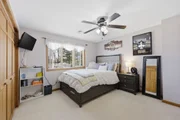
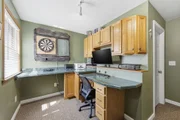
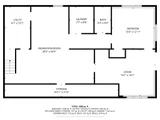
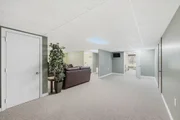
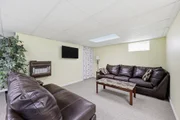
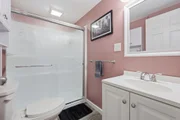
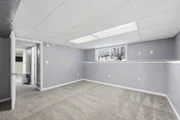
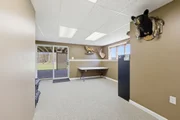
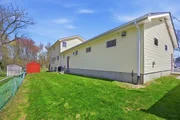
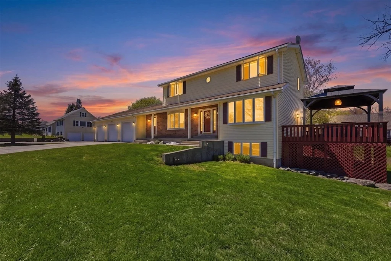
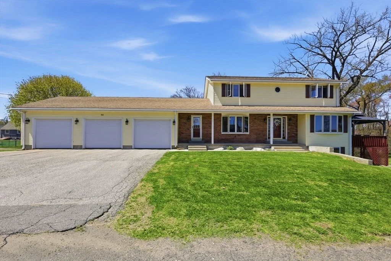
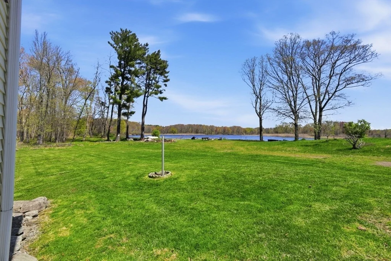
Nature and beauty surround this incredibly unique and rare property tucked away on a dead-end street along the Chicopee River. Enjoy stunning water views, abundant wildlife, even an eagle's nest, plus canoeing, kayaking, and fishing. The serene setting offers exceptional outdoor entertaining space and peaceful scenery in every direction. Step inside to a spacious mudroom and full first-floor bath. The open floor plan features a kitchen with hickory cabinets, island stove top, and breakfast bar that opens up into a dining room and bright living room with a slider to the deck. A cozy family room with a bay window completes the main level. Upstairs offers three bedrooms and a full bath, including a king-sized primary with a walk-in closet. The finished walk-out lower level includes a media room, bedroom with egress, bonus room, laundry, and full bath. The oversized 3-car garage is a dream for any enthusiast, featuring heating, cooling, and hot/cold water spicket.
Unit Size
2,340 Ft²
Days on Market
-
Land Size
0.98 acres
Price per sqft
$239
Property Type
House
Property Taxes
$571
HOA Dues
-
Year Built
1989

Payment Calculator

Cap Rate Calculator

Last updated: 3 months ago (MLSPIN #73503876)

Price History

Date / Event Date Event Price
Jun 15, 2026 Sold
Sold
May 5, 2026 In contract -
In contract
Apr 26, 2026 Listed by Real Broker MA, LLC $559,000
Listed by Real Broker MA, LLC
Apr 24, 2018 Sold
Sold
Feb 2, 2018 Listed by Neilsen Realty LLC $318,000
Listed by Neilsen Realty LLC
Great location ! Dead end street with a view of the river. Open floor plan. The kitchen has many hickory cabinets, island stove top and breakfast bar. Great conversations in the dining room. It's big enough for a combination of furniture and large table. Step down into the family room that is light and bright w/ windows and a slider to the deck. The formal living room is cozy an has a bay window. Upstairs you will find 3 bedrooms. All with ceiling fans. The master is king size. There are 2 closets and can accommodate any large pieces of furniture. If you are looking for more space, the lower, walk-out basement is totally finished. Laundry room and plenty of space for all kinds of activities. The oversized 3 car garage is a dream with it's own 200 amp electrical service. It also has a heater to keep the chill away while working on your projects. You will enjoy this home if you are inside or outside,

Property Highlights

Garage
Parking Available
Air Conditioning

Building Info

Overview

    General

  • Year Built: 1989
  • Effective Year Built: 1989
  • Building Count: 1
  • Total Rooms: 8
  • Bedroom Count: 4
  • Bathroom Count: 3
  • Full Bathrooms: 2
  • Partial Bathrooms: 3
  • Building Condition: 6
  • Building Quality: 0
  • Construction Type: 0
  • Building Style: 5
  • Exterior Walls Type: 19
  • Interior Walls Type: 0
  • Roof Shape Type: 1
  • Roof Cover Type: 15
  • Floor Count: 200
  • Living Units: 1
  • Floor Cover: 0
  • Basement Type: 2
  • Basement Area: 1,326
  • Garage Type: 1
  • Parking Space Count: 0
  • Patio Type: 0
  • Porch Type: 0
  • Pool Type: 0

    Dimensions

  • Lot Size Square Feet: 19,742
  • Total Building Area: 2,340
  • Gross Building Area: 5,322
  • Building Area: 2,340
  • Building Area Measurement: L

    Heating and Cooling

  • Air Conditioning: 13
  • Heating: 4
  • Heated Square Feet: 2,340
  • Heating Fuel Type: 3

    Utilities

  • Sewer System: 0
  • Water Service: 0

Building

  • Building Type: 0
  • Property Class: R
  • Land Acres: 0000000453
  • Standard Land Use Code: 1001
  • County Land Use Code: 101

Neighborhood

  • School District Name: Chicopee School District
  • School Tax School District: CHICOPEE SD
  • Census Tract: 810700

Zoning

  • Zoning: 2

Geography

  • Account Number: 177-00011
  • Parcel: CHIC M:0177 P:00011
  • Municipality: CHICOPEE
  • Latitude: 42.1591
  • Longitude: -72.5706

    Address

  • Full Address: 54 Helen St
  • Address - House Number: 54
  • Address - Street Name: Helen
  • Address - Suffix Type: St
  • State: MA
  • City Name: Chicopee
  • Carrier Code: C035
  • 4-Digit Zip Code: 3632
  • Zip Code: 01020

Valuation

    Tax

  • Tax Year: 2024
  • Tax Amount: $649,000

    Appraisal Valuation

  • Standard Deviation: 0.1931
  • Valuation Date: Feb 07, 2024
  • Confidence Score: 74
  • Final Value: 440,782
  • High Value: 525,921
  • Low Value: 355,643

    Assessments Valuation

  • Assessed Year: 2024
  • Assessed Total Value: $439,700
  • Assessed Land Value: $103,700
  • Assessed Improvements Value: $336,000
Data used for valuation calculations is provided by RealtyHop, and other third party sources

Comparables

Unit
Status
Type
Beds
Baths
ft²
Price/ft²
Asking Price
Listed On
Closing Price
Sold On
HOA + Taxes

About Chicopee


Similar Homes for Sale

Currently no similar homes around

Nearby Rentals


Frequently Asked Questions

When was property at 54 Helen Street built and last sold?
The property at 54 Helen Street was built in 1989 and last sold on Jan 1, 1970 for $0.
How much is this home worth?
The estimated value of the home located at 54 Helen Street is $565,517.
What are some comparable homes to 54 Helen Street?
There are currently no comparable homes to 54 Helen Street.