Check Availability
Seguin 78155
54 S HAMPTON DR
$639,000
● House - For Sale

54 S HAMPTON DR

Seguin, TX 78155
bedrooms
2 Beds
bathrooms
2 Baths, 2 Half Baths
square feet
2,016 Ft²
$4,185
Est. Monthly

About This Property

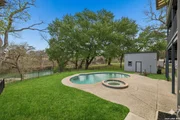
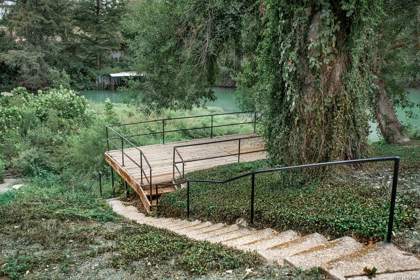
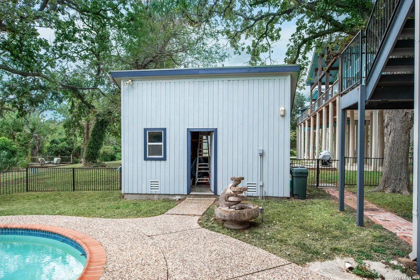
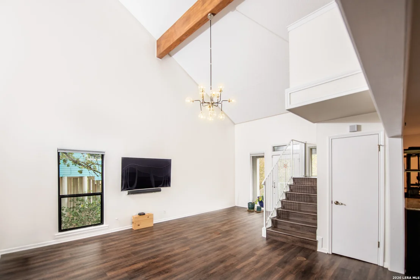
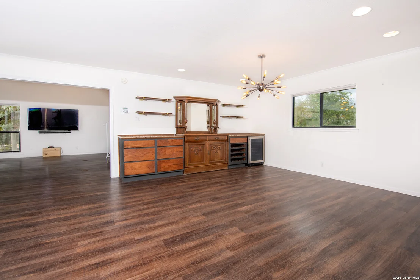
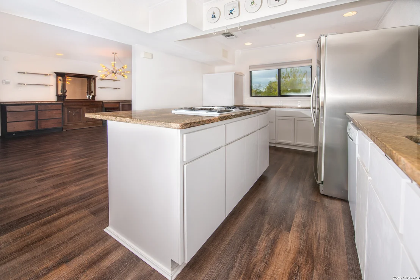
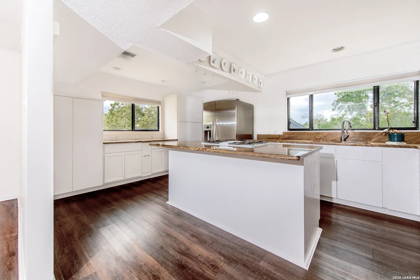
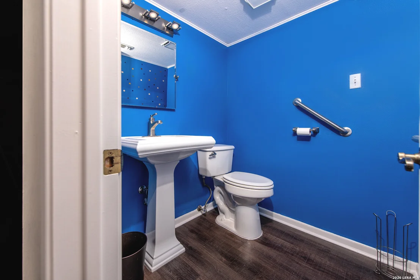
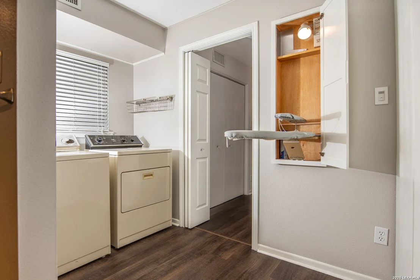
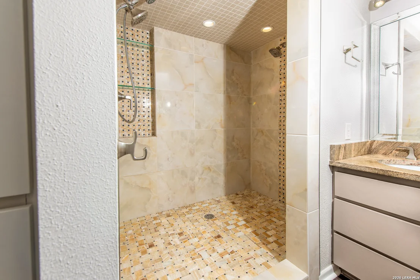
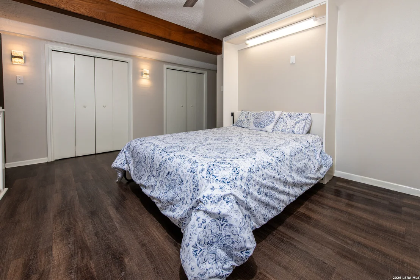
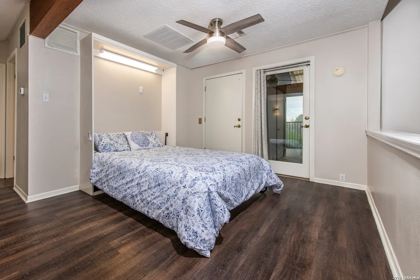
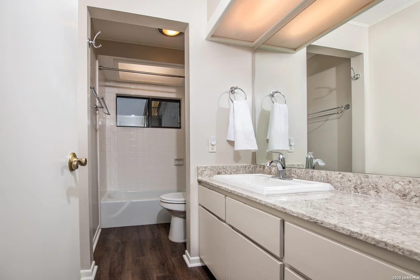
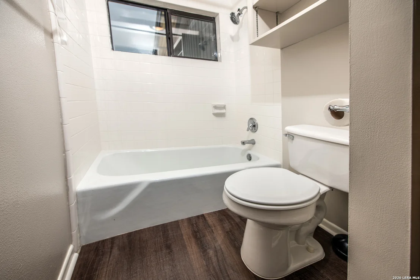
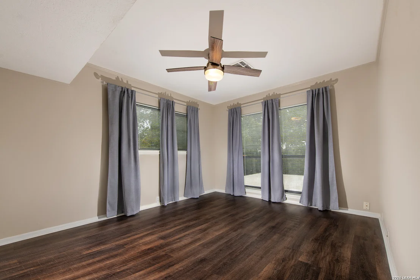
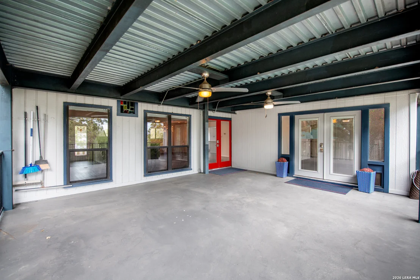
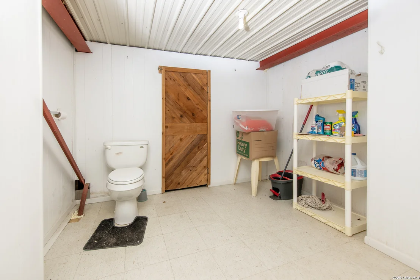
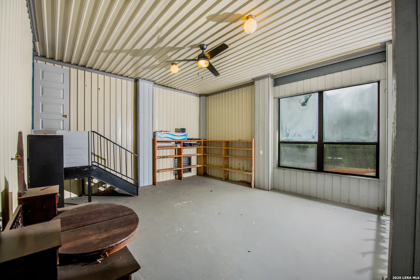
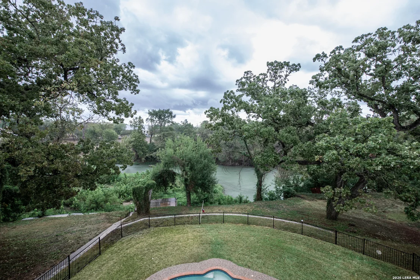
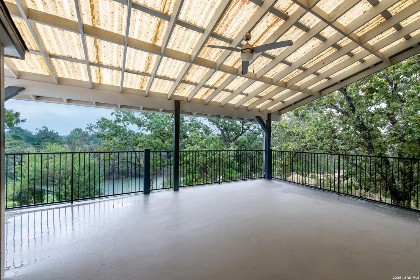
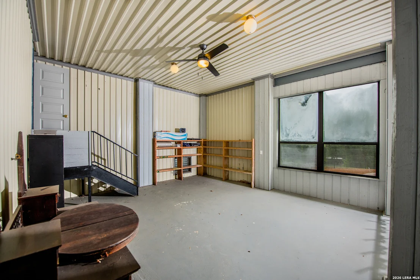
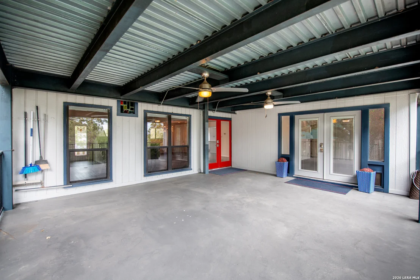
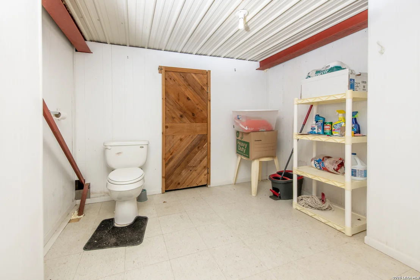
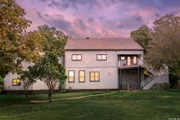
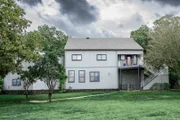
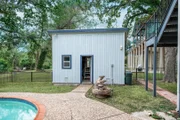
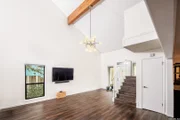
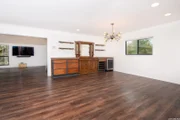
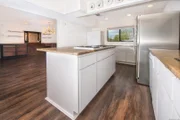
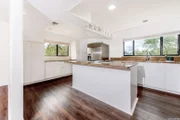
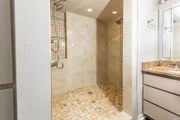
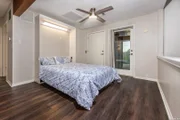
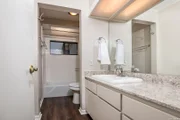
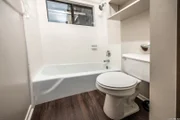
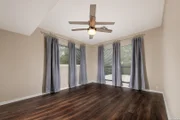
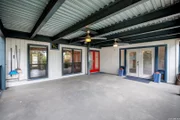
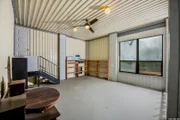
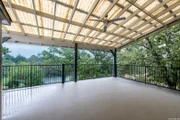
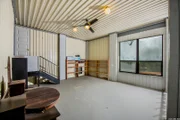
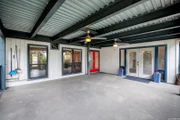
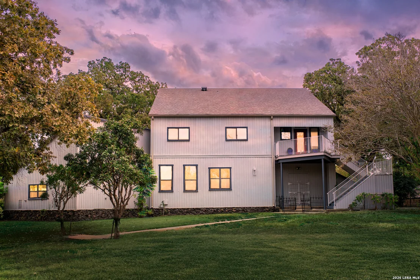
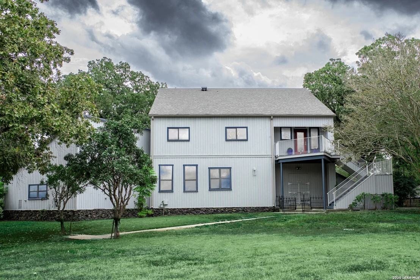
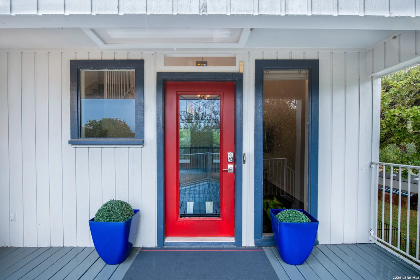
Imagine your own tree house: three stories, an elevator, stunning views, garden, pool, hot tub, workshop, boat dock, concrete bulkhead, and ramp access on more than an acre close to downtown Seguin. This unique home was built for lake and water fun. Relaxing water views on every level; the sound of water flowing creates a serene, pleasant environment, and the views from each floor you'll enjoy the pool, river, and established, gorgeous trees. It is quiet, tranquil, and made for entertaining. The main level features tall ceilings, a stained-glass window two stories tall, a kitchen with a gas cooktop, a convection oven, a large center island for gathering, the primary suite with a double vanity, laundry, a half bath, and large covered patio access. On the third floor, you'll find a full bathroom, many closets, a bedroom, another covered balcony with more treetop views, and a loft with a Murphy bed for added sleeping space. The first level is great for entertaining and storage, and above the garage is a loft for more storage or a workshop. Poolside has a sturdy storage room for your pool and garden tools. There is a charming garden space and you can use pump water from the lake to keep the yard lush and thriving. Wildlife is abundant, and there is no noise or light pollution. Come see this unique tree house for yourself.
Unit Size
2,016 Ft²
Days on Market
-
Land Size
1.15 acres
Price per sqft
$317
Property Type
House
Property Taxes
$1,047
HOA Dues
-
Year Built
1972

Listed By

MaryJane Windle
Windle Real Estate, LLC

Payment Calculator

Cap Rate Calculator

Last updated: 15 days ago (LERA #2021285)

Price History

Date / Event Date Event Price
Oct 4, 2026 Listed by Windle Real Estate, LLC $639,000
Listed by Windle Real Estate, LLC
Sep 1, 2026 No longer available -
No longer available
Mar 13, 2026 Listed by Keller Williams Heritage $649,900
Listed by Keller Williams Heritage
Owner financing available! Set along the shoreline of Meadow Lake, this waterfront property is built for the lifestyle people move here to enjoy. With direct lake access and a community boat ramp nearby, getting out on the water is effortless-whether it's boating, kayaking, or sunset cruises. And with the Meadow Lake dam project continuing to move forward, waterfront property here is gaining attention. Even better, the Power Plant riverside grill is just a five-minute kayak ride away. Outdoor living takes center stage. Two large covered balconies overlook the lake, giving you front-row seats for sunrise coffee and evening sunsets. Below, the backyard becomes the ultimate gathering space with a pool and expansive covered entertaining area built for grilling, music, and long weekends with friends. A workshop with a fish-cleaning station makes it easy to bring the day's catch straight from lake to table. Inside, vaulted ceilings with exposed wood beams and wide windows pull the Guadalupe River views into the living space, creating a bright, open setting for gathering. The kitchen features granite countertops, a gas cooktop, built-in appliances, and a center island perfect for hosting when the crew comes in from the water. The primary suite opens outdoors with peaceful lake views, while an upstairs loft with Murphy bed and balcony access gives guests their own perch over the water. Multiple outdoor living areas, elevator access, and a layout designed for entertaining make this home a true Meadow Lake retreat.
Aug 5, 2025 No longer available -
No longer available
Aug 1, 2025 Price Decreased $660,000
↓ $15K (2.2%)
Price Decreased
Show More

Property Highlights

Garage
Air Conditioning
Fireplace
Parking Details
Parking Features: Garage Door Opener
Interior Details
Half Bathrooms: 2
Full Bathrooms: 2
Interior Features: Breakfast Bar, High Ceilings, Open Floorplan, High Speed Internet, One Living Area, Separate Dining Room, Island Kitchen, Shop, Loft, Utility Room Inside, Utility Area in Garage, Cable TV Available, Laundry in Closet
Appliances: Cooktop, Oven, Microwave, Refrigerator, Disposal, Dishwasher, Electric Water Heater, Washer Connection, Dryer Connection, Gas Cooking, Ice Maker Connection, Security System (Owned), Pre-Wired for Security, 2nd Floor Utility Room, 2+ Water Heater Units, City Garbage service
Flooring Type: Other
Laundry Features: Main Level, Laundry Closet
Fireplace Features: Not Applicable
Exterior Details
Square Footage: 2016
Property Condition: Pre-Owned
Architectural Style: Contemporary, Traditional, 3 or More
Year Built: 1972
Builder Name: Unknown
Construction Materials: Siding
Pool Features: In Ground, Fenced, AdjoiningPool/Spa
Pool is Private
Lot Size Area: 50094
Lot Size Units: Square Feet
Lot Size Acres: 1.15
Lot Size Square Feet: 50094
Financial Details
Tax Annual Amount: $12,565
Utilities Details
Cooling Type: Central Air, Ceiling Fan(s)
Heating Type: Central, 2 Units
Location Details
HOA/Condo/Coop Amenities: Boat Slip, Cable TV, Waterfront Access

Building Info

Overview

    General

  • Year Built: 1972
  • Effective Year Built: 1972
  • Building Count: 1
  • Bedroom Count: 2
  • Bathroom Count: 4
  • Full Bathrooms: 3
  • Partial Bathrooms: 4
  • Building Condition: 0
  • Building Quality: 0
  • Construction Type: 0
  • Building Style: 28
  • Exterior Walls Type: 17
  • Interior Walls Type: 3
  • Roof Shape Type: 14
  • Roof Cover Type: 3
  • Floor Count: 200
  • Living Units: 1
  • Floor Cover: 13
  • Basement Type: 0
  • Basement Area: 0
  • Garage Type: 1
  • Garage Square Area: 576
  • Parking Space Count: 2
  • Patio Type: 38
  • Porch Type: 66
  • Pool Type: 8

    Dimensions

  • Lot Size Square Feet: 50,094
  • Lot Size Depth Feet: 3,170
  • Lot Size Frontage Feet: 3,170
  • Total Building Area: 2,592
  • Gross Building Area: 4,224
  • Building Area: 2,016
  • Building Area Measurement: L

    Heating and Cooling

  • Air Conditioning: 1
  • Heating: 3
  • Heated Square Feet: 2,016
  • Heating Fuel Type: 0

    Utilities

  • Sewer System: 0
  • Water Service: 2

Building

  • Building Type: 0
  • Property Class: R
  • Subdivision: GLEN COVE
  • Land Acres: 0000001150
  • Standard Land Use Code: 1001
  • County Land Use Code: A1
  • State Land Use Code: A1
  • Legal Description 1: LOT: 167 BLK: ADDN: GLENN COVE

Neighborhood

  • School District Name: Seguin Independent School District
  • Census Tract: 210400

Geography

  • Assessors Map Reference: 562-A1
  • Parcel: 1G1140-0000-16700-0-00
  • Lot: 167
  • Municipality: SEGUIN
  • Latitude: 29.5602
  • Longitude: -97.957

    Address

  • Full Address: 54 S Hampton Dr
  • Address - House Number: 54
  • Street Direction: S
  • Address - Street Name: Hampton
  • Address - Suffix Type: Dr
  • State: TX
  • City Name: Seguin
  • Carrier Code: C013
  • 4-Digit Zip Code: 6511
  • Zip Code: 78155

Valuation

    Tax

  • Tax Year: 2023
  • Tax Amount: $949,302
  • Tax Rate Code Area: SGS

    Appraisal Valuation

  • Standard Deviation: 0.2018
  • Valuation Date: Jan 17, 2024
  • Confidence Score: 72
  • Final Value: 358,710
  • High Value: 431,122
  • Low Value: 286,298

    Market Valuation

  • Market Total Value: $587,004
  • Market Land Value: $228,005
  • Market Improvement Value: $358,999

    Assessments Valuation

  • Assessed Year: 2023
  • Assessed Total Value: $486,273
  • Assessed Land Value: $228,005
  • Assessed Improvements Value: $358,999

    Exemptions

  • Senior Citizen Exemption : Yes
  • Homeowner Exemption: Yes

    Sales

  • Current Sale Contract Date: Aug 26, 2015
  • Current Sale Recording Date: Aug 28, 2015
  • Current Sale Price:
  • Current Sale Document Type: 70
  • Current Sale Input Document Number: 2015017664
Data used for valuation calculations is provided by RealtyHop, and other third party sources

Comparables

Unit
Status
Type
Beds
Baths
ft²
Price/ft²
Asking Price
Listed On
Closing Price
Sold On
HOA + Taxes

About Seguin


Similar Homes for Sale

Currently no similar homes around

Nearby Rentals

Unit for rent at 800 N Hwy 123 Bypass, TX, 78155

$771 /mo

  • 2 Beds
  • 1 Bath
800 N Hwy 123 Bypass, TX, 78155 Listing by Rick Rivera
Unit for rent at 438 Forshage Blvd Blvd, Seguin, TX, 78155

$1,595 /mo

  • 3 Beds
  • 2 Baths
  • 1,464 ft²
438 Forshage Blvd Blvd, Seguin, TX, 78155 Listing by D. Lee Edwards


Frequently Asked Questions

When was property at 54 Hampton Drive South built and last sold?
The property at 54 Hampton Drive South was built in 1972 and last sold on Aug 26, 2015 for $329,600.
How much is this home worth?
The estimated value of the home located at 54 Hampton Drive South is $630,528.
What are some comparable homes to 54 Hampton Drive South?
There are currently no comparable homes to 54 Hampton Drive South.