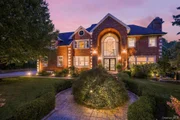
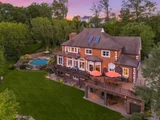
Looking for a private retreat? Introducing 54 Forest Lake Drive, an
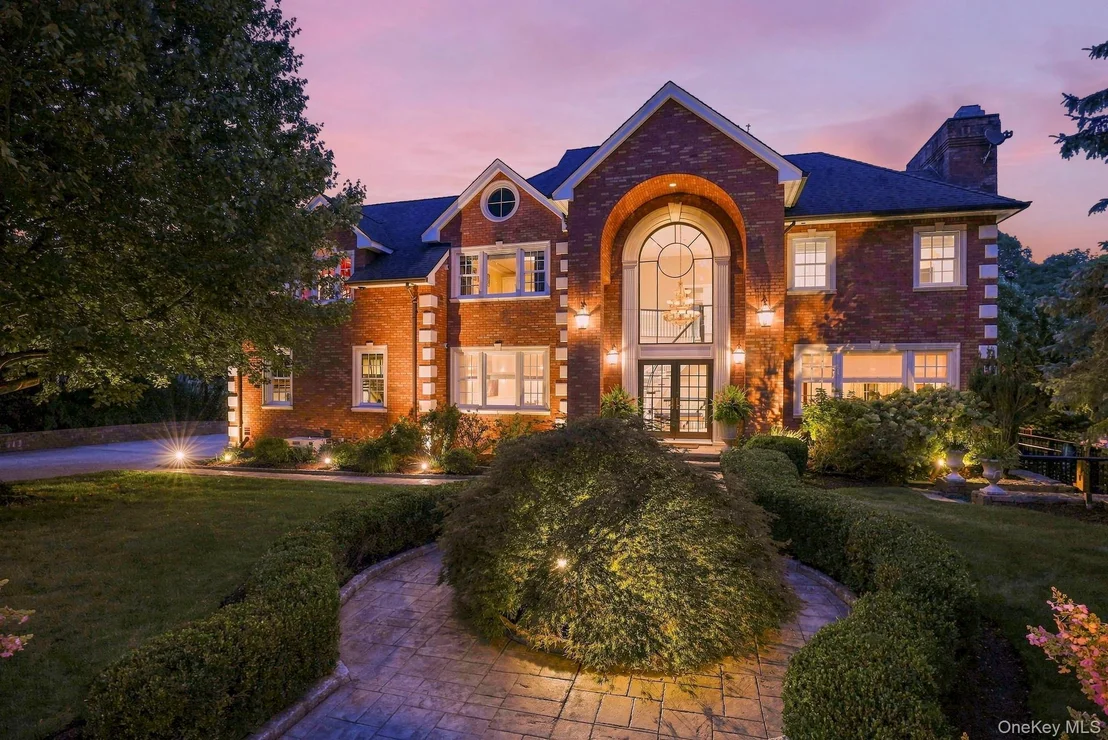
exceptional custom-built brick Colonial thoughtfully designed by
its original owner and set within the prestigious Park Lane Reserve
in West Harrison. Offering quality finishes this home seamlessly
blends timeless architectural elegance, sophisticated modern
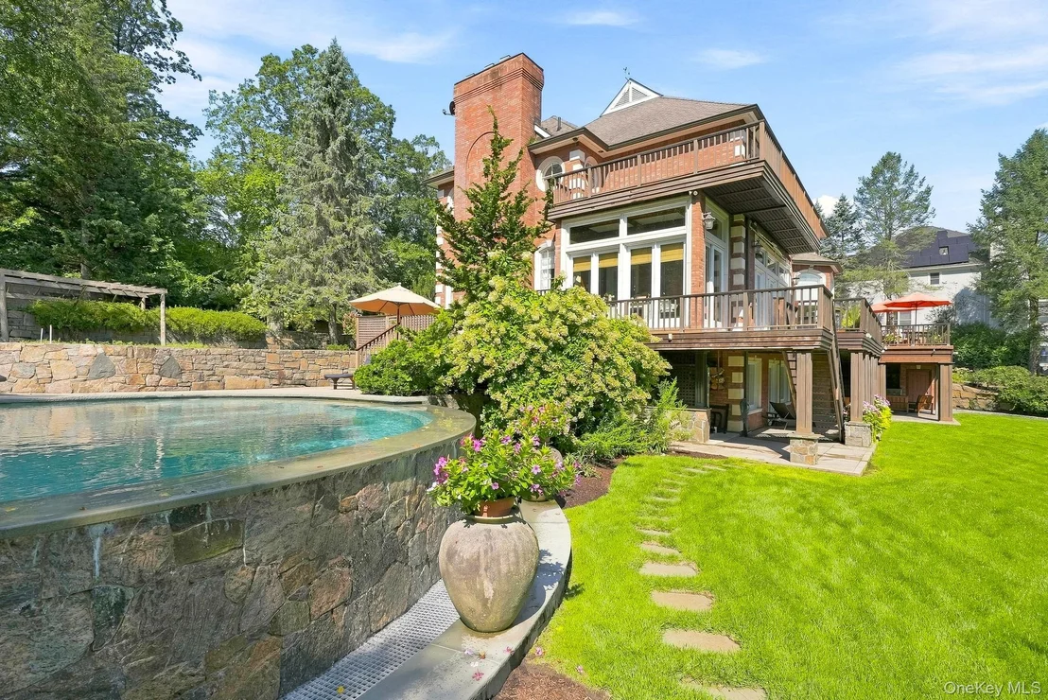
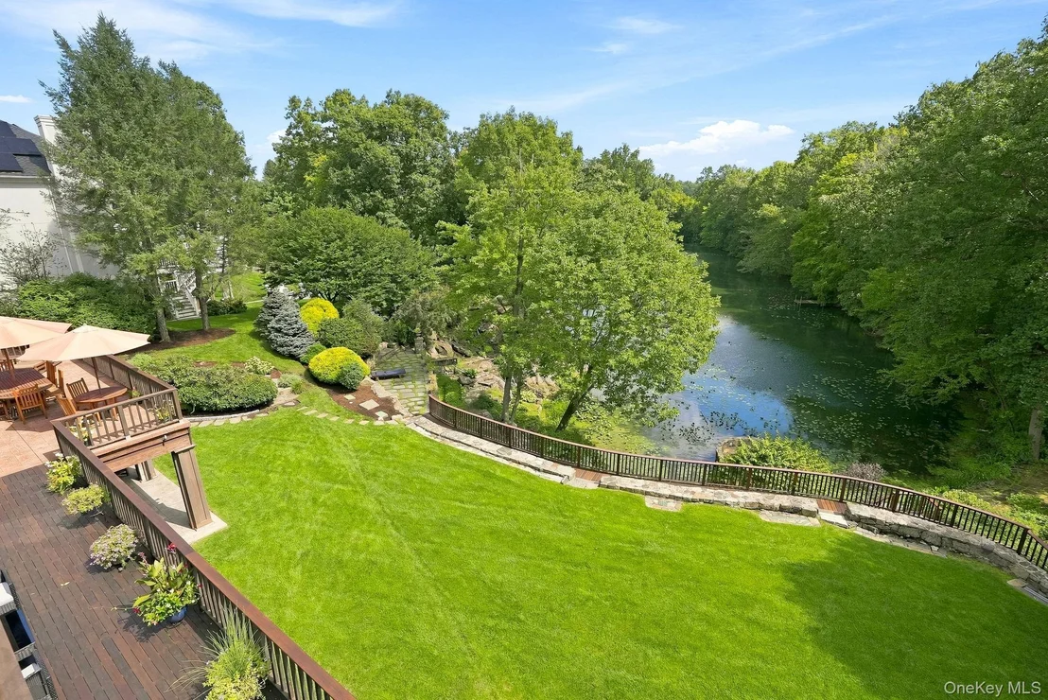
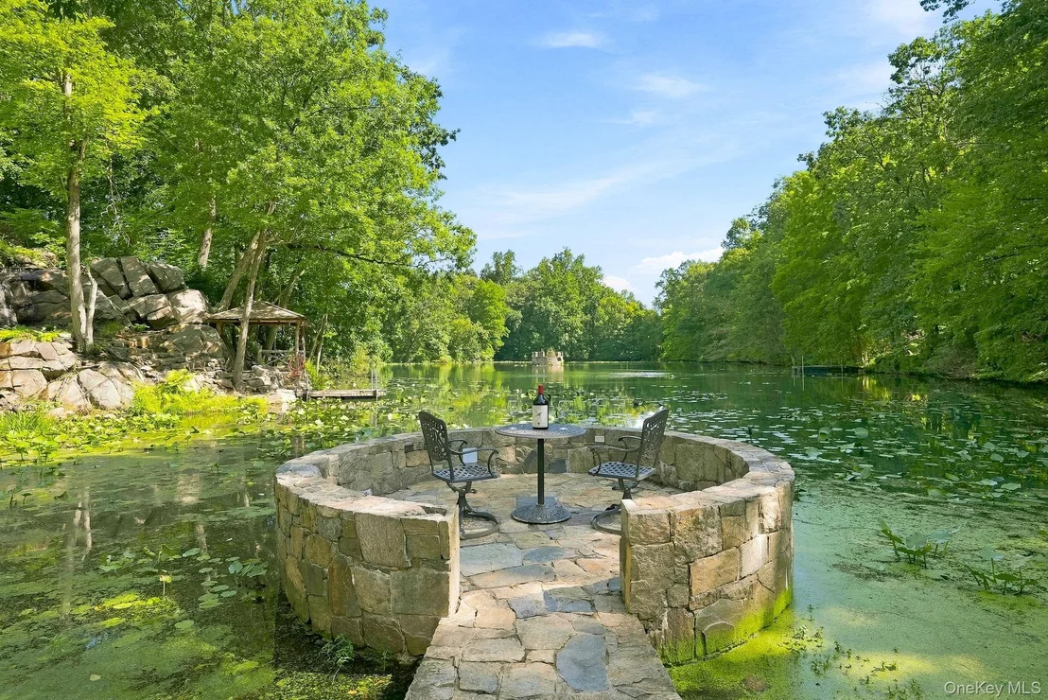
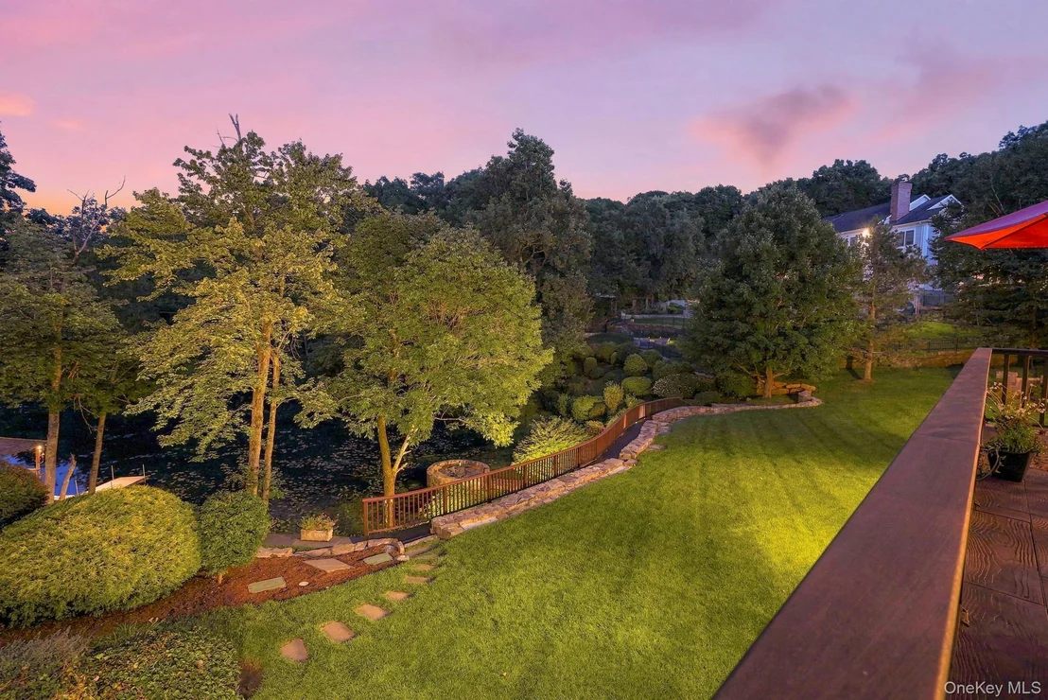
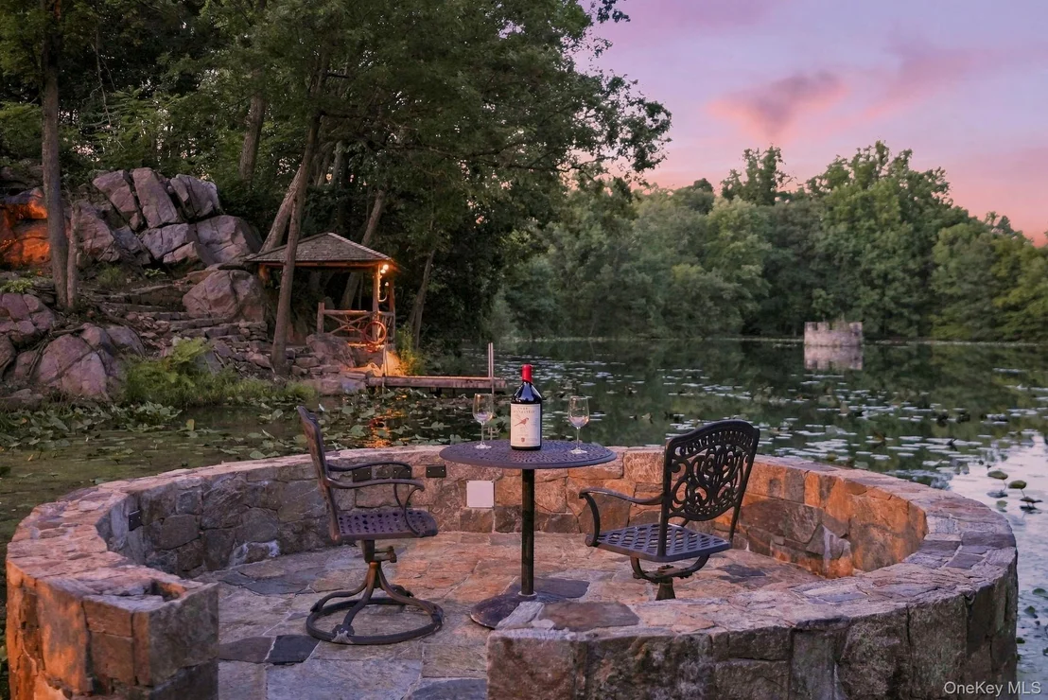
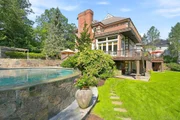
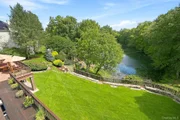
luxury, breathtaking panoramic views of a picturesque pond with a
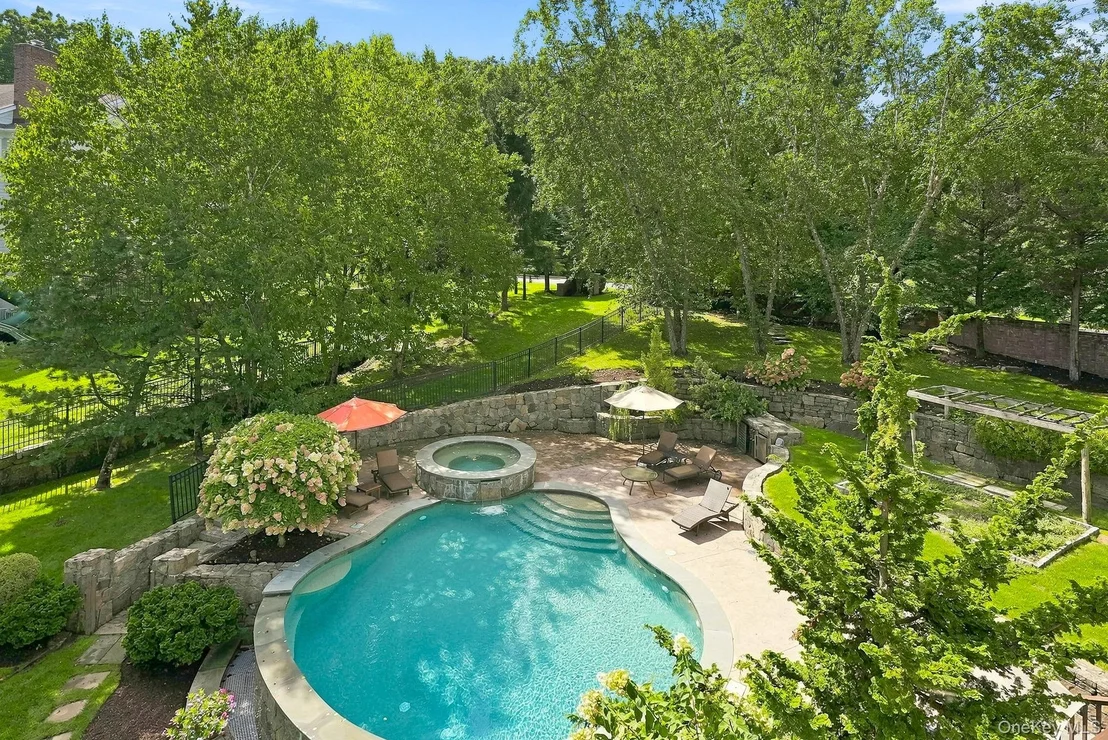
dock, a sparkling waterfall cascades gracefully over natural rock
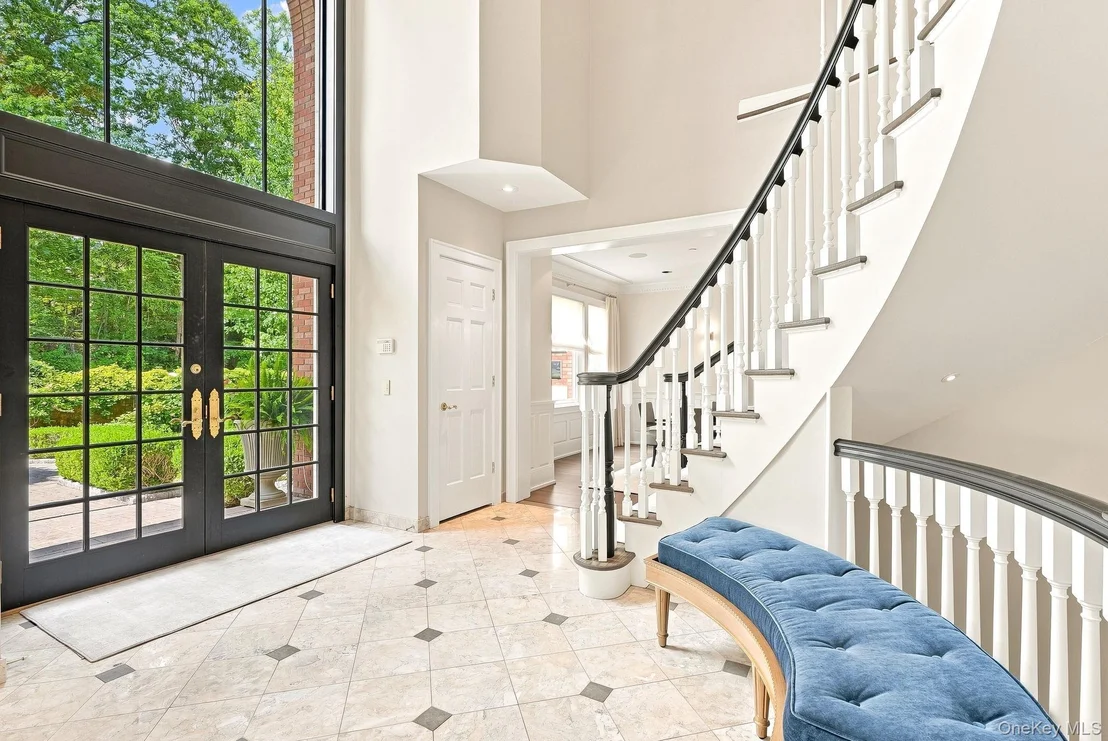
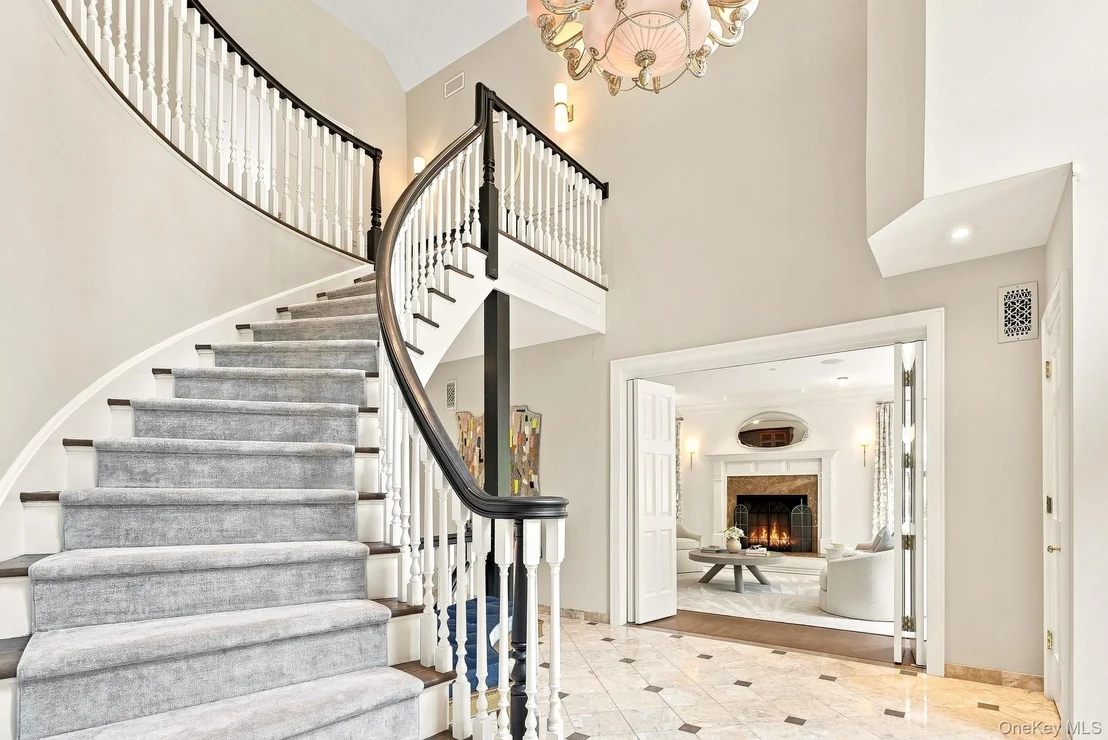
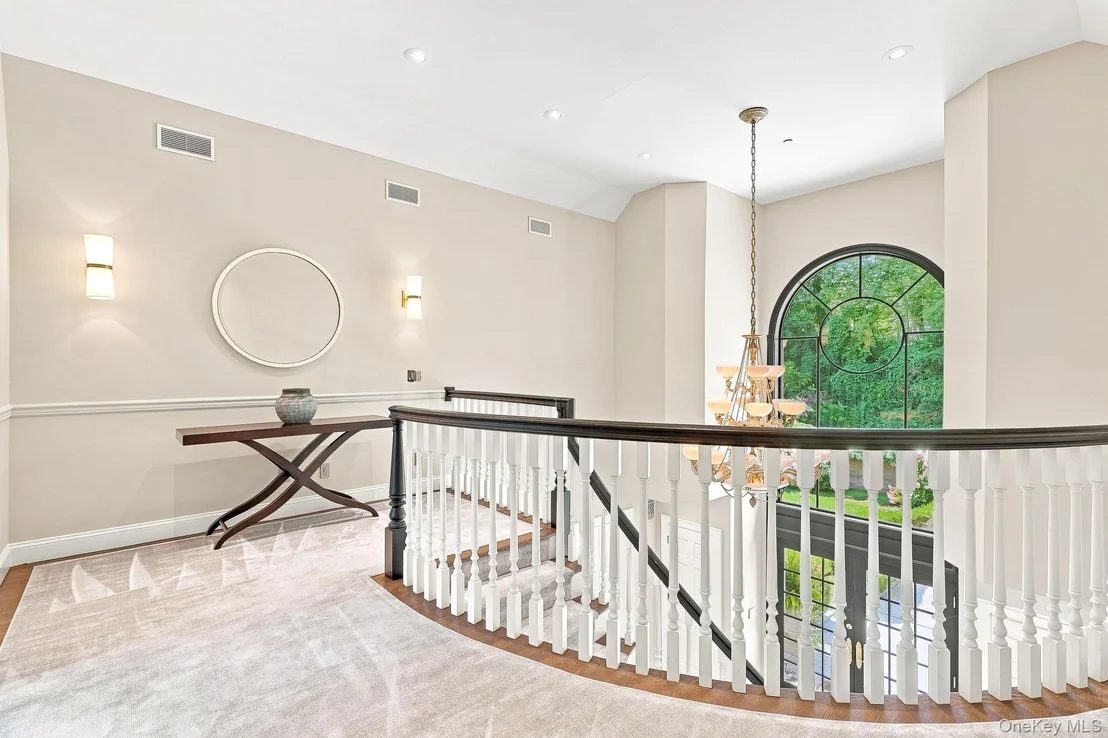
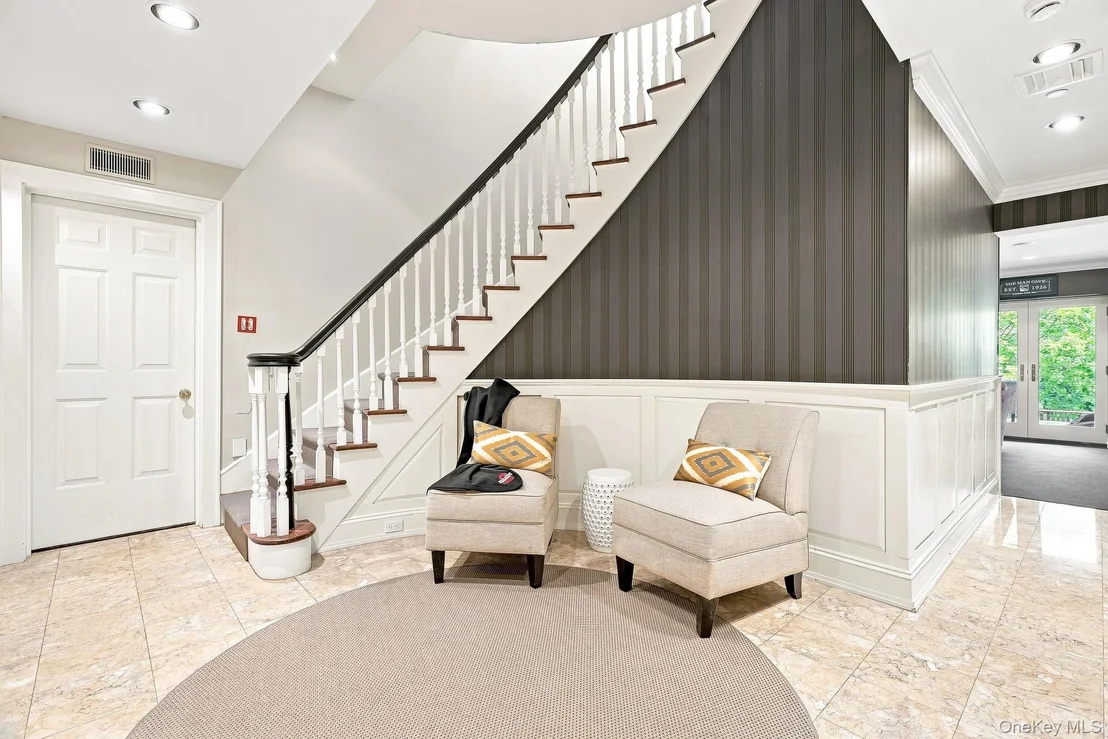
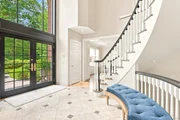
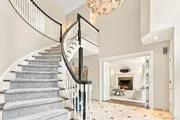
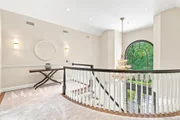
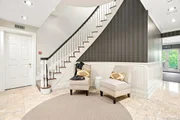
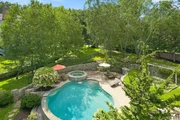
and vanishing-edge pool. The dramatic two-story foyer with sweeping
staircase welcomes you into this traditional center hall colonial.
Exquisite custom millwork, radiant-heated floors throughout,
exceptional craftsmanship and attention to detail are evident at
every turn. A welcoming courtyard invites you to the gracious
main level, thoughtfully designed for both refined entertaining and
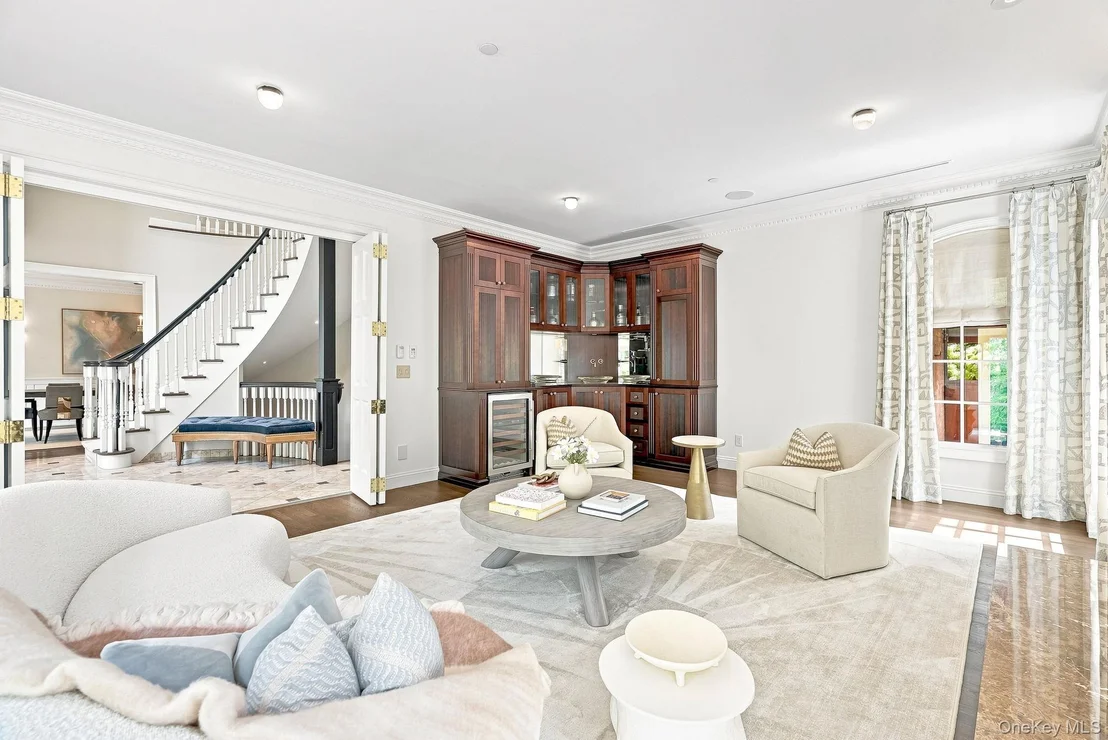
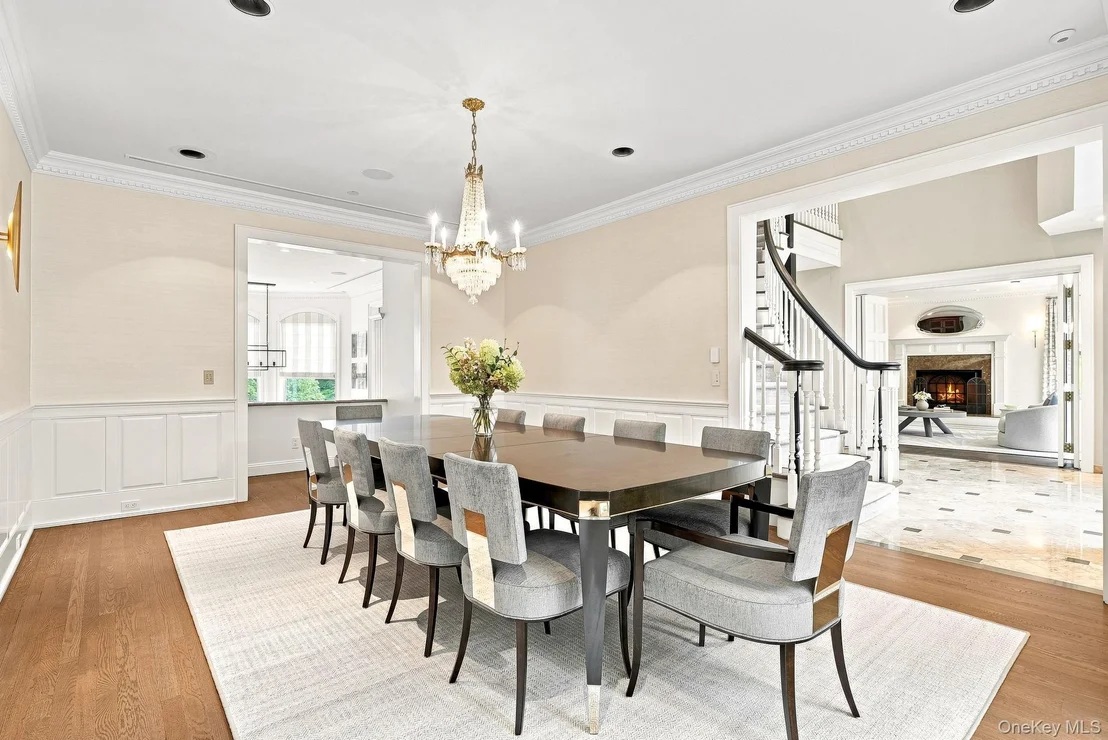
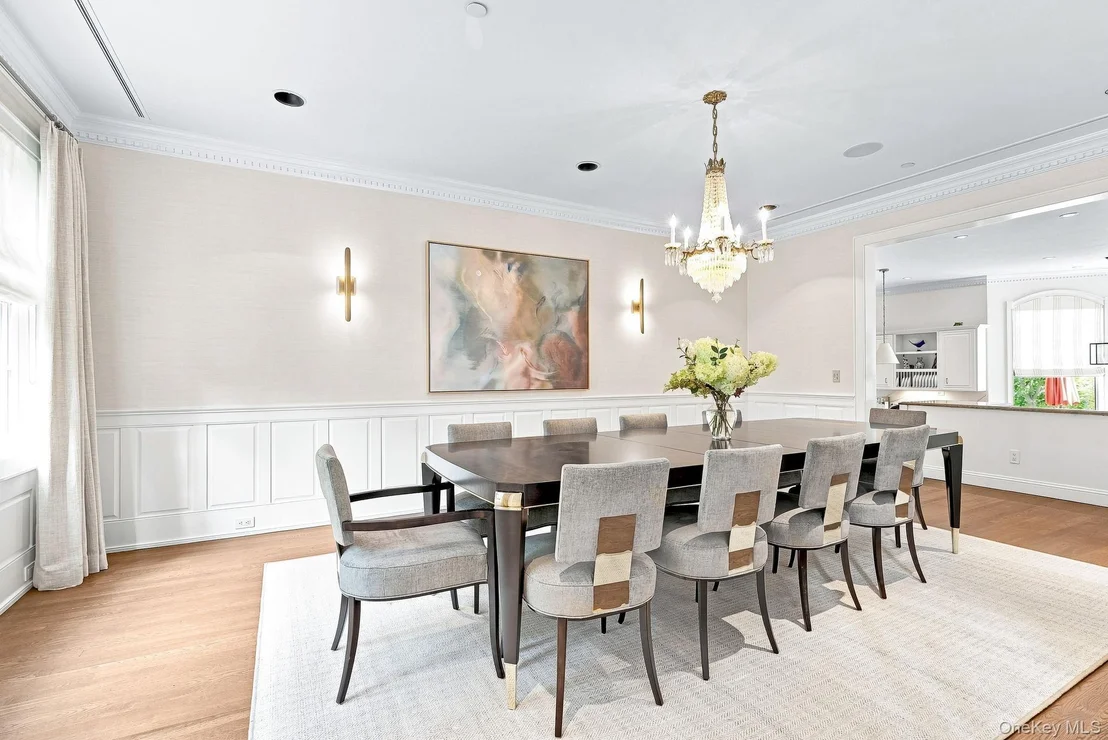
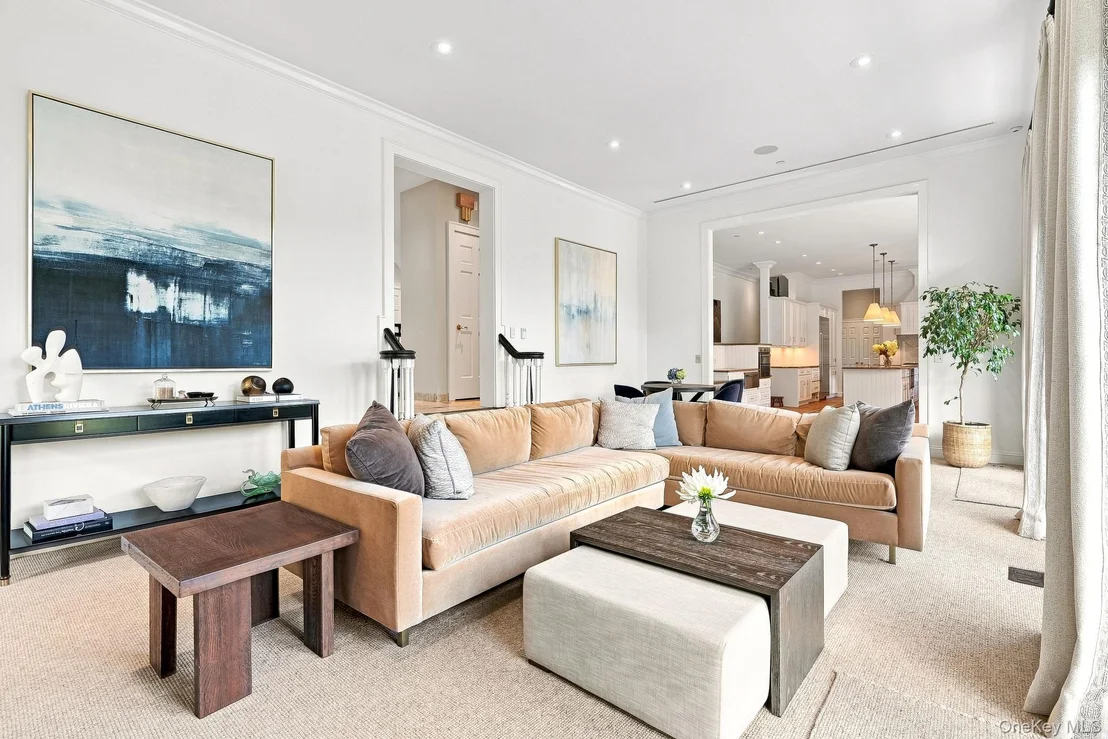
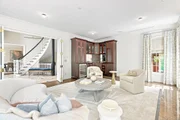
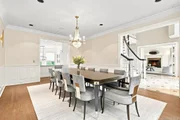
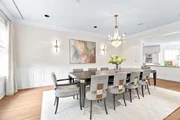
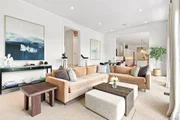
comfortable everyday living. The formal living and dining rooms
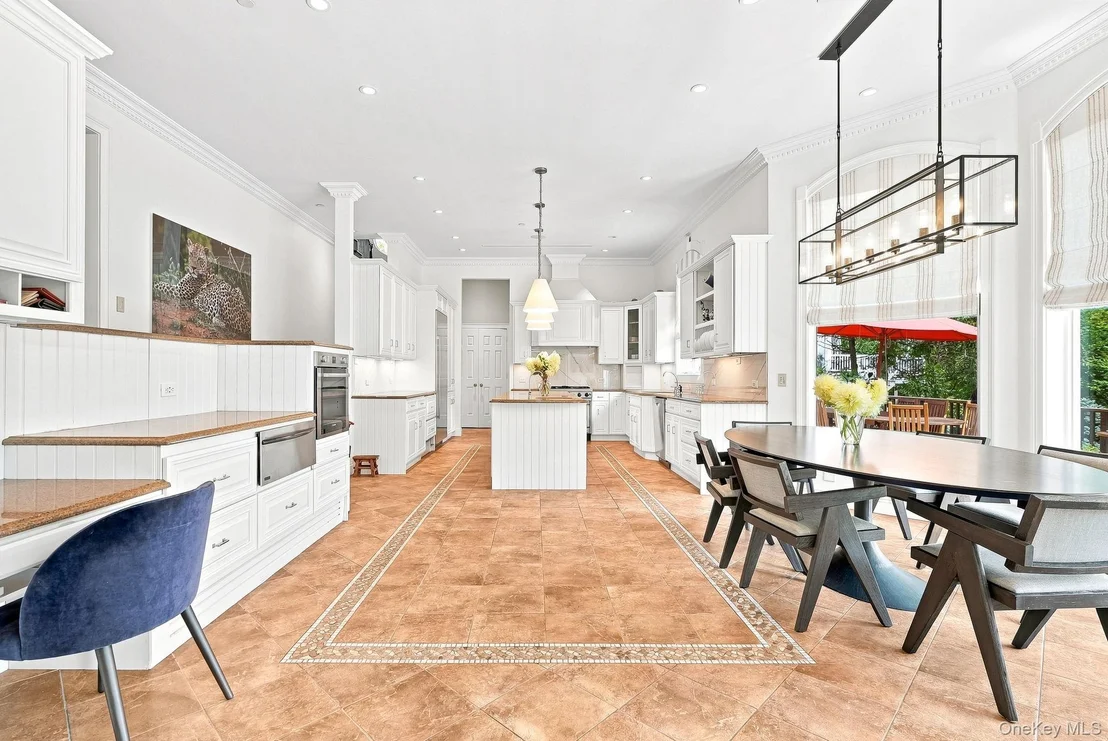
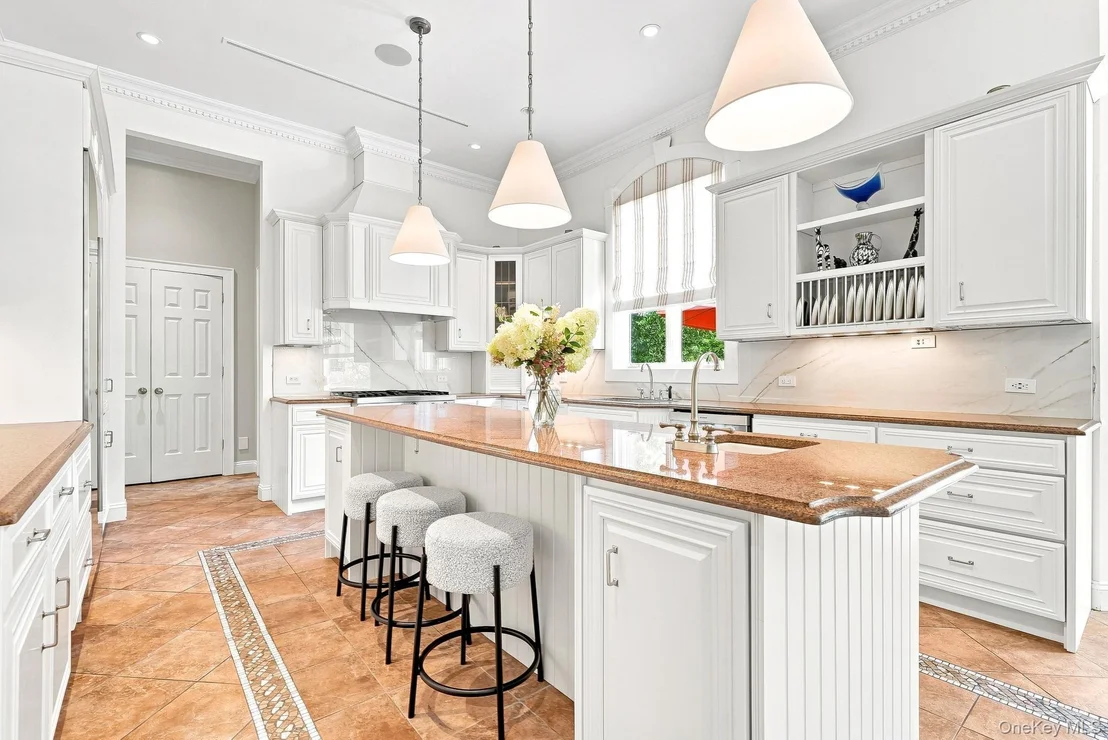
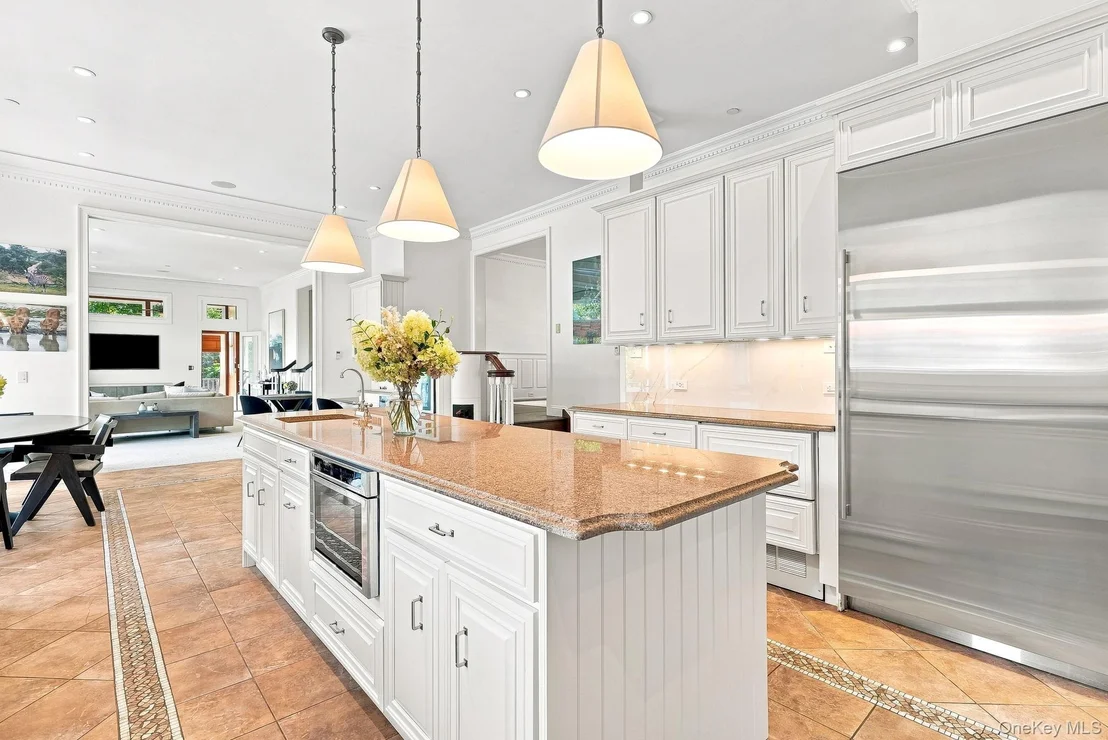
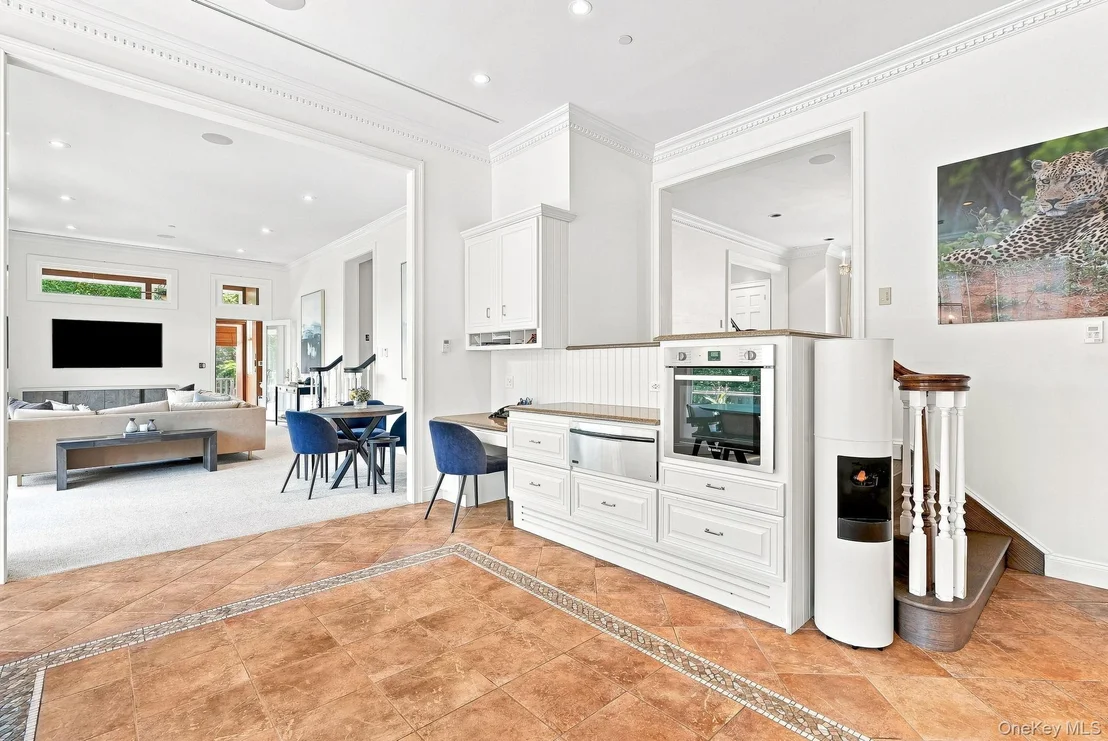
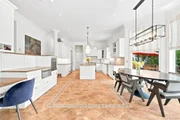
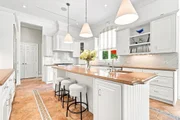
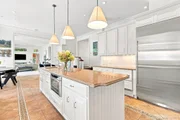
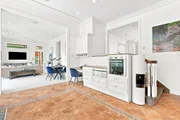
flow seamlessly into the heart of the home: a spectacular chef's
kitchen featuring a generous center island, sun-filled breakfast
area, custom cabinetry, granite countertops, and a premium
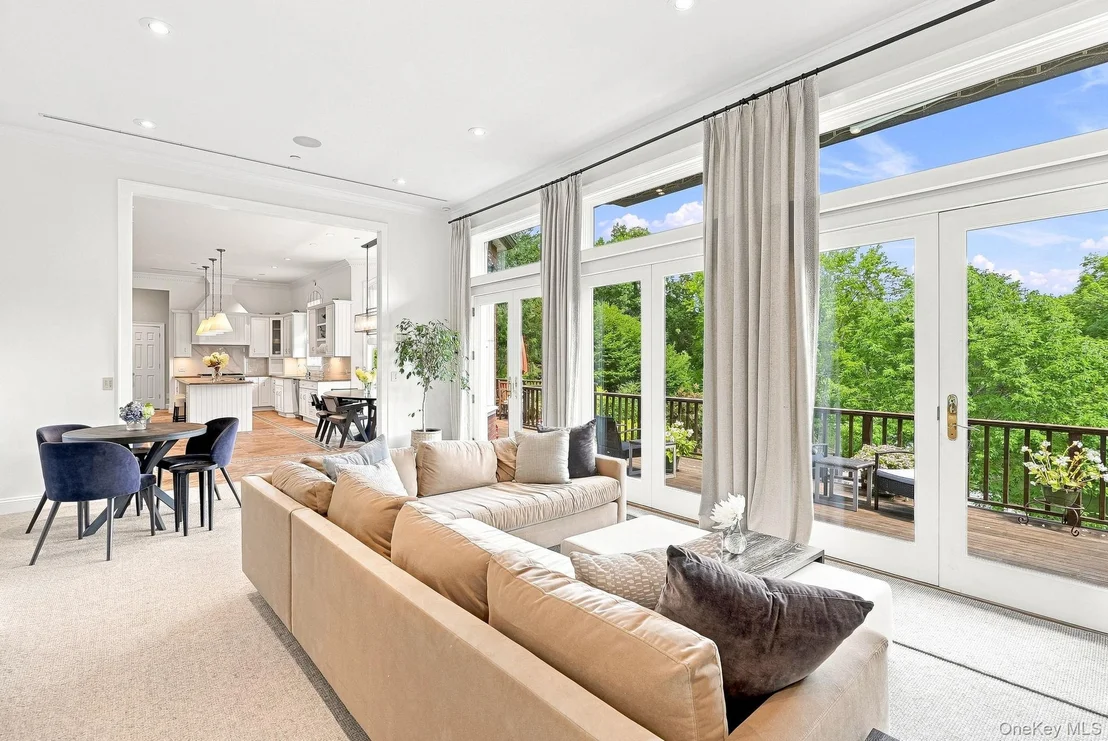
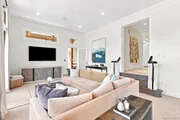
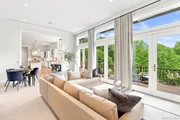
appliance suite. The kitchen opens naturally to an expansive family
room with soaring ceilings, creating an inviting gathering space
overlooking the spectacular grounds. A sunroom just off the family
room offers a peaceful retreat that can serve as a private office
or quiet reading room, all while enjoying the exceptional privacy
this home provides. A mudroom, laundry room, and full bath complete
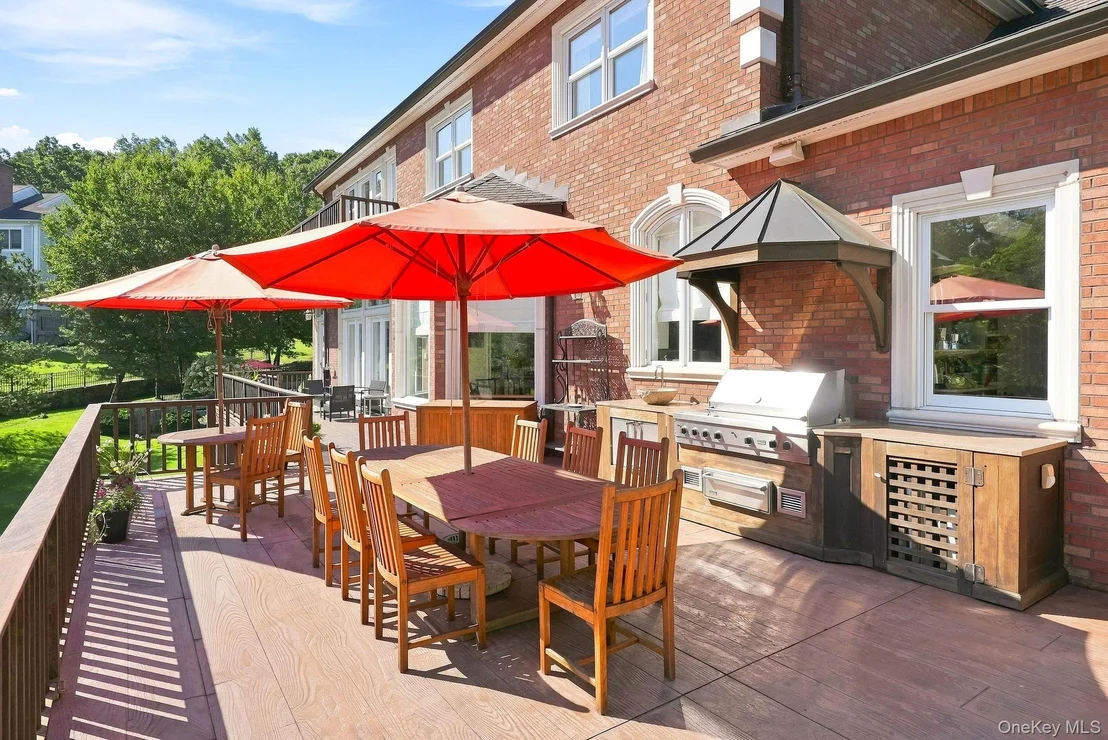
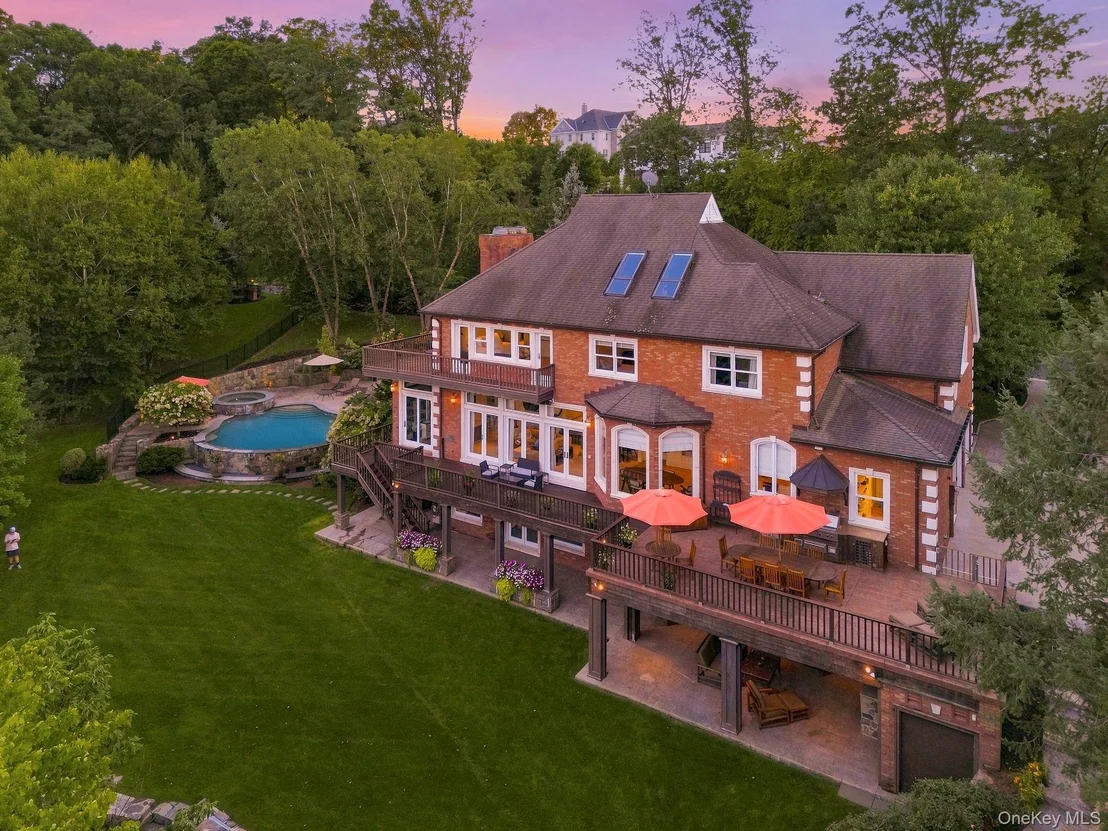
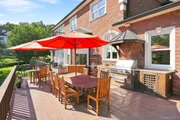
the main level. Outdoor living is elevated with a beautiful
wraparound deck featuring a fully equipped gourmet kitchen-perfect
for effortless entertaining and memorable gatherings surrounded by
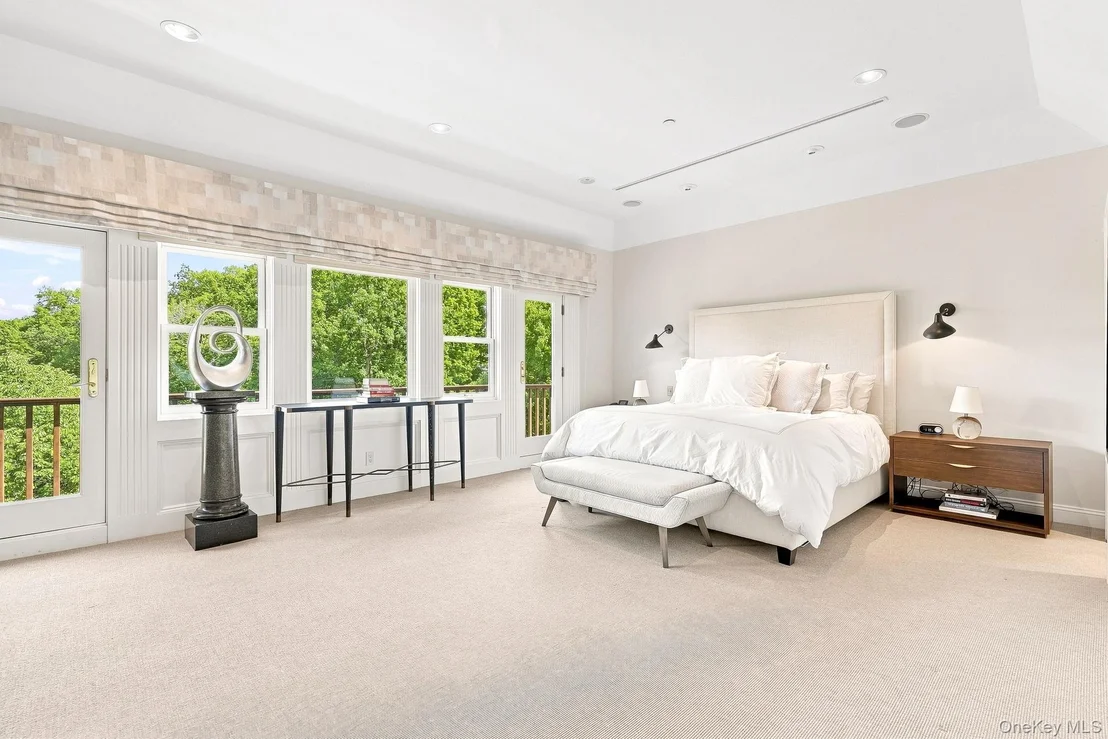
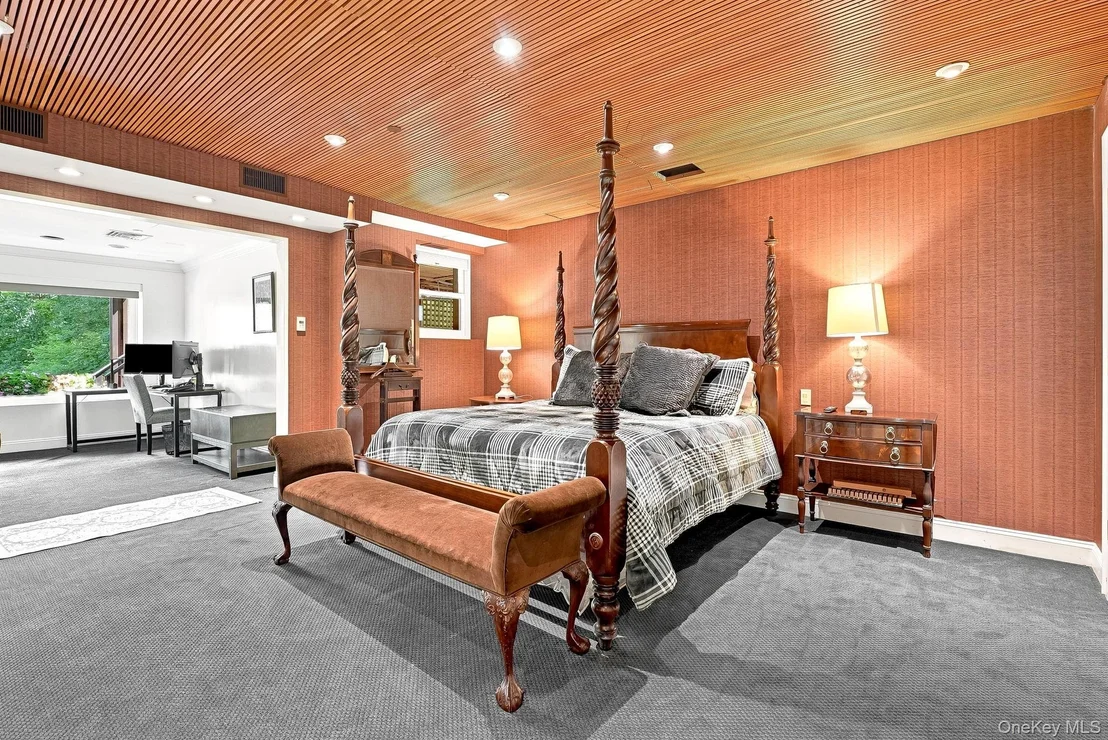
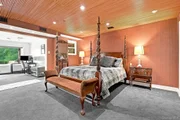
the beauty and tranquility of the grounds. The second level is
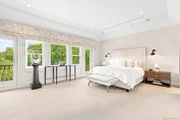
anchored by a private primary suite with a balcony overlooking the
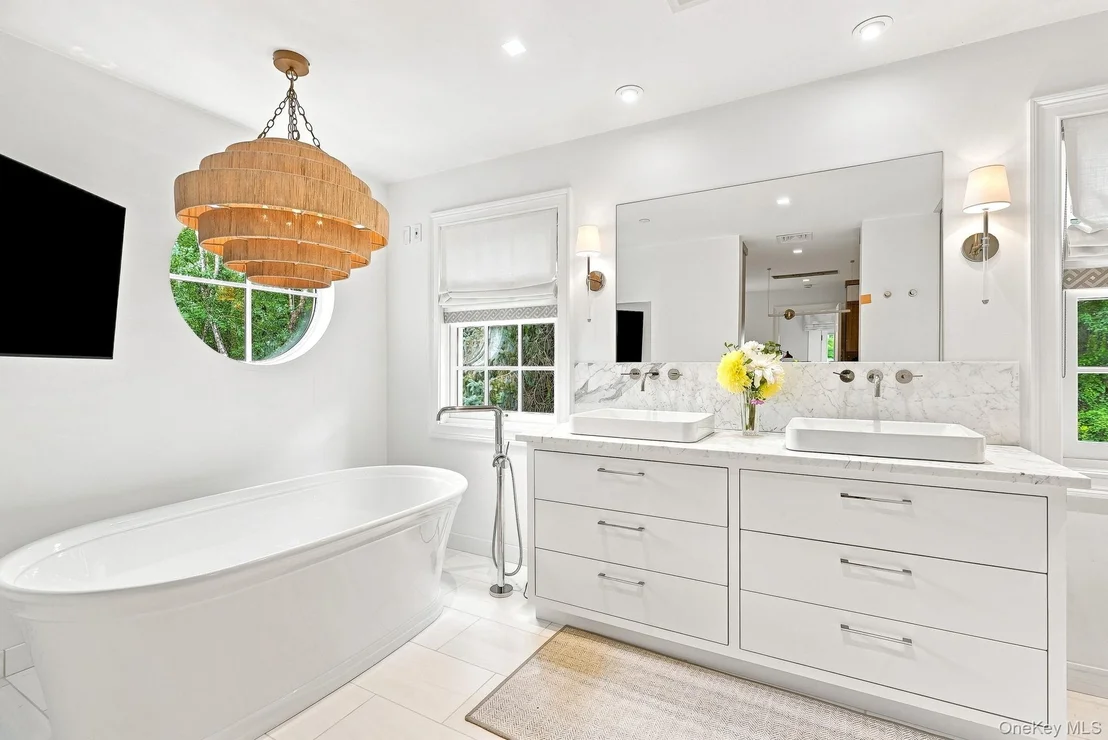
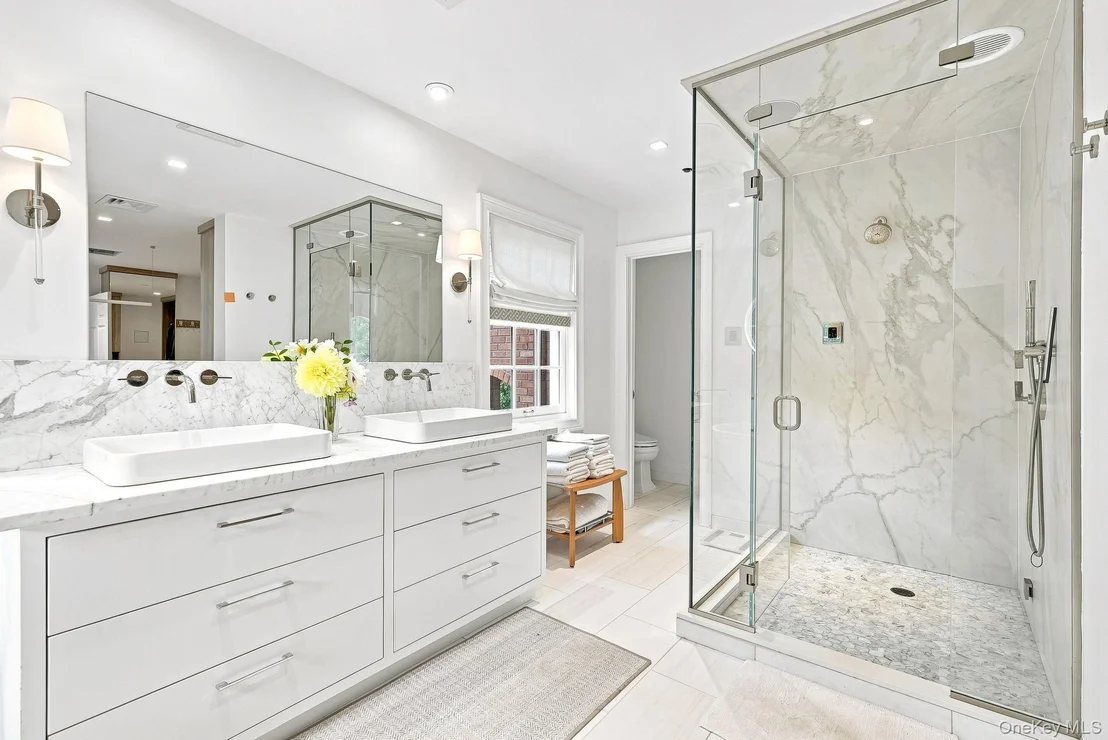
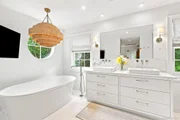
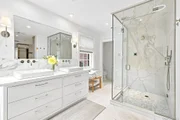
pond and pool, a custom entertainment center and a spa-inspired
bath with dual vanities, oversized steam shower, and a custom
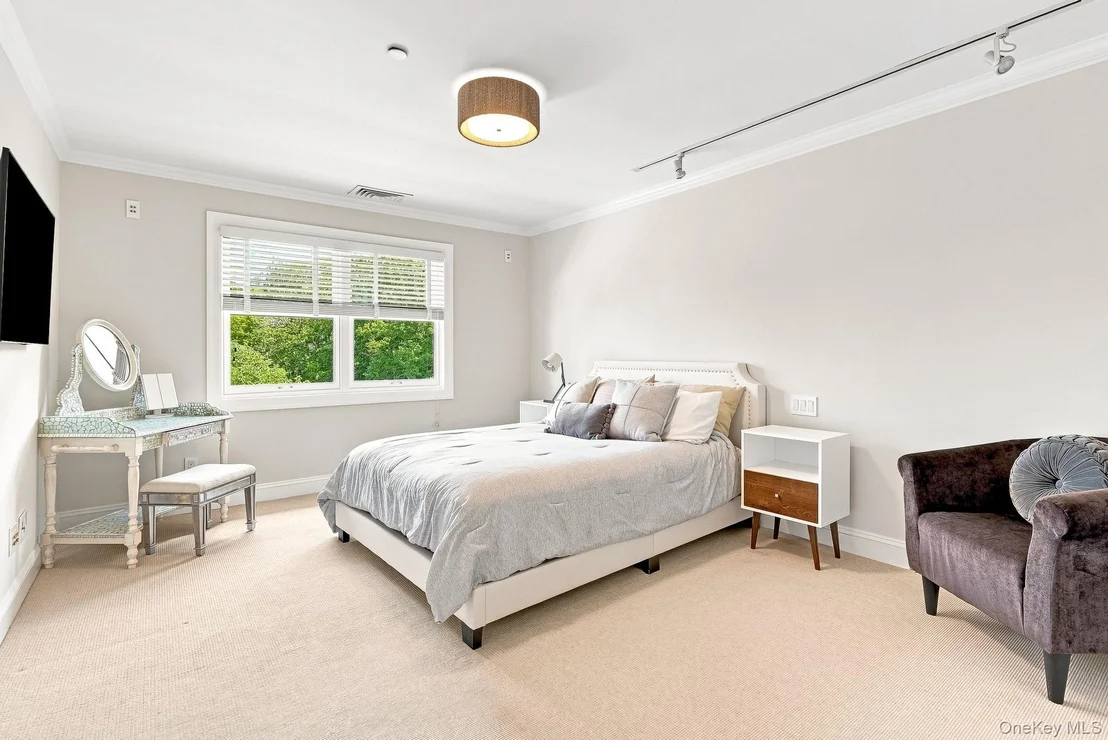
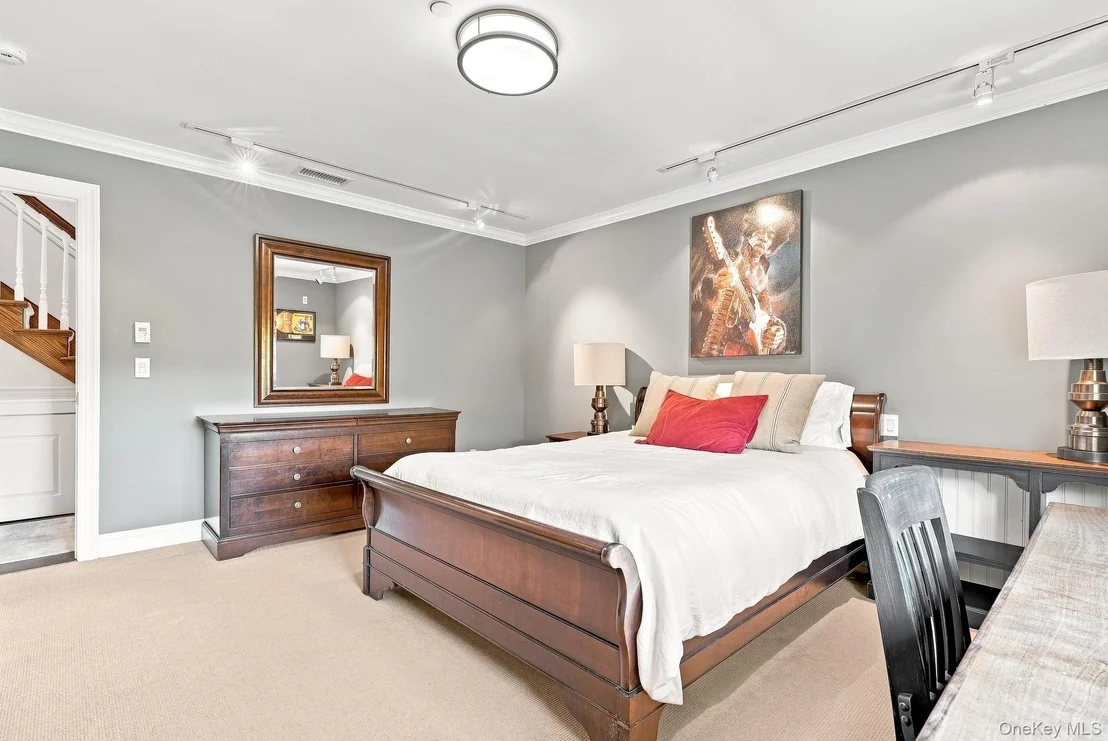
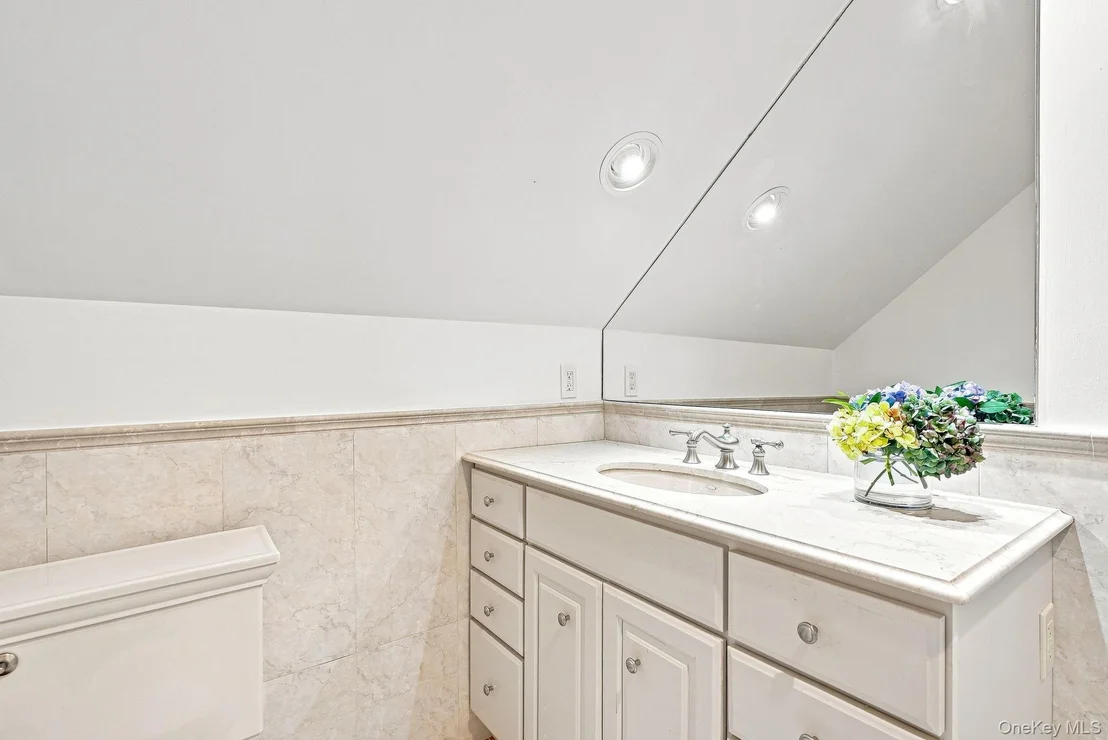
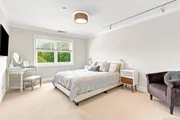
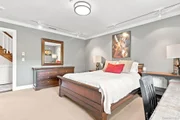
walk-in closet with center island. An ensuite bedroom provides a
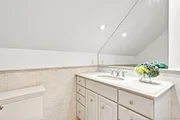
private guest retreat, while three additional large bedrooms share
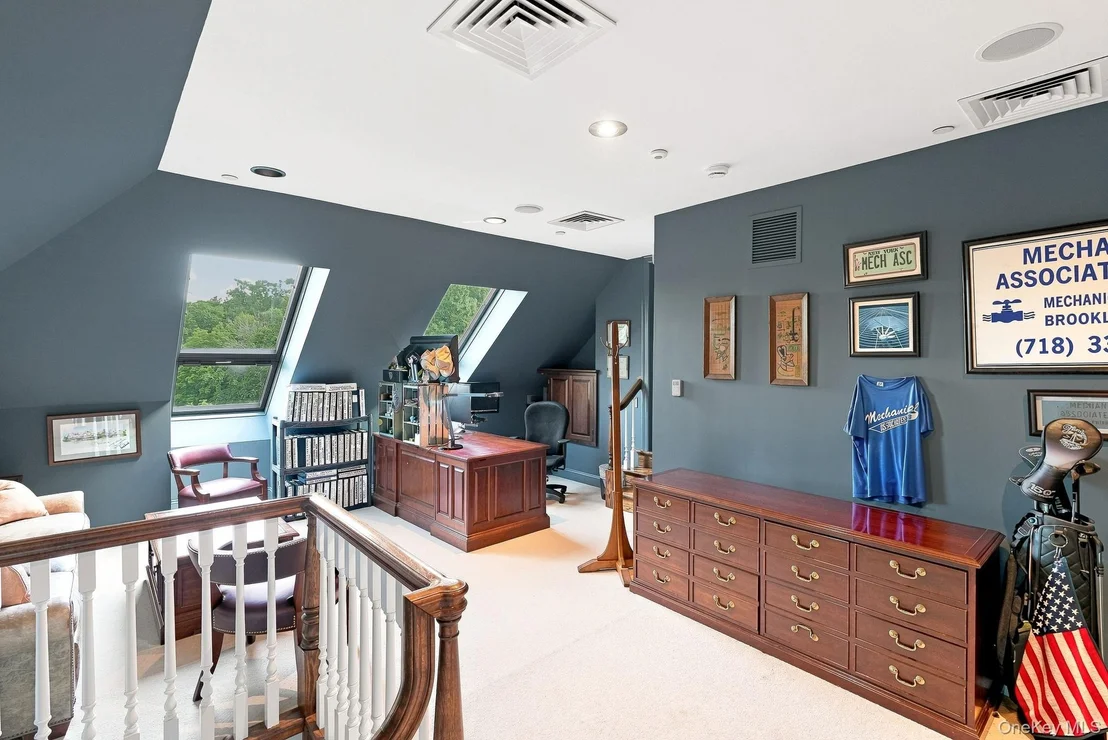
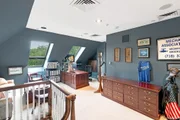
a beautifully renovated hall bath. The third floor offers a private
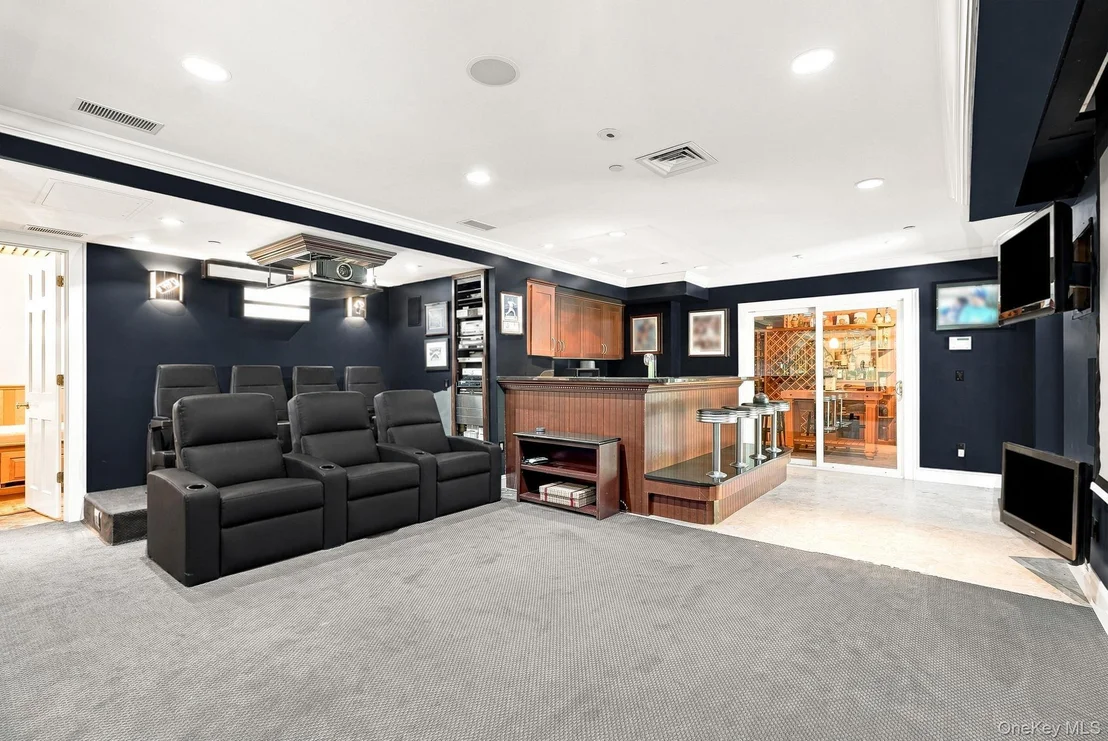
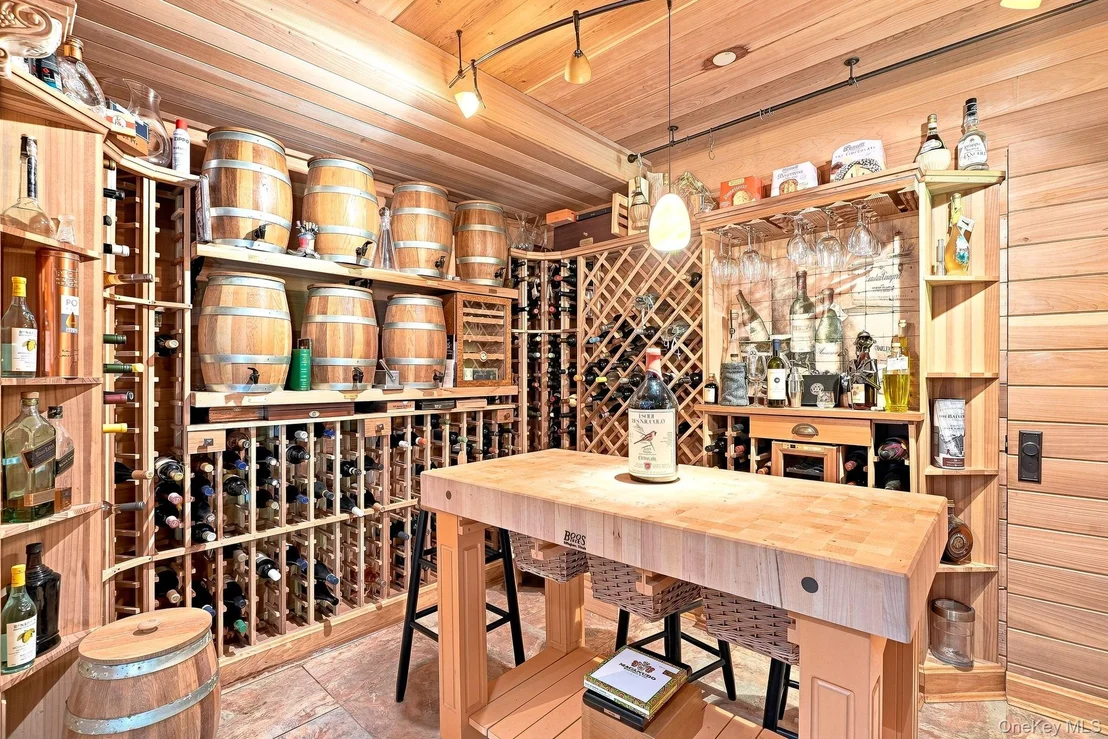
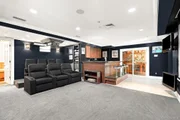
office with tranquil views of the grounds. The lower level is
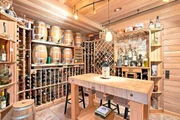
designed for recreation and wellness, offering a gym, office and
guest suite, along with a movie theater, built-in bar and wine
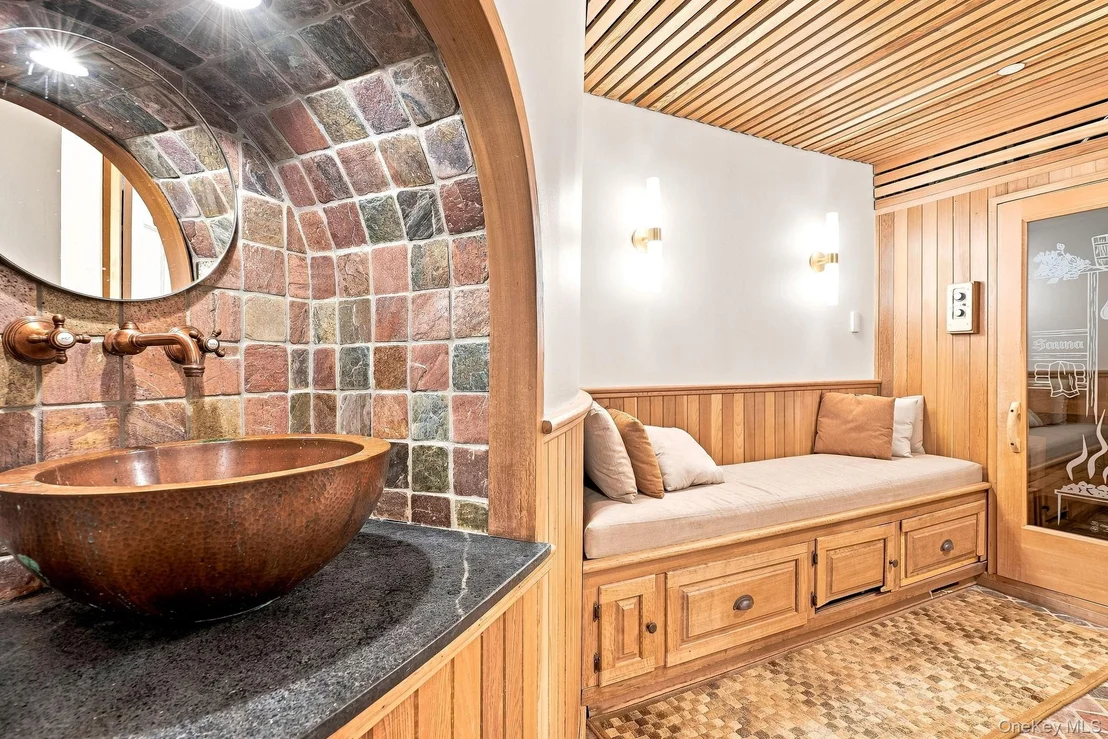
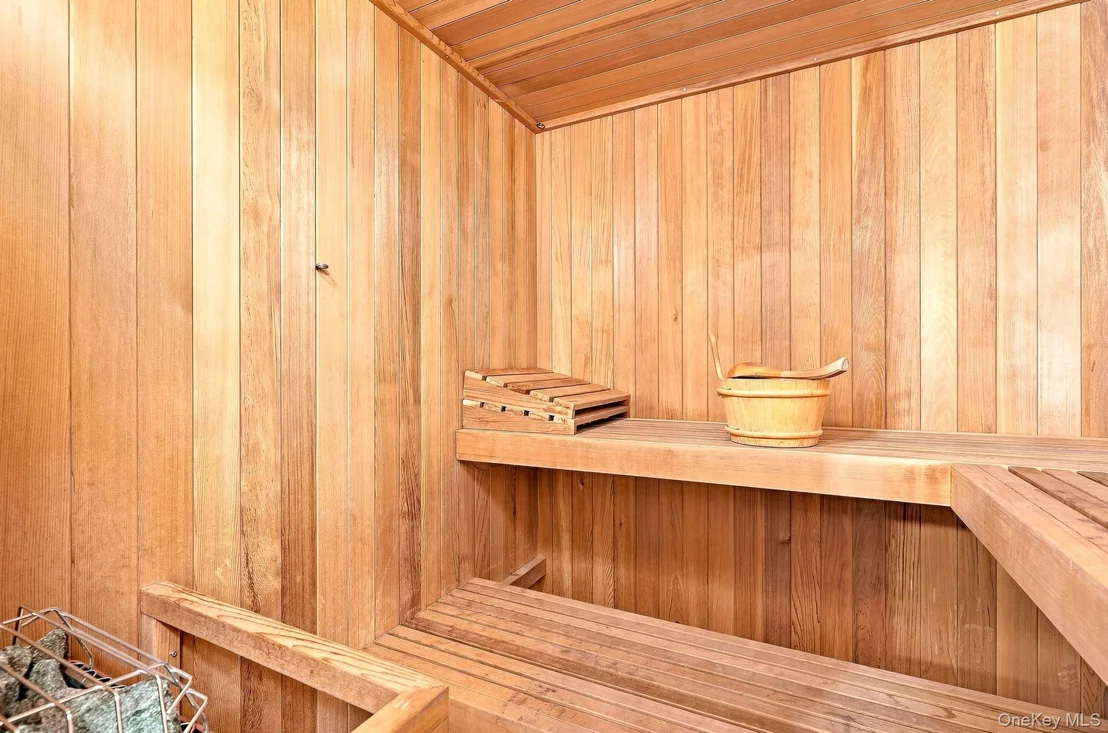
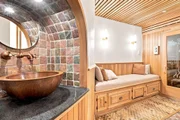
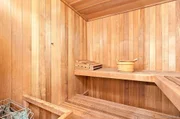
cellar that accommodates 430+ wine bottles. A full spa-style
bath includes a sauna, steam shower, and whirlpool tub that can
also be converted into a cold plunge. A covered patio off the
playroom extends year-round living, complete with a TV, built-in
Viking grill, sink, overhead heaters, and motorized screens for
enclosed comfort in cooler months. The professionally landscaped
grounds create a true private resort-like setting, featuring a
custom deck, stone walkways, a sparkling infinity pool, multiple
pond seating areas including a rustic gazebo, dock and stone patio.
Ideal for both relaxation and entertainment. Every element of this
home has been thoughtfully considered, including custom-designed
closets, sophisticated smart-home technology, heated floors
throughout the home, a heated two-car garage, and a generator. A
radiant-heated driveway provides added comfort and convenience
throughout the winter months.
Ideally situated just minutes from downtown White Plains, the
residence offers easy access to premier shopping, dining,
entertainment, and major highways, while providing an effortless
38-minute express train commute to Grand Central Terminal. 54
Forest Lake Drive is a rare offering that seamlessly combines
exceptional craftsmanship, resort-style outdoor living, modern
amenities, and a coveted location- creating a truly remarkable
private retreat just outside Manhattan.
Based on our analysis, the cap rate of this property is 1.25%. A negative cap rate indicates that the property might not be feasible as an income-producing asset. The median cap rate for a near zip code 11238 is 4.23%.
How much can I actually make?
Actual monthly rental income may vary between $4,760 and $7,140 depending on unit-specific characteristics. You can change the amount using the slider to further explore.
How is cap rate calculated?
Cap Rate = Net Operating Income (NOI) / Property Asset Value.
When calculating the cap rate, we assume 100% occupancy. Leverage (mortgage) is not considered.
Interior Features: Built-in Features, Central Vacuum, Chandelier, Crown Molding, Double Vanity, Eat-in Kitchen, Entrance Foyer, Granite Counters, High Ceilings, High Speed Internet, Kitchen Island, Recessed Lighting, Sauna, Smart Thermostat, Soaking Tub, Sound System, Storage, Wired for Sound, First Floor Full Bath, Chefs Kitchen, Entertainment Cabinets, Formal Dining, Open Kitchen, Original Details, Primary Bathroom, Speakers, Whole House Entertainment System
Appliances: Convection Oven, Dishwasher, Dryer, Exhaust Fan, Freezer, Gas Cooktop, Gas Oven, Gas Range, Humidifier, Microwave, Oven, Range, Refrigerator, Stainless Steel Appliance(s), Washer, Wine Refrigerator
Flooring Type: Carpet, Hardwood
Door Features: Storm Door(s)
Laundry Features: Laundry Room
Rooms: 13
Has Fireplace
Fireplace Features: Living Room
Fireplaces: 1
Basement: Finished, Full, Walk-Out Access
Exterior Details
Square Footage: 6979
Square Footage Source: $0
Security Features: Fire Sprinkler System, Security System, Smoke Detector(s), Video Cameras
Property Condition: Actual
Architectural Style: Colonial
Year Built: 2000
Waterfront Features: Pond, Water Access
Builder Model: Custom Built Home
Levels: Three Or More
Other Structures: Outdoor Kitchen, Pergola
Building Area Units: Square Feet
Window Features: Oversized Windows
Construction Materials: Brick
Patio and Porch Features: Covered, Deck, Patio
Pool Features: Fenced, In Ground, Infinity, Pool Cover
Pool is Private
Lot Features: Back Yard, Garden, Landscaped, Near Golf Course, Near Public Transit, Private, See Remarks, Sprinklers In Front, Sprinklers In Rear, Views, Wooded, Near School, Near Shops, Stone/Brick Wall
Lot Size Area: 37179
Lot Size Units: Square Feet
Lot Size Acres: 0.8535
Lot Size Square Feet: 37179
Water Source: Public
Financial Details
Tax Assessed Value: $26,050
Tax Annual Amount: $46,343
Utilities Details
Cooling Type: Central Air
Heating Type: Forced Air, Propane, Radiant Floor
Sewer : Public Sewer
Location Details
HOA/Condo/Coop Fee Includes: Maintenance Grounds
HOA/Condo/Coop Amenities: Clubhouse, Fitness Center, Parking, Pool
HOA Fee: $650
HOA Fee Frequency: Semi-Annually
Building Info
Overview
General
Year Built:
2000
Effective Year Built:
2000
Bedroom Count:
0
Bathroom Count:
4
Full Bathrooms:
4
Partial Bathrooms:
4
Building Condition:
3
Building Quality:
4
Construction Type:
0
Building Style:
5
Exterior Walls Type:
12
Interior Walls Type:
0
Roof Shape Type:
0
Roof Cover Type:
0
Floor Count:
200
Floor Cover:
0
Basement Type:
2
Basement Area:
0
Garage Type:
1
Garage Square Area:
500
Parking Space Count:
2
Patio Type:
0
Porch Type:
7
Pool Type:
10
Dimensions
Lot Size Square Feet:
36,590
Total Building Area:
4,569
Building Area:
4,569
Building Area Measurement:
L
Heating and Cooling
Fireplace Count:
1
Air Conditioning:
1
Heating:
3
Heated Square Feet:
4,569
Heating Fuel Type:
6
Utilities
Sewer System:
0
Water Service:
0
Building
Building Type:
0
Property Class:
R
Land Acres:
0000000840
Standard Land Use Code:
1001
County Land Use Code:
210
Neighborhood
School District Name:
Harrison Central School District
By proceeding, you consent to receive calls and texts at the number you provided, including marketing by autodialer and prerecorded and artificial voice, and email, from realtor.com and others about your inquiry and other home-related matters, but not as a condition of purchase (More...)California Privacy Notice
By submitting your information, you agree RealtyHop can share your information with its network of real estate &
mortgage professionals (or through their agents) and consent to receive marketing emails, calls, & texts related
to your inquiry (including via automatic telephone dialing system, or artificial or pre-recorded voice technology)
from Movoto or their affiliates to the email address or number you provided.
By proceeding, you agree to our Terms of Service. California Privacy Notice







































 Your Privacy Choices
Phone: 425-283-2930
Address: 335 Madison Avenue, New York, NY 10017