See Home Value
Norfolk
54 Elysium St
$417,000
● House - Off Market

54 Elysium St

Wrentham, MA 02093
bedrooms
3 Beds
bathrooms
2 Baths
square feet
2,326 Ft²
$736,092
RealtyHop Estimate
77.41%
Since Dec 1, 2015
National-US
Primary Model

About This Property

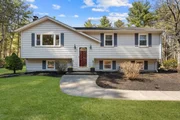
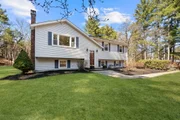
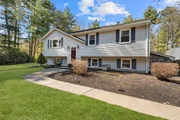
Motivated Sellers ~ PRICE REDUCED!~    Beautiful Country Living.    Pride of Ownership Abounds in this Custom Built, One Owner, Spacious Ranch with Three Bedrooms, Kitchen / Dining Area and Full bath. Finished Basement, with Front to back Fire-placed Family Room, with Sliders to Walk-out, 2nd Full Bath, Guest Bedroom, Laundry Room, Utility Room with Separate Walkout.   200 Amp Electrical Service. Oversized Two Car Garage, with Interior Stairway to Loft / Storage or Workshop / Hobby Area.   Attached Tool Shed.   Short Walk to Lake Pearl Boat Ramp, and Town Beach and Conservation Land Trails.   Beautifully Landscaped 1.53 Acre Level Lot with Long Driveway. Three Beds and Hall have Hard Wood Floors under the Wall to Wall Carpet.  Title V Certificate, and  Well Water Quality Test, both in hand,  Two 330 Gallon Oil Tanks for Bulk Purchase when Oil Price is Low. Tankless Hot Water Heater for Winter months and Electric Hot Water Heater for Summer.
Unit Size
2,326 Ft²
Days on Market
-
Land Size
1.53 acres
Price per sqft
$178
Property Type
House
Property Taxes
$369
HOA Dues
-
Year Built
1970

Payment Calculator

Cap Rate Calculator

Last updated: 6 months ago (MLSPIN #71894455)

Price History

Date / Event Date Event Price
May 14, 2026 Sold
Sold
Apr 22, 2026 In contract -
In contract
Apr 14, 2026 Listed by Gibson Sotheby's International Realty $725,000
Listed by Gibson Sotheby's International Realty
**Offer Deadline: Tues. 4/21 by noon.** Tucked into one of Wrentham's most sought-after pockets, move-in ready homes like this 4-bed, 2-bath raised-ranch rarely hit the market. The sunlit living room opens to an updated kitchen with stainless appliances and walkout access to a deck overlooking a lush backyard. A dining area, three bedrooms and a full bath complete this floor. The lower level offers a spacious den with wood-burning fireplace, fourth bedroom, full bath, dedicated laundry room and mudroom off the driveway entrance. Major updates include new septic (2026), furnace and hot water heater (2025), roof (2021), and fresh paint throughout (2026). The detached 2-car garage features a heated loft space—perfect as a studio, home office, or game room. Well water filtration, 200-amp service, and dual oil tanks round out a rock-solid infrastructure. A stone's throw from Lake Pearl, with Sweatt Beach and its boat ramp just minutes away—fun and tranquility seamlessly meld.
Nov 30, 2015 Sold
Sold
Aug 25, 2015 Listed by Keller Williams Realty - Foxboro/North Attleboro $414,900
Listed by Keller Williams Realty - Foxboro/North Attleboro

Property Highlights

Garage
Parking Available
Air Conditioning
Fireplace

Building Info

Overview

    General

  • Year Built: 1970
  • Effective Year Built: 2003
  • Building Count: 1
  • Total Rooms: 7
  • Bedroom Count: 3
  • Bathroom Count: 2
  • Full Bathrooms: 2
  • Partial Bathrooms: 2
  • Building Condition: 6
  • Building Quality: 0
  • Construction Type: 6
  • Building Style: 19
  • Exterior Walls Type: 19
  • Interior Walls Type: 0
  • Roof Shape Type: 1
  • Roof Cover Type: 15
  • Floor Count: 100
  • Living Units: 1
  • Floor Cover: 0
  • Basement Type: 0
  • Basement Area: 0
  • Garage Type: 0
  • Parking Space Count: 0
  • Patio Type: 0
  • Porch Type: 0
  • Pool Type: 0

    Dimensions

  • Lot Size Square Feet: 66,741
  • Total Building Area: 1,232
  • Gross Building Area: 2,604
  • Building Area: 1,232
  • Building Area Measurement: L

    Heating and Cooling

  • Fireplace Count: 1
  • Air Conditioning: 0
  • Heating: 10
  • Heated Square Feet: 1,232
  • Heating Fuel Type: 6

    Utilities

  • Sewer System: 0
  • Water Service: 0

Building

  • Building Type: 0
  • Property Class: R
  • Land Acres: 0000001532
  • Standard Land Use Code: 1001
  • County Land Use Code: 101

Neighborhood

  • School District Name: King Philip School District
  • School Tax School District: WRENTHAM SD
  • Census Tract: 441204

Zoning

  • Zoning: R-87

Geography

  • Parcel: WREN M:J-10 B:01 L:06
  • Block: 1
  • Lot: 6
  • Municipality: WRENTHAM
  • Latitude: 42.0704
  • Longitude: -71.3607

    Address

  • Full Address: 54 Elysium St
  • Address - House Number: 54
  • Address - Street Name: Elysium
  • Address - Suffix Type: St
  • State: MA
  • City Name: Wrentham
  • Carrier Code: R006
  • 4-Digit Zip Code: 1416
  • Zip Code: 02093

Valuation

    Tax

  • Tax Year: 2023
  • Tax Amount: $621,800

    Appraisal Valuation

  • Standard Deviation: 0.1506
  • Valuation Date: Jan 17, 2024
  • Confidence Score: 81
  • Final Value: 643,092
  • High Value: 739,980
  • Low Value: 546,203

    Assessments Valuation

  • Assessed Year: 2023
  • Assessed Total Value: $492,700
  • Assessed Land Value: $282,700
  • Assessed Improvements Value: $210,000

    Sales

  • Current Sale Recording Date: Nov 30, 2015
  • Current Sale Price:
  • Current Sale Document Type: O
  • Current Sale Input Document Number: 118732
Data used for valuation calculations is provided by RealtyHop, and other third party sources

Comparables

Unit
Status
Type
Beds
Baths
ft²
Price/ft²
Asking Price
Listed On
Closing Price
Sold On
HOA + Taxes

About Norfolk


Similar Homes for Sale

Currently no similar homes around

Nearby Rentals


Frequently Asked Questions

When was property at 54 Elysium Street built and last sold?
The property at 54 Elysium Street was built in 1970 and last sold on Jan 1, 1970 for $417,000.
How much is this home worth?
The estimated value of the home located at 54 Elysium Street is $729,295.
What are some comparable homes to 54 Elysium Street?
There are currently no comparable homes to 54 Elysium Street.