by RH Advisors

Check Availability
Keene 03431
54 Eastview
Listed by: Ryan Goodell, EXP Realty, Cell: 603-313-7541, , Listing Courtesy of Prime MLS
$429,000
● House - In Contract

54 Eastview

Keene, NH 03431
bedrooms
4 Beds
bathrooms
2 Baths
square feet
2,004 Ft²
$2,726
Est. Monthly

About This Property

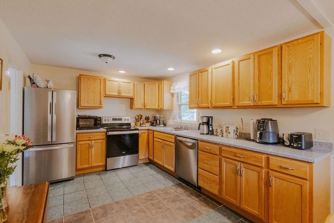
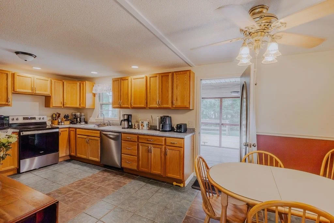
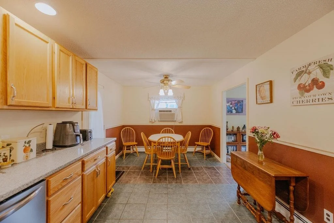
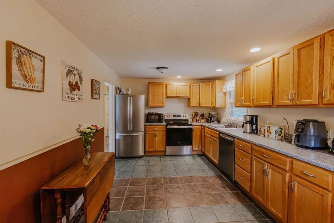
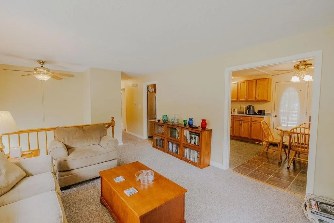
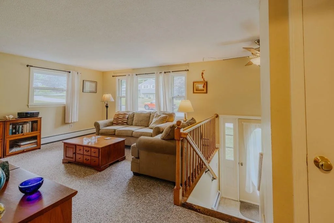
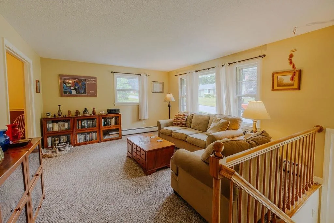
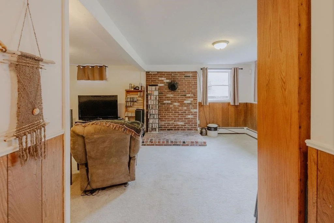
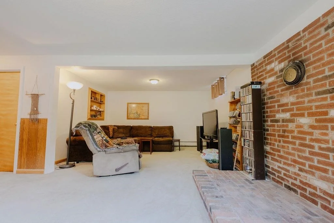
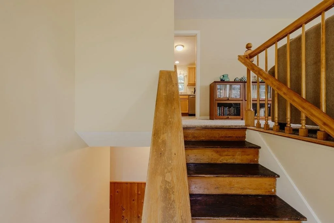
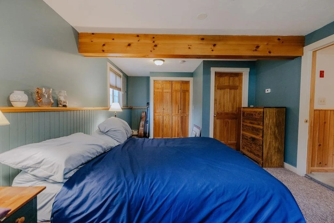
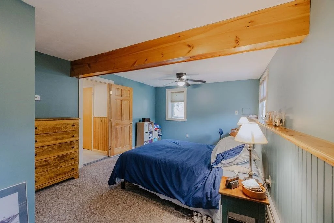
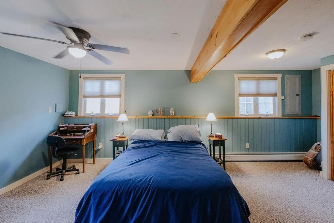
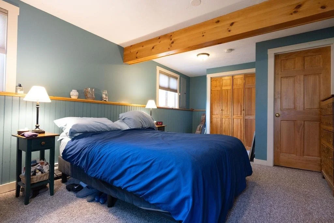
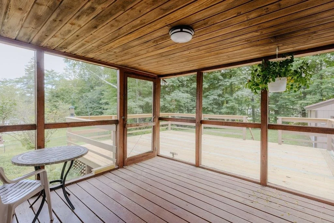
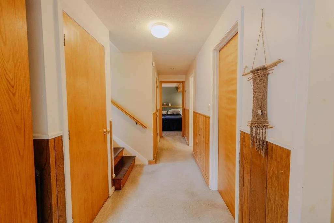
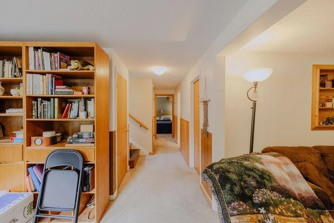
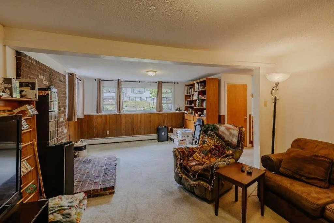
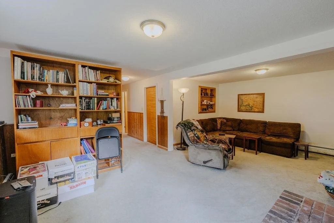
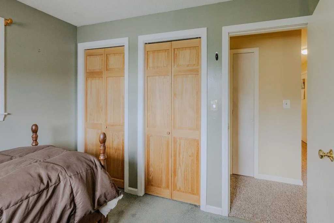
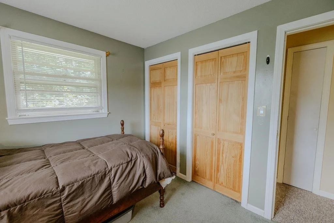
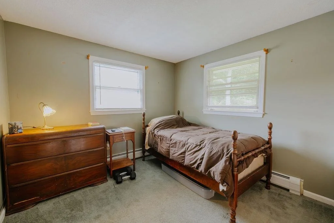
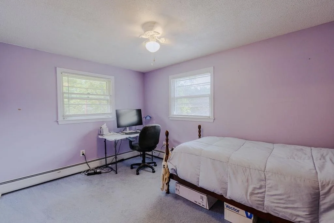
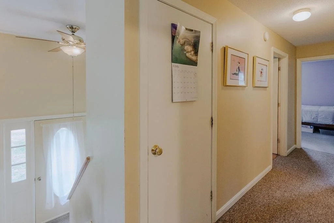
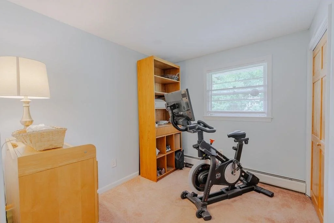
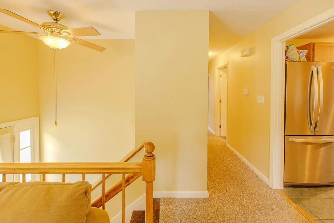
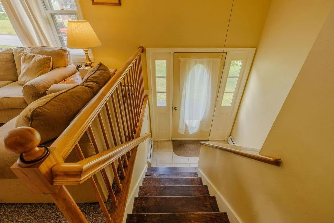
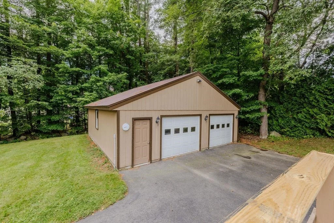
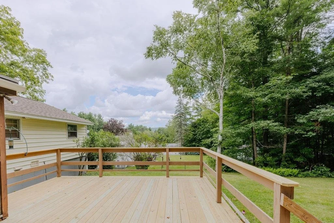
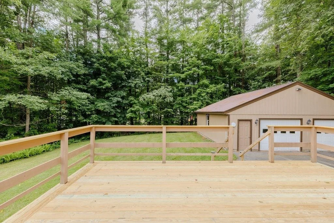
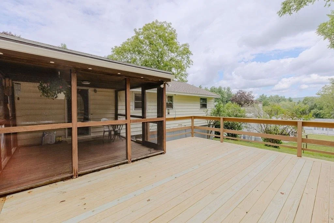
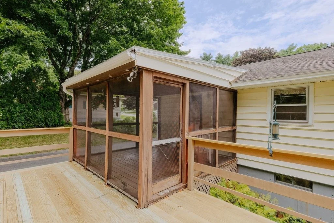
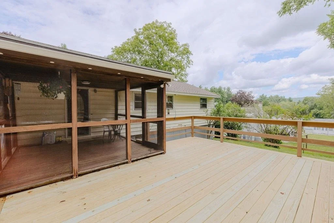
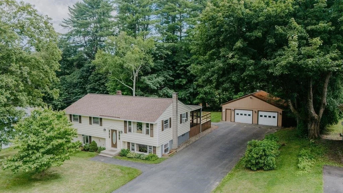
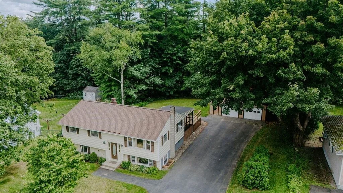
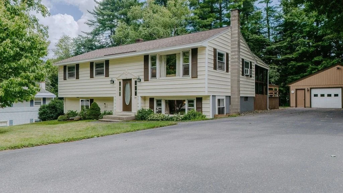
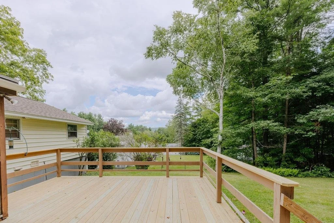
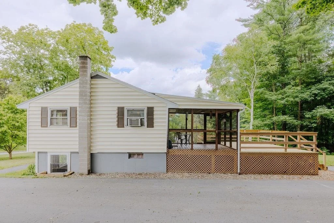
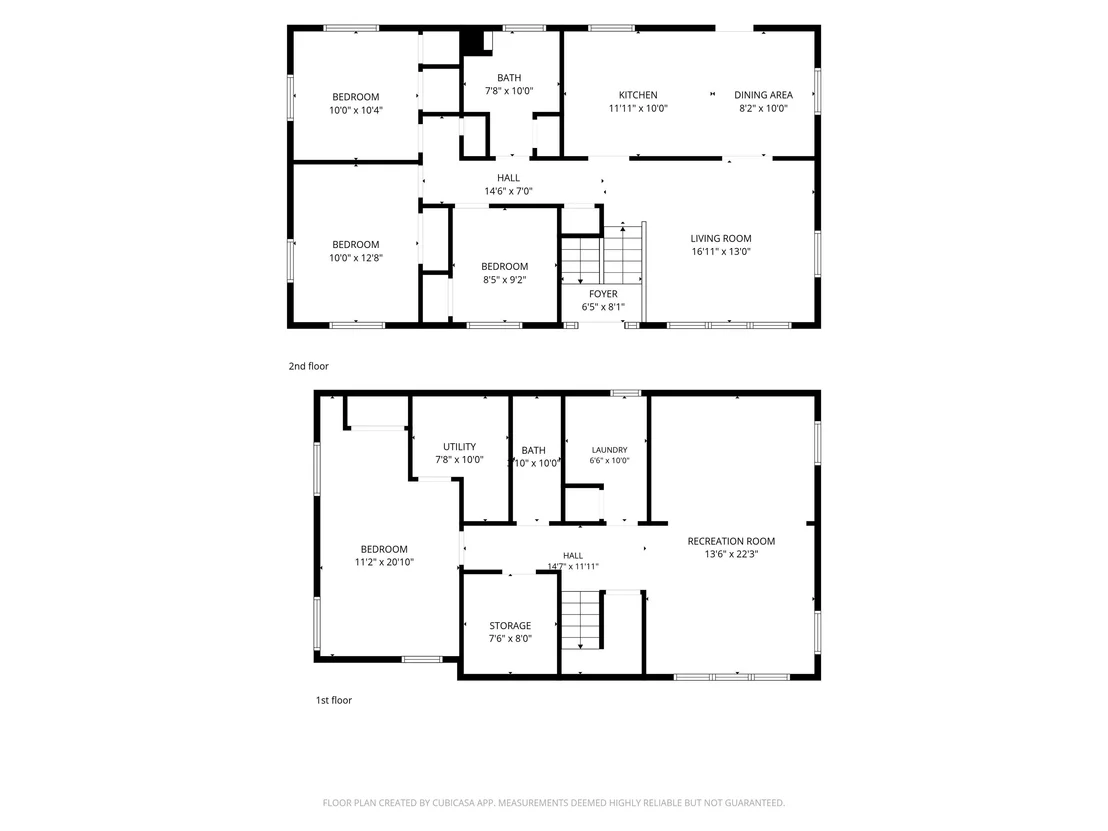
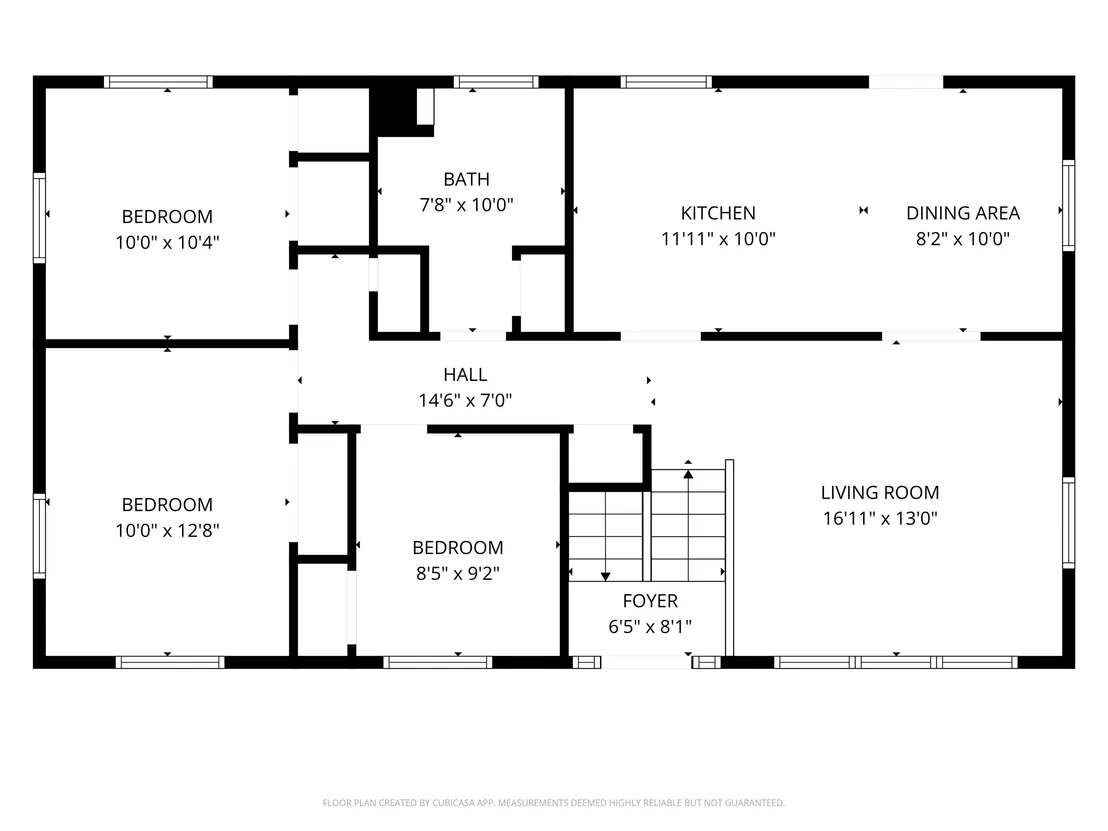
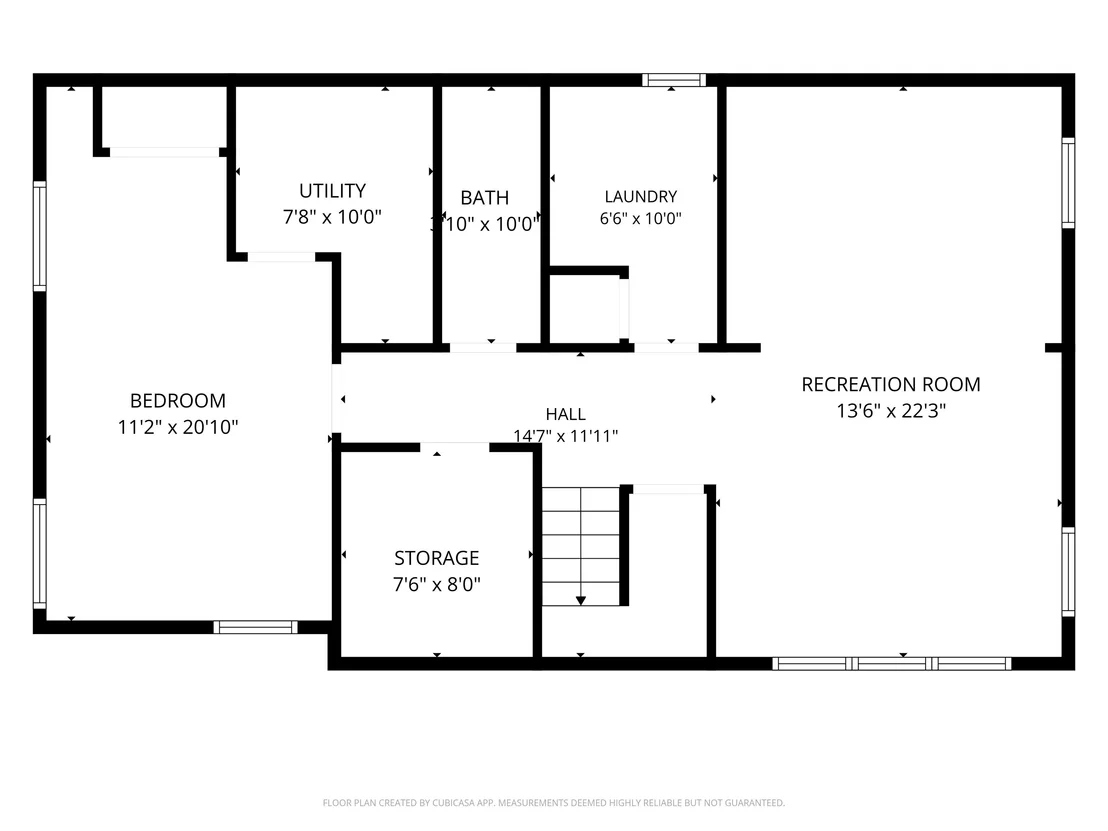
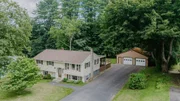
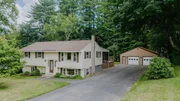
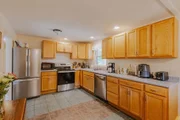
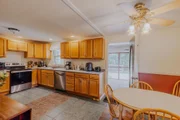
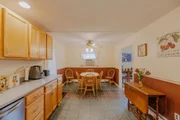
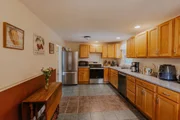
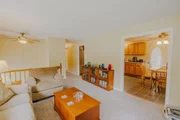
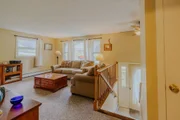
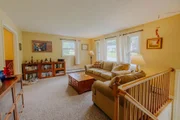
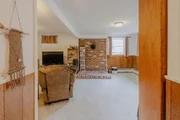
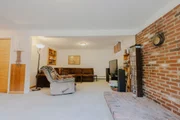
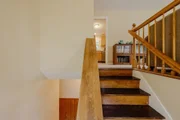
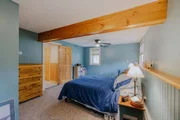
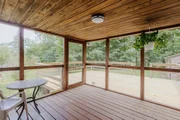
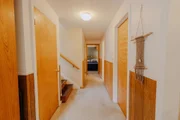
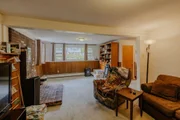
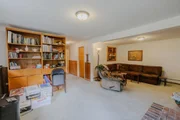
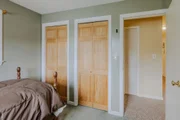
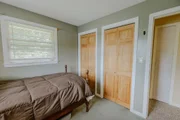
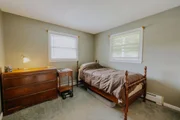
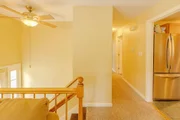
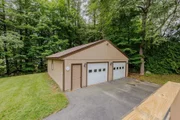
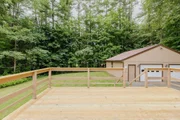
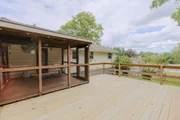
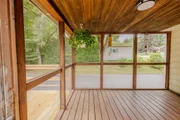
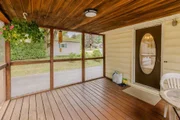
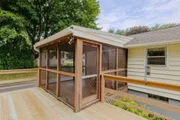
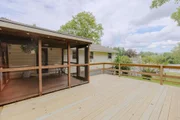
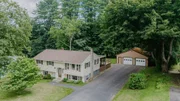
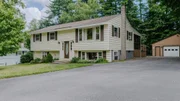
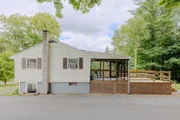
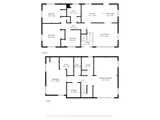
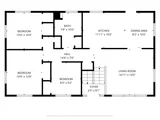
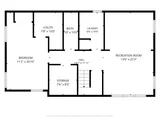
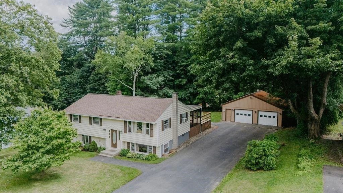
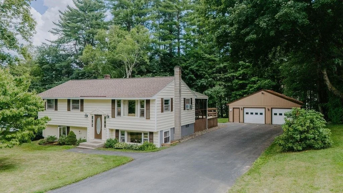
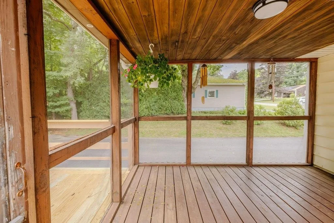
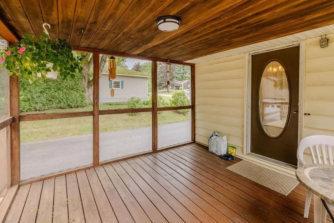
Spacious 4-bedroom, 2-bath home is ideally located in one of the area's most sought-after quiet neighborhoods, just minutes from schools, Medical center and everyday conveniences. Tastefully improved and thoughtful updates throughout including a new roof, new deck, new appliances, and a beautifully renovated custom bathroom with granite finishes make this home truly move-in ready. Designed for both comfort and functionality, the flexible floor plan offers separate living areas on the main and lower levels, creating an ideal layout for entertaining, working from home, or accommodating guests.  The main level is filled with natural light and flows seamlessly to a large screened porch and newly constructed deck overlooking a private, beautifully landscaped backyard, perfect for relaxing, outdoor dining, or entertaining family and friends. The daylight lower level features a spacious primary suite, dedicated laundry room, and a hearth with a wood stove hookup, providing warmth and character while offering additional living space. High-efficiency Buderus heating and hot water system! An oversized two-car garage with a workbench and abundant storage provides exceptional space for a workshop, studio, recreational equipment, or hobbies. Combining quality improvements, generous living space, and an outstanding location, this turnkey home offers the perfect blend of comfort, convenience, and lasting value.
Unit Size
2,004 Ft²
Days on Market
-
Land Size
0.34 acres
Price per sqft
$214
Property Type
House
Property Taxes
$619
HOA Dues
-
Year Built
1968

Payment Calculator (Computations Provided by RealtyHop)

Cap Rate Calculator

Last updated: 17 days ago (Prime MLS #5102924)

Price History

Date / Event Date Event Price
Sep 17, 2026 In contract -
In contract
Aug 25, 2026 Price Decreased $429,000
↓ $10K (2.3%)
Price Decreased
Aug 2, 2026 Listed by EXP Realty $439,000
Listed by EXP Realty
Feb 4, 2011 Sold
Sold
Jun 9, 2005 Sold
Sold

Property Highlights

Garage
Parking Details
Has Garage
Has Open Parking
Parking Features: Paved, Detached, Auto Open
Garage Spaces: 2
Interior Details
Full Bathrooms: 2
Interior Features: Natural Woodwork, Natural Light
Flooring Type: Carpet, Tile
Rooms: 11
Basement: Yes
Exterior Details
Square Footage: 2004
Architectural Style: Raised Ranch, Ranch
Year Built: 1968
Construction Materials: Wood Siding
Lot Features: Landscaped, Level
Lot Size Area: 14810
Lot Size Units: Square Feet
Lot Size Acres: 0.34
Lot Size Square Feet: 14810
Water Source: Public
Financial Details
Tax Annual Amount: $7,427
Utilities Details
Cooling Type: None
Heating Type: Oil
Sewer : Public Sewer

Building Info

Overview

    General

  • Year Built: 1968
  • Effective Year Built: 1968
  • Building Count: 1
  • Total Rooms: 7
  • Bedroom Count: 4
  • Bathroom Count: 2
  • Full Bathrooms: 2
  • Partial Bathrooms: 2
  • Building Condition: 6
  • Building Quality: 0
  • Construction Type: 0
  • Building Style: 19
  • Exterior Walls Type: 19
  • Interior Walls Type: 0
  • Roof Shape Type: 1
  • Roof Cover Type: 15
  • Floor Count: 100
  • Living Units: 1
  • Floor Cover: 0
  • Basement Type: 2
  • Basement Area: 966
  • Garage Type: 0
  • Parking Space Count: 0
  • Patio Type: 0
  • Porch Type: 0
  • Pool Type: 0

    Dimensions

  • Lot Size Square Feet: 14,810
  • Total Building Area: 1,008
  • Gross Building Area: 2,442
  • Building Area: 1,008
  • Building Area Measurement: L

    Heating and Cooling

  • Air Conditioning: 13
  • Heating: 10
  • Heated Square Feet: 1,008
  • Heating Fuel Type: 6

    Utilities

  • Sewer System: 0
  • Water Service: 0

Building

  • Building Type: 0
  • Property Class: R
  • Land Acres: 0000000340
  • Standard Land Use Code: 1001
  • County Land Use Code: 101

Neighborhood

  • School District Name: Keene School District
  • School Tax School District: KEENE
  • Census Tract: 971000

Zoning

  • Zoning: LD

Geography

  • Account Number: 502049000000000
  • Parcel: KEEN M:502 L:49
  • Lot: 49
  • Municipality: KEENE
  • Latitude: 42.9674
  • Longitude: -72.3155

    Address

  • Full Address: 54 Eastview Rd
  • Address - House Number: 54
  • Address - Street Name: Eastview
  • Address - Suffix Type: Rd
  • State: NH
  • City Name: Keene
  • Carrier Code: C011
  • 4-Digit Zip Code: 4903
  • Zip Code: 03431

Valuation

    Tax

  • Tax Year: 2023
  • Tax Amount: $679,600

    Appraisal Valuation

  • Standard Deviation: 0.2174
  • Valuation Date: Feb 14, 2024
  • Confidence Score: 70
  • Final Value: 332,230
  • High Value: 404,474
  • Low Value: 259,986

    Assessments Valuation

  • Assessed Year: 2023
  • Assessed Total Value: $213,100
  • Assessed Land Value: $47,400
  • Assessed Improvements Value: $165,700

    Sales

  • Current Sale Recording Date: Feb 04, 2011
  • Current Sale Price:
  • Current Sale Document Type: 71
  • Previous Sale Recording Date: Jun 09, 2005
  • Previous Sale Amount: $189,900
  • Previous Sale Document Type: 27
Data used for valuation calculations is provided by RealtyHop, and other third party sources

Comparables

Unit
Status
Type
Beds
Baths
ft²
Price/ft²
Asking Price
Listed On
Closing Price
Sold On
HOA + Taxes

About Keene


Similar Homes for Sale

Currently no similar homes around

Nearby Rentals


Frequently Asked Questions

When was property at 54 Eastview Road built and last sold?

The property at 54 Eastview Road was built in 1968 and last sold on Jan 1, 1970 for $199,000.
How much is this home worth?
The estimated value of the home located at 54 Eastview Road is $427,965.
What are some comparable homes to 54 Eastview Road?
There are currently no comparable homes to 54 Eastview Road.