


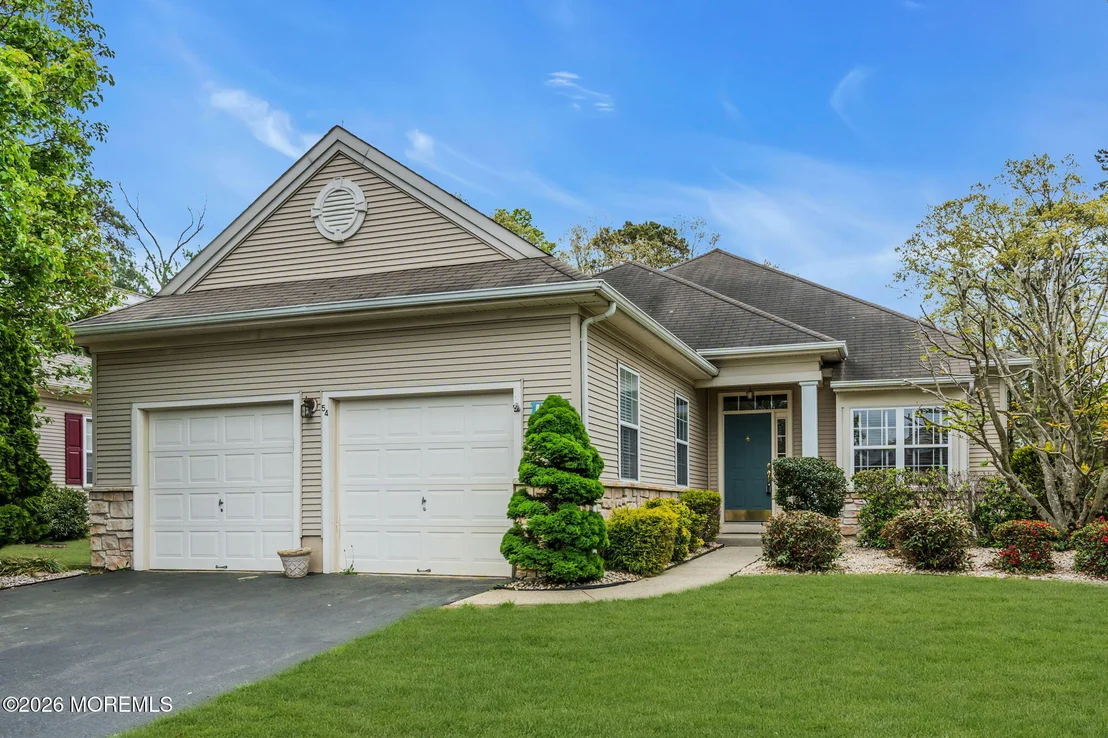
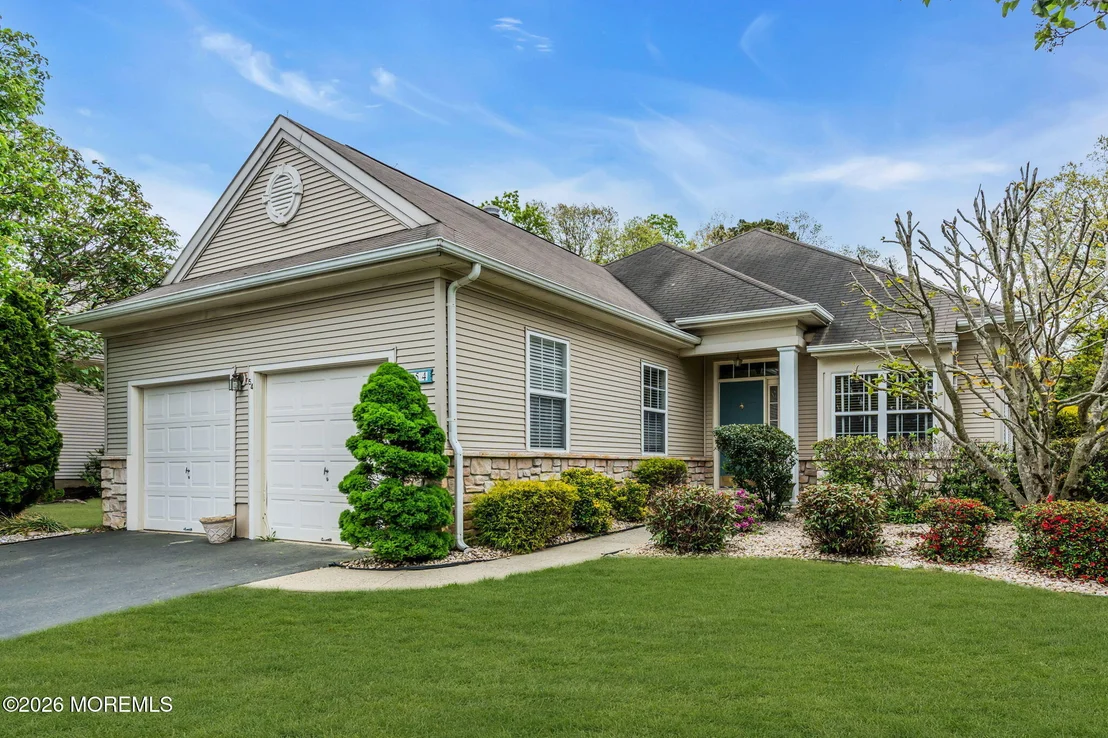
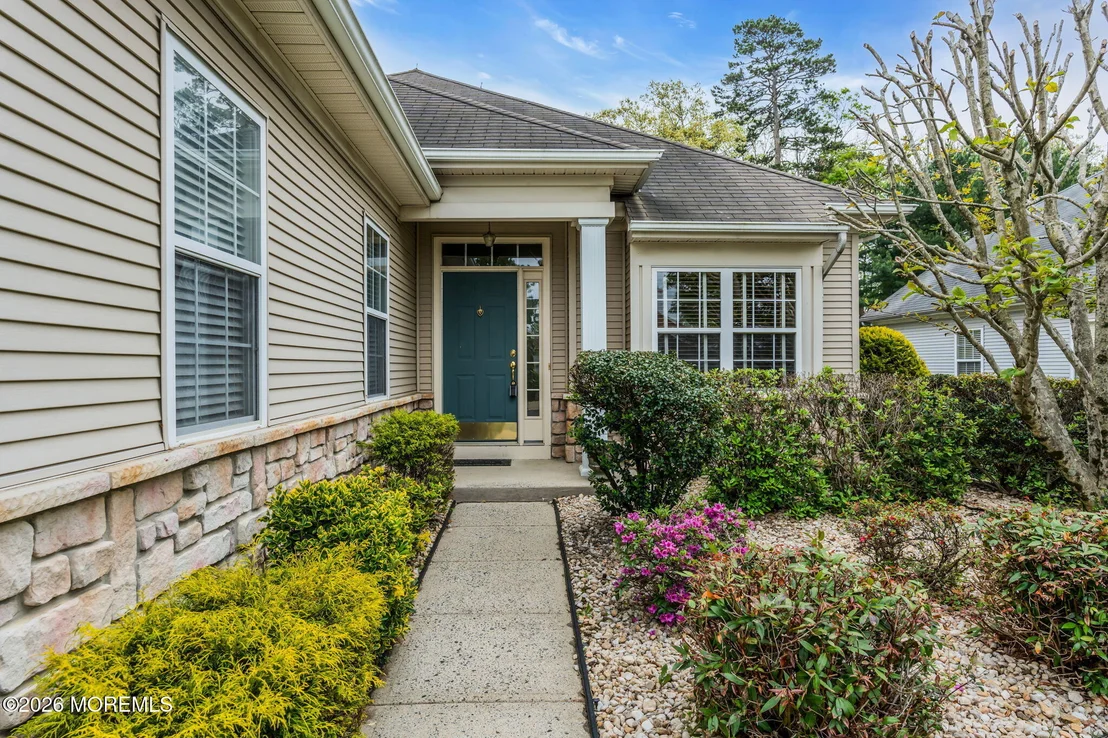
54 Drayton Road


About This Property
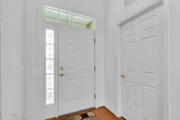
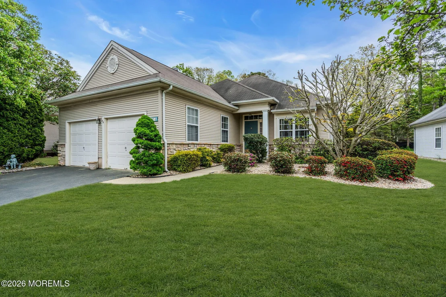
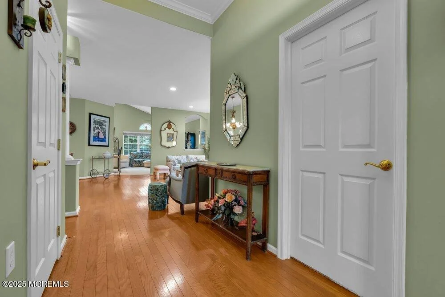
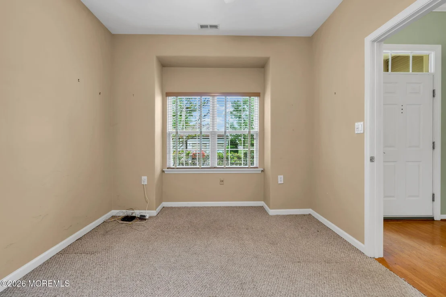
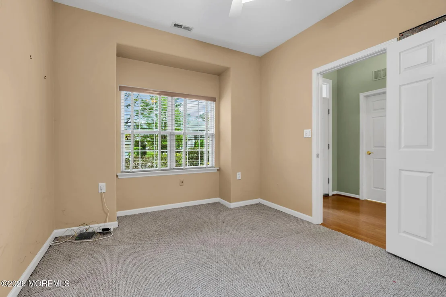
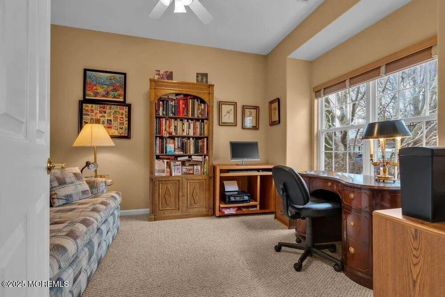
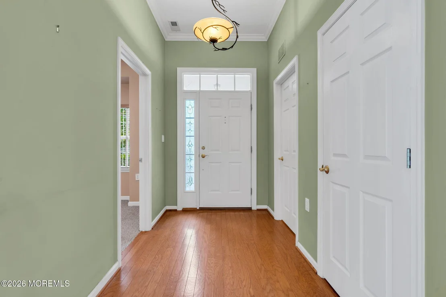
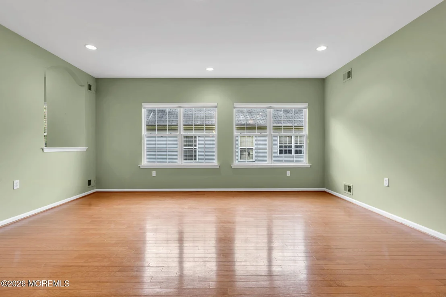
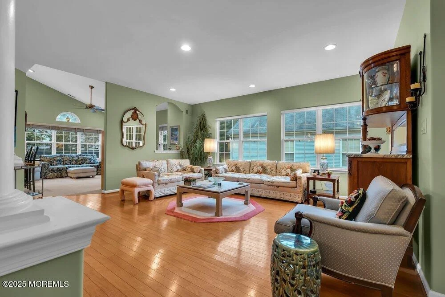
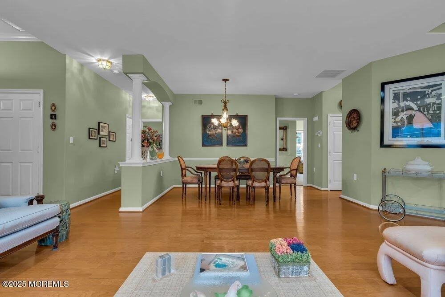
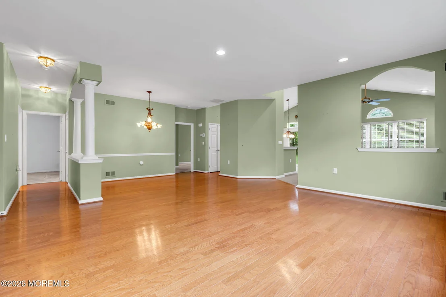
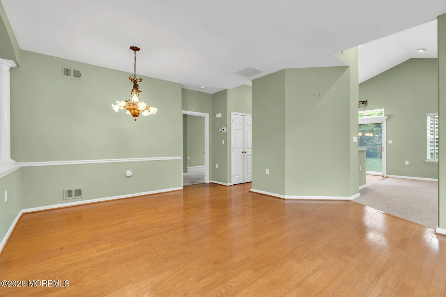
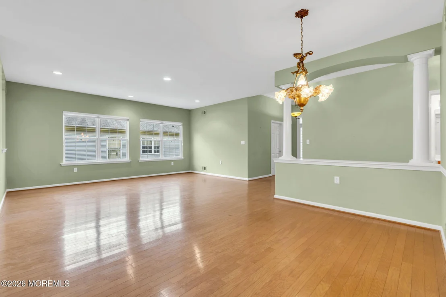
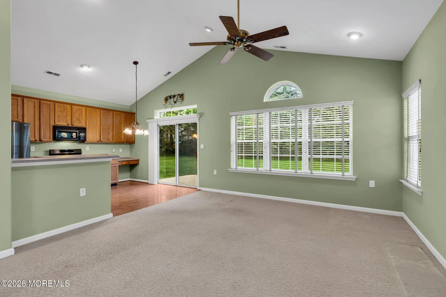
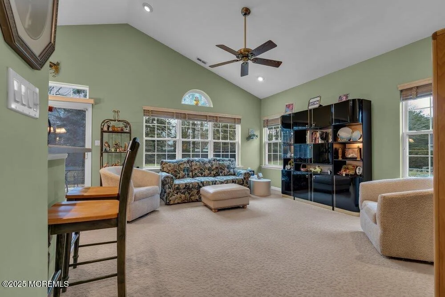
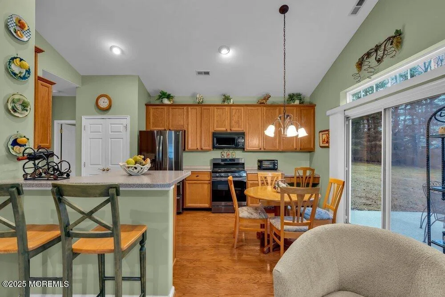
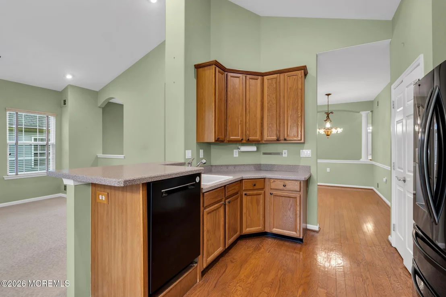
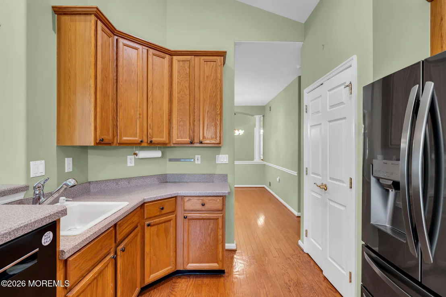
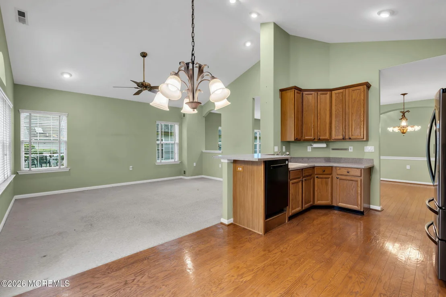
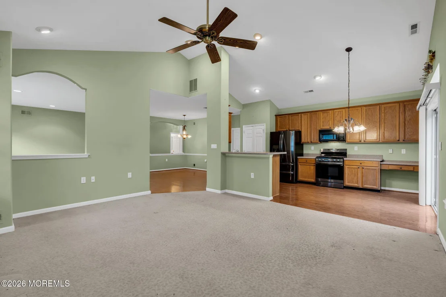
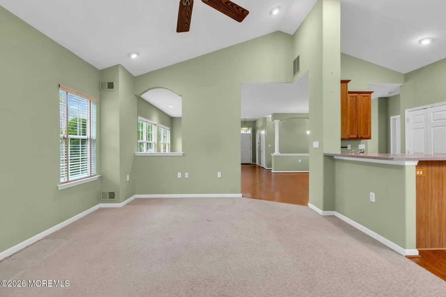
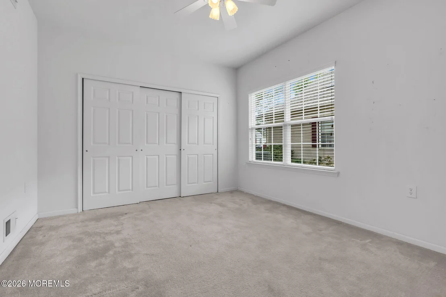
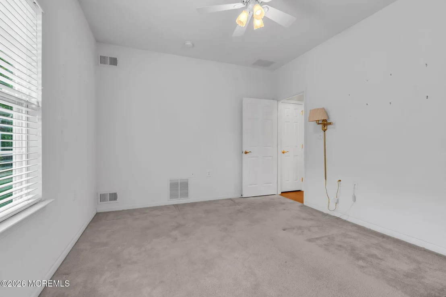
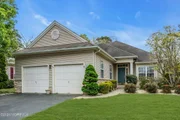
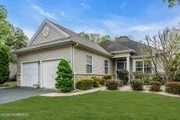
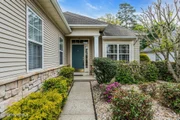
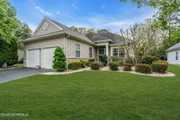
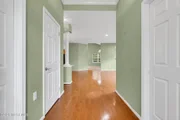
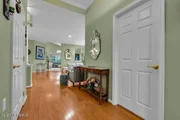
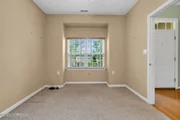
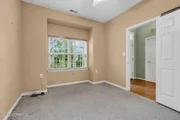
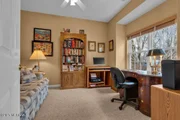
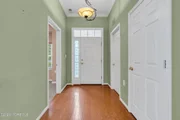
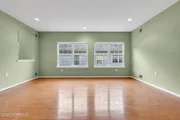
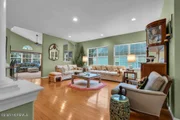
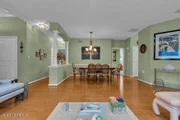
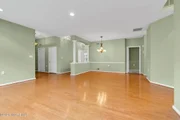
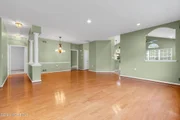
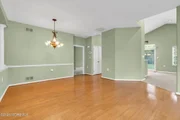
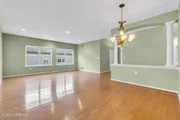
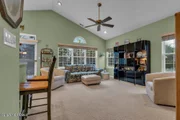
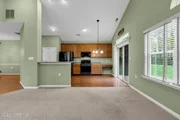
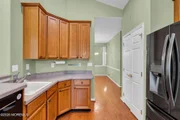
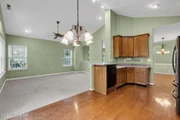
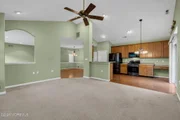
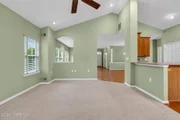
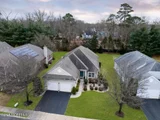
This spacious 2-bedroom, 2-bath home with a dedicated office offers excellent flexibility, as the office can easily function as a den or potential third bedroom. The home features hardwood flooring throughout the main living areas, recessed lighting, and a bright open-concept layout designed for both comfortable everyday living and entertaining.
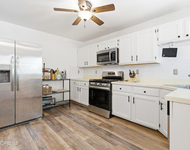
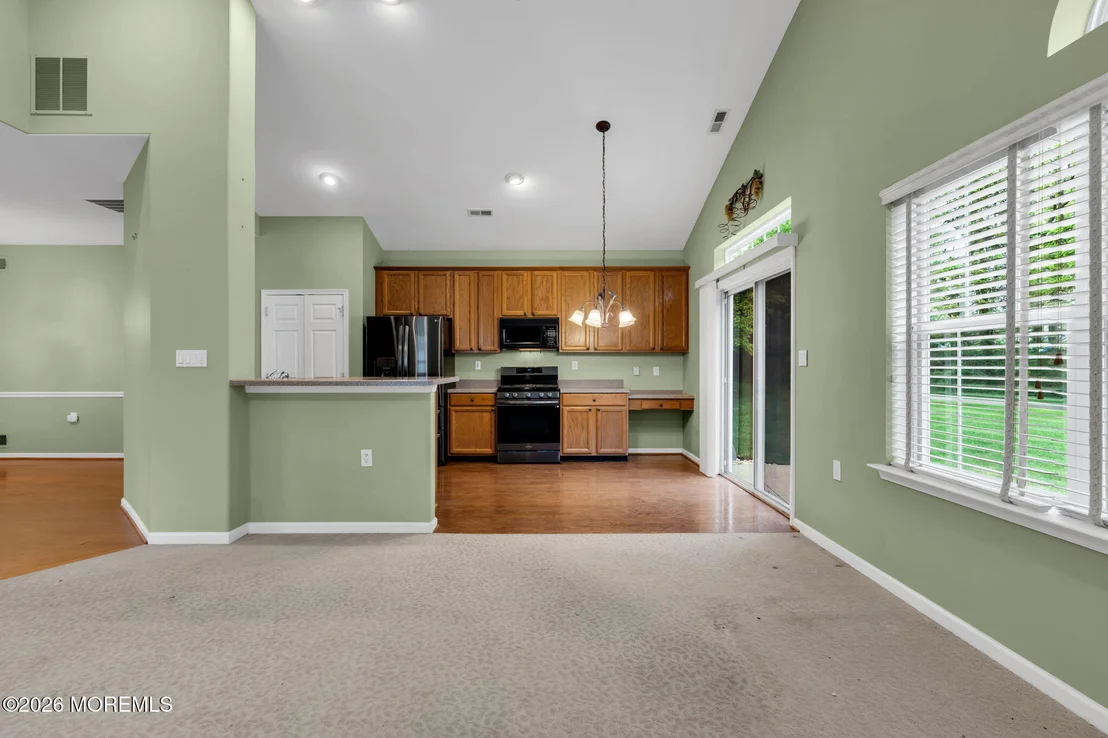
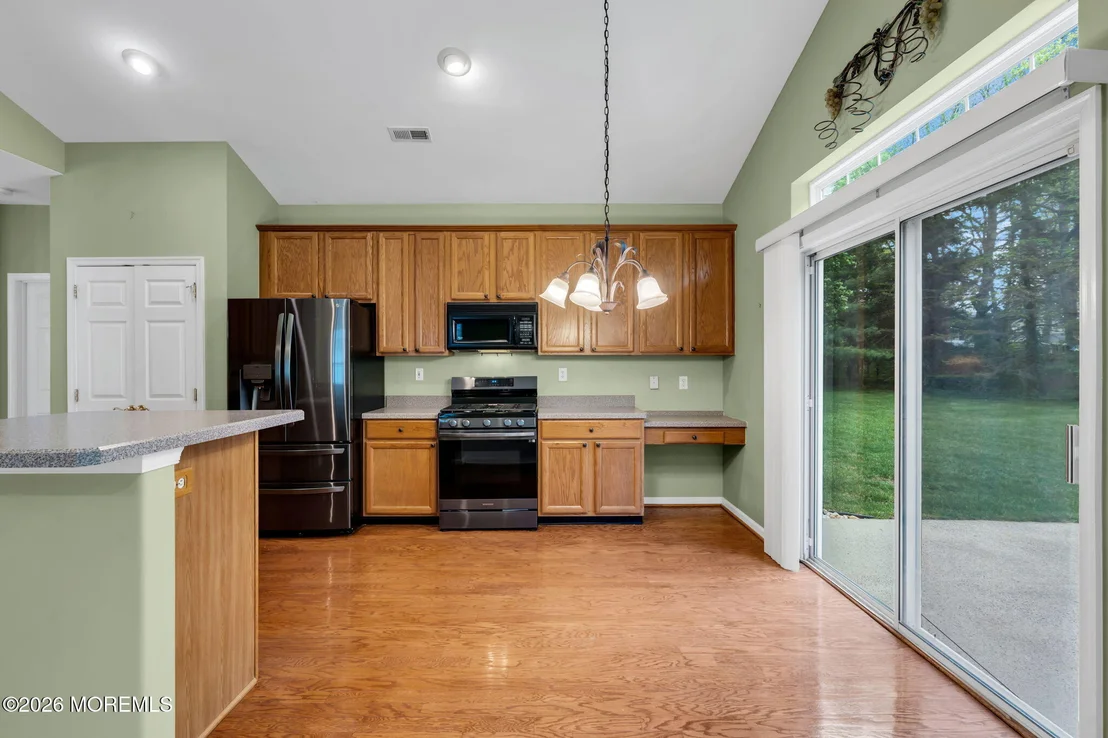
The kitchen is well-appointed with newer appliances, ample cabinetry, and seamless flow into the dining and living are nd entertaining.
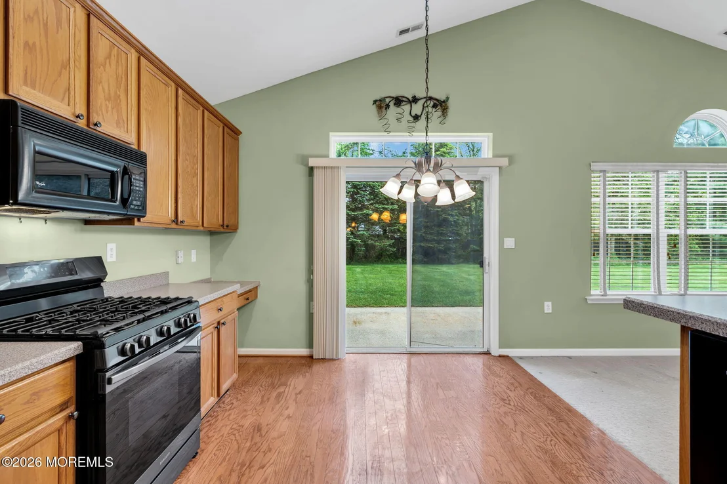
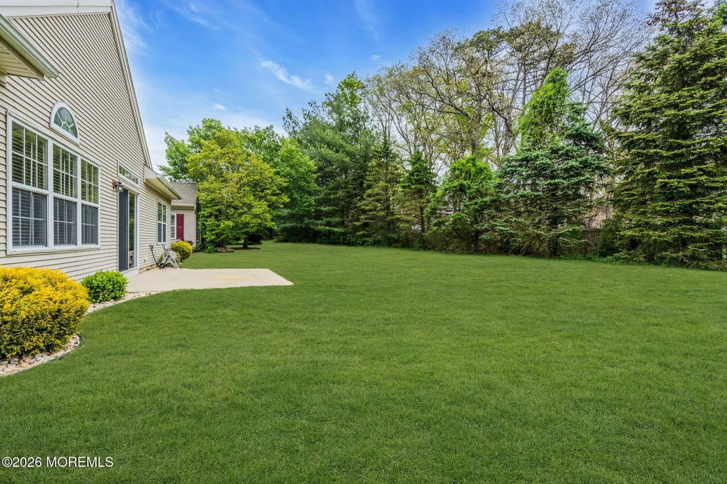
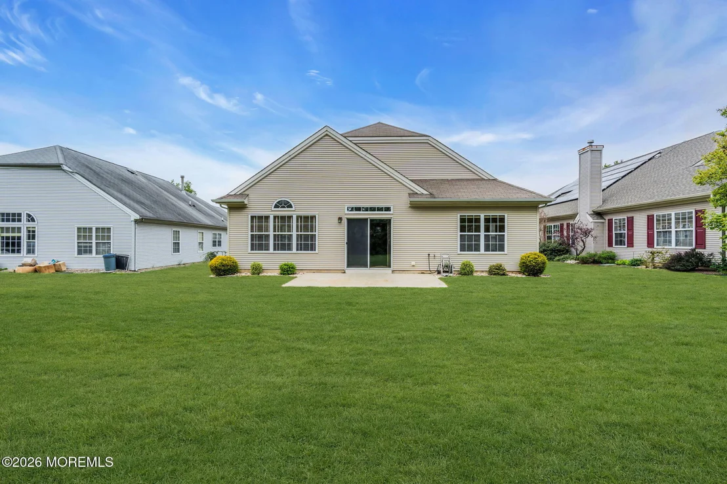
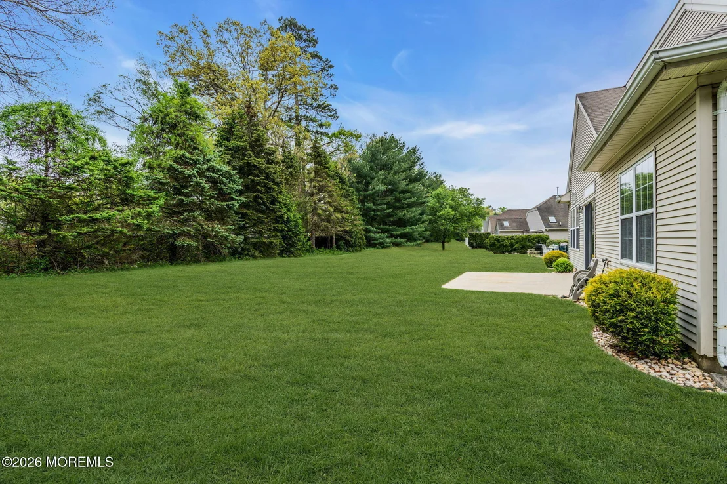
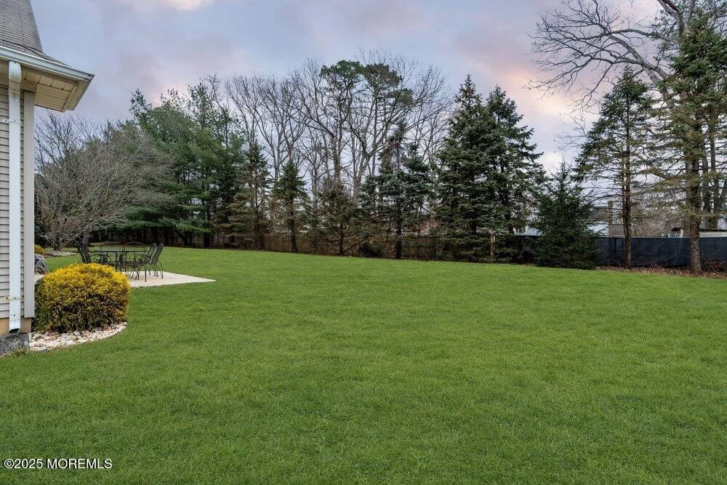
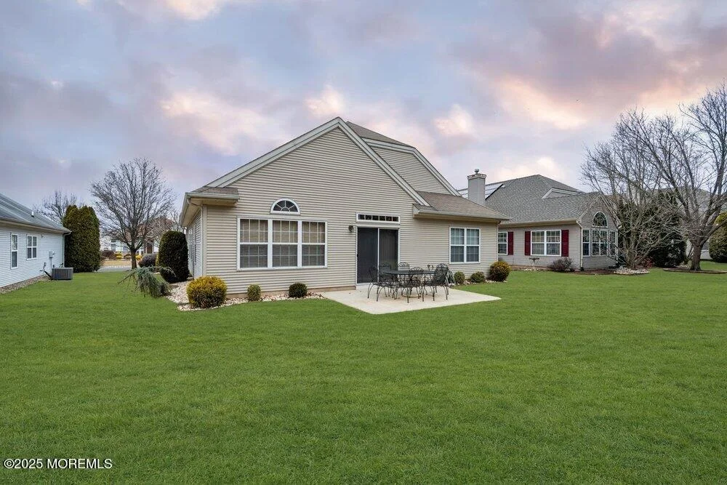
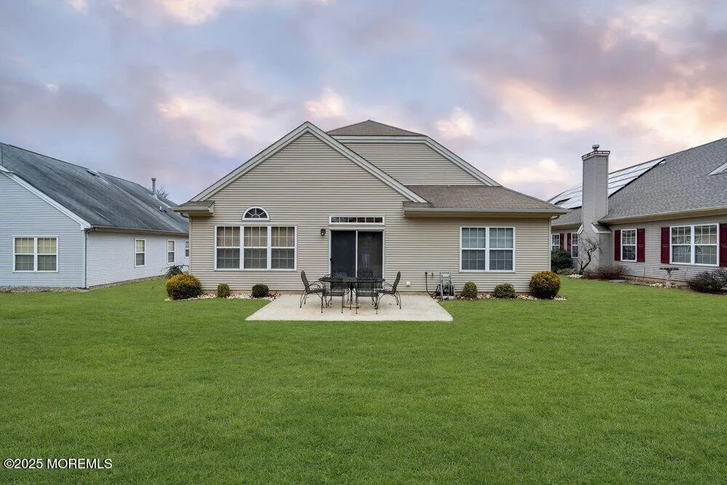
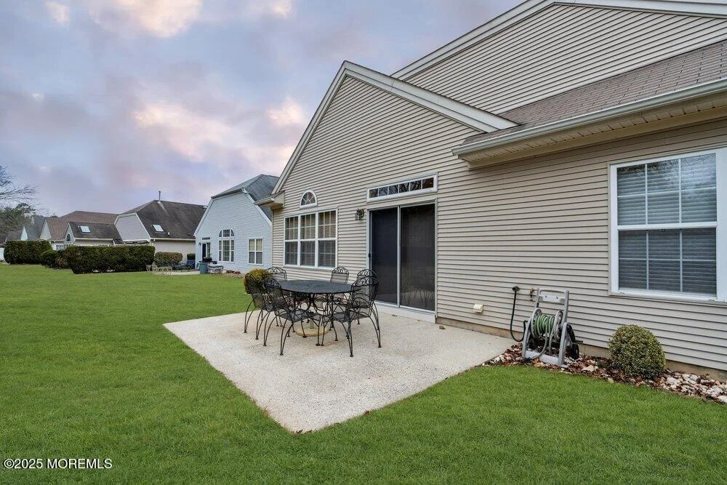
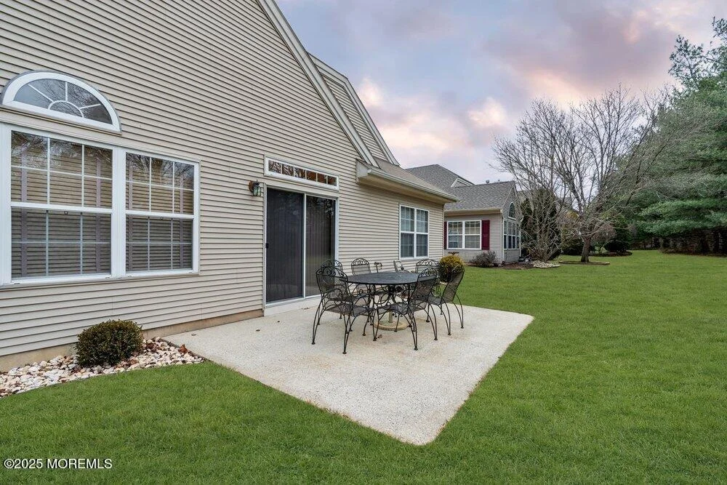
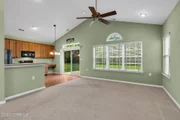
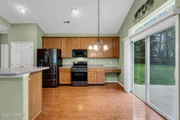
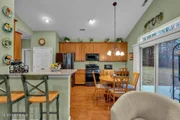
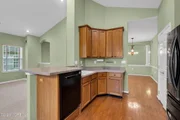
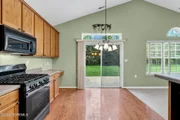
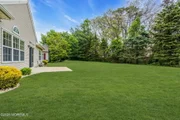
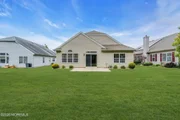
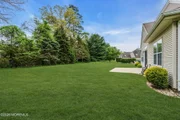
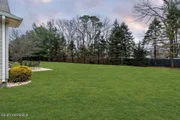
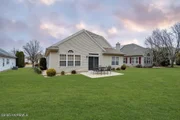
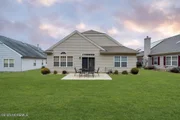
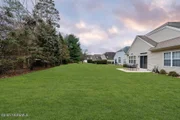
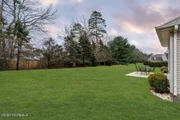
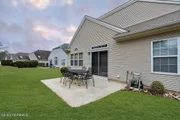
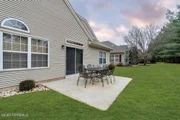
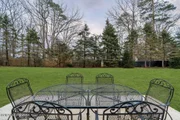
The kitchen is well-appointed with newer appliances, ample cabinetry, and seam flow into the dining and living areas, creating an inviting space to gather. Sliding doors lead to a large patio with a natural gas line for grilling, perfect for enjoying the peaceful backyard setting or hosting guests.
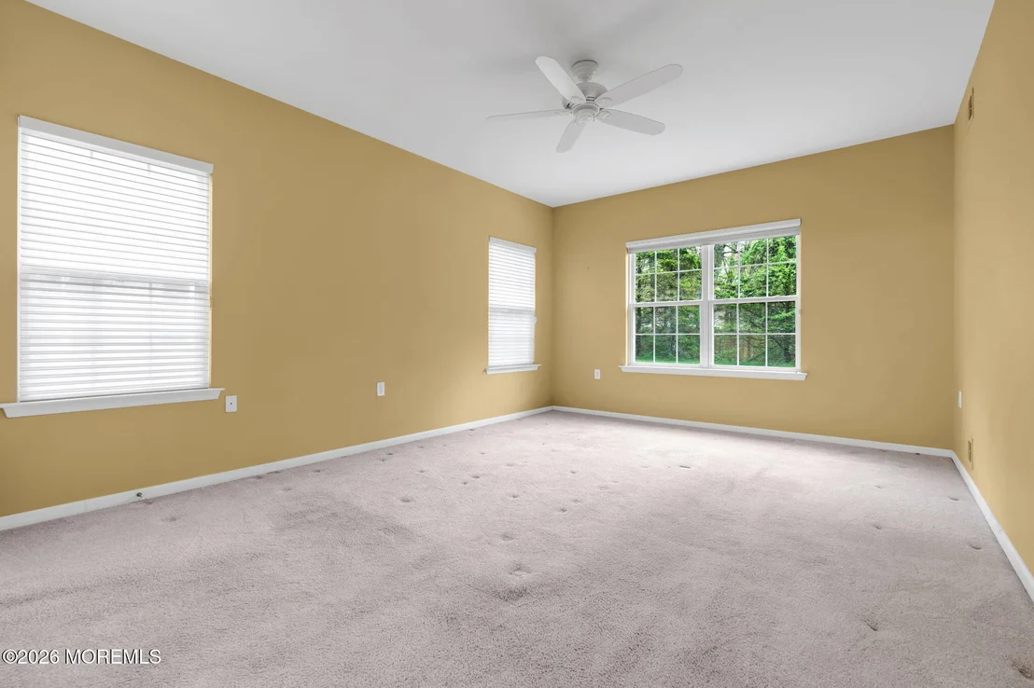
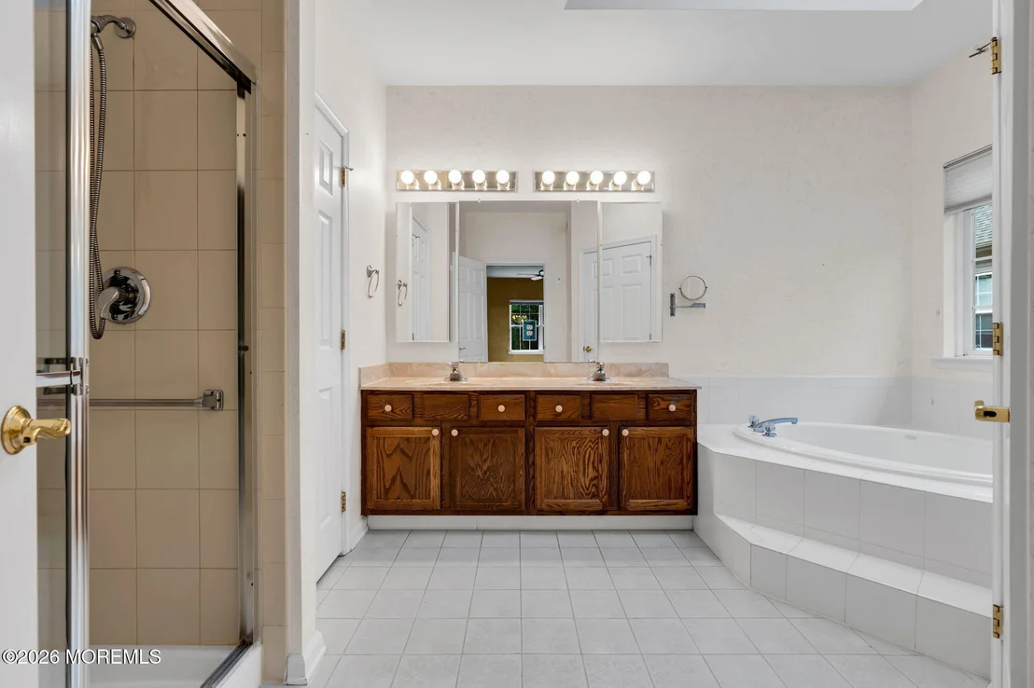
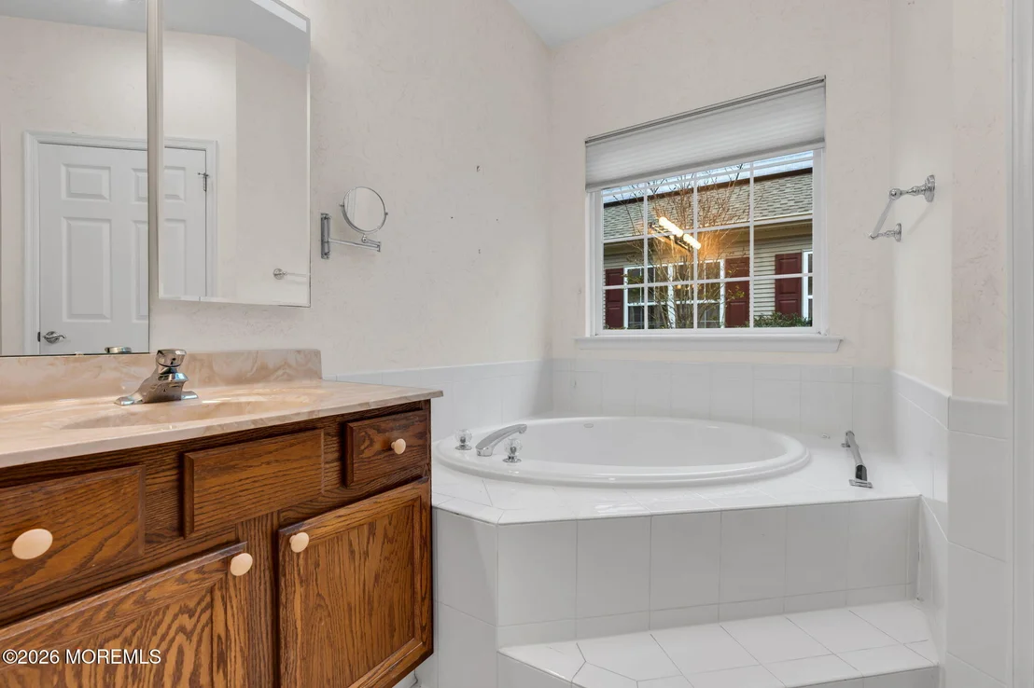
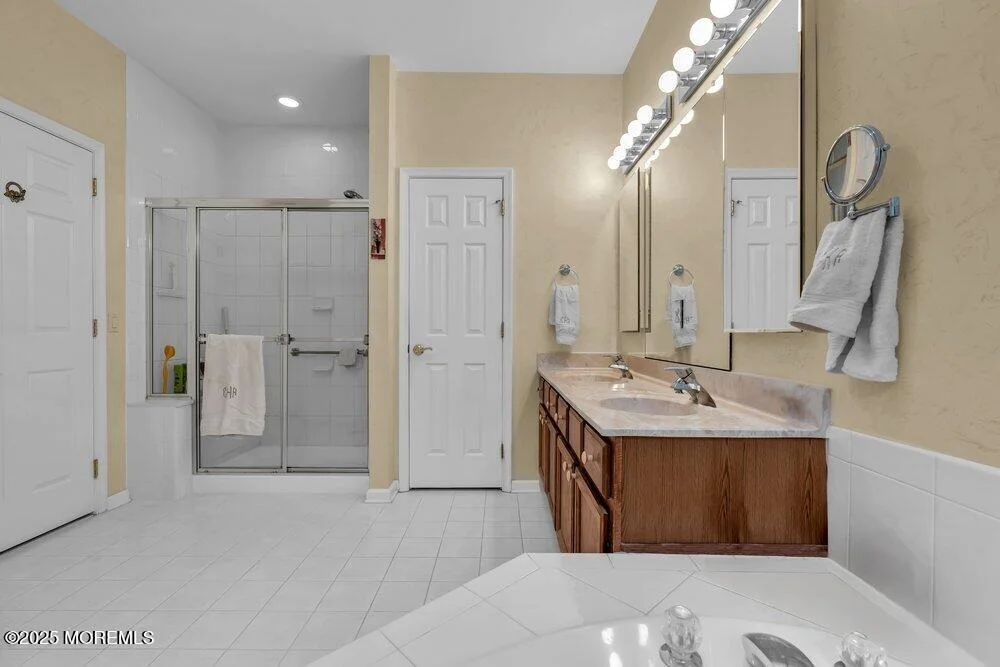
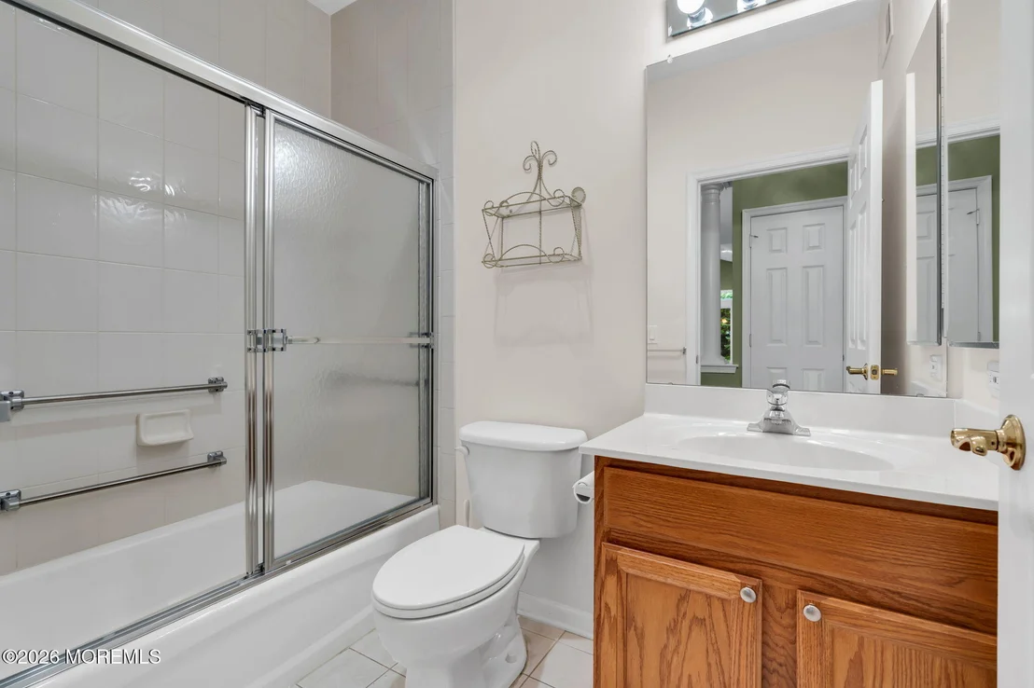
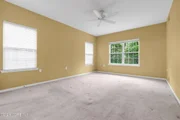
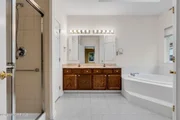
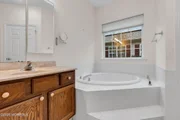
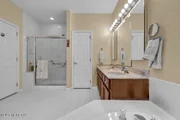
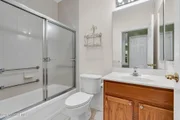
The primary suite offers a private retreat with an ensuite bath featuring double sinks and a soaking tub. A second bedroom and full bath provide comfortable accommodations for family or visitors.
Recent major updates include a NEWER HVAC system and water heater, offering added efficiency and peace of mind!
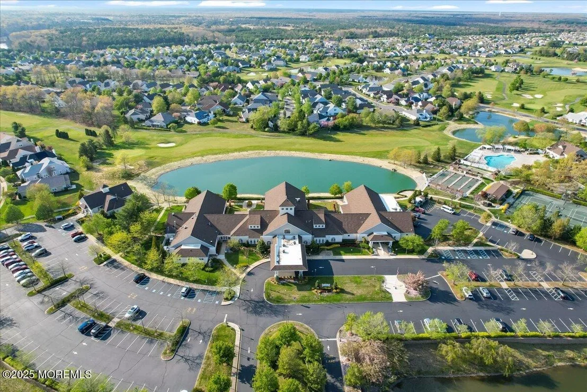
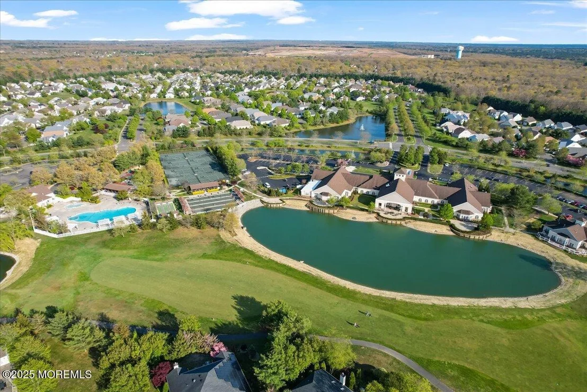
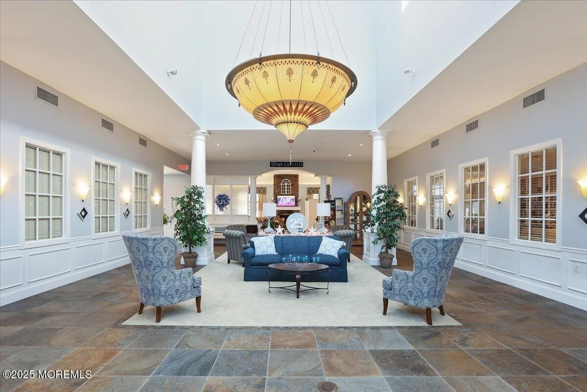
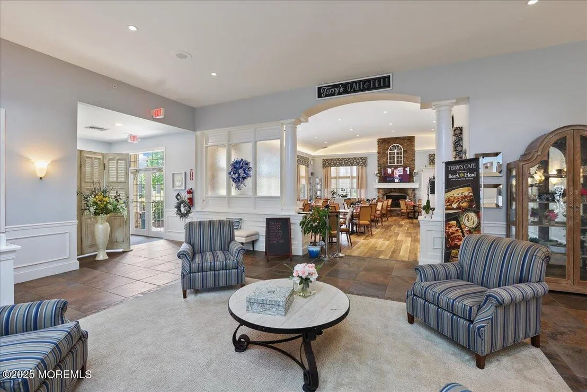
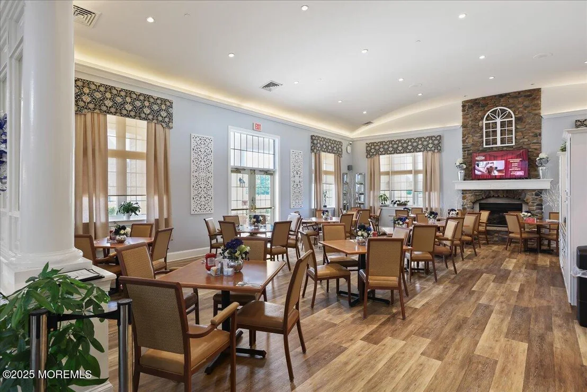
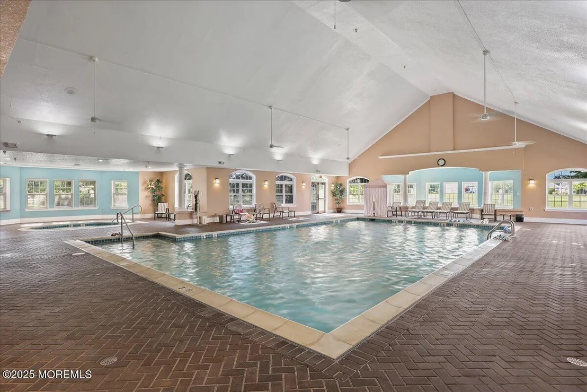
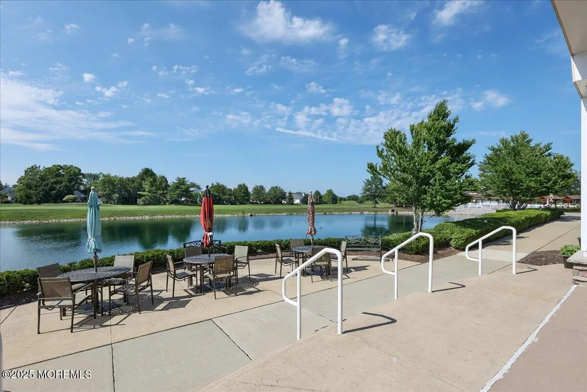
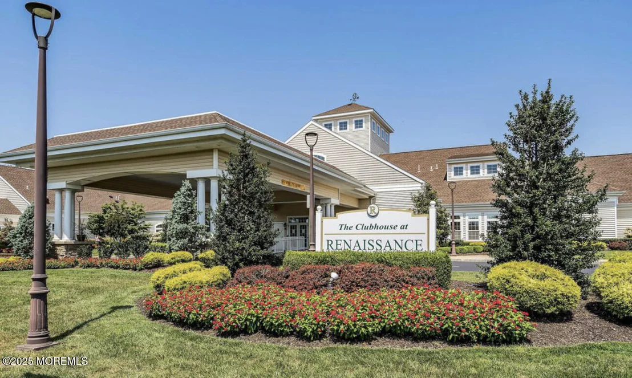
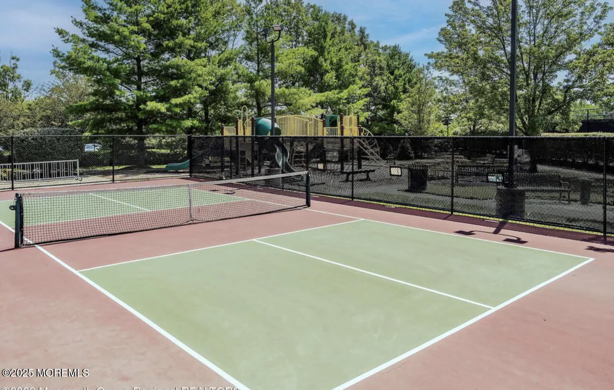
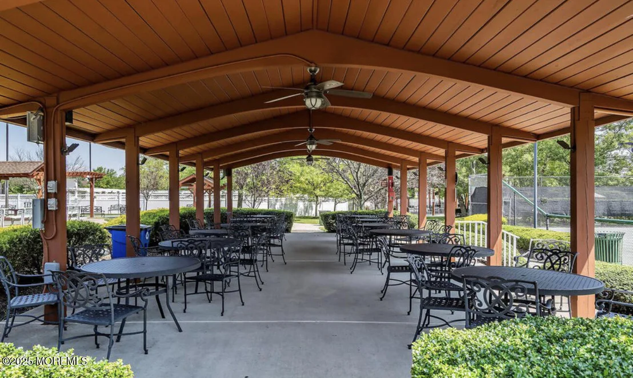
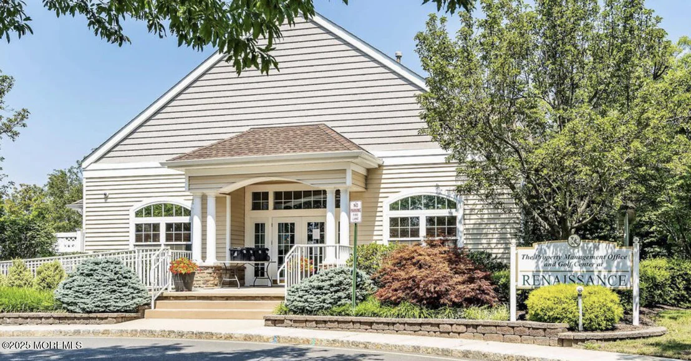
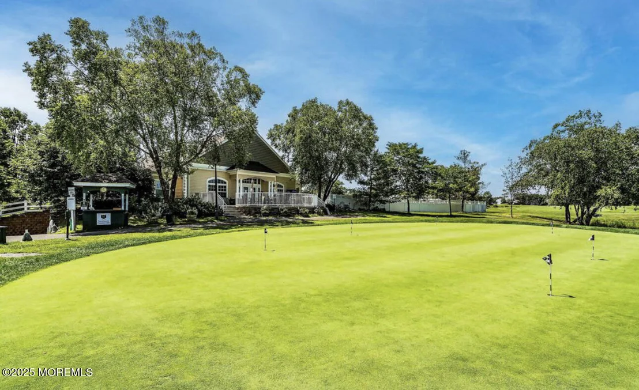
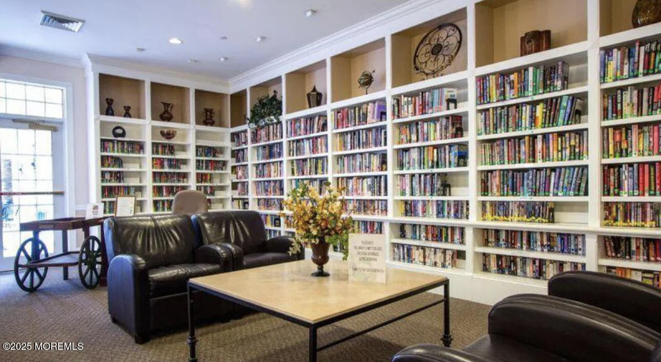
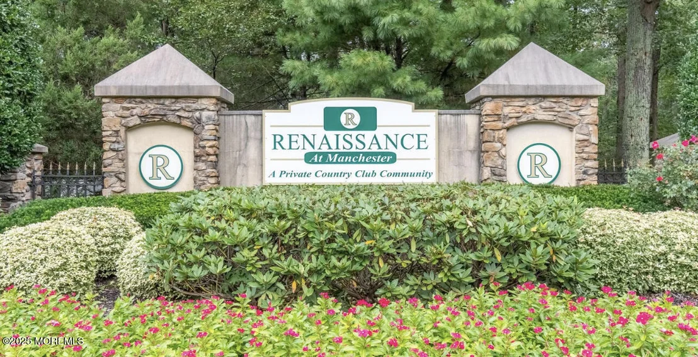
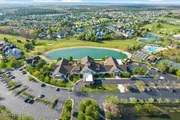
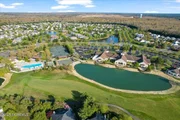
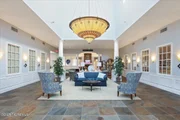
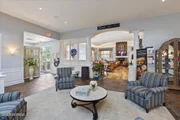
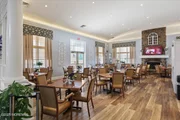
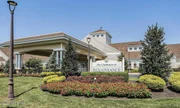
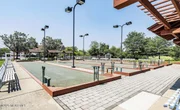
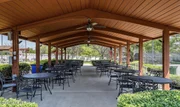
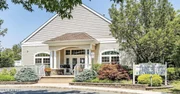
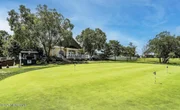
Now offered at an improved price, this home presents an excellent opportunity to enjoy comfort, privacy, and low-maintenance living in one of Manchester's most sought-after active adult communities. Residents of Renaissance enjoy a vibrant lifestyle with resort-style amenities, social activities, and beautifully maintained grounds.
Schedule your private showing today!
Listed By
Payment Calculator
Your Estimated Monthly Payment
Cap Rate Calculator
What does this mean?
Based on our analysis, the cap rate of this property is 1.25%. A negative cap rate indicates that the property might not be feasible as an income-producing asset. The median cap rate for a near zip code 11238 is 4.23%.
How much can I actually make?
Actual monthly rental income may vary between $4,760 and $7,140 depending on unit-specific characteristics. You can change the amount using the slider to further explore.
How is cap rate calculated?
Cap Rate = Net Operating Income (NOI) / Property Asset Value.
When calculating the cap rate, we assume 100% occupancy. Leverage (mortgage) is not considered.
Cap Rate provided by RealtyHop and RentHop, learn more about cap rate here.
Price History
| Date / Event | Date | Event | Price |
|---|---|---|---|
| Aug 25, 2026 | Sold | ||
| Sold | |||
| Aug 18, 2026 | In contract | - | |
| In contract | |||
| Aug 2, 2026 | Listed by RE/MAX Revolution | $499,900 | |
| Listed by RE/MAX Revolution | |||
   | |||
|
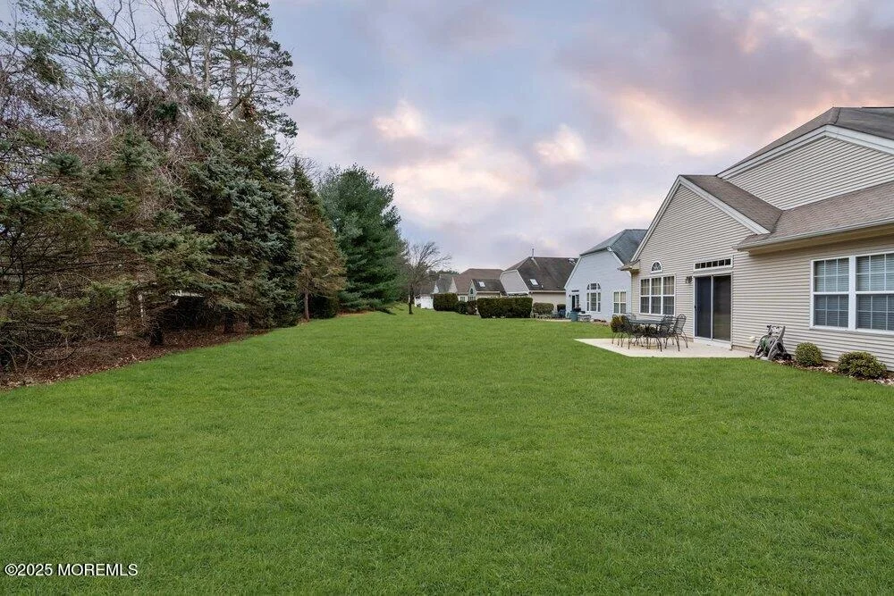
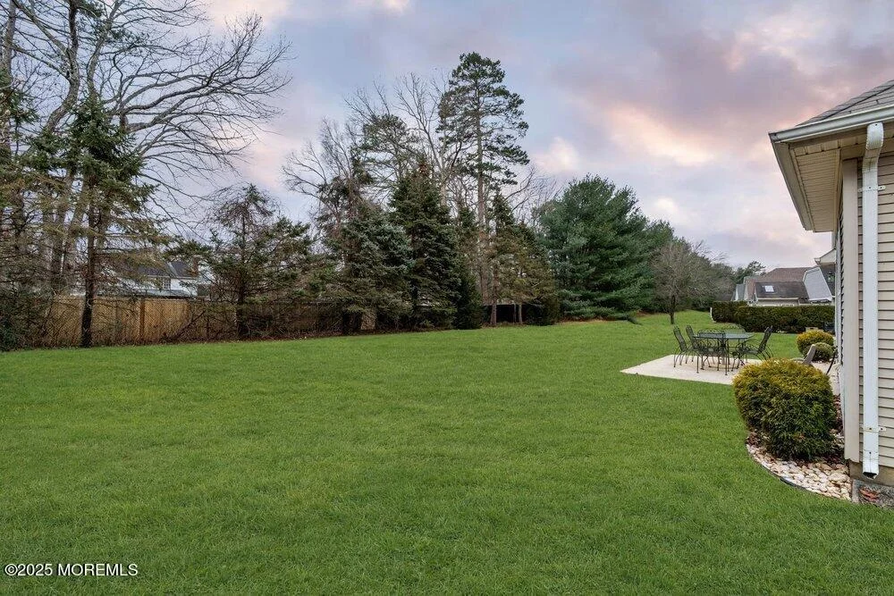
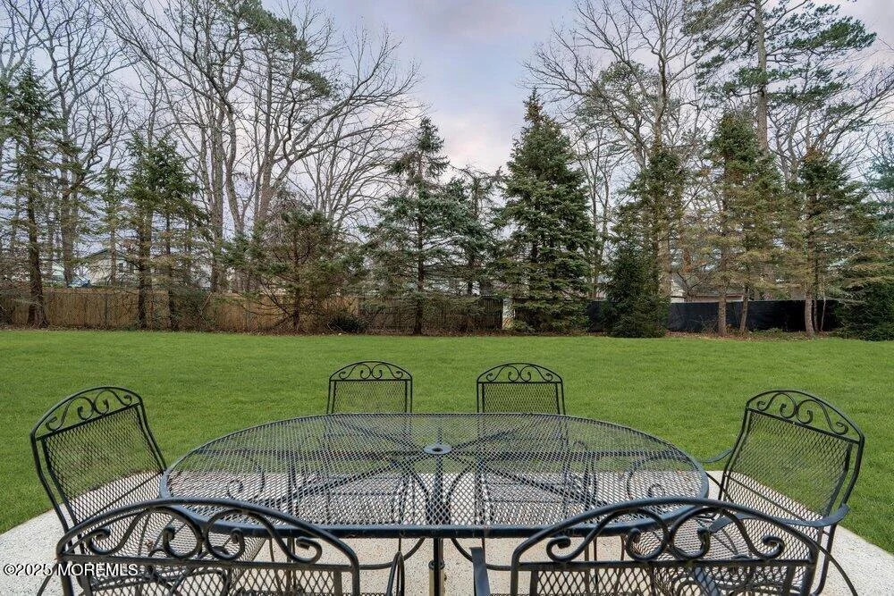
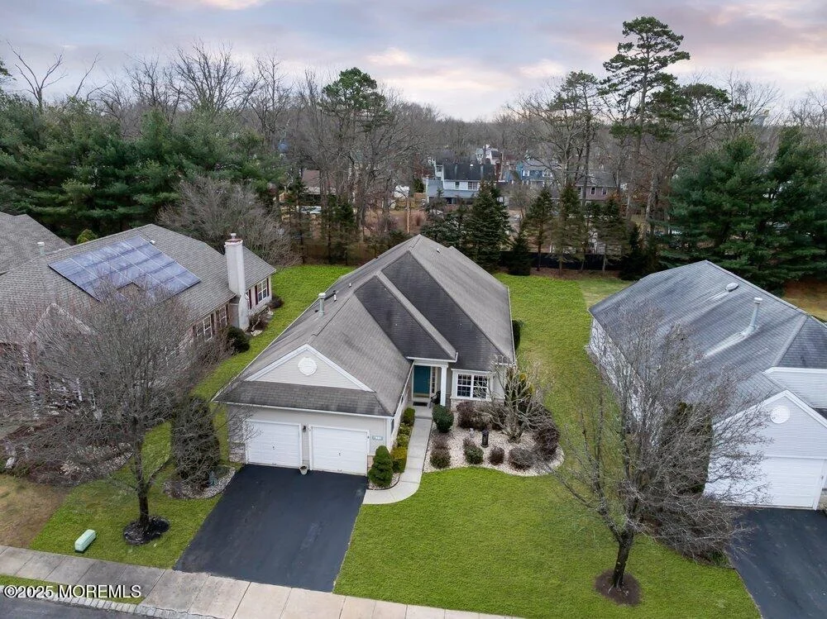
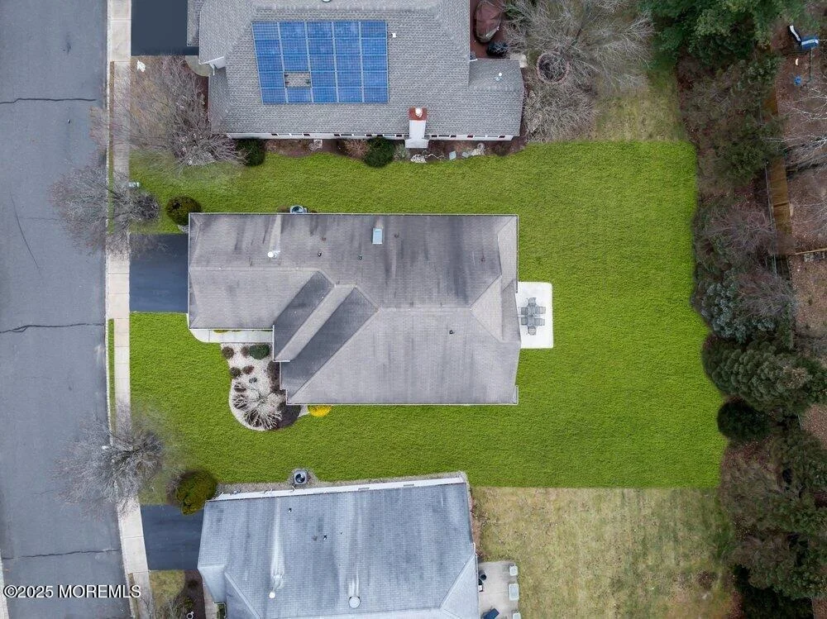
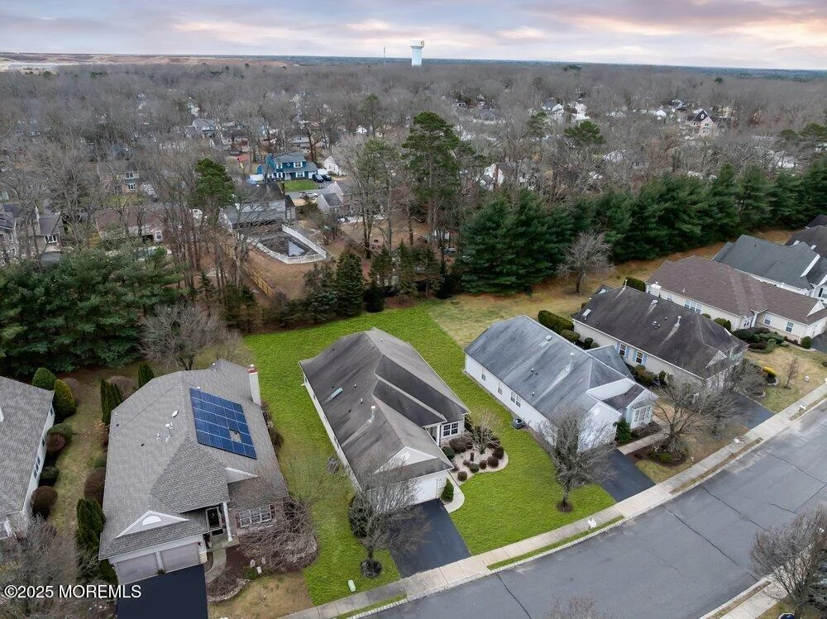
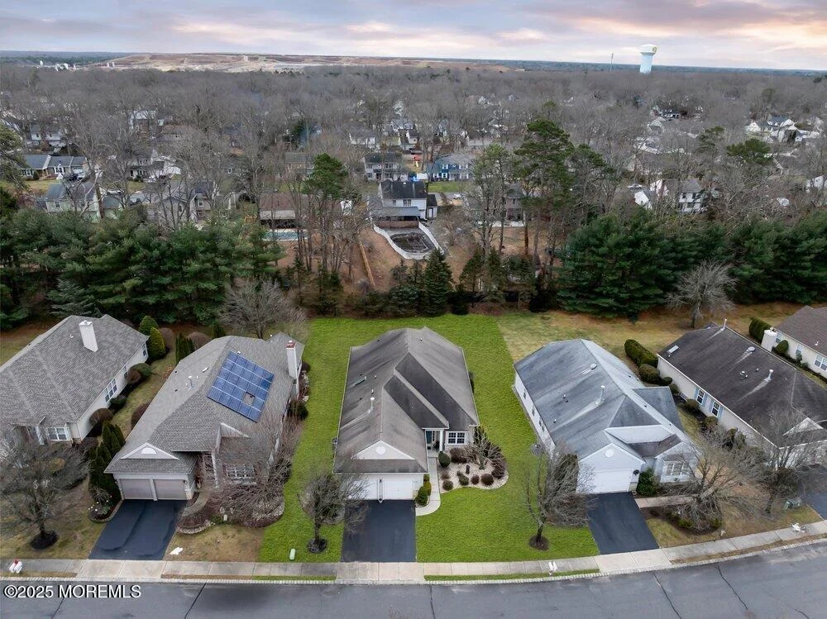
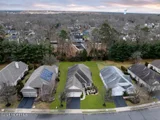
Welcome to this freshly painted and beautifully maintained Wellington model, ideally situated on a premium, private lot backing to peaceful wooded views in the highly desirable Renaissance 55+ community.
This spacious home offers 2 bedrooms, 2 full bathrooms, and a dedicated office that can easily serve as a den or potential third bedroom. Hardwood flooring flows throughout the main living areas, complemented by recessed lighting and a bright, open-concept layout ideal for everyday living and entertaining.
The well-appointed kitchen features newer appliances, ample cabinetry, and a seamless flow into the dining and living areas. Sliding door opens to a large patio with a natural gas line for grilling--the perfect setting for relaxing, dining outdoors, or entertaining while enjoying t the private wooded backdrop.
The primary suite is a comfortable retreat with a private ensuite bathroom featuring double sinks and a soaking tub. A second bedroom and full bathroom provide welcoming accommodations for family and guests.
Additional peace of mind comes from the newer HVAC system and water heater. This home is an exceptional opportunity to enjoy privacy, comfort, and low-maintenance living in one of Manchester's most sought-after active-adult communities.
Renaissance residents enjoy resort-style amenities, beautifully maintained grounds, and a vibrant calendar of social activities. Schedule your private showing today!
| |||
| Jul 6, 2026 | In contract | - | |
| In contract | |||
| Jun 10, 2026 | Price Decreased |
$499,900
↓ $20K
(3.9%) | |
| Price Decreased | |||

Property Highlights
Comparables
Status
Price/ft²
Listed On
Sold On
About Ocean
Similar Homes for Sale
Currently no similar homes aroundNearby Rentals

Last Updated: 4 months ago
Data Source: MOMMLS, MLS# 22537512










































 Your Privacy Choices
Phone: 425-283-2930
Address: 335 Madison Avenue, New York, NY 10017