


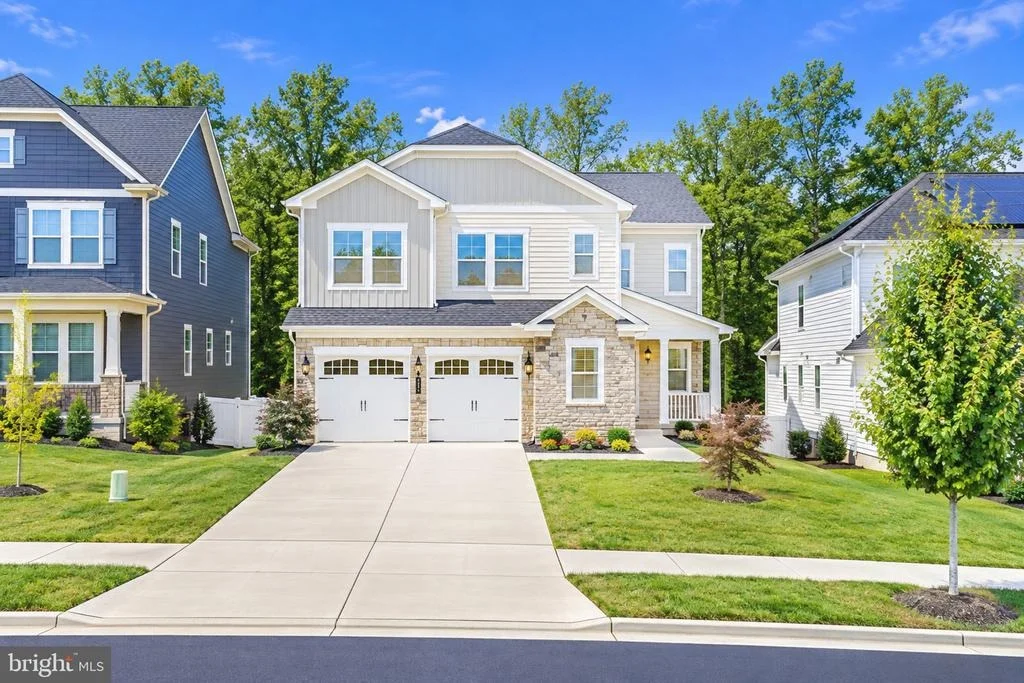

54 BOXELDER DRIVE


About This Property
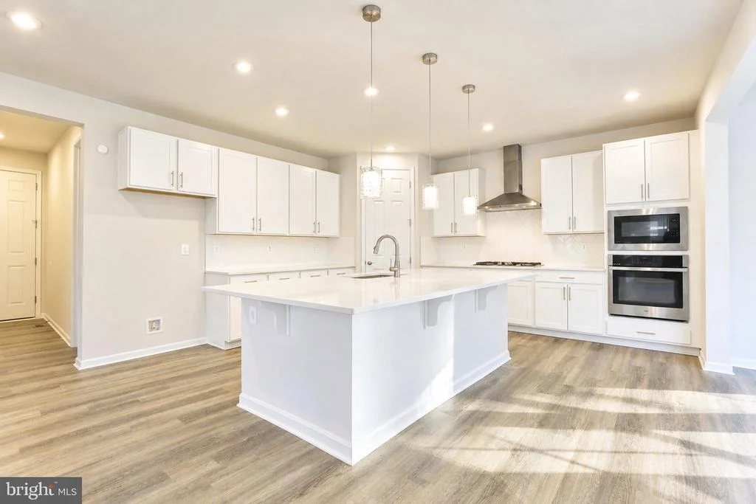
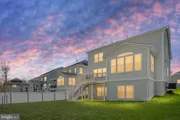
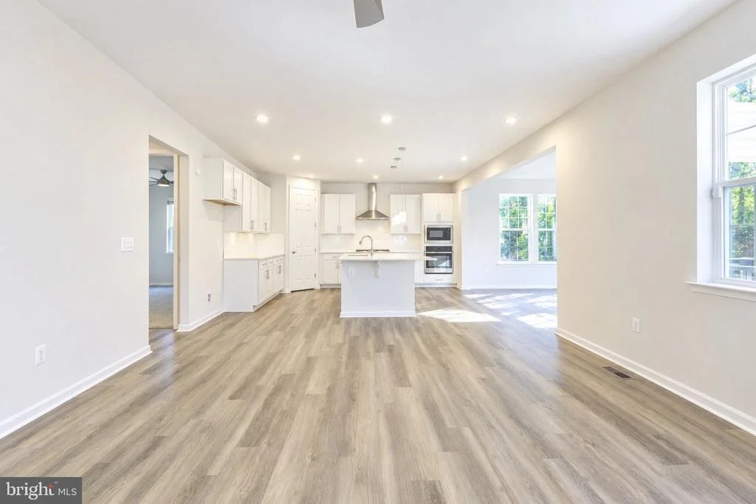
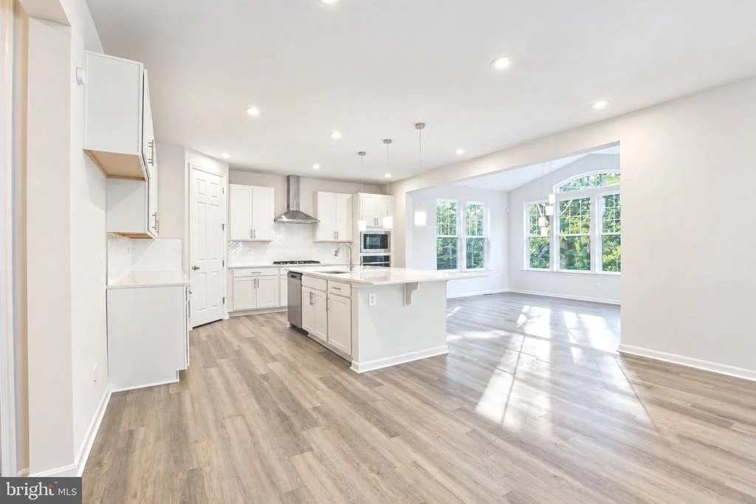
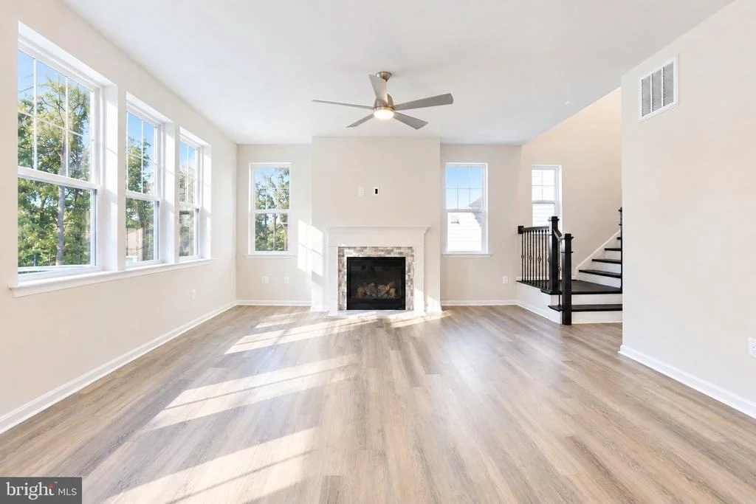
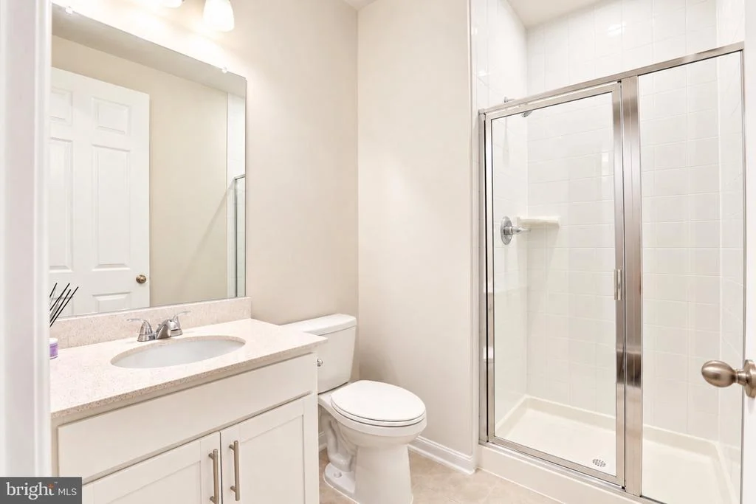
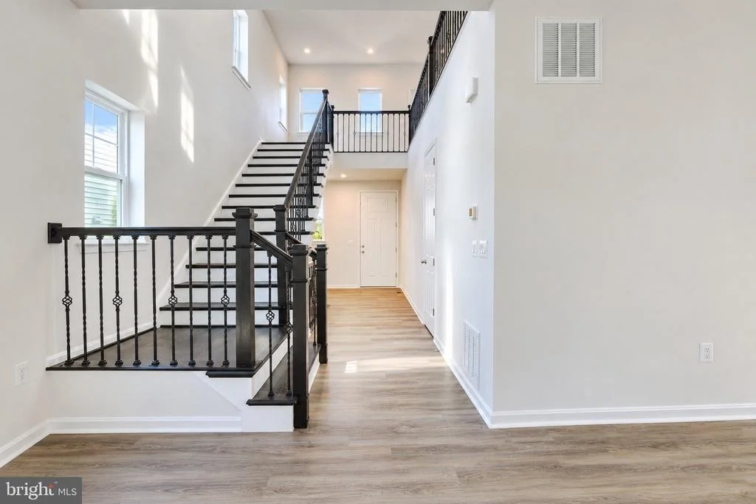
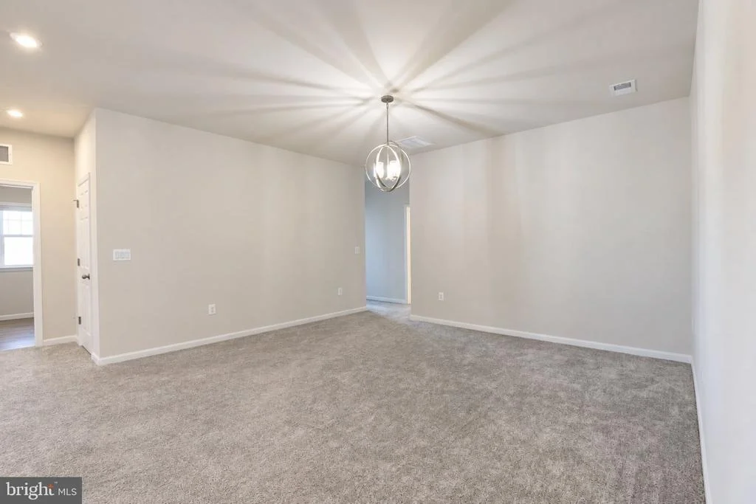
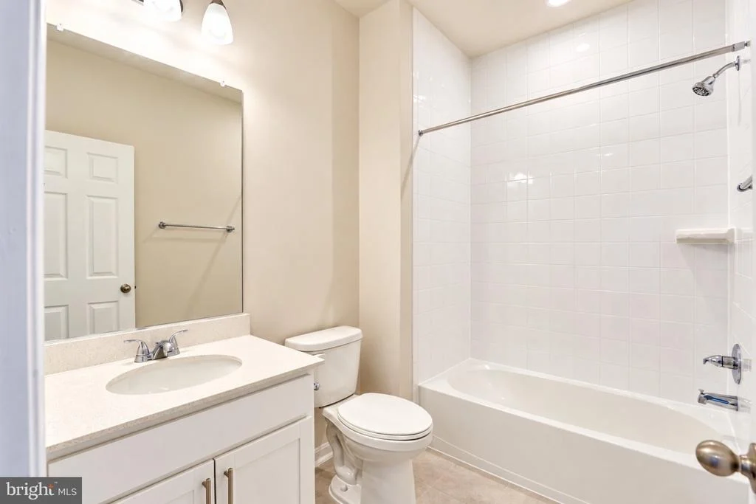
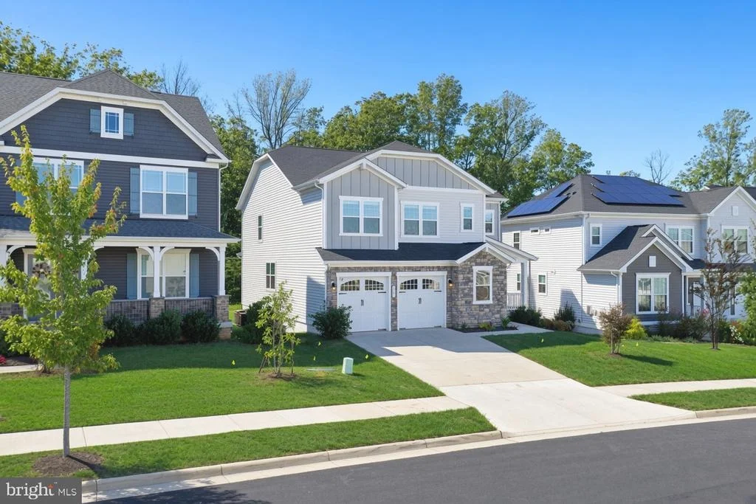
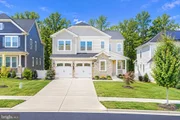
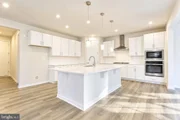
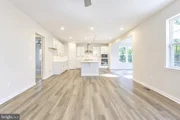
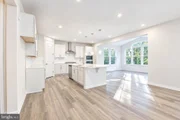
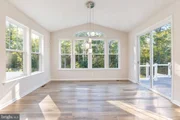
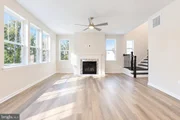
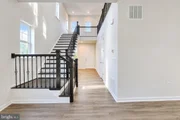
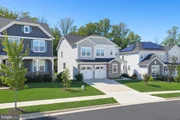
Step inside to a welcoming two-story foyer and a bright, open floor plan designed for comfortable everyday living and entertaining. The spacious family room features a beautiful stone gas fireplace and flows seamlessly into the gourmet kitchen, complete with quartz countertops, white cabinetry, stainless steel appliances, a five-burner cooktop, wall oven, large center island, and walk-in pantry. A main-level bedroom and full bathroom provide excellent flexibility for guests, extended family, or a home office.
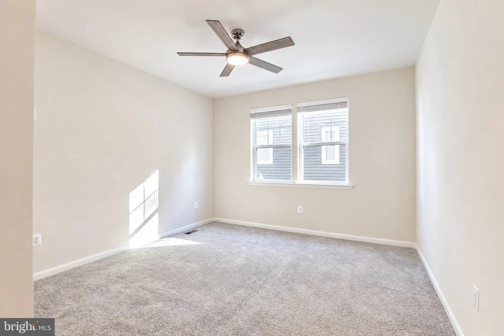
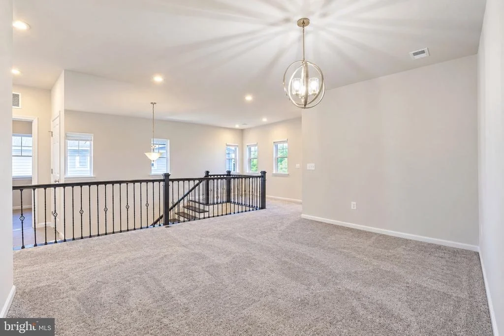
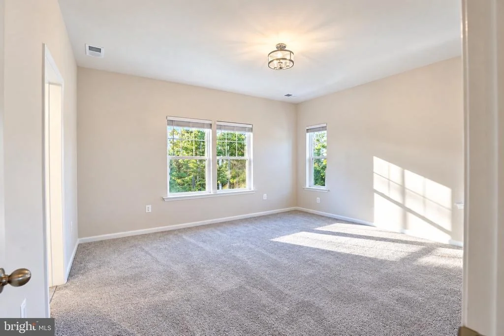
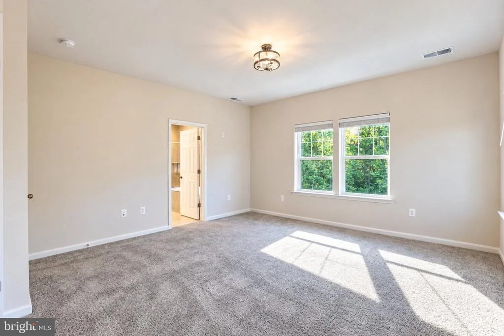
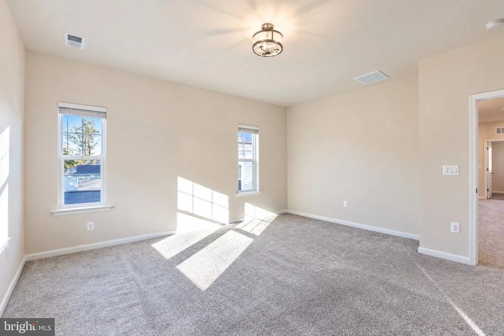
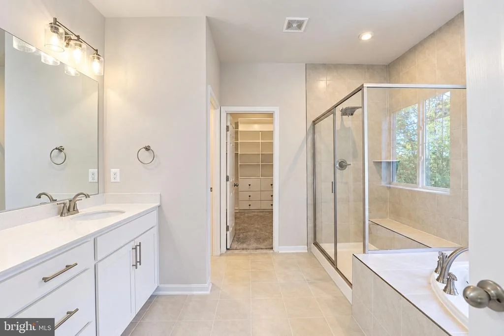
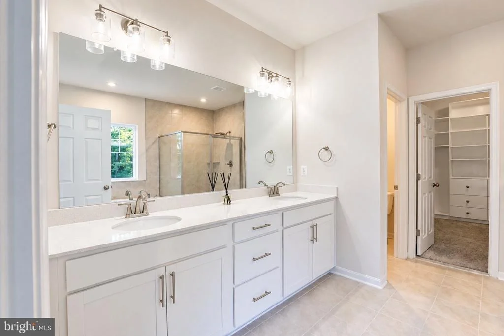
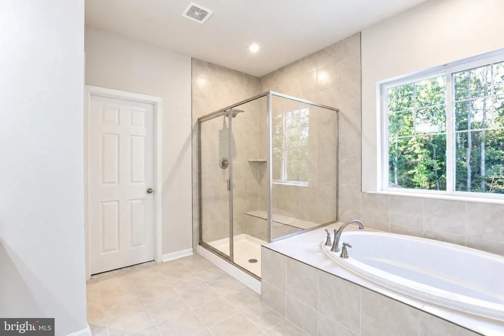
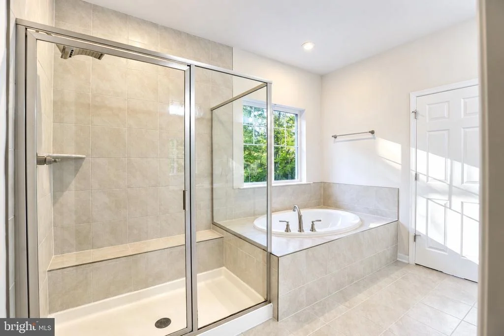
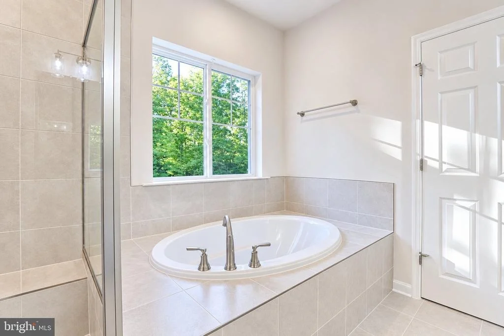
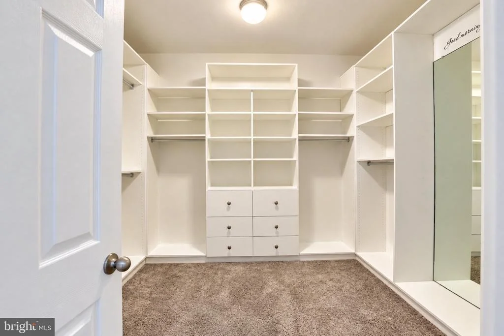
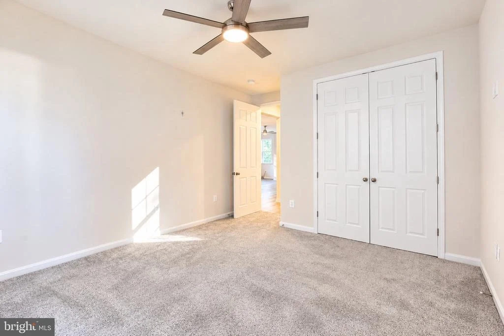
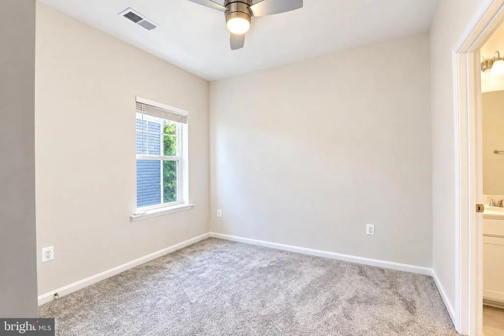
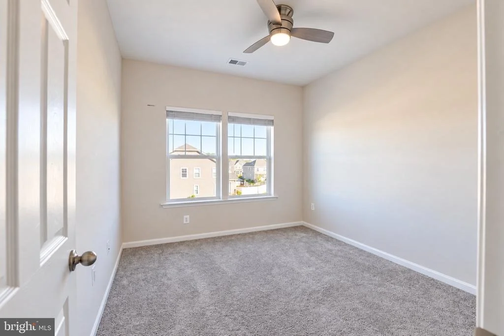
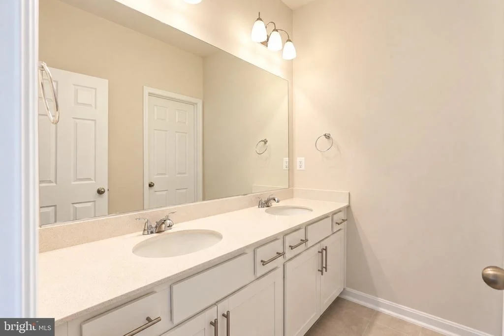
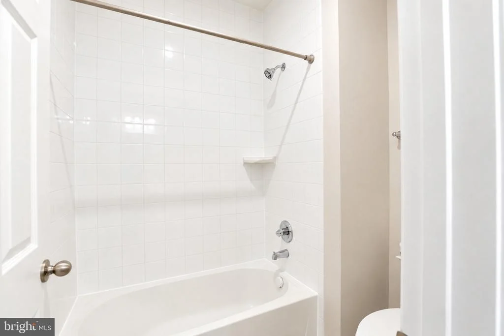
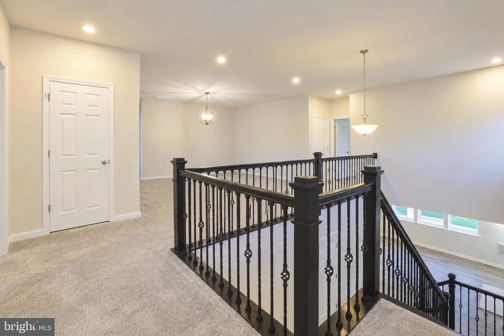
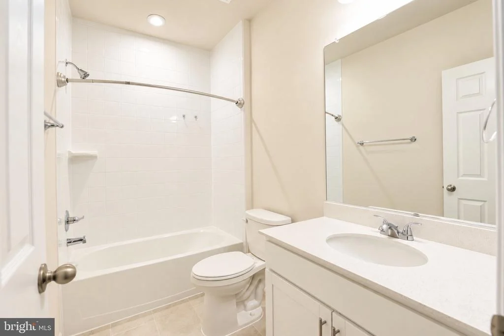
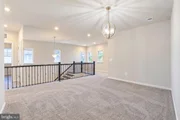
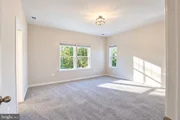
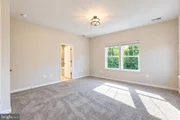
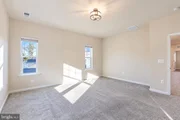
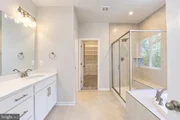
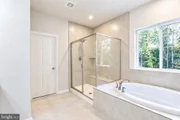
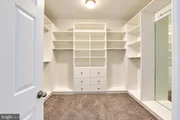
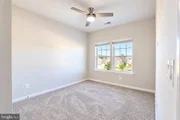
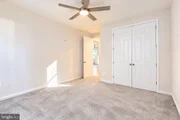
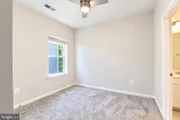
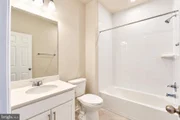
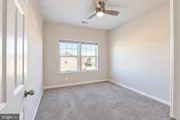
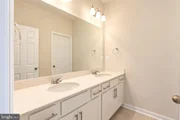
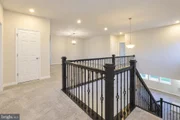
Upstairs, the spacious primary suite features a walk-in closet with custom built-ins and a luxurious bathroom with a soaking tub and separate shower. Three additional bedrooms, two full bathrooms, a versatile loft, and a convenient upper-level laundry room complete the second floor.
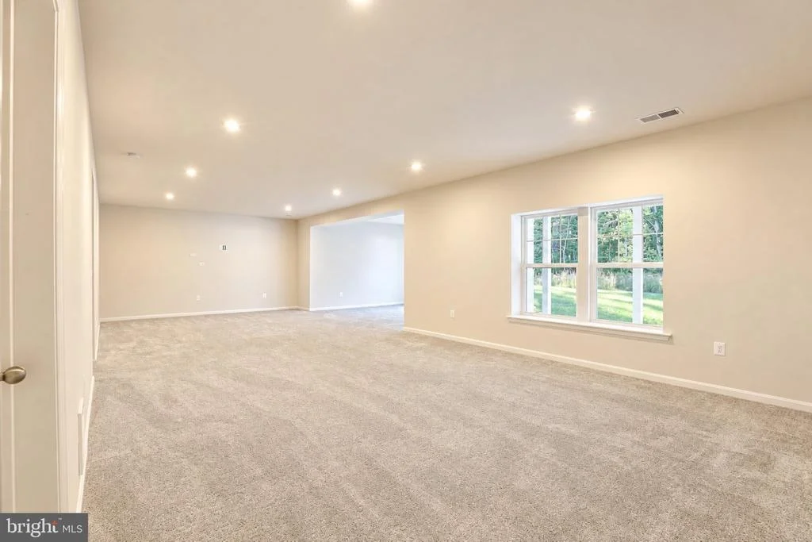
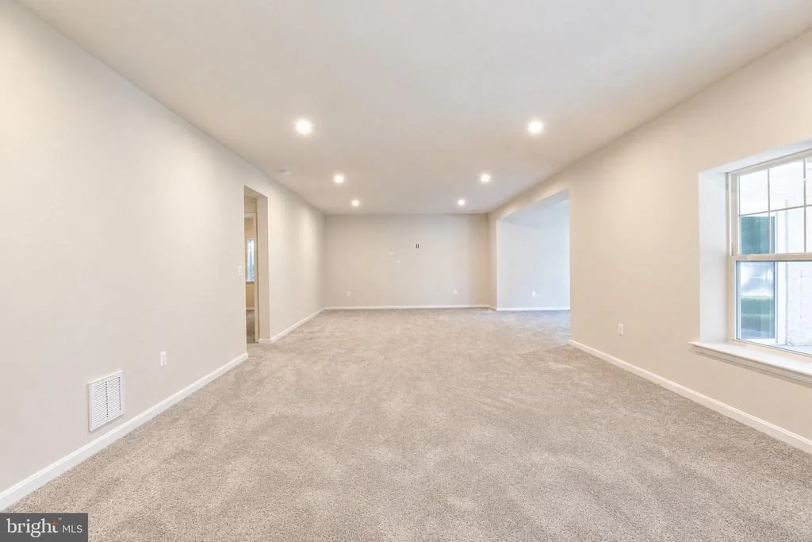
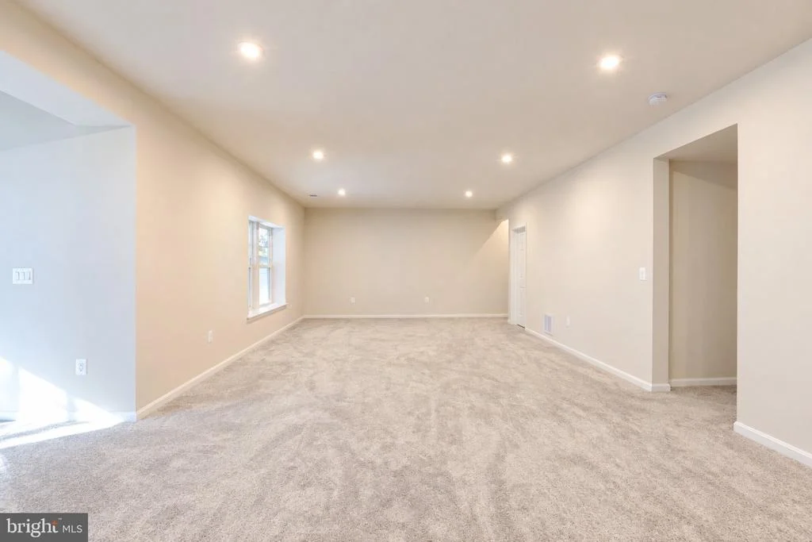
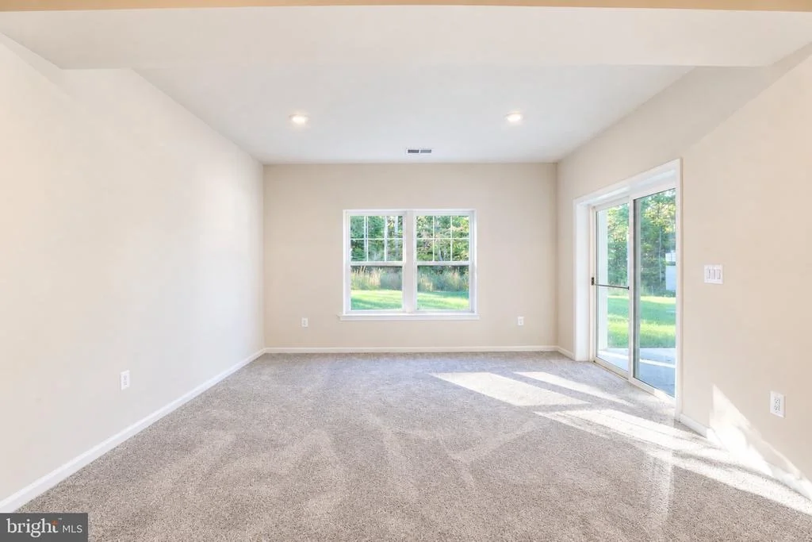
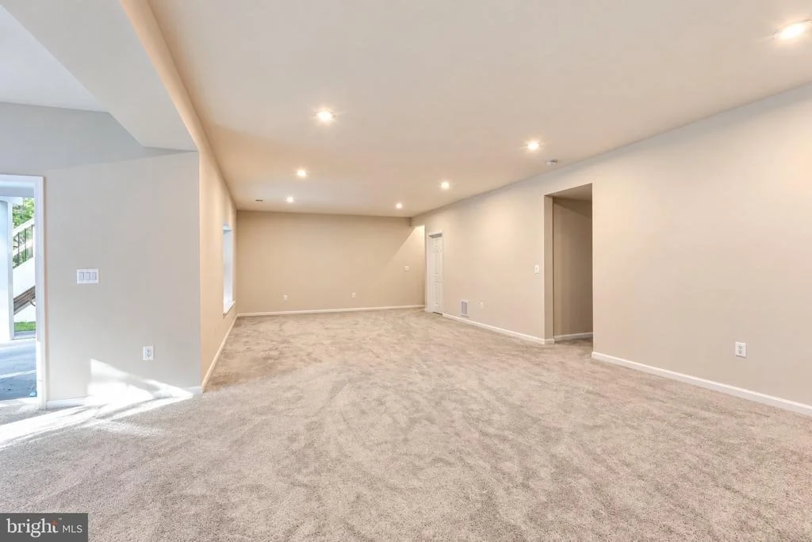
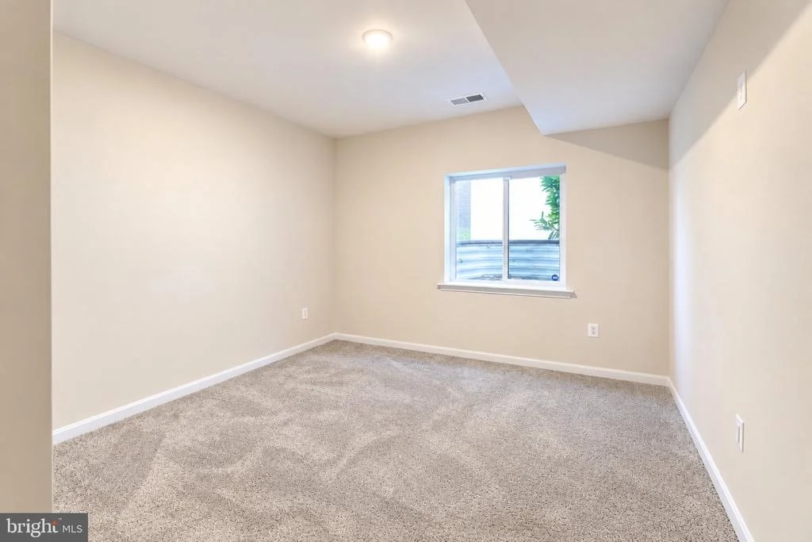
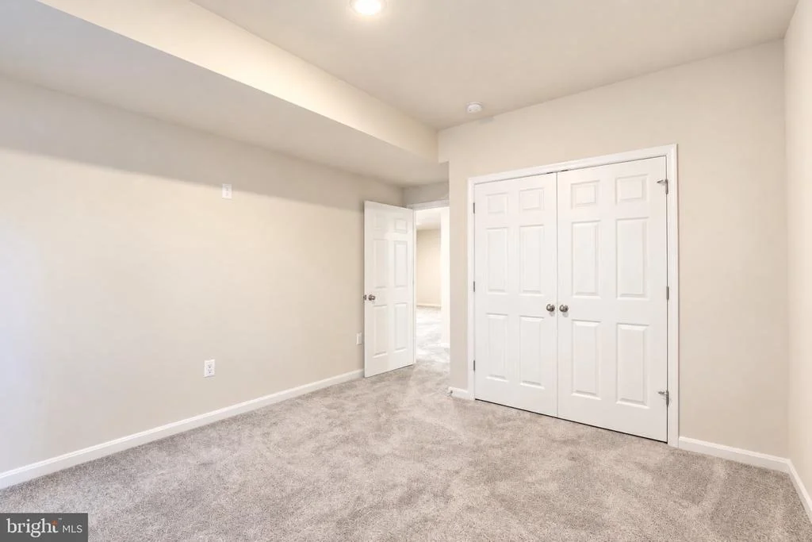
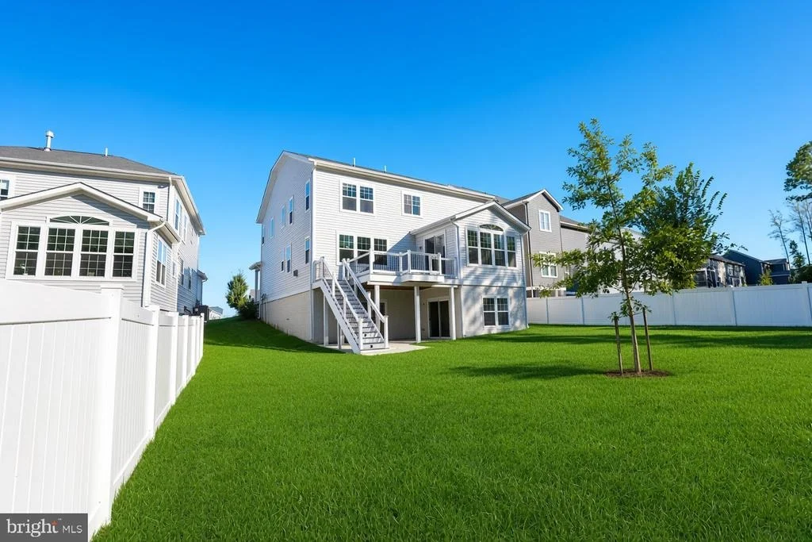
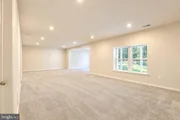
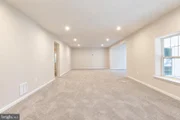
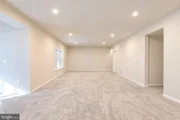
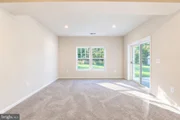
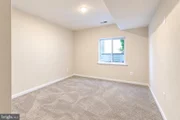
The fully finished walkout basement offers an expansive recreation room, sixth bedroom, and fifth full bathroom, providing additional space for entertaining, guests, or recreation.
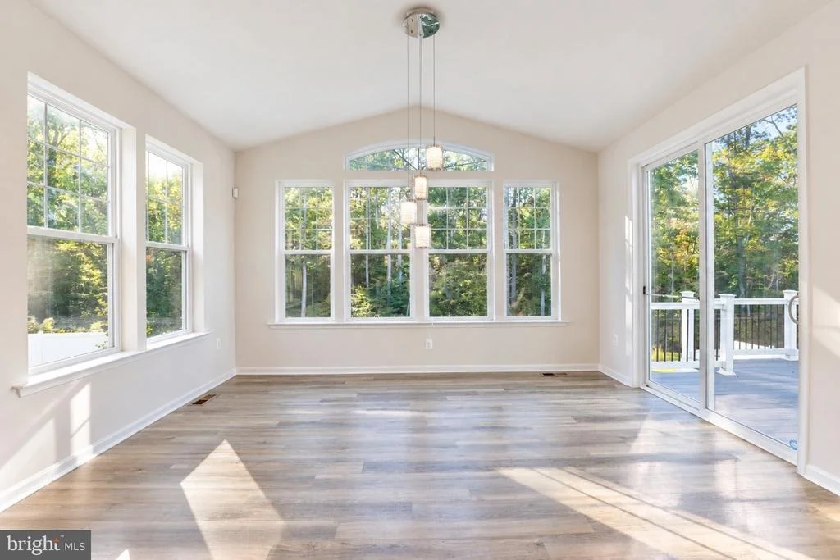
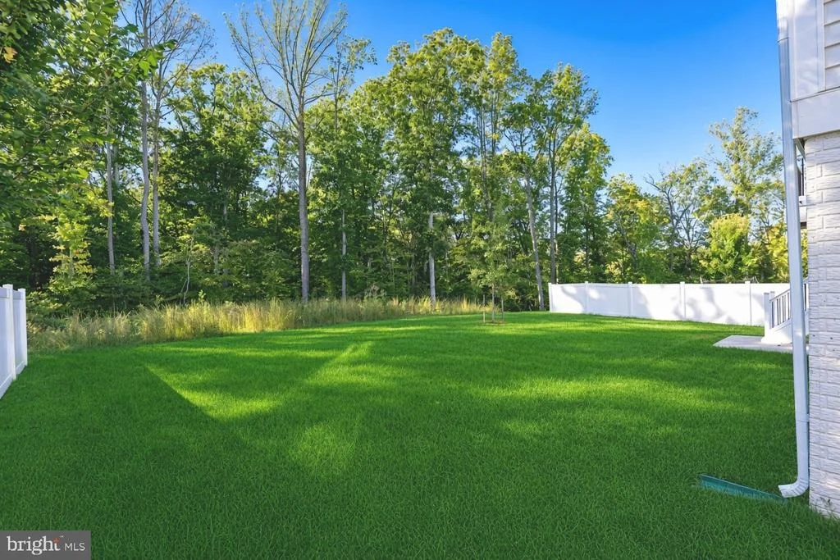
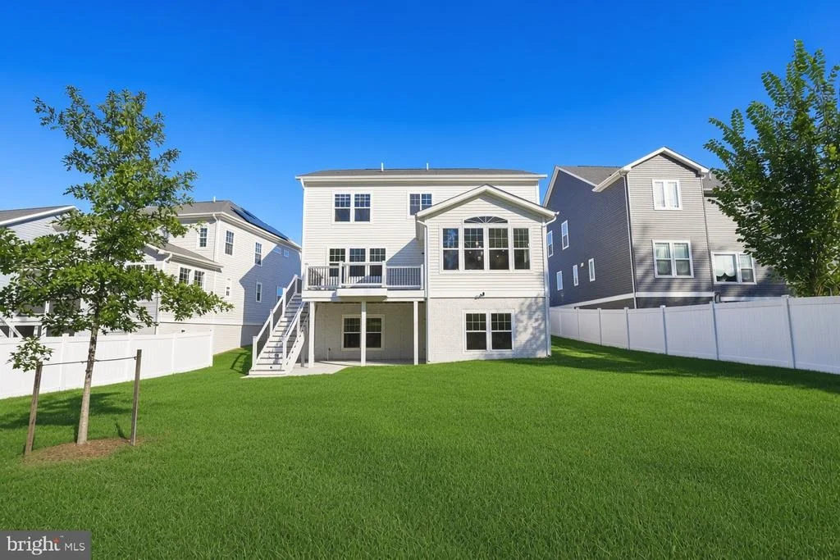
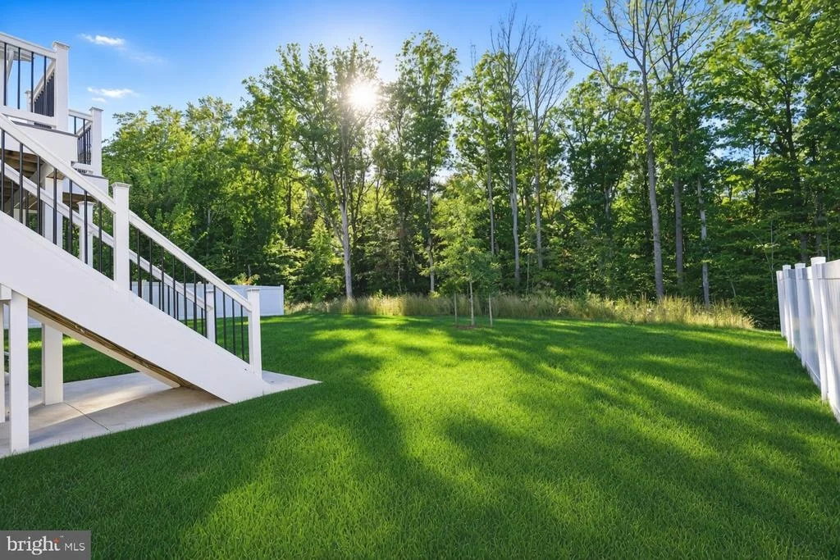
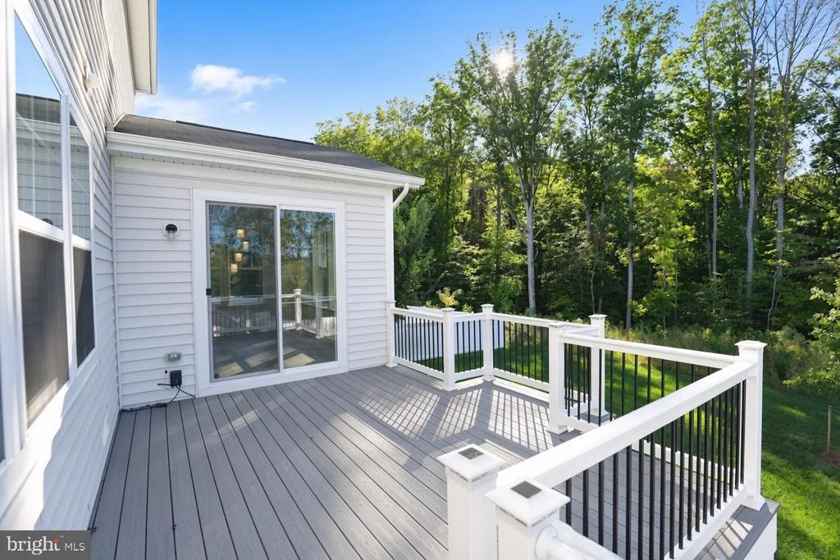
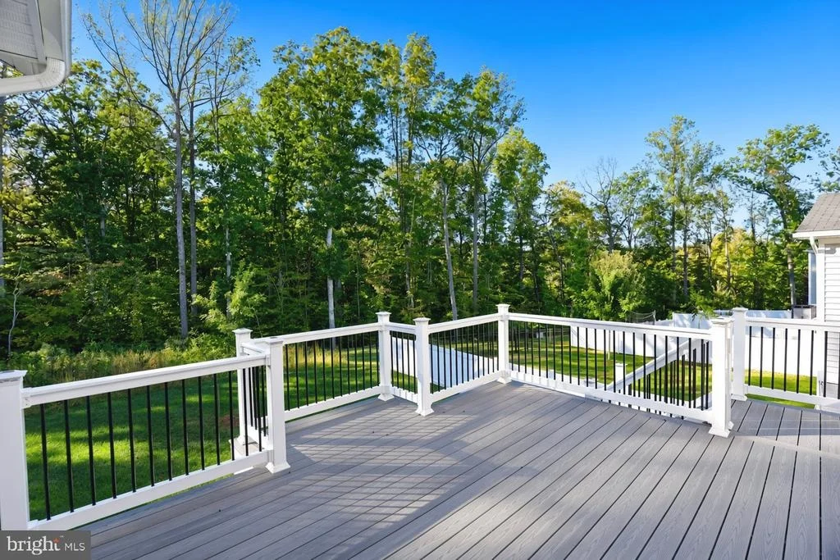
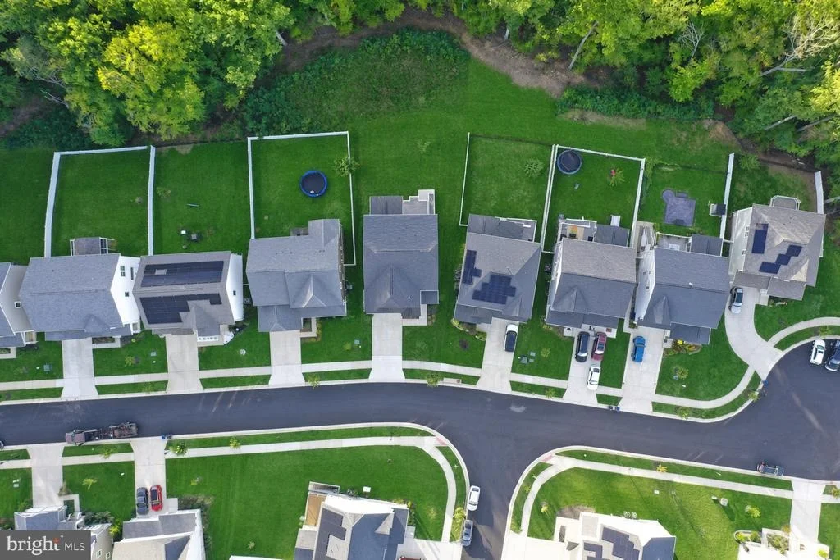
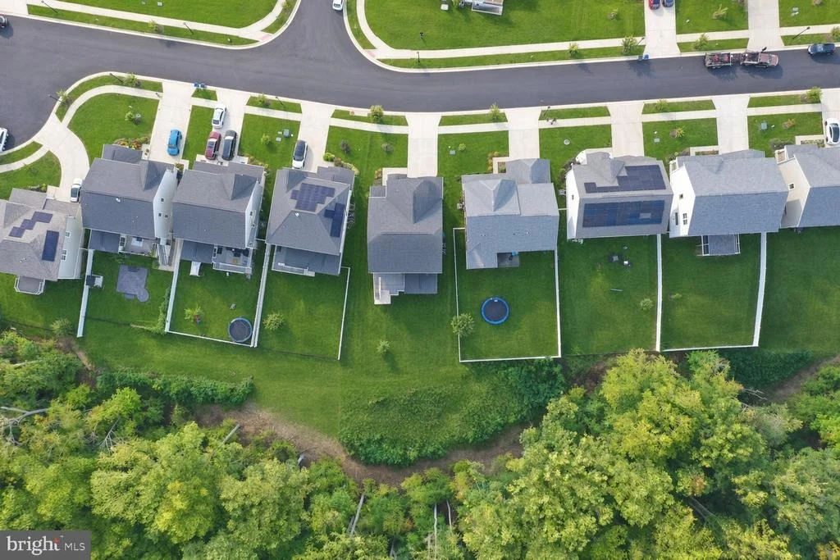
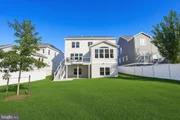
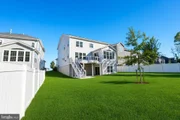
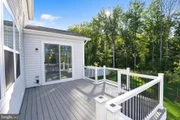
Enjoy the peaceful wooded backdrop from the composite deck, perfect for outdoor dining or relaxing, while the lower-level patio offers another inviting outdoor space.
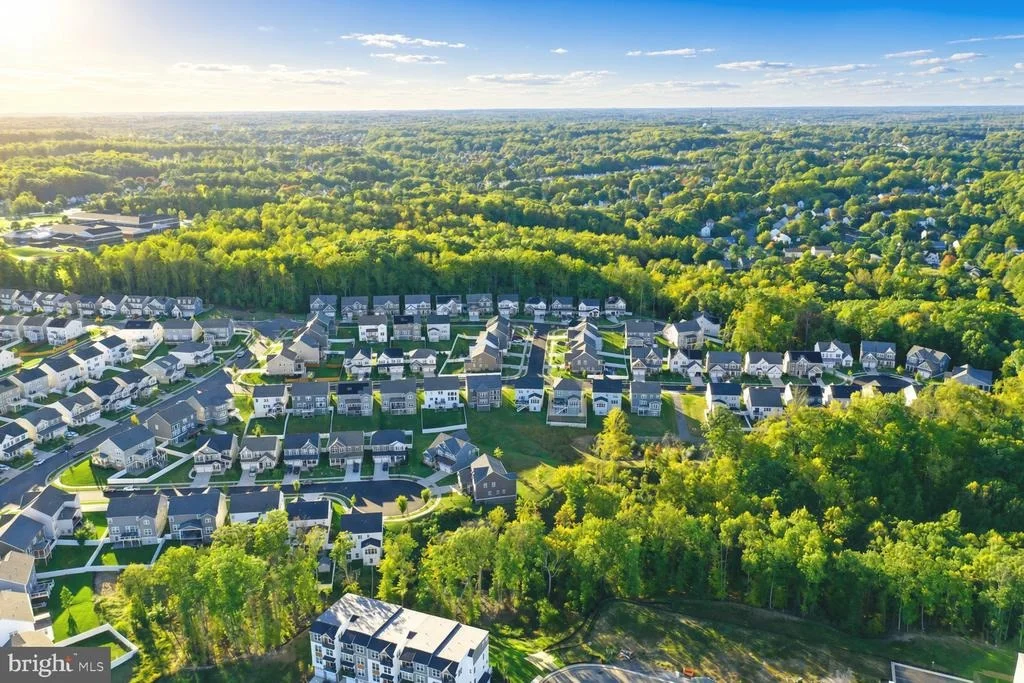
Residents of Embrey Mill enjoy access to community amenities including swimming pools, walking trails, fitness facilities, parks, playgrounds, and a neighborhood cafe. Conveniently located near I-95, Quantico, shopping, dining, and major commuter routes.
With its modern finishes, flexible floor plan, generous living space, and desirable community setting, this home offers an outstanding opportunity to enjoy nearly new construction without the wait. Schedule your private showing today!
Listed By
Payment Calculator
Your Estimated Monthly Payment
Cap Rate Calculator
What does this mean?
Based on our analysis, the cap rate of this property is 1.25%. A negative cap rate indicates that the property might not be feasible as an income-producing asset. The median cap rate for a near zip code 11238 is 4.23%.
How much can I actually make?
Actual monthly rental income may vary between $4,760 and $7,140 depending on unit-specific characteristics. You can change the amount using the slider to further explore.
How is cap rate calculated?
Cap Rate = Net Operating Income (NOI) / Property Asset Value.
When calculating the cap rate, we assume 100% occupancy. Leverage (mortgage) is not considered.
Cap Rate provided by RealtyHop and RentHop, learn more about cap rate here.
Price History
| Date / Event | Date | Event | Price |
|---|---|---|---|
| Oct 8, 2026 | Listed by Samson Properties | $799,900 | |
| Listed by Samson Properties | |||
| Aug 25, 2026 | Sold | ||
| Sold | |||
| Aug 7, 2026 | In contract | - | |
| In contract | |||
| Jul 13, 2026 | Price Decreased |
$824,500
↓ $25K
(3%) | |
| Price Decreased | |||
| Jun 24, 2026 | Price Decreased |
$849,900
↓ $15K
(1.7%) | |
| Price Decreased | |||

Property Highlights
Comparables
Status
Price/ft²
Listed On
Sold On
About Stafford
Similar Homes for Sale
Currently no similar homes aroundNearby Rentals

Samson Properties
Last Updated: 10 hours ago
Data Source: Bright MLS , MLS# VAST2054568

















 Your Privacy Choices
Phone: 425-283-2930
Address: 335 Madison Avenue, New York, NY 10017