by RH Advisors

Check Availability
Dutchess 12540
54 Bowe Lane
$594,000
↓ $5K (0.8%)
● House - For Sale

54 Bowe Lane

Beekman, NY 12540
bedrooms
3 Beds
bathrooms
3 Baths
square feet
2,026 Ft²
$3,841
Est. Monthly

About This Property

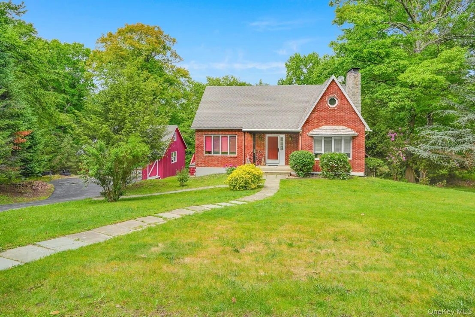
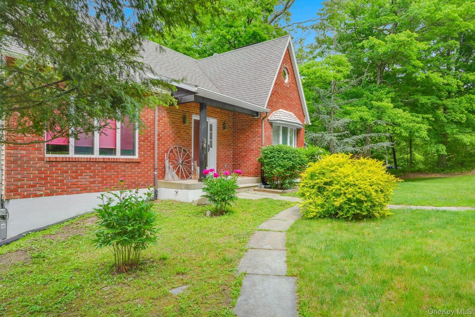
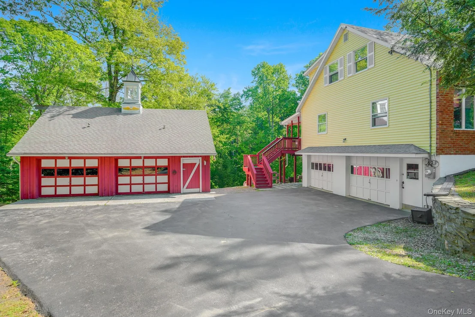
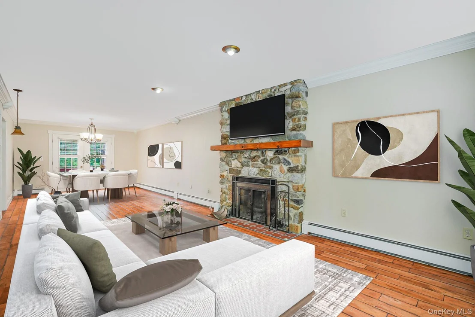
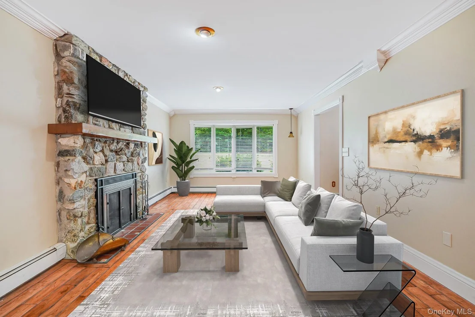
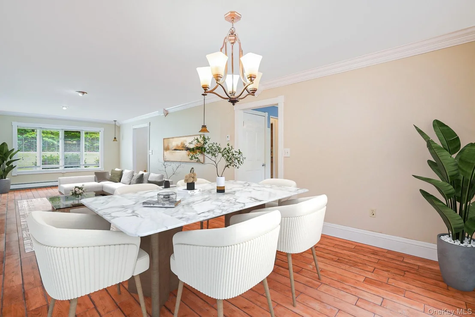
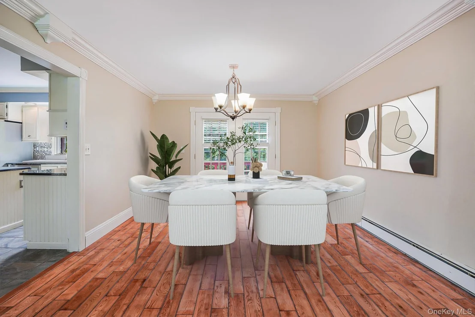
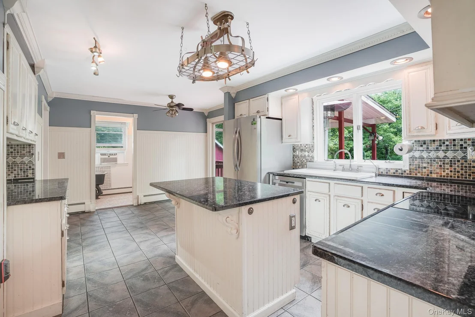
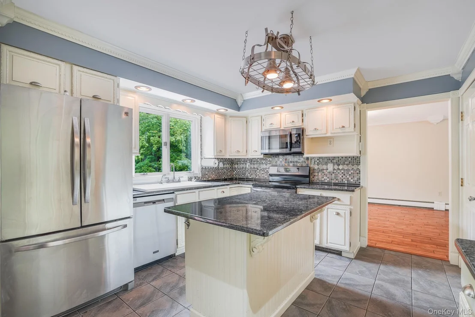
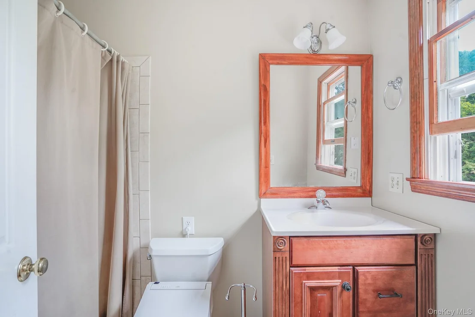
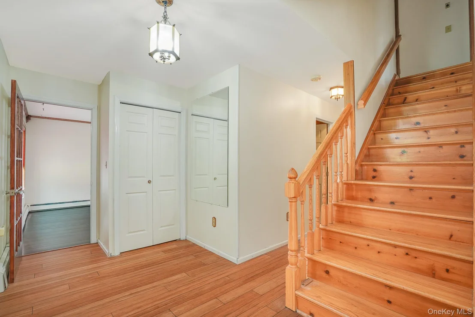
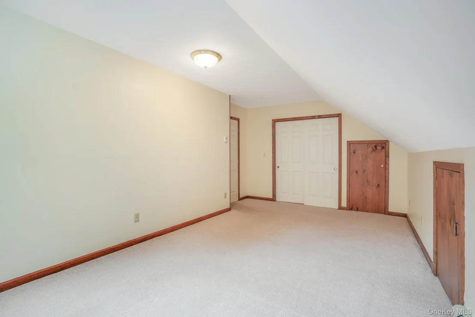
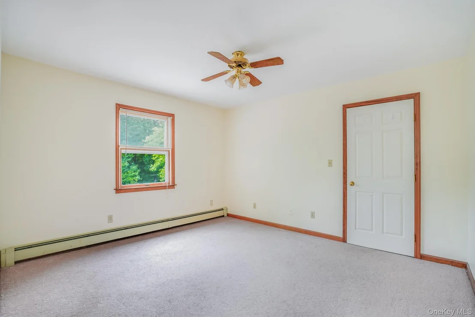
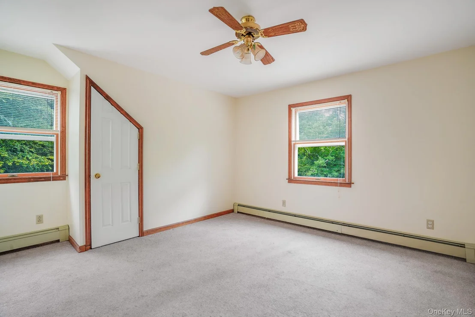
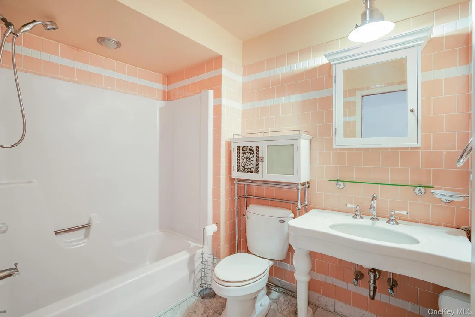
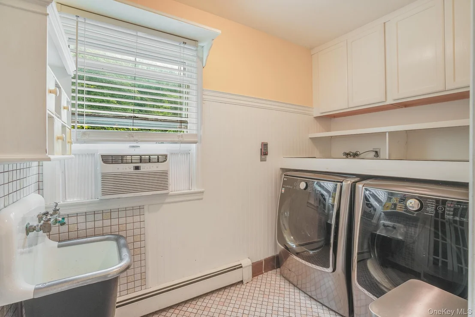
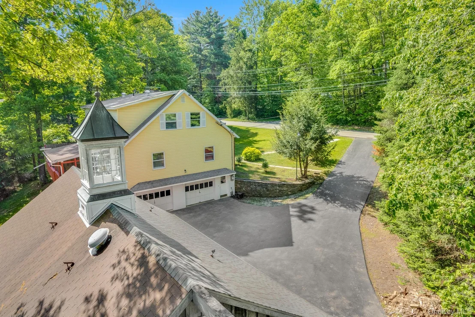
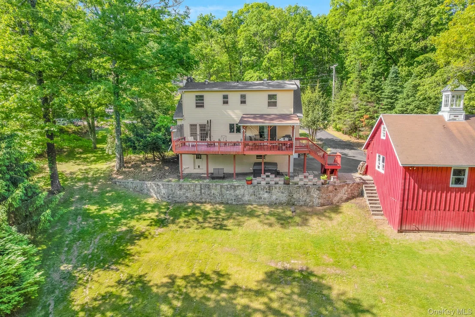
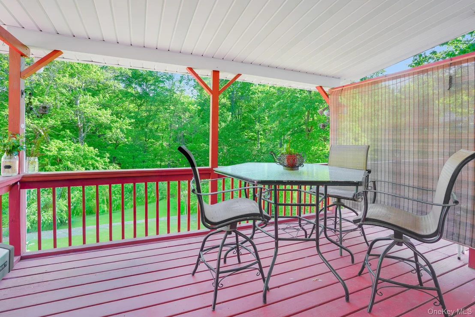
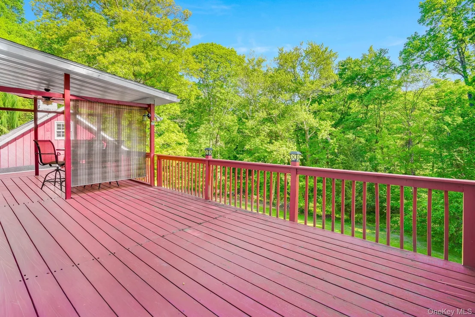
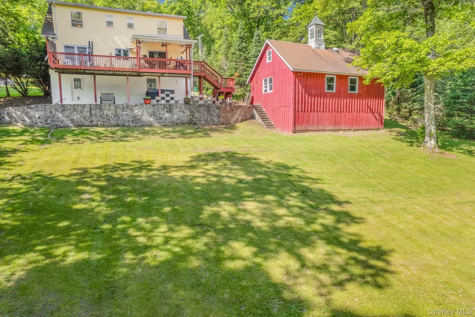
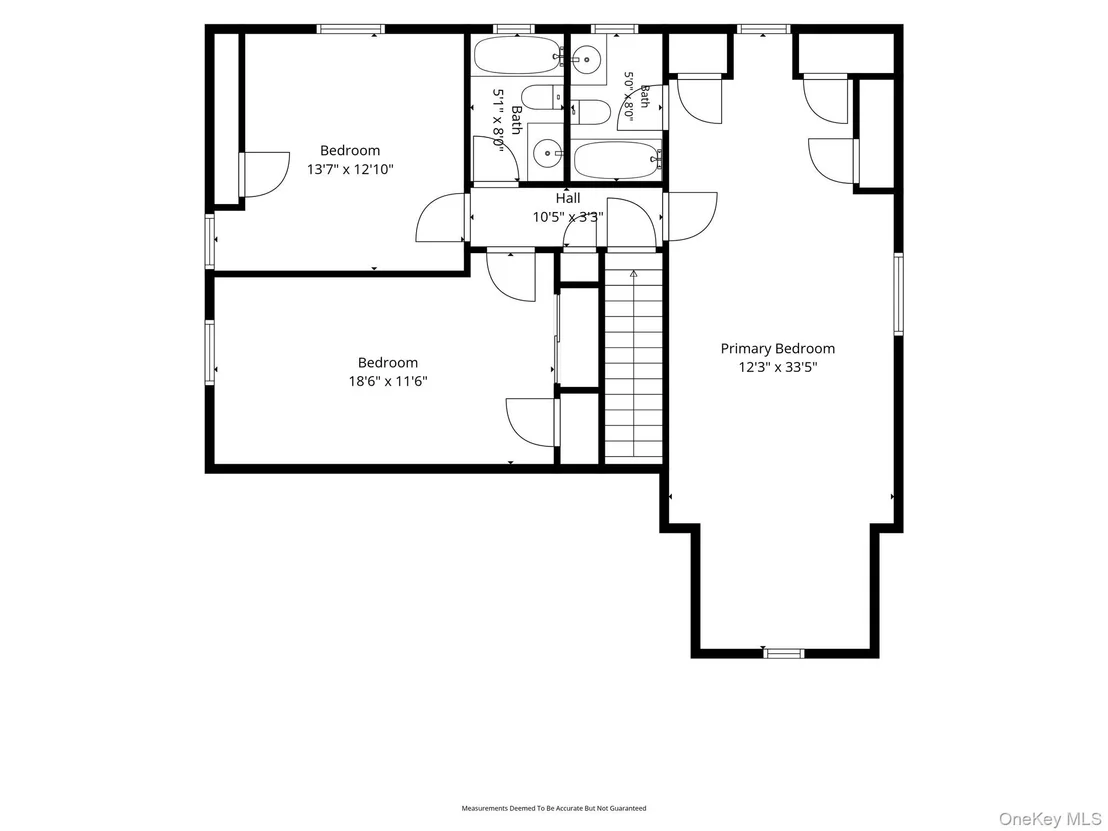
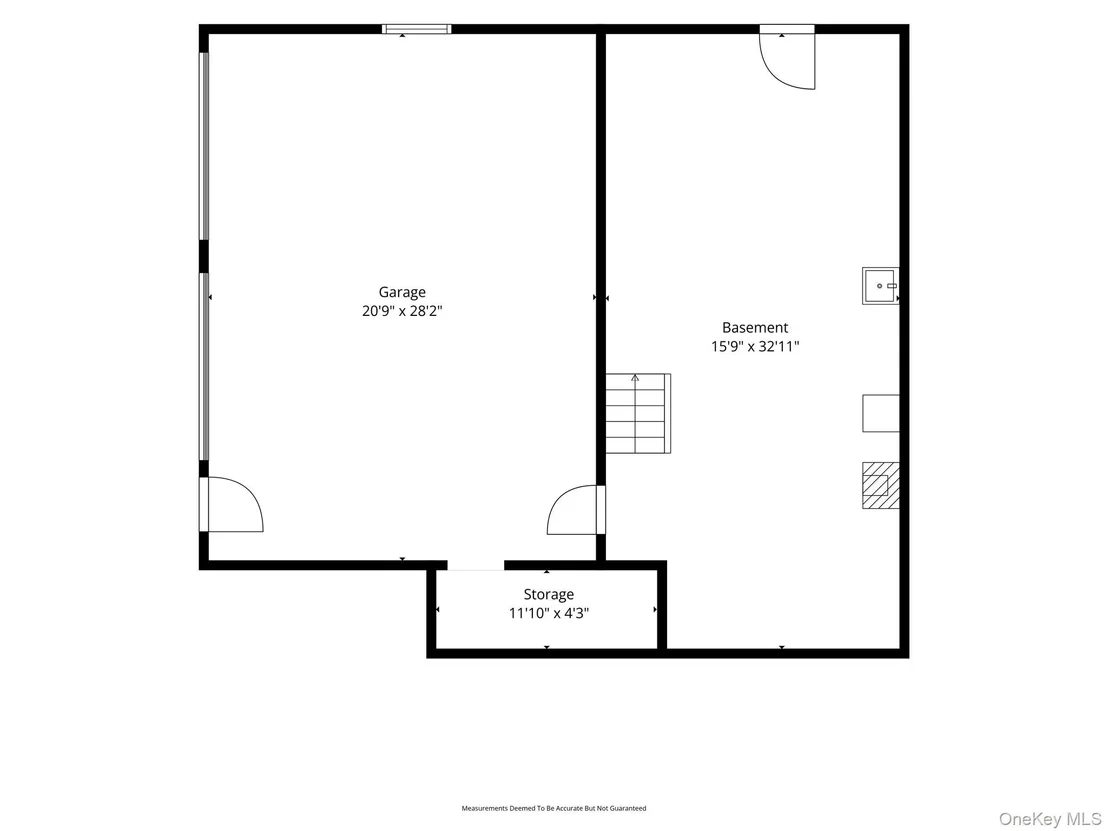
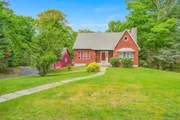
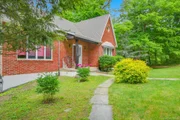
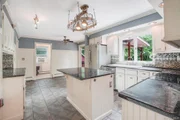
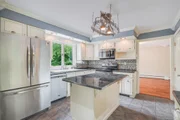
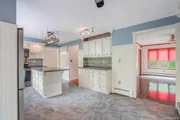
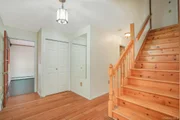
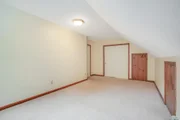
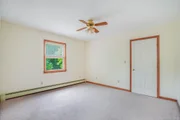
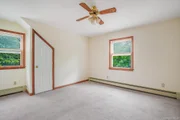
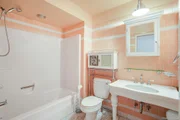
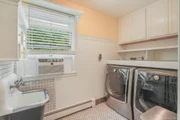
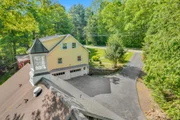
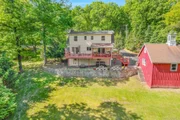
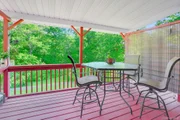
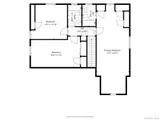
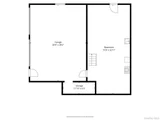
Nestled on almost 2.5 picturesque acres in the highly sought-after Arlington Central School District, this charming 3-bedroom, 3-full-bath Cape Cod offers over 2,000 square feet of inviting living space surrounded by mature trees and peaceful natural beauty. A long driveway welcomes you to the property, where timeless curb appeal is enhanced by an oversized detached two-car pole barn/garage featuring a beautiful cupola, adding classic character while offering endless possibilities for storage, a workshop, or hobby space. Attached 2 car garage under the house allows for a total of a 4 car garage! The property is also equipped with a brand-new well for added peace of mind. Step inside to discover a welcoming foyer that flows effortlessly into the spacious living and dining rooms. Rich hardwood flooring throughout, a wonderful mix of maple, red oak and bamboo, elegant crown molding, and a striking floor-to-ceiling stone fireplace create a warm and inviting atmosphere that's perfect for both everyday living and entertaining. The sun-filled eat-in kitchen features granite countertops, stainless steel appliances, a center island, and abundant cabinetry, while French doors in the dining area lead to an expansive deck overlooking the private backyard. Designed with functionality in mind, the home offers a first-floor full bathroom, generous living spaces, and a convenient laundry room. Upstairs, you'll find three spacious bedrooms and two additional full bathrooms, including an oversized primary suite with hardwood floors, multiple closets, and a private ensuite bath. The flexible layout provides plenty of room for family, guests, or a home office. Outside, you'll appreciate the tranquil setting and multiple outdoor spaces designed for relaxation. Enjoy morning coffee on the elevated deck, unwind beneath the covered patio, or soak in the hot tub while taking in the serene wooded surroundings. The home is equipped with both a wood-fired boiler and an oil-fired boiler, providing flexible and efficient heating options throughout the seasons. The full basement provides excellent storage and future potential, while the expansive yard offers plenty of room for recreation, gardening, or simply enjoying nature. Conveniently located just minutes from the Taconic State Parkway, shopping, restaurants, parks, and local amenities, this property combines privacy, character, and space with an ideal commuter-friendly location. This is a wonderful opportunity to make this tremendously well- built and well-loved home your own, schedule your showing today! **SOME INTERIOR PHOTOS HAVE BEEN VIRTUALLY STAGED WITH FURNITURE**

Unit Size
2,026 Ft²
Days on Market
52 days
Land Size
2.30 acres
Price per sqft
$293
Property Type
House
Property Taxes
$924
HOA Dues
-
Year Built
1979

Listed By

Justin M. LaFalce
Keller Williams Realty Partner

Payment Calculator

Cap Rate Calculator

Last updated: 7 days ago (OneKey MLS #KEY1030911)

Price History

Date / Event Date Event Price
Sep 16, 2026 Price Decreased $594,000
↓ $5K (0.8%)
Price Decreased
Jul 27, 2026 Listed by KW MidHudson $599,000
Listed by KW MidHudson
Aug 20, 2009 Sold
Sold

Property Highlights

Garage
Fireplace
Parking Details
Has Garage
Has Open Parking
Parking Features: Detached, Driveway, Garage
Garage Spaces: 4
Interior Details
Full Bathrooms: 3
Interior Features: Built-in Features, Ceiling Fan(s), Eat-in Kitchen, Entrance Foyer, High Ceilings, Soaking Tub, Storage, First Floor Full Bath, Formal Dining, Walk Through Kitchen, Washer/Dryer Hookup
Appliances: Dishwasher, Dryer, Microwave, Range, Refrigerator, Stainless Steel Appliance(s), Washer
Laundry Features: Laundry Room
Rooms: 8
Has Fireplace
Fireplace Features: Living Room
Fireplaces: 1
Basement: Full
Exterior Details
Square Footage: 2026
Square Footage Source: $0
Architectural Style: Cape Cod
Year Built: 1979
Building Area Units: Square Feet
Construction Materials: Frame
Lot Size Area: 100188
Lot Size Units: Square Feet
Lot Size Acres: 2.3
Lot Size Square Feet: 100188
Water Source: Well
Financial Details
Tax Assessed Value: $331,400
Tax Annual Amount: $11,082
Utilities Details
Cooling Type: Wall/Window Unit(s)
Heating Type: Baseboard, Oil, Wood
Sewer : Septic Tank

Building Info

Overview

    General

  • Year Built: 1979
  • Effective Year Built: 1979
  • Total Rooms: 7
  • Bedroom Count: 3
  • Bathroom Count: 3
  • Full Bathrooms: 3
  • Partial Bathrooms: 3
  • Building Condition: 3
  • Building Quality: 7
  • Construction Type: 0
  • Building Style: 4
  • Exterior Walls Type: 19
  • Interior Walls Type: 0
  • Roof Shape Type: 0
  • Roof Cover Type: 15
  • Floor Count: 175
  • Floor Cover: 0
  • Basement Type: 2
  • Basement Area: 0
  • Garage Type: 4
  • Garage Square Area: 822
  • Parking Space Count: 3
  • Patio Type: 0
  • Porch Type: 6
  • Pool Type: 0

    Dimensions

  • Lot Size Square Feet: 100,188
  • Total Building Area: 2,026
  • Building Area: 2,026
  • Building Area Measurement: L

    Heating and Cooling

  • Fireplace Count: 1
  • Air Conditioning: 0
  • Heating: 10
  • Heated Square Feet: 2,026
  • Heating Fuel Type: 6

    Utilities

  • Sewer System: 4
  • Water Service: 5

Building

  • Building Type: 0
  • Property Class: R
  • Land Acres: 0000002300
  • Standard Land Use Code: 1001
  • County Land Use Code: 210
  • Legal Description 1: 2.3 AC. 1139 0122

Neighborhood

  • School District Name: Arlington Central School District
  • School Tax School District: ARLINGTON
  • Census Tract: 020003

Zoning

  • Zoning: R-90

Geography

  • Account Number: 02381878
  • District: 132200
  • Section: 6.659
  • Parcel: 132200 6659-00-381878-0000
  • Lot: 381.878
  • Municipality: BEEKMAN
  • Latitude: 41.6415
  • Longitude: -73.7334

    Address

  • Full Address: 54 Bowe Ln
  • Address - House Number: 54
  • Address - Street Name: Bowe
  • Address - Suffix Type: Ln
  • State: NY
  • City Name: Lagrangeville
  • Carrier Code: R002
  • 4-Digit Zip Code: 6316
  • Zip Code: 12540

Valuation

    Tax

  • Tax Year: 2023
  • Tax Amount: $1,093,680
  • Tax Rate Code Area: 134601

    Appraisal Valuation

  • Standard Deviation: 0.1866
  • Valuation Date: Feb 07, 2024
  • Confidence Score: 75
  • Final Value: 553,836
  • High Value: 657,196
  • Low Value: 450,476

    Market Valuation

  • Market Total Value: $488,400
  • Market Land Value: $175,671
  • Market Improvement Value: $312,729

    Assessments Valuation

  • Assessed Year: 2023
  • Assessed Total Value: $331,400
  • Assessed Land Value: $119,200
  • Assessed Improvements Value: $212,200

    Exemptions

  • Homeowner Exemption: Yes

    Sales

  • Current Sale Contract Date: Jul 29, 2009
  • Current Sale Recording Date: Aug 20, 2009
  • Current Sale Price:
  • Current Sale Document Type: 27
Data used for valuation calculations is provided by RealtyHop, and other third party sources

Comparables

Unit
Status
Type
Beds
Baths
ft²
Price/ft²
Asking Price
Listed On
Closing Price
Sold On
HOA + Taxes

About Dutchess


Similar Homes for Sale

Currently no similar homes around

Nearby Rentals

Unit for rent at 2115 Route 55, Lagrangeville, NY, 12540

$3,400 /mo

  • 3 Beds
  • 1 Bath
  • 1,200 ft²
2115 Route 55 #1, Lagrangeville, NY, 12540 Listing by Drita V. Shala
Unit for rent at 1408 Noxon Road, Lagrangeville, NY, 12540

$3,150 /mo

  • 2 Beds
  • 2 Baths
  • 1,150 ft²
1408 Noxon Road #15, Lagrangeville, NY, 12540 Listing by Lisa Wohlmuth


Frequently Asked Questions

When was property at 54 Bowe Lane built and last sold?
The property at 54 Bowe Lane was built in 1979 and last sold on Jul 29, 2009 for $354,000.
How much is this home worth?
The estimated value of the home located at 54 Bowe Lane is $599,456.
What are some comparable homes to 54 Bowe Lane?
There are currently no comparable homes to 54 Bowe Lane.